OK
More than Less than
€  ok

Key-words : cellar

Houses and Apartments, your real estate specialist magazine offers a selection of ads that match with the keyword cellar. You can refine your search by specifying the area or price range in the navigation bar link Search for a House/Apartment.

NICE970 000 €

Apartment for sale cellar - 4 rooms - 108 m²

NICE CIMIEZ - 4-ROOM APARTMENT OF 108 SQM FOR SALE - TERRACE - TOP FLOOR - DUAL-ASPECT - QUIET - BRIGHT - GARAGE - CELLAR

NICE – LOWER CIMIEZ: 4-room apartment of 108 sqm with terraces, located on the top floor of a prestigious residence with a caretaker, on the highly exclusive Avenue Villebois-Mareuil. In a sought-after residential area, this dual-aspect and fully renovated property offers a peaceful and bright living environment, ideal for a family. It comprises an entrance hall, a living room opening onto a west-facing terrace with unobstructed views over the surrounding hills, a separate fitted and fully equipped kitchen, and 3 bedrooms. On the sleeping side, two bedrooms open east onto a second terrace. A bathroom with WC, a shower room, and a separate WC complete the layout. Comfort is ensured by air conditioning. The property also includes a garage and a cellar. The location offers a peaceful yet convenient lifestyle, within immediate proximity of highly regarded schools and within walking distance of the city centre. An ideal family apartment. Contact us to arrange a viewing.

Ref. : Z-26099

Century 21 LAFAGE TRANSACTIONS - Cimiez

NEUILLY SUR SEINE917 400 €

Apartment for sale cellar - 5 rooms - 119 m²

Viager occupied WITHOUT annuity. Mr. 81 years old - Mrs. 77 years old

Viager occupied WITHOUT annuity. Mr. 81 years old - Mrs. 77 years old Very well located on Rue Windsor in Neuilly-sur-Seine, in a beautiful modern building that has just been renovated. Apartment on the 2nd floor with elevator, very bright, comprising an entrance, a very nice reception room with living-dining area, all opening onto a large balcony overlooking gardens, a fully equipped separate kitchen with plenty of storage, a master suite with bedroom, dressing room, bathroom and toilet, two other bedrooms, a bathroom, guest toilet, and a laundry room. A cellar and a parking space complete this property. Energy performance D 228 GES D 49 Property tax €2300 per year Charges €950 per month. No ongoing legal procedures.

Ref. : MZIPARG282

MICHAEL ZINGRAF REAL ESTATE PARIS RIVE GAUCHE

TOURRETTES-SUR-LOUP265 000 €

Apartment for sale cellar - 2 rooms - 94 m²

Tourrettes-sur-Loup – Renovated Village House with a Large 40 sqm Cellar

In the heart of the village of Tourrettes-sur-Loup, tucked away in a quiet lane, this charming and authentic village house of approximately 54 sqm immediately stands out for its character and excellent overall condition. Arranged over two levels, the property has been fully renovated while retaining the features that give traditional village houses their unique appeal: exposed beams, unusual volumes and a warm, inviting atmosphere. The ground floor comprises a spacious bedroom. Upstairs, the living area includes a dining room, a fully equipped kitchen, a shower room with toilet and a lounge. Part of the lounge is currently arranged as an additional sleeping area, but once cleared it could easily be restored to a generous and comfortable living space. From the dining room, an opening offers a lovely view across the village rooftops and surrounding hills, with a glimpse of the Mediterranean Sea in the distance. Bright and welcoming, the house also benefits from air conditioning — a particularly appreciated feature and relatively rare in older village properties. An additional major asset can be found on the lower level: A large cellar of approximately 40 sqm, with independent access, currently used as a laundry room, storage area and technical room housing the boiler and air-conditioning equipment. This generous additional space offers excellent potential for use as a workshop or for further adaptation according to individual needs, subject to permitted uses and applicable regulations. A charming and beautifully maintained village house, ready to move into, ideal as a main residence, pied-à-terre or holiday home, just a few steps from the shops and amenities of Tourrettes-sur-Loup. Property tax: €462 Energy Performance Rating (DPE): D & D Information regarding the risks to which this property is exposed is available on the Géorisques website: www.georisques.gouv.fr Agency fees of 5% including VAT are included in the sale price and payable by the seller.

Ref. : 87316358

M Riviera

PARIS 7EME7 950 000 €

Apartment for sale cellar - 6 rooms - 265 m²

Paris 7 - Apartment - Champ-de-Mars - high floor - unobstructed views - 4 suites - in perfect condition - Turnkey

This magnificent turn-key apartment with balconies overlooking the Champ-de-Mars is on the 3rd floor of a 4-story building with an elevator dating from 1925. This fully renovated and air-conditioned apartment comprises an entrance hall, a spacious living room extended by a big sitting/dining room directly overlooking the Champ-de-Mars, a fully fitted and equipped kitchen in the continuity of the living room also overlooking the Champ-de-Mars, a master suite with its walk-in closet and full bathroom, three more suites overlooking the side alley, each with its own shower room and toilet, as well as a guest toilet. In addition to its highly sought-after location, this very bright apartment offers unobstructed views of the Champ-de-Mars, a perfectly optimized floor plan and a luxury renovation. The apartment is "ready to move in" and furnished. - with an additional €250K (including agency fees) for the furniture. This property is sold with a parking space and 4 cellars in the underground of the building. The property is subject to the condominium ownership regime. No legal proceedings are currently underway. Agency fees payable by vendor - Nombre de lots dans la copropriété: 48 - Montant moyen de la quote-part de charges courantes 15,600 €/yearly - Montant estimé des dépenses annuelles d'énergie pour un usage standard, établi à partir des prix de l'énergie de l'année 2021 : 4140€ ~ 5620€ - Les informations sur les risques auxquels ce bien est exposé sont disponibles sur le site Géorisques : www.georisques.gouv.fr

Ref. : 84228870

BARNES SAINT-GERMAIN-DES-PRES

BEAUSOLEIL1 250 000 €

Apartment for sale cellar - 3 rooms - 74 m²

An address worth more than a thousand words · BLUEMONT — Two-Bedroom A203 · 74.65 sqm · 50 m from the heart of Monte-Carlo

In the BLUEMONT development, just 50 m from Boulevard des Moulins and close to Place des Moulins, this 74.65 sqm two-bedroom apartment on the 4th floor enjoys an exceptional position: 3 metres from Monaco's border and 200 m from Larvotto Beach. South exposure, open views over the sea, the city and the Principality. Bright interiors, modern layout, RE2020 comfort. €1,250,000 — parking from €130,000, cellars from €40,000. Delivery end of 2029.

Ref. : T3 A203

ITALGEST GROUP INTERNATIONAL REAL ESTATE

ROQUEFORT-LES-PINS7 400 000 €

House for sale cellar - 8 rooms - 600 m²

Contemporary villa with panoramic sea view.

Located in Roquefort-les-Pins, just 25 minutes from Nice International Airport and 10 minutes from the village of Saint-Paul-de-Vence, this contemporary architect-designed villa impresses with its elegant lines, generous volumes, and breathtaking views of the Mediterranean Sea and surrounding hills. Built with very high-quality materials and meticulously designed, the property offers approximately 600 m² of living space spread over three levels. The vast reception areas, bathed in light thanks to large bay windows, open onto spacious terraces equipped with a bioclimatic pergola and a fully fitted summer kitchen. The mirror pool measuring 14 x 4.5 m invites relaxation and contemplation, while a fire pit creates a warm atmosphere for summer evenings. The villa includes five en-suite bedrooms, each with its own bathroom or shower, as well as an independent apartment, ensuring comfort and privacy for all its occupants. Amenities also include a wine cellar, a gym, and a billiard area with a dedicated lounge. The garage, equipped with a turning platform for optimal parking comfort, complements the numerous outdoor parking spaces. An intelligent home automation system allows the entire property to be controlled remotely. Air conditioning, refined finishes, and thoughtful arrangements for a Mediterranean lifestyle make this villa an exceptional property on the Côte d'Azur.

Ref. : MZIOP1111

Michaël Zingraf Christies International Real Estate OPIO

GRIMAUD649 000 €

House for sale cellar - 4 rooms - 81 m²

house in a secured residence with swimming pool

A charming house, perfectly located in the heart of a high-end holiday complex, full of swimming pools and playgrounds. Thanks to a south-facing orientation, the brightness of this home is just as appealing as its well-balanced layout and the quality of its finishes. This property offers an elegant living room with a semi-open kitchen, complemented by three comfortable bedrooms, two bathrooms, two toilets, and a cellar for added convenience. Add to that a covered terrace that extends the living space into a private garden, perfect for moments of relaxation in a highly desirable setting. A real asset: The house is designed like an apartment. When you leave, you simply close the door, and upon your return, you can immediately enjoy your vacation. Minimal exterior maintenance.

Ref. : 579V3908M

GRIMAUD IMMO

PARIS 17EME3 770 000 €

Apartment for sale cellar - 5 rooms - 167 m²

Paris 17th arrondissement - Martin Luther King Garden - Terrace - Panoramic view - 4 bedrooms

Paris 17th arrondissement - Martin Luther King Garden - Terrace - Panoramic view - 4 bedrooms Ideally located in the heart of the new Batignolles district, on the 9th floor of a contemporary luxury building with elevator, this exceptional apartment offers breathtaking views of Paris and its monuments. It comprises an entrance hall with wardrobe, a large living/dining room extending onto a spectacular green terrace of approximately 245 sq. ft., a veritable oasis of greenery suspended above the city. The fully equipped kitchen opens onto the living room. The sleeping area comprises a master suite with dressing room and shower room, a study, and two bedrooms, each with its own bathroom or shower room. There is also a laundry room. All rooms open onto the terrace. Two parking spaces and a cellar complete this rare property. At the heart of the Clichy-Batignolles eco-district—one of Paris's most ambitious urban projects—this area in the 17th arrondissement blends contemporary architecture with a high quality of life. The neighborhood features buildings designed by prominent international architects, all surrounding the Martin-Luther-King Park. Spanning nearly 10 hectares and designed by Jacqueline Osty, the park includes a "rail-side" garden, playgrounds, basketball and soccer courts, and a skate park. The Pont-Cardinet station (Metro line 14) puts Gare Saint-Lazare just one stop away, while the Pont-Cardinet train station (Transilien line L) and the Porte de Clichy transport hub (Metro lines 13 and 14, and RER C) provide further connectivity. For families, the neighborhood offers an elementary school, a daycare center, and a "Paris Anim'" cultural center. Local shops and services bring the area to life. Agency fees payable by vendor - Montant moyen de la quote-part de charges courantes 9,360 €/yearly - Montant estimé des dépenses annuelles d'énergie pour un usage standard, établi à partir des prix de l'énergie de l'année 2023 : 990€ ~ 1380€ - Les informations sur les risques auxquels ce bien est exposé sont disponibles sur le site Géorisques : www.georisques.gouv.fr - Claire BARY DUMON - Agent commercial - EI - RSAC 533 412 706

Ref. : 86351319

BARNES SAINT-HONORE

BEAUSOLEIL390 000 €

Apartment for sale cellar - Studio - 28 m²

BLUEMONT — Studio A701 · 28.25 sqm · Top floor · 50 m from the heart of Monte-Carlo

In the BLUEMONT development, just 50 m from Boulevard des Moulins and close to Place des Moulins, this 28.25 sqm studio on the 9th and top floor enjoys a privileged setting: 3 metres from Monaco's border and 200 m from Larvotto Beach. The top-floor position ensures greater quietness and wider views over the hills and the city, enhanced by the North-East exposure. Modern interiors, functional layout, RE2020 standards. €370,000 — parking from €130,000, cellars from €40,000. Delivery end of 2029.

Ref. : T1 A701

ITALGEST GROUP INTERNATIONAL REAL ESTATE

BIARRITZ3 490 000 €

House for sale cellar - 9 rooms - 298 m²

BIARRITZ / SAINT-CHARLES – ELEGANT 1920S PROPERTY WITH POOL

Located close to the shops of Saint-Charles and a few minutes walk from the city center and the Grand Plage, this elegant character house dating from 1925 benefits from a sought-after location in the heart of Biarritz. Approximately 300 sqm of living space, the property is set on a landscaped and wooded plot of 1,048 sqm, offering a calm and preserved environment. The ground floor is organized around a spacious entrance, a double living room with fireplace, a TV lounge, and an independent kitchen. The first floor features five bedrooms, two bathrooms, and a bathroom. The second floor offers two additional bedrooms, a shower room, and several storage spaces. Outside, the landscaped garden features a heated salt pool with safety barriers and a pool house, allowing full enjoyment of the outdoor space. A basement cellar completes the property. Well-maintained house. Gas heating. A character property offering generous volumes and a privileged location in Biarritz. Price 3,495,000€ - Buyer's agency fee Contact: Anne FRANÇOIS - Maison BONAPARTE tel. 06 07 72 68 72 & mail. Georgian information on request.

Ref. : AFR-3393

Maison BONAPARTE

PARIS 16EME1 490 000 €

Apartment for sale cellar - 5 rooms - 121 m²

Paris 16th - Pergolèse - Family apartment - 3 bedrooms

Located on the 4th floor of a beautiful freestone building, on a quiet and residential street just steps away from the many shops of Rue Duret, this elegant family apartment of approximately 121 sqm is full of period charm, featuring parquet flooring, moldings and fireplaces. The apartment comprises an entrance hall, a double reception room, three courtyard-facing bedrooms, a study area, a fully equipped eat-in kitchen, two bathrooms and separate toilets. A maid's room located on the sixth floor and accessible by elevator is available in addition to the asking price for €110,000. Two cellars complete this property. Janson-de-Sailly school district. Property subject to co-ownership regulations. Agency fees payable by vendor - Nombre de lots dans la copropriété: 23 - Montant moyen de la quote-part de charges courantes 2,842 €/yearly - Montant estimé des dépenses annuelles d'énergie pour un usage standard, établi à partir des prix de l'énergie de l'année 2021 : 1640€ ~ 2280€ - Les informations sur les risques auxquels ce bien est exposé sont disponibles sur le site Géorisques : www.georisques.gouv.fr - Françoise JOSSELIN - Agent commercial - EI - RSAC 797657392

Ref. : 86927705

BARNES TROCADERO

CANNES2 350 000 €

House for sale cellar - 7 rooms - 260 m²

SUPER CANNES - PROVENÇAL VILLA - UNOBSTRUCTED VIEW

Cannes, Super Cannes: neo-Provençal villa with 7 rooms, 5 bedrooms, heated pool on a 2,800 m² plot In the heart of the Super Cannes estate, this neo-Provençal villa from 1980, fully renovated in 2016, offers tranquility, privacy, and south/south-west exposure. Located in a residential area on the edge of the Paradou park, it is just minutes from the center of Cannes and Cap d'Antibes. The villa extends over three levels and offers approximately 228 m² of living space (260 m² total), comprising 7 rooms including 5 bedrooms. The Provençal architecture is combined with contemporary features from the renovation. The spacious living room opens directly onto the terrace and has a wood stove. It continues with a dining room and an equipped kitchen. The sleeping area includes 5 bedrooms. The master suite has a dressing room and an en-suite bathroom. The other bedrooms each have their own shower room or bathroom. Outside, the 2,800 m² plot offers a wooden terrace, a heated pool, and a pool house with a gym. A shelter for 4 cars and several parking spaces complete this ensemble. An office, a laundry room, and a cellar complete the living spaces. Due to its capacity, this property presents excellent potential for seasonal rental. Located in the residential area of Super Cannes, the property enjoys a privileged setting between green hills and absolute calm, right next to the Parc du Paradou. Highly prized for its exceptional living environment and prestigious properties, the neighborhood provides an upscale residential setting just minutes from the center of Cannes and Cap d'Antibes. World-renowned for its elegance and art of living, Cannes charms with its iconic beaches, the Croisette, its renowned restaurants, and its luxury boutiques. Regarded as the world's leading destination for hosting festivals and events, the city hosts prestigious gatherings each year at the Palais des Festivals, such as the Cannes Film Festival, MIPIM, or Cannes Lions. Ideally located between Monaco and Saint-Tropez, close to Nice International Airport and the Cannes-Mandelieu aerodrome, Cannes offers an exclusive lifestyle in the heart of the French Riviera. A major player in high-end real estate and an ambassador of the French art of living, Maison BARNES deploys its integrated network of 159 agencies across 21 countries and 75 destinations, supporting its clients through all their life projects. Agency fees payable by vendor

Ref. : 84865372

BARNES Cannes

CANNES11 800 000 €

House for sale cellar - 12 rooms - 633 m²

At the gates of Cannes - New architect-designed villa with panoramic sea view

In a dominant position between Cannes and Cap 575 sqm, designed by the renowned architect Mauclet, offers breathtaking panoramic views of the sea, Cap d'Antibes and the Lérins islands. Built on a 2,650 sqm terraced plot, it boasts sleek architecture and modern lines, where light and transparency are omnipresent. Wide, full-height windows open up the living spaces to the outdoors, creating a feeling of total fusion with the landscape. The interior, designed by Cochet Pais, combines timeless elegance, refinement and absolute comfort. Each room benefits from top-of-the-range features, with carefully selected materials and advanced home automation for a contemporary lifestyle. The villa features a vast living room, dining room, fully-equipped bespoke kitchen and 5 suites, including a master suite with private terrace and sea view. Outside, the villa opens onto a magnificent landscaped Mediterranean garden, creating a lush, soothing setting. An infinity pool, perfectly integrated into the surroundings, invites you to relax while enjoying exceptional sea views. A 6-car garage and wellness areas (gym, cinema room, wine cellar) complete this exceptional property. A rare property on the market, where luxury, nature and modernity come together for an incomparable quality of life.

Ref. : MZICA7348

Michaël Zingraf Christies International Real Estate CANNES CROISETTE

VENCE210 000 €

Apartment for sale cellar - 2 rooms - 40 m²

Vence - 2-room apartment with terrace, residence with swimmi

Located south of Vence, in a secure residence with a swimming pool, this immaculate 2-room apartment of 40.47 m2 opens onto a 10 m2 terrace. It comprises an entrance hall with a built-in wardrobe/laundry room, a living room with a fitted kitchen, a bedroom with a built-in wardrobe, a bathroom, and a separate WC. A cellar and outdoor parking space are also included. Annual charges: EUR1,768 - Condominium, number of units: 150 Information on the risks to which this property is exposed is available on the Géorisques website: www.georisques.gouv.fr

Ref. : 4286

AGENCE REAL IMMOBILIER

GRASSE1 995 000 €

House for sale cellar - 7 rooms - 243 m²

A Refined Provençal Residence of Timeless Elegance

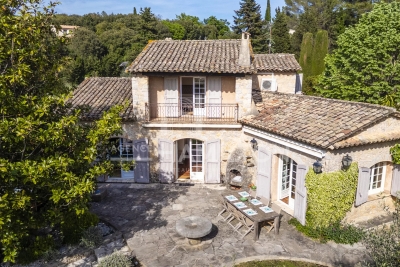
Set within almost 3,600 sqm of beautifully landscaped Mediterranean gardens, where mature olive trees and fragrant Provençal planting create an atmosphere of complete tranquillity, this elegant stone villa captures the timeless charm of the South of France. Designed to embrace both indoor and outdoor living, the heart of the home is a light-filled reception space where the sitting and dining rooms gather around an inviting fireplace before flowing effortlessly onto the terraces and gardens beyond. The kitchen, designed as a true living space, is complemented by a dedicated wine cellar. The principal level offers a bedroom opening directly onto the garden, a bathroom and a private study, creating a comfortable and intimate living space. Upstairs, two further bedrooms, including one with a balcony overlooking the gardens, share an elegant bathroom. An independent guest apartment adds exceptional flexibility to the property. Complete with its own sitting and dining room, kitchen, two bedrooms and two bathrooms, it provides ideal accommodation for family, guests or staff while maintaining complete privacy. On the lower garden level, a generous garage and an additional bedroom offer further accommodation for visiting guests. Outside, the gardens provide a private retreat designed for the Provençal lifestyle. A swimming pool, jacuzzi and pool house are perfectly positioned amongst the mature landscaping, creating an idyllic setting for long summer lunches, relaxed afternoons and golden evenings spent outdoors. A home of understated elegance and enduring character, this is a property that captures the authentic spirit of Provence while offering effortless comfort for modern living.

Ref. : V8783

Agence Hamilton SelectionMed