OK
More than Less than
  ok

Key-words : cellar

Houses and Apartments, your real estate specialist magazine offers a selection of ads that match with the keyword cellar. You can refine your search by specifying the area or price range in the navigation bar link Search for a House/Apartment.

DRAGUIGNAN349 900 €

House for sale cellar - 7 rooms - 354

TOWNHOUSE WITH PARKING AND GARDEN

VAR (83) DRAGUIGNAN Invest in this rare property in the heart of Draguignan by renovating this charming townhouse of approximately 173 m² of living space, allowing you to generate significant capital gains. Ideally located on Allées d'Azemar, it currently offers comfortable living space with six spacious bedrooms, a bathroom, a shower room, and three toilets. Built on three levels, the house boasts impressive views of the city. You will benefit from a separate fitted and equipped kitchen, as well as a second kitchen on the second floor for added convenience. Interior: Air conditioning already installed and a charming fireplace. Laundry room and double glazing are present. Electric heating and hot water. Some updating is needed to modernize the property. Exterior: Semi-detached house with a rendered facade that needs restoring, tiled roof, and a private septic system connected to the municipal sewer system. You also have private parking spaces, two cellars, and a charming little garden accessible from the ground floor, offering the opportunity to create a sunny relaxation area. The building can easily be divided into 4 or 5 residential units to optimize this investment opportunity, whether for rental purposes or for resale as individual apartments. With a very affordable budget, discover the quality of life in Draguignan, Var. Contact me to arrange a viewing before it is no longer available. Thank you.

Ref. : 87006962

Coldwell Banker Standing Realty

NICE1 220 000 €

Apartment for sale cellar - 2 rooms - 56

Franck Pilatte - Le Port: SALE PENTHOUSE, TERRACE, SEA VIEW

Exceptional Penthouse overlooking the Mediterranean Located on the top floor of a sought-after residence, this fully renovated 57 sqm penthouse offers a unique living experience, suspended between sky and sea. Surrounded by a spectacular 84 sqm terrace, it enjoys breathtaking views of the sea and the Château hill, visible from every room. Facing South and West, the apartment is filled with natural light from morning through sunset, offering a remarkable setting throughout the day. The interior, elegant and thoughtfully designed, comprises an entrance, a bright living room with a fully equipped open-plan kitchen, a bedroom with built-in wardrobes, a shower room, separate toilets, as well as a laundry area set within a spacious veranda at the rear of the terrace. A cellar, and a private parking space complete this property. Option to purchase a maid's room with a water point. A rare offering, combining modern comfort, panoramic views, and seamless indoor-outdoor living. VIZCAYA, l'agence immobilière du Port de Nice

Ref. : 6609

Agence Immobilière VIZCAYA

BEAULIEU-SUR-MER750 000 €

Apartment for sale cellar - 3 rooms - 74

3-room apartment with garage, 2 terraces and sea view

Located at the entrance to Beaulieu-sur-Mer, within a secure residence, a 5-minute walk from the town center, dual-aspect 74 m² apartment with two terraces and a garage. The apartment comprises an entrance hall, two bedrooms with storage, a bathroom, a fitted kitchen, and a living room including a dining area and lounge opening onto a beautiful terrace with panoramic sea views. Both bedrooms and the kitchen have access to the second terrace with mountain views. A cellar completes this property. Option to purchase an underground garage for €40,000. EPC: C/115; GHG: C/24 Estimated annual energy costs for the dwelling: €690 - €970 Condominium of 66 lots, average annual charges: €3,420 including cold water, hot water, heating and general maintenance of the common areas; ongoing proceedings: no Transaction fees incl. VAT payable by the seller Information on the risks to which this property is exposed is available on the Géorisques website: www.georisques.gouv.fr. The luxury real estate market on the French Riviera is one of the most attractive in the Mediterranean region. Located between Nice and Monaco, the town of Beaulieu-sur-Mer is among the most sought-after places. Holiday homes and second residences on the French Riviera not only offer an incomparable lifestyle but also, given the international economic situation, represent a safe investment and a smart retirement plan, especially at premium addresses. The high-end real estate market on the French Riviera is independent of individual economies and always offers great stability for prestigious and unique properties. Beaulieu-sur-Mer is a renowned and exclusive area. This famous French Riviera destination is known worldwide for its breathtaking views of the Mediterranean Sea, opening up from the tops of its hills. Beaulieu-sur-Mer is a town of culture, art, history, gastronomy, and nature. Its many shops, art galleries, hotels, and restaurants attract a large number of visitors.

Ref. : W-02X4QF

ENGEL & VÖLKERS

CANNES435 000 €

Apartment for sale cellar - 3 rooms - 67

Cannes Basse Californie In the immediate vicinity of all amenities and just a 3-minute walk from Rue d'Antibes, within a charming and character-filled small residence in a quiet setting. Located on the 1st floor (no elevator, but easy access), this beautiful 2-bedroom apartment of approximately 68 sqm is in perfect condition, featuring double glazing and reversible air conditioning. The apartment comprises an entrance hall, a bright living area with a fully fitted and equipped open-plan kitchen, two large bedrooms, a shower room with window, as well as separate toilets also with a window. Bright, peaceful and dual-aspect, the apartment benefits from large windows, generous volumes and high ceilings, giving it plenty of charm. Sold with a cellar/storage room.

Ref. : 7229

CENTURY 21 ADHERE TRANSACTIONS

ST-RAPHAËL1 080 000 €

Apartment for sale cellar - 4 rooms - 101

EXCLUSIVE - RARE 4-ROOM APARTMENT WITH SEA VIEW AND ROOFTOP FOR SALE IN SAINT RAPHAEL SANTA LUCIA

SOLE AGENT EXCLUSICE MANDATE – EXCEPTIONAL PROPERTY IN SANTA LUCIA, SAINT-RAPHAËL In one of Saint-Raphaël's most sought-after areas, in the heart of the prestigious Santa Lucia district, discover this superb top-floor duplex apartment, fully renovated in 2024, offering exceptional panoramic sea views and a rare lifestyle just steps from the port, beaches, and shops. Located in a secure residence with a swimming pool, this 4-room duplex apartment offers 101 sq m of living space (91 sq m under the Carrez law) and impresses with its spaciousness, abundant natural light, and numerous outdoor areas opening onto the sea. The main level features a large, light-filled living room extending onto a first terrace with sea views, a fully equipped separate kitchen opening onto a second terrace, and a guest toilet. Upstairs, the air-conditioned sleeping area comprises three bedrooms with built-in wardrobes, each with access to a terrace, including a master suite with an en-suite shower room and toilet. A second shower room and a separate toilet complete this level. A true hallmark of this unique property is a spectacular 70 sq m private rooftop terrace offering panoramic sea views, equipped with a summer kitchen and a pergola for shaded dining, ideal for entertaining and fully enjoying the Mediterranean climate. An additional storage room is also included. The apartment is sold with a large garage and a cellar. A rare opportunity in this area, combining an exceptional location, high-quality amenities, and remarkable outdoor spaces. Residence subject to co-ownership regulations – 88 residential units.

Ref. : 02065

AGENCE BIRD

VERSAILLES1 120 000 €

Apartment for sale cellar - 6 rooms - 214

Versailles Ermitage - 169m² (1,819 sq ft) top-floor duplex apartment – Lift – 3 to 5 bedrooms – High-end residence with garden – 2 parking spaces.

Exclusive listing. Your Barnes consultant - Damien Portail - is delighted to present this large duplex apartment in the residential neighbourhood of L'Ermitage in Versailles, situated in an elegant 1980s ‘Mansart'-style building with well-maintained common areas, on the edge of the grounds of the Palace of Versailles and providing direct access to the forest and Semallé Park. Unique. No overlook, bright, quiet surroundings. This 147m² or 1,582 sq ft (Carrez Law) duplex apartment offering 214m² (2,303 sq ft) of floor space (169m² or 1,819 sq ft weighted surface area) is situated on the top floor with lift access. Laid out as follows: - 1st level: The living area comprises an entrance hall, a large and bright 37m² (398 sq ft) reception room with views of the garden and park and 5m (16ft) ceiling height at the roof ridge, a dining room (which could be converted into a fourth bedroom), eat-in kitchen and a guest toilet. The sleeping area features three bedrooms, a shower room, a bathroom, a walk-in wardrobe and a separate toilet. - 2nd level: Large mezzanine accessible via a beautiful solid wood spiral staircase, office area and library (5th bedroom possible) and plenty of storage space in the sloping ceiling space. Two parking spaces and a damp-free cellar complete this rare property, which is sure to delight families looking for a spacious, bright and quiet home that is also practical, situated on the top floor and boasting a superb shared garden overlooking the grounds of Versailles Palace. What's more it is located in the Hoche school sector! Renovation work required. Dual-aspect apartment, double glazing throughout, electric heating. EPC rating: D/B. Shared ownership complex (125 main lots): quarterly charges of approx. €1,800. Property tax 2025: €3,106 Fees at 4% payable by the buyers (€1,077,000 net seller price). Your BARNES contact: Damien Portail +33 (0)6 60 42 72 23 “Information on the risks to which this property is exposed is available on the Géorisques website: www.georisques.gouv.fr” €1,077,000 Agency fees not included - Agency fees: 3.99% incl. tax Fees payable by the buyer - Average amount of the share of charges €7,200/year - Estimated amount of annual energy costs for standard use based on 2022 energy costs: €2,480 ~ €3,430 - Information on the risks to which this property is exposed is available on the Géorisques website: www.georisques.gouv.fr - Damien Portail - Sales agent - EI - RSAC 892 234 196 1,077,000 € Agency fees not included - Agency commission: 3.99%VAT included Agency fees payable by buyer - Montant moyen de la quote-part de charges courantes 7,200 €/yearly - Montant estimé des dépenses annuelles d'énergie pour un usage standard, établi à partir des prix de l'énergie de l'année 2022 : 2480€ ~ 3430€ - Les informations sur les risques auxquels ce bien est exposé sont disponibles sur le site Géorisques : www.georisques.gouv.fr - Damien PORTAIL - Agent commercial - EI - RSAC 892 234 196

Ref. : 86739720

BARNES YVELINES

BOULOGNE BILLANCOURT1 648 000 €

Apartment for sale cellar - 7 rooms - 183

Boulogne - Magnificent family apartment – 5 bedrooms – South-facing terrace

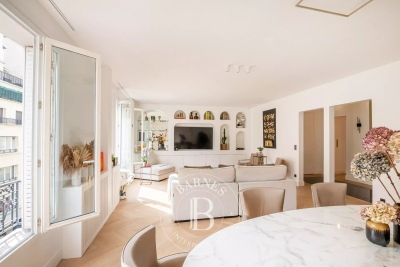
Magnificent 183.90m² (1,979 sq ft) dual-aspect family apartment with a stunning 70m² (753 sq ft) south-facing terrace on the same level, situated on the 3rd floor of a high-end 1990 building with a lift. The apartment boasts great volume and an ideal floor plan. It comprises a beautiful entrance hall, a large and bright 62.90m² (677 sq ft) living room opening onto the terrace, and a separate kitchen (to be fitted). The sleeping area features five large bedrooms, two of which with en-suite bathroom or shower room, another bathroom and plenty of storage space. Cellar also included. A double parking space (one behind the other) on the basement level is available at an additional cost of €30,000. Option to purchase other parking spaces in the building. Fees payable by the seller - Average amount of the share of charges €4,860/year - Pauline Deramecourt-Thuillez - Sales agent - EI - RSAC 842535668 Agency fees payable by vendor - Montant moyen de la quote-part de charges courantes 4,860 €/yearly - Pauline DERAMECOURT-THUILLEZ - Agent commercial - EI - RSAC 842535668

Ref. : 86890573

BARNES BOULOGNE

CANNES2 995 000 €

Apartment for sale cellar - 4 rooms - 145

Sole Agent - Near Croisette new apartment

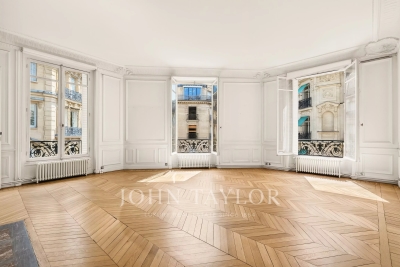
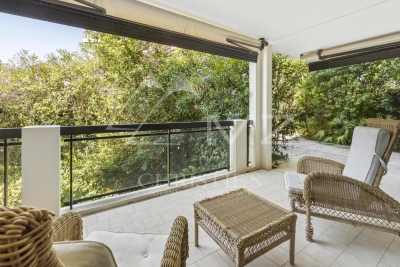
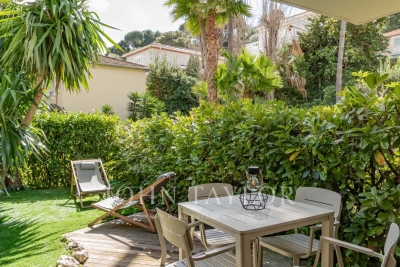
Sole Agent - Nestled in an elegant Art Deco residence, this fully renovated 145 m² apartment offers top-of-the-range amenities. Ideally located just a few steps from the Croisette and all amenities, it boasts an exceptional location right next to the sea. The apartment comprises an entrance hall, an open-plan kitchen opening onto a spacious living room and a bright dining room. It has two en suite bedrooms, each with its own shower room, a master bedroom with dressing room, shower and bath, as well as a guest toilet and laundry room. A basement cellar completes this property. An exceptional property, perfect for a primary residence or prestigious rental investment.

Ref. : V6998CA

JOHN TAYLOR Cannes

PARIS 16EME380 000 €

Apartment for sale cellar - 2 rooms - 30

Paris 16 - South Auteuil - 1-bed - Top floor - Balcony

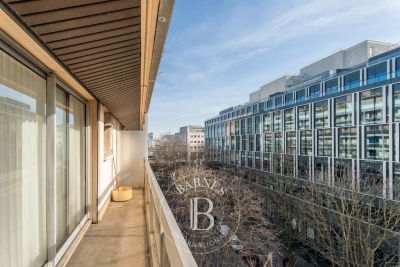
Dual-aspect apartment in immaculate condition, located on the 6th and top floor of an old building dating from 1890 with lift, comprising a living room opening onto a balcony, a fully fitted and equipped separate kitchen, a bedroom opening onto the same balcony, a wardrobe and a shower room with toilet. Its perfectly optimised layout and location, close to shops and transport services, make this apartment ideal for first-time buyers, as a pied-à-terre or as a rental investment. Cellar also included. Property subject to the co-ownership regime. Fees payable by the seller - Number of lots in the building: 37 - Average amount of the share of charges €1,700/year - Estimated amount of annual energy costs for standard use based on 2021 energy costs: €1,020 ~ €1,430 - Information on the risks to which this property is exposed is available on the Géorisques website: www.georisques.gouv.fr - Clara LE BARBU - Sales agent - EI - RSAC Agency fees payable by vendor - Nombre de lots dans la copropriété: 37 - Montant moyen de la quote-part de charges courantes 1,700 €/yearly - Montant estimé des dépenses annuelles d'énergie pour un usage standard, établi à partir des prix de l'énergie de l'année 2021 : 1020€ ~ 1430€ - Les informations sur les risques auxquels ce bien est exposé sont disponibles sur le site Géorisques : www.georisques.gouv.fr

Ref. : 86641525

BARNES PIED-A-TERRE AUTEUIL

GOLFE JUAN2 200 000 €

Apartment for sale cellar - 5 rooms - 167

PANORAMIC SEA VIEW - PALAIS NAPOLÉON - 4 BEDROOMS

Superb renovated apartment offering stunning panoramic views of the sea, the Lérins Islands, Cap d'Antibes, and the port of Golfe-Juan. This five-room apartment features a large terrace accessible from all the main rooms. The apartment comprises a spacious living room, a fully equipped kitchen, and four bedrooms, each with its own shower room and toilet, all opening onto the terrace. The master suite includes a bathroom with a shower and bathtub. Sold with 2 garages. High-end amenities include: independent ducted air conditioning, home automation, electric roller shutters, integrated LED lighting, direct private access via elevator, a wine cellar, and ample storage.

Ref. : 87020958

Alexandre LAGRELLE ESTATE

NICE480 000 €

Apartment for sale cellar - 3 rooms - 83

NICE LE PORT - 2 BEDROOM APARTMENT OF 83 SQM FOR SALE - BRIGHT - TERRACE AND BALCONY - CELLAR - PARKING AVAILABLE AT EXTRA COST

NICE - LE PORT : Located on the top floor of a luxury residence, close to all amenities and just a few minutes' walk from the Port of Nice and the tramway. Pleasant, bright 2 bedroom apartment of 83 sqm in need of modernization, east-west facing, opening onto a terrace and balcony. It comprises an entrance hall with cupboard, living room, kitchen, two large bedrooms (one with cupboard), bathroom and separate toilet. A cellar completes the ensemble, with the possibility of acquiring covered basement parking in addition to the price.

Ref. : A-23290

Century 21 LAFAGE TRANSACTIONS - LE PORT

CANNES575 000 €

Apartment for sale cellar - 3 rooms - 73

Cannes - sea view - 2bedromms - top floor - pool

TOP FLOOR – SEA VIEW Located in a prestigious residence with elevator, swimming pool and caretaker, in a quiet side street. Beautiful and bright 2-bedroom apartment offering a sea view, a large deep terrace and a rear balcony. It features an entrance with built-in storage, a spacious living room with modern kitchen, 2 bedrooms with walk-in closets, an Italian-style walk-in shower room, and separate toilets. Sold with a cellar. All shops within walking distance, city center 5 minutes away.

Ref. : 86621622

AGENCE ALLIANCE INTERNATIONALE

PARIS 19EME1 995 000 €

Apartment for sale cellar - 6 rooms - 147

OFF MARKET - Parc des Buttes Chaumont: Exceptional apartment - 4 bedrooms - View of the park

Opposite the Parc des Buttes Chaumont, in one of the most beautiful buildings in the district, a Mathurin Moreau creation, this rare corner family apartment is situated on the 2nd floor with lift access. Affording views on three sides and surrounded by greenery, the property boasts a double-sized reception room with equipped kitchen, 4 bedrooms including a master suite with shower room, a full bathroom (bath, shower and toilet), a utility room, and a separate toilet. Numerous custom-built cupboards. Period charm (herringbone parquet flooring, fireplace) and fantastic proportions are all characteristic of this property with top-quality amenities. A rare opportunity in the sector. A cellar and maid's room round off the property. Exclusive listing - BARNES PARIS EST Fees payable by the seller - Number of lots in the building: 20 - Average amount of the share of charges €3,960/year - Estimated amount of annual energy costs for standard use based on 2022 energy costs: €2,490 ~ €3,410 - Information on the risks to which this property is exposed is available on the Géorisques website: www.georisques.gouv.fr Agency fees payable by vendor - Nombre de lots dans la copropriété: 20 - Montant moyen de la quote-part de charges courantes 3,960 €/yearly - Montant estimé des dépenses annuelles d'énergie pour un usage standard, établi à partir des prix de l'énergie de l'année 2022 : 2490€ ~ 3410€ - Les informations sur les risques auxquels ce bien est exposé sont disponibles sur le site Géorisques : www.georisques.gouv.fr

Ref. : 86339438

BARNES PARIS 10/19

ST-TROPEZ8 700 000 €

House for sale cellar - 9 rooms - 504

New villa within walking distance of the beaches

JOINT SOLE AGENT Located in a residential area, close to the beaches of Canoubiers and Salins, and less than 20 minutes walk from the center of Saint-Tropez, this new villa rests on a flat plot of 1972 m². With a living area of ??504 m², it offers large volumes and high-end services, combining modernity and comfort. The villa consists of two levels and a basement: Upstairs, you will find a superb master bedroom with bathroom, shower, dressing room and a private terrace, as well as two other bedrooms. On the ground floor, a fully equipped kitchen with scullery, a dining room, and a bright living room with a fireplace open onto large covered terraces. Two guest bedrooms en suite with their bathrooms, a double garage and numerous outdoor terraces complete this space. On the lower level, two other bedrooms benefit from the natural light of the patio. The spacious and modular basement has been converted into a games room, gym, sauna, hammam, or massage room. A wine cellar also has its place there. Outside, a landscaped park, a heated swimming pool surrounded by numerous sunny terraces, as well as a fully equipped pool house (kitchen, shower and outdoor toilet), create a true haven of peace. This villa represents a unique opportunity just a few steps from Saint-Tropez, ideal for those looking for luxury, large living spaces and proximity to the beaches of Saint-Tropez.

Ref. : 83238

MAGREY&SONS SAINT-TROPEZ

LA LONDE-LES-MAURES898 000 €

House for sale cellar - 6 rooms - 128

6-ROOM VILLA WITH GARAGE AND POOL IN VALCROS

Nestled in a peaceful, verdant setting, this house, built between 1988 and 1990 on a level 634 m2 plot, impresses with its quality construction, harmonious integration into the landscape, and beautiful south-facing aspect offering a pleasant view of the lake. Built on three levels, including a full basement, and benefiting from two ground-floor entrances from the rear or the garden level, it offers functional and comfortable living spaces. Located at the end of a cul-de-sac, it has been completely renovated and boasts generous room sizes. From the moment you step inside, the tone is set: a welcoming entrance hall with a cloakroom (approximately 7 sq m) opens onto a warm and inviting living space, where the lounge and dining room flow seamlessly together around a fireplace equipped with a pellet stove (for approximately 45 sq m). The separate, functional, and fully equipped kitchen flows into this space, designed for everyday use that is both pleasant and convivial. A bedroom with storage and a shower room complete this level, ideal for single-level living. Upstairs, two bedrooms are nestled, one of which opens onto a private terrace offering an unobstructed view of the golf course. A bathroom and a separate WC complete this sleeping area. The garden level, meanwhile, offers generous and adaptable spaces: a large laundry room, a cellar, a spare bedroom discreetly separated by sliding doors, and a tiled garage opening onto the garden, complete with a second pellet stove. A workshop completes this ensemble, ideal for DIY or craft enthusiasts. Outside, the house extends its lifestyle. A covered terrace, facing due south, offers a soothing view of the lake. Hidden at the rear, a traditional swimming pool blends harmoniously into the garden, surrounded by terraces conducive to relaxation, as well as a lawn area. Fully maintained and modernized over the ye

Ref. : 1051

AGENCE DE VALCROS