OK
More than Less than
€  ok

Key-words : attaches

Houses and Apartments, your real estate specialist magazine offers a selection of ads that match with the keyword attaches. You can refine your search by specifying the area or price range in the navigation bar link Search for a House/Apartment.

VALBONNE1 450 000 €

House for sale attaches - - 153 m²

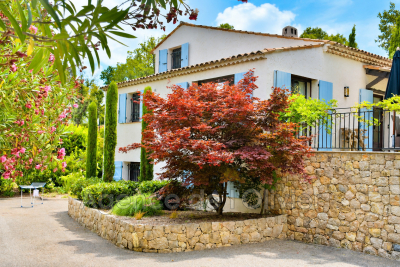
Magnificent fully renovated Provençal villa full of character and charm, ideally located just 500 meters on foot from the village of Valbonne, in a peaceful setting with a lovely open view. Upon arrival, you'll find a spacious parking area offering several options as well as an attached garage. An elegant staircase leads up to the main entrance of the property. The main living level features a stunning reception room comprising a living room, dining area, and open kitchen, all enhanced by high ceilings and a fireplace, creating a warm and inviting atmosphere. The house benefits from underfloor heating as well as an oil-fired heating system supplying the radiators and hot water. It is also equipped with reversible air conditioning for optimal comfort throughout the year. On this floor, you will also find a cloakroom with guest toilet as well as two beautiful en-suite bedrooms. An internal staircase leads to the lower level, where there are two additional en-suite bedrooms, a separate toilet, a laundry room, ample storage space, the garage, and a technical room dedicated to the boiler. Outside, a magnificent landscaped garden of 988 m², carefully designed with a Provençal spirit, surrounds the property, enhancing its charm and tranquility. A character-filled property combining Provençal elegance, quality features, and a privileged location within walking distance of the village of Valbonne.

Ref. : 485V3117M

AGENCE DE L'OLIVIER

MORZINE1 800 000 €

House for sale attaches - 9 rooms - 350 m²

A UNIQUE 8 bedroom chalet on a huge plot of 2,369 sqm, MORZINE

A UNIQUE 8 bedroom chalet on a huge plot of 2,369 sqm, MORZINE An authentic chalet with an abundance of charm is the first thing you notice about Chalet Morin. Set in gardens of 2,369 sqm which are laid to lawn it is hard not to fall love with the setting. Built in the 1950's the chalet has since been extensively refurbished to be sympathetic to the original design. The chalet sits on its own with a private entrance which takes you to the grounds of the chalet. The main chalet has extensive living areas on the garden level with 7 ensuite bedrooms on the first floor. There is an additional classic 1 bedroom chalet in the opposite corner of the grounds. This is certainly a chalet where you would feel at home in Summer and Winter. Friends and family would be able to enjoy the area of Morzine but equally find it hard to leave such a nice setting. The chalet is located just over 2km from the centre of Morzine. The free bus with access to the mountain lifts is very close by. There is also a fantastic bakery at the end of the driveway for the morning croissants! The chalet has been superbly designed around entertaining guests and is currently run as a very successful catered chalet. The total habitable area of the chalet and smaller garden chalet is in the region of 350m². The large entrance hallway invites you into the chalet with ground floor given over to entertaining space. The living room areas face onto the garden which faces South West receiving the sunshine all day throughout winter and summer. There is a separate “wet room” entrance for storage of skis, boots and other sporting equipment. The first floor has a choice of 7 bedrooms ensuite, each with its own individual character. Plans are attached for you to look through. The gardens as you can imagine are expansive. Currently laid out with small swimming pool and hot tub, terraces and lawn laid to grass. The smaller 1 bedroom chalet is tucked away in one corner to offer total privacy. There is an ample parking area. All of the land is constructible so if you felt that you needed another chalet on the grounds then this could be achieved quite easily. There is also further potential for the chalet. At present there is an additional 1 bedroom staff apartment and a very large basement area which can be converted to more leisure space. Whether it would be cinema rooms, gym, spa or wine cellar the potential is there to include these. This is an opportunity that is RARE to the market. Generally chalets are built on such small plots but the grounds of this chalet are truly magnificent. The added benefit that the land is also fully constructible. For more information please contact us at Morzine Immobilier The natural geographic risks that the property is exposed to can be found on the website www.georisques.gouv.fr

Ref. : 3928

MORZINE IMMOBILIER

FUVEAU575 000 €

House for sale attaches - 6 rooms - 155 m²

14 km from Aix-en-Provence, family home with two apartments, olive grove

Just minutes from the charming village of Fuveau (14 km from Aix-en-Provence) – Family home with two separate living spaces, a large garden, and unobstructed views. Nestled among olive groves and verdant countryside, this delightful property of approximately 140 m² will appeal to nature lovers. Situated on a magnificent plot of over 8,000 m², the house is surrounded by spacious terraces, perfect for enjoying every moment outdoors. A fully functional well and an above-ground swimming pool complete this idyllic setting. The house is currently divided into two apartments, offering numerous possibilities: a family residence, accommodation for relatives, rental income, or independent business. On the ground floor, you will find a bright living area comprising a living room, a dining room, a separate kitchen, and a WC. Upstairs, two bedrooms and a shower room open onto a huge terrace with stunning unobstructed views of the surrounding countryside and the village of Fuveau. On the ground floor, a separate apartment comprises a living room with an open-plan kitchen, a bedroom, and a shower room, ideal for hosting family and friends or generating rental income. A large 24 sq m attached garage completes the amenities of this property. A house full of potential, nestled in a protected natural setting, just minutes from the amenities of Fuveau and major roads, offering a perfect balance between space, quality of life, and proximity to Aix-en-Provence.

Ref. : MZIAX0819

Michaël Zingraf Christies International Real Estate AIX-EN-PROVENCE

THÉOULE-SUR-MER2 632 500 €

House for sale attaches - 12 rooms - 427 m²

Villa with panoramic sea view and swimming pool in Théoule

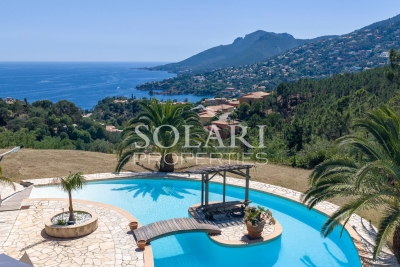
Located in a sought-after residential area of Théoule-sur-Mer, on the edge of the Estérel Natural Park, this 427 sqm property enjoys panoramic views over the Mediterranean Sea and the Bay of La Figueirette. Set on a flat 2,900 sqm plot, the estate is composed of three separate buildings, offering excellent accommodation capacity for a large family or a seasonal rental investment. The main villa features four sea-view bedrooms and three bathrooms. On the garden level, a spacious double living room of approximately 60 sqm with a central fireplace opens onto a terrace facing the sea. A large fully equipped kitchen with an adjoining utility room completes the living area. Attached to the main villa, the first independent apartment comprises a living room with open-plan kitchen, two bedrooms, one bathroom, and a private terrace with an above-ground swimming pool. Close to the main pool area, a second fully renovated apartment offers a living room with kitchen and three bedrooms, each with its own en-suite shower room. The outdoor area features a second swimming pool with exceptional sea views, a pool house with dining area, and several terraces designed to make the most of the stunning surroundings. Several parking spaces complete this rare property for sale, ideally located between the sea and the Estérel hills, just minutes from the beaches and the Port of La Figueirette.

Ref. : 6636682

SOLARI PROPERTIES

VALBONNE1 495 000 €

House for sale attaches - 6 rooms - 154 m²

VALBONNE CHARMING PROVENÇAL VILLA IN PRESTIGIOUS GATED ESTATE Exclusively listed, this charming detached villa is located in one of Valbonne's most sought-after and secure gated estates. Perfectly positioned within the town's highly regarded school catchment area, this property offers a rare blend of authenticity and tranquility on a stunning 3,000 m² plot. South-facing and bathed in natural light, the home features a beautiful living and dining area alongside a separate, spacious kitchen. The ground floor is designed for comfort with a master suite complete with a dressing room and private bathroom. Upstairs, you will find two additional large bedrooms and a second bathroom. Furthermore, the attached garage provides internal access and can be easily converted into a 4th bedroom or guest suite. The outdoor space is a true highlight: a lovely covered terrace leads to a fully renovated swimming pool, set within lush, private grounds. Beyond its current charm, the property offers significant potential for growth with the possibility for an easy extension. A rare opportunity combining a secure lifestyle, proximity to top schools, and exceptional future potential.

Ref. : 3030

CENTURY 21 Visa Immobilier

GOLFE JUAN439 000 €

House for sale attaches - 4 rooms - 90 m²

Golfe-Juan – Semi-Detached Appartment-House with Garage

Ideally located in a quiet residential development, just a 5-minute walk from the beaches, this bright semi-detached apartment style house (attached on both sides) enjoys a south-west exposure and offers a practical and comfortable lifestyle, close to shops with quick access to the main roads and motorway. Offering approximately 78 m² of living space (90 m² in total), the property comprises an entrance hall with built-in storage, a bright living room with an open-plan kitchen opening onto a private outdoor area of approximately 50 m², three bedrooms (including a study that can also be used as a bedroom and features its own balcony), a bathroom with double vanity, a separate WC, plenty of built-in storage and air conditioning. The house is also equipped with a wood-burning stove. A private enclosed garage completes the property. An ideal home for a family or young professionals looking for comfort, convenience and a great location close to the seaside.

Ref. : 87238951

AGENCE DU VIEIL ANTIBES

NICE999 000 €

Apartment for sale attaches - 5 rooms - 102 m²

NICE – COULEE VERTE - LAST FLOOR 4 ROOMS + STUDY ATTACHED - RARE PROPERTY FOR SALE

EXCLUSIVE – NICE COULÉE VERTE – LAST FLOOR – 103 sqm + 65 sqm of terraces – RARE PROPERTY FOR SALE In the heart of the highly sought-after Coulée Verte area, discover at the last floor this particularly rare property for sale, consisting of two adjoining lots sold together, located on the top floor and sole on the floor, offering the possibility to combine them into a single apartment of 103 sqm, enhanced with 65 sqm of terraces. The first lot is a 4-room apartment of 80 sqm, benefiting from an exceptional 50 sqm terrace, in absolute calm and facing full south. Adjacent to this apartment, the second lot is a 24 sqm studio, entirely renovated, with its own 15 sqm terrace in a peaceful setting. It includes a kitchen and a shower room with WC and also offers excellent rental yield from seasonal rentals. The current configuration of these two adjoining lots allows for their union to create a single large apartment of 103 sqm, with an exceptional total of 65 sqm of outdoor spaces. An extremely rare configuration in Nice. The buyer thus benefits from a set offering great freedom of use: enjoy a spacious family apartment after combining the two lots, or keep the current layout with a main apartment and an independent studio on the same floor. A rarely reproducible opportunity in the Nice market. Possibility of a secure enclosed garage underground at an extra cost. Property subject to co-ownership status: 64 main lots Annual current charges: €3,436 / year Fees payable by the seller The ERRIAL report on the risks to which this property is exposed is available at:

Ref. : 87364000

MAISON CINO Real Estate

PARIS 17EME4 200 000 €

Apartment for sale attaches - - 272 m²

PARIS 17th – NIEL – FAMILY DUPLEX – TOP FLOORS – Continuous Balconies

On the top floors of a high-standing guarded Haussmannian building, a superb south-facing duplex apartment of 272.24 m² Carrez with triple exposure, and 2 continuous balconies with a total area of 38m2. The first level includes: - an entrance, - a double reception room, - a dining kitchen Siematic with a large glass roof opening onto a large quiet courtyard balcony, - a master suite with dressing room and bathroom, - a guest shower room, - two bedrooms, - a bathroom with bathtub and shower, - a comfortable play area for children or a work office, - a laundry room, - separate guest toilets Accessible by an internal staircase, the upper floor includes a fourth bedroom, a large office, and a shower room with toilets. Two cellars complete this property, and an attached studio of 21m2 with kitchenette, shower room, and WC is sold in addition to the price for €250,000. Brightness, unobstructed view, superb volumes (height under ceiling 3.30m), old elements, and spacious outdoor areas make this apartment a rare property for sale.

Ref. : V4055PA

JOHN TAYLOR PARIS

ST-TROPEZ3 600 000 €

House for sale attaches - 5 rooms - 190 m²

Saint Tropez, house to renovate with private garden a few minutes from the village on foot

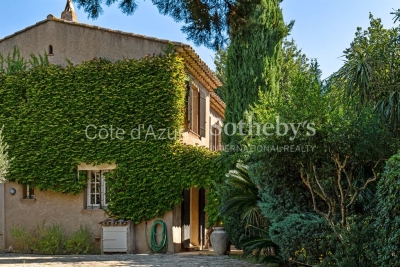
Close to the heart of Saint Tropez, this detached house offers a particularly sought after combination: a private home with its own garden, located just a few minutes on foot from Place des Lices. Offered exclusively, the property provides approximately 190 sqm including the garage and is set on 806 sqm of land. The house requires renovation and represents an opportunity for buyers looking to create a personalised residence while retaining immediate access to the lifestyle of central Saint Tropez. The principal level is organised around a generous living room with fireplace. The fitted kitchen opens directly onto the garden and a shaded terrace, creating a natural relationship between the interiors and the outdoor areas. An en suite bedroom with bathroom and toilet is also located on this floor. Upstairs, the sleeping accommodation comprises three further bedrooms. The principal bedroom has its own bathroom and toilet, while a child's bedroom, a fourth bedroom and a separate shower room complete the floor. The property therefore provides four bedrooms in total, including an en suite bedroom on the principal level. The 806 sqm garden is central to the appeal of the property. Level, planted with mature trees and predominantly south facing, it creates an intimate setting around the house despite the immediate proximity of central Saint Tropez. There is also potential to create a swimming pool. Any such project would remain subject to technical feasibility, applicable planning regulations and the necessary administrative permissions. The property further benefits from an attached garage with direct internal access and an additional parking area. A borehole, mains drainage and double glazed windows are among the existing features. Its location provides one of the property's strongest advantages. Place des Lices can be reached within a few minutes on foot, allowing residents to enjoy the heart of Saint Tropez while retaining the privacy and outdoor space of a detached house. Combining an 806 sqm garden, four bedrooms, predominantly south facing exposure, garage, additional parking and significant renovation potential, this property offers an opportunity to create a private residence close to the centre of Saint Tropez. Presented exclusively by Côte d'Azur Sotheby's International Realty, your specialist in luxury real estate in Saint Tropez and throughout the Gulf of Saint Tropez. Contact our Saint Tropez agency for further information or to arrange a private viewing.

Ref. : CA9-1143

COTE D'AZUR SOTHEBY'S INTERNATIONAL REALTY

PRALOGNAN-LA-VANOISE490 000 €

House for sale attaches - - 133 m²

House with attached barn

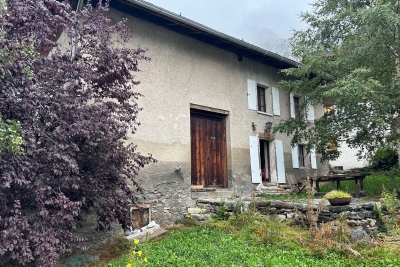
Character house with great potential, located in a quiet area of the resort. It comprises three bedrooms, a shower room and a large attic. The adjoining barn offers numerous possibilities for extension or renovation, allowing you to imagine a tailor-made lifestyle project. It is semi-detached from another property. In the basement, three cellars complete the property and offer generous storage space. A rare find for lovers of beautiful stonework and large-scale projects, wishing to create a unique place in a peaceful environment.

Ref. : RV692

@GENCE.COM à Pralognan-La-Vanoise

PORT-GRIMAUD5 350 000 €

House for sale attaches - 6 rooms - 241 m²

Property with multiple moorings including a 20 m one

Located in the lakeside town of Port-Grimaud, this property consists of a main villa of about 160 m², an independent guest villa of about 75 m², an attached garage, a parking lot, and several moorings, including one of 20 meters. Facing west, the property benefits from good brightness and several outdoor spaces. The main villa features large open living spaces opening onto a covered terrace with barbecue, as well as three bedrooms, each with its own bathroom. Independent, the guest villa offers a living room, a kitchen, two bedrooms with their own shower rooms, a private garden, and its own mooring. The whole requires renovation work, offering the possibility to rethink the spaces and personalize the property according to the future owner's needs.

Ref. : V2066ST

JOHN TAYLOR SAINT TROPEZ

LA COLLE-SUR-LOUP6 900 000 €

House for sale attaches - 9 rooms - 450 m²

Luxury villa with sea view

Entirely renovated with a certain taste for refinement and elegance, this magnificent approximately 450 m² property perfectly combines Provençal charm with modern interior lines. This luxury property, facing southwest, unfolds over a landscaped garden of 2,500 m² with Mediterranean species and offers breathtaking panoramic views, enjoying the bright light of the French Riviera with its heated mirror pool, equipped pool house, summer kitchen, sheltered lounge area, shower, and pétanque court. It includes on 3 levels: a hallway, a double living-dining room with TV corner, a dining room, a high-end kitchen with a central island and access to a south-facing covered terrace, a spacious Master suite with a large dressing room and an attached office, 4 en-suite bedrooms, a gym room, a wine cellar. High-end finishes, state-of-the-art home automation technologies. An elegant and ultra-luxurious way of life!

Ref. : V2758CO

JOHN TAYLOR SAINT PAUL DE VENCE

MENTON840 000 €

House for sale attaches - 4 rooms - 108 m²

Recent detached house for sale, built on a 1.200 sqm flat plot of land, with above-ground pool and garage

Located in the district of Borrigo district, right next to shops and schools, discover this 108 sqm detached house in very good condition with 30 sqm attached garage, easily convertible into living space. Built on a 1.200 sqm flat plot of land with a beautiful open view on the mountains and a pleasant living environment. With no co-ownership fees and its own direct and independent access, bathed in light thanks to the large windows and the South-West aspect, the property is laid out as follows : - at the ground floor a great light-filled living area with fully equipped open-plan kitchen, creating a generous and welcoming space, a shower room with WC, a laundry room and a 30 sqm garage - at the first floor three bedrooms, an office and a bathroom with WC - outdoors a garden, offering a real asset with plenty of landscaping potential, plus an above-ground pool for enjoying sunny days Key features that make the difference : - detached house - recent construction - fully compliant - 1.200 sqm flat plot of land - no co-ownership fees - direct and independent access - great light-filled living area with fully equipped open-plan kitchen - large floor-to-ceiling windows - double glazing - crawl space - South-West aspect - pleasant open view on the mountains - 30 sqm garage - proximity to shops and schools A functional product, combining highly sought-after features, well worth a visit !

Ref. : 87380776

EDOUARD VII

PARIS 4EME5 100 000 €

Apartment for sale attaches - 6 rooms - 247 m²

Apartment for sale - Paris 4 - Hôtel de Ville - 3 bedrooms - Terrace - Lift

This fully renovated 247m² (2,659 sq ft) duplex apartment in the heart of the Marais area is sure to delight with its loft-style design and large picture windows. On the first level, an entrance leads to a spacious living room with a fully equipped open-plan kitchen, extended by a magnificent 479 sq ft terrace. A first en suite bedroom with cupboards, a bathroom and toilet, and a guest toilet complete this floor. On the upper floor, a large mezzanine area leads to two bedrooms, each of which has a shower room, and a separate toilet. A rare property, offering great volume, plenty of natural light and a contemporary feel in an iconic Parisian neighbourhood. Option to purchase two properties at an additional cost, which can be attached to this apartment. Fees payable by the seller - Number of lots in the building: 5 - Average amount of the share of charges €10,946.63/year - Estimated amount of annual energy costs for standard use: €2,570 ~ €3,550 - Information on the risks to which this property is exposed is available on the Géorisques website: www.georisques.gouv.fr Agency fees payable by vendor - Nombre de lots dans la copropriété: 5 - Montant moyen de la quote-part de charges courantes 10,946.63 €/yearly - Montant estimé des dépenses annuelles d'énergie pour un usage standard : 2570€ ~ 3550€ - Les informations sur les risques auxquels ce bien est exposé sont disponibles sur le site Géorisques : www.georisques.gouv.fr

Ref. : 86917355

BARNES LE MARAIS

ST-CYR-SUR-MER1 390 000 €

House for sale attaches - - 120 m²

For Sale - Provençal House - Panoramic Ocean View - Saint-Cyr-sur-Mer

Located in the heart of the prestigious, private, and secure Frégate estate, this charming Provençal home enjoys a quiet and unspoiled setting, with remarkable views of the golf course and the Mediterranean Sea. The interior features spacious, light-filled rooms that flow seamlessly into outdoor areas opening onto the stunning surroundings. A separate kitchen and its utility room/laundry area harmoniously complement the space. The sleeping area includes three bedrooms—two on the first level and one on the main living level—each with its own private bathroom or shower room. An attached garage completes this property. Residents enjoy access to a swimming pool, tennis courts, and exclusive golf privileges. Property located in an area subject to a legal requirement for brush clearing. Agency fees payable by vendor - Rebecca NOBILE - Agent commercial - EI - RSAC 921 523 411

Ref. : 87281985

BARNES SANARY LUXURY REALTY