OK
More than Less than
€  ok

Key-words : attaches

Houses and Apartments, your real estate specialist magazine offers a selection of ads that match with the keyword attaches. You can refine your search by specifying the area or price range in the navigation bar link Search for a House/Apartment.

MÉNERBES4 095 000 €

House for sale attaches - 10 rooms - 260 m²

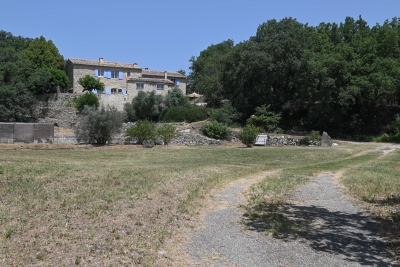
84-acre Luberon winery with stunning Provençal farmhouse.

This prestigious vineyard estate in the Luberon produces AOP wines and features a modern and fully equipped winery, an elegant Provençal mas, an adjoining guest house (the ‘apartment'), and a beautiful swimming pool - set across 84 acres of prime terroir, including 69 acres of vines (42 acres under ownership and 42 acres under lease). Positioned in an idyllic, south-facing setting in the sought-after commune of Oppède, the property offers significant production potential and exceptional opportunities for wine tourism development. The panoramic Luberon views, from every inch of the estate and the farmhouse, are breathtaking. The vineyard is home to a wide variety of grapes - including Syrah, Grenache, Vermentino, Chardonnay, Viognier, and Roussanne - under IGP and AOP, producing a total of eight cuvées in white, rosé, and red, all farmed organically since 2023. The estate also cultivates olive trees and other plantings, contributing to a rich biodiversity. The vineyard benefits from an exceptional irrigation system covering 95% of the plots. The winery is fitted with modern, high-specification, carefully maintained equipment (powered by solar energy), within a total interior space of 680m² spread over two floors - recently refurbished and expanded. The winery comprises: modern vinification area with stainless-steel vats - all of which are thermoregulated - and concrete tanks; charming barrel cellar with exposed stone walls; receiving dock for the grapes, equipped with all necessary equipment; two independent storage areas (one divided into three sections with a labelling machine); two offices for administrative use; WC/shower room for guests; tasting room/shop that has recently been renovated to high standards. The 19th-century Provençal mas perfectly combines timeless elegance with modern comfort and sits at the very heart of the estate. The ground floor is composed of: generous entrance hall with guest WC; 40m² sitting room with Provençal ceilings and exposed beams; adjoining office with abundant natural light; dining room flowing into a fully equipped modern “Fabre” kitchen; double bedroom; utility and laundry rooms; wine cellar; storage space; attached garage. The first floor features: superb principal suite with a lovely Juliette balcony overlooking the valley, dressing room and large bathroom; two spacious bedrooms; two bathrooms; dressing room (or children's room). Outdoors, the property offers complete privacy, with: picturesque dining area to the south of the farmhouse, shaded by a plane tree; green lawned areas and large terraces; heated 15m x 5m swimming pool; stylish pool house with shower and WC - perfect for entertaining and relaxed living in the Luberon. The apartment, which connects to the first floor of the mas, provides approximately 70m² of living space and includes: charming living/dining room; kitchen extending from this space; two bedrooms sharing a bathroom. This space is perfect for accommodating a staff member, family or friends. This vineyard estate presents a unique opportunity to acquire an exceptional property in the Luberon valley, with mature and meticulously maintained vines, a diverse terroir and an idyllic setting. Supported by a state-of-the-art winery and an experienced production and management team already in place, the estate is further distinguished by a picturesque farmhouse offering a high level of comfort, which can be developed keeping with the philosophy of its current owner whilst also presenting scope for further development. __________Information on the risks to which this property is exposed is available on the Géorisques website: payable by the seller

Ref. : V03140.01971L
Maison Victoire

GASSIN1 100 000 €

House for sale attaches - 7 rooms - 180 m²

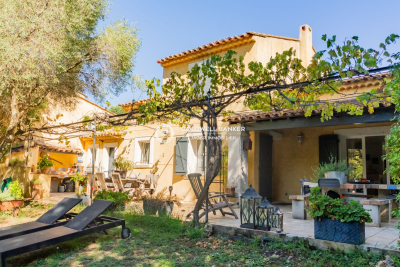
Located in a privileged setting, in the heart of a sought-after neighborhood of Gassin, this charming country house and its guesthouse of approximately 180 m² offer a peaceful and authentic living environment, just minutes from the beaches. Attached on one side by the garage. Built on a flat, pool-ready plot of 1,700 m², the main house features, on the garden level, an entrance hall, a bright living room with dining area opening onto the terrace, a fully equipped open kitchen, one bedroom, a bathroom, and separate toilets. Upstairs, you will find two bedrooms, a dormitory/dressing room, a shower room, and toilets. Air conditioning in the bedrooms. Outside, you can enjoy a pleasant living area with a large partially covered terrace hosting a fully equipped summer kitchen, perfect for entertaining and sharing convivial moments with family or friends. An independent guesthouse of about 28 m² completes the property, ideal for accommodating visitors or generating rental income. Garage, laundry room, and well complete the amenities of this charming and promising property. A rare opportunity not to be missed!

Ref. : 394V3101M

JAGER IMMOBILIER

LA GAUDE1 199 000 €

House for sale attaches - 7 rooms - 235 m²

Spacious architect-designed villa, fully furnished, in absolute

Near Cagnes-sur-Mer, and only 18 minutes from Nice airport, the property is located in the Etoile estate, on land that once belonged to Marcel Pagnol. Countryside environment, elevated with open views, in absolute calm and quick access to amenities. The villa is composed of three levels: a bedroom and its bathroom at the highest level, a spacious living area, kitchen, master bedroom and bathroom in the intermediate level, and three bedrooms and a bathroom on the garden level. Previously composed of two apartments, it is possible to revert to this configuration after renovations. The kitchen opens onto a terrace ideal for sunny meals. The pool area is tastefully arranged: pool house, beautiful grassy beaches, sculpted olive trees, and garden furniture. An interior patio provides brightness and originality to the spaces on the intermediate level. Garage, crawl space, large mosaic pool. Sold furnished. Very good rental profitability: 3000 Euros per week in season. Energy performance diagnosis: 227 – D Greenhouse gas emission: 8 - B Estimated annual energy costs of the property: 4500 to 6410 euros. Transaction fees including VAT at the seller's expense. Information on the risks to which this property is exposed is available on the Géorisques website: www.georisques.gouv.fr The luxury real estate market on the French Riviera is one of the most attractive in the Mediterranean region. The vacation homes and secondary residences on the French Riviera offer not only an incomparable style and quality of life but also represent, given the international economic situation, a safe investment and a smart retirement project, particularly in premium locations. La Gaude is a charming perched village in the Alpes-Maritimes, located a few kilometers from Nice and overlooking the Var Valley. Nestled at the foot of Mount Gaude, it offers a peaceful natural setting, combining green hills, terraced fields, and unobstructed views to the Mediterranean. Its old center, with narrow streets, stone houses, and a shaded square, reflects the authentic character of Provençal villages. La Gaude is also recognized for its dynamic cultural life and its attachment to traditions, offering its residents a harmonious living environment between nature and heritage.

Ref. : W-047M1W

ENGEL & VÖLKERS

VILLEFRANCHE-SUR-MER1 500 000 €

Apartment for sale attaches - 3 rooms - 117 m²

VILLEFRANCHE-SUR-MER - COL DE VILLEFRANCHE - 2 BEDROOM APARTMENT 117.67SQM FOR SALE - RENOVATED - TERRACEE OF 120SQM - GARAGE - CLOSE TO AMENITIES

Located in a small, discreet condominium a few steps from the Col de Villefranche, this magnificent 2 bedroom apartment of 118 sqm, with its private entrance, has been completely renovated with high-end materials. It consists of: a large living room, a dining room with an open-plan kitchen, two en-suite bedrooms with dressing rooms and private bathrooms. All the rooms of the apartment overlook the exterior of approximately 120sqm consisting of a wooden terrace, a garden area with a jacuzzi area. You will also have a garage attached to the apartment. The property is located in a peaceful environment, yet close to local amenities and the sea.

Ref. : V-11068

Century 21 LAFAGE TRANSACTIONS Villefranche-sur-Mer

GOULT1 195 000 €

House for sale attaches - 10 rooms - 250 m²

MAS WITH VIEW NEAR VILLAGE

EXCLUSIVE: 230 m2 farmhouse on 1.6 hectares of land, 5 bedrooms, 2 kitchens, 2 living rooms, cabanon and swimming pool. ENVIRONMENT : In the heart of the Luberon, within walking distance to the centre of the charming village of Goult, with dominant views onto the Luberon. HOUSE: Former farmhouse with approx. 230 m2 of living space, with a renovated cabanon attached. The house can easily be divided into two dwellings for a hospitality activity. ON THE GROUND FLOOR, an entrance hall opens onto a magnificent vaulted living room (28.5 sqm) with exposed stone walls, this room is the heart of the house. Adjoining a large living room with kitchen (47sqm) and fireplace, a first staircase leads upstairs to two large bedrooms (18 and 15 sqm) and a shower room/WC. From the vaulted living room on the ground floor, there is also access to a back lounge (14 sqm), followed by a shower room/WC. There is also a utility room and toilet. A staircase leads to a first bedroom (15 sqm), then another bedroom with its en-suite shower room (14 sqm) and finally a flat, which can be separated from the rest of the property. It consists of a bedroom (15 sqm), bathroom/WC, and the living room (30sqm) with kitchen area enjoying views onto the Luberon. It also has independent access to the outside. CABANON : Opposite the house, a two-storey shed, with a room (18 sqm) enjoying the view, below a basement cellar. LAND: Attractive 1.6 hectare plot, uncultivated, sloping with flat areas, planted mainly with oak, olive and fig trees. Free-form swimming pool (approx. 15 x 6 m). VARIOUS: Mains water. Electric convector heating. Double glazed windows. Individual septic tank. COMMENTS: A perfect mas for an idyllic project in the Luberon, close to the village with stunning views. A house with many possibilities. THE AGENCY'S FAVOURITE! EXCLUSIVE TO !

Ref. : V2517

YOUR PROVENCE

BIOT790 000 €

Building plot for sale attaches - - 1813 m²

Land for sale - residential area - sea view

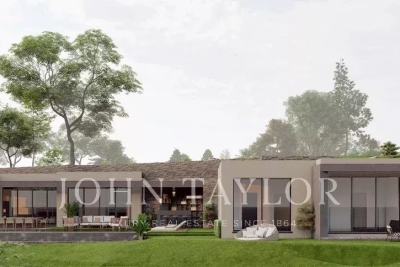
Biot, in a prestigious secure estate. Beautiful 1813 m2 building plot with uninterrupted panoramic sea view. Planning permission granted for a contemporary single-storey villa with a total surface area of 477 m2, swimming pool and 3-car garage attached to the villa. File available on request.

Ref. : V1317MGS

JOHN TAYLOR MOUGINS

LES ISSAMBRES1 790 000 €

House for sale attaches - 8 rooms - 225 m²

Villa with panoramic sea view

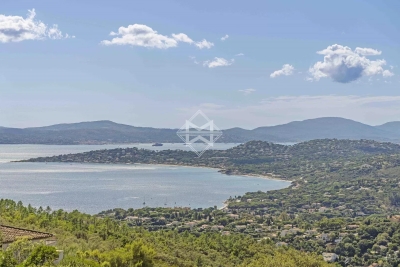
Panoramic sea and hill views for this beautiful family home with Provençal charm, ideally located in a dominant position in Les Issambres, Roquebrune-sur-Argens. Set on a fenced plot of 1,148 m², this villa of about 225 m² combines Provençal architecture with modern interiors. Fully renovated in 2013, it offers an exceptional sea view. Spread over three levels, the house features bright and spacious rooms, including 6 bedrooms, a large living room with a fireplace and access to beautiful terraces, as well as two kitchens, one of which is a summer kitchen opening onto the outside. The saltwater heated pool, accompanied by a lit pergola, completes the outdoor spaces, perfect for fully enjoying the absolute calm and Mediterranean lifestyle. Comfort is enhanced with reversible air conditioning, underfloor heating in the new part, double glazing, electric shutters, alarm system, video surveillance, and more. An attached garage, wine cellar, and laundry room complete the property. Close to the town center, beaches, and the port (only 4 km away), this family home combines charm, a prime location, and panoramic views of the sea and surrounding hills.

Ref. : 83383

MAGREY&SONS SAINT-TROPEZ

MORZINE5 250 000 €

House for sale attaches - 11 rooms - 386 m²

Bespoke luxury chalet development in the most PRIME area of Morzine

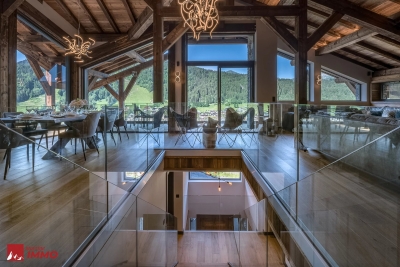
Bespoke luxury chalet development in the most PRIME area of Morzine Located in a tranquil area of Morzine just a 10-minute walk from the centre is this new luxury development. The chalet will overlook Morzine centre with striking views from South to West. With clear views of the Pleney ski slopes the chalet will provide one of the best vantage points in the area for the torch lit descents and fireworks during the winter season. Both the Nyon and Roc d'enfer mountains are clearly in view. The chalet will benefit early morning sunshine through to the evening sun set on the Roc d'enfer in the West. The land is located in one of the last prime areas in Morzine to be developed. The chalets designs in this area are exceptional and it will be one of the most outstanding cul de sacs in the area. The chalet is situated toward the end of this cul de sac providing private surroundings. It is a no through road so there will be no passing traffic apart from you and your neighbour! The chalet is being built by an outstanding developer of whom we have a previous relationship on another development they recently completed. The photos attached are of this chalet which show their outstanding workmanship and finishes. This really is an outstanding opportunity to purchase one of the finest chalets in the area. The chalet will be built over 4 levels and has private terraces and balconies around the building. The salient points are -6 large double bedrooms with ensuite bathrooms -an open plan kitchen, dining and living area of over 90sqm. The majority of this area has vaulted ceilings much like the images of their previous chalet -large covered terrace from the open plan area to eat and relax -lower terrace for hot tub -Cinema/Games room -Spa area with Sauna and treatment room -Double garage -Ski and boot room -Utility room There remains flexibility in the plans to focus on the clients needs. For example a bedroom could be taken away to create and office or gym area. We will work with our clients to make sure they get their perfect mountain chalet. For more information and plans please contact us at Morzine Immobilier. We will happily share further information with you on this incredible luxury chalet.

Ref. : 3906

MORZINE IMMOBILIER

COGOLIN475 000 €

House for sale attaches - 4 rooms - 83 m²

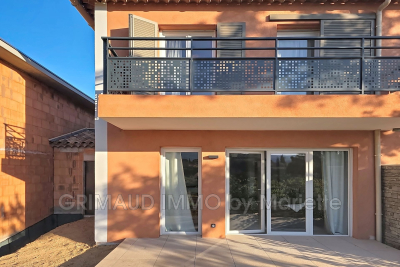
For sale; Family home on two levels. This house features an open-plan kitchen, ready to be designed according to your wishes. Attached on two sides, this property combines comfort and modernity. It's the perfect home to welcome your family. Don't miss the chance to visit!

Ref. : 579V3637M

GRIMAUD IMMO

ELNE182 000 €

House for sale attaches - - 200 m²

Elne 66200 RARE. Stone building with generous spaces, 200 m² of floor area to be fully renovated, featuring impressive ceiling heights of 9 to 10 meters. Attached is a garden of approximately 140 m². Several options are available to you: create your main residence with a commercial activity, or develop apartments as well... right in the heart of the city. For lovers of old stone and large projects.

Ref. : 433V2387M

Nathalie Huc Immobilier

ST-PAUL-DE-VENCE2 100 000 €

Commercial real estate for sale attaches - - 150 m²

SALE OF MAGNIFICENT COMMERCIAL PREMISES SAINT PAUL DE VENCE

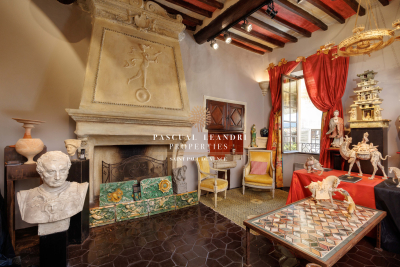
Saint paul de vence commercial walls for sale with attached independent apartment. 2100,000? Total area 150.20 m2 location no. 1 unmissable historic house with very high quality services file on request

Ref. : 10463 BIS

Pascual Leandri Properties

VEIGY-FONCENEX1 090 000 €

Apartment for sale attaches - 5 rooms - 150 m²

Apartment - 5 room(s) - 150.91 m2

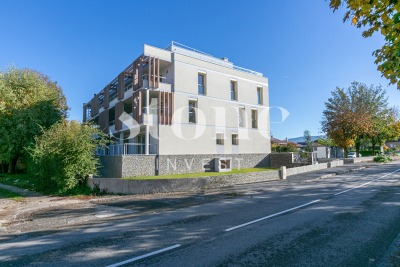
Located in the town of Veigy-Foncenex, come and discover your new intimate residence, exclusively at Stone Invest. This high-end condominium is made up of 9 apartments and has electrified garages in the basement with individual automatic doors. From T3 to T5, each apartment offers large terraces of more than 16m2. The apartment is composed as follows: An entrance with cupboards, a large living room with a fully equipped kitchen which opens onto a large terrace of 55m2. A sleeping area including a large master suite with a dressing room, a walk-in shower, a vanity unit and a toilet. A second suite with cupboards, a walk-in shower, a vanity unit and a WC. Two other bedrooms with fitted wardrobes, a bathroom with a bathtub and a double sink unit. A laundry room, a pantry and a separate WC. Attached is a large garage in the basement and a private outdoor parking space. Information on the risks to which this property is exposed is available on the Georisques website: www.georisques.gouv.fr??Discover our other properties on ! Non-contractual images

Ref. : Clefs_des_champs_B22

Stone Invest

VALBONNE1 750 000 €

House for sale attaches - 7 rooms - 227 m²

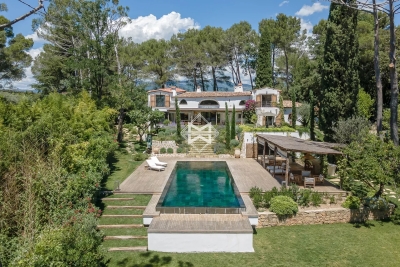
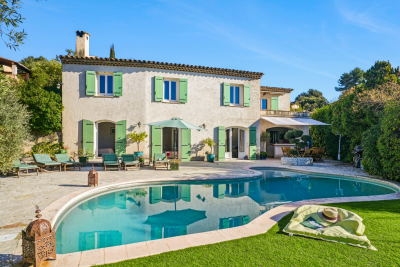
Charming house of approximately 227 m², Provençal style, with terrace, swimming pool and garden. This property overlooks a splendid olive grove and benefits from a magnificent sea view. Ideally located in a popular condominium in Valbonne, it offers a quiet and sought-after environment. In addition, an independent large F1 style apartment is attached to the house. Contact me now to arrange a viewing and discover for yourself what this exceptional Residence has to offer. This real estate announcement concerns 1 main lot located in a co-ownership forming 49 lots in total not subject to any current procedure and an amount of charges of approximately 20.83 euros per month (i.e. 249.96 euros annually) declared by the seller. Agency fees payable by the seller. Energy display information on this property: ENERGY class B index 62 and CLIMATE class B index 9

Ref. : 485V2994M

AGENCE DE L'OLIVIER

MOUGINS5 900 000 €

House for sale attaches - 9 rooms - 350 m²

Exceptional property in Mougins


This property is located in one of Mougins' most sought-after neighborhoods, in a very residential area offering beautiful views of the bordering green hills. This magnificent residence has been completely restored in a warm, typically Mediterranean style, with stone floors, wood panelling and parquet flooring with a raw, natural look. Five bedrooms are available in the villa, including a master suite with office/dressing room, a wine cellar and a very pleasant wellness area overlooking the beautiful pool and including a gym, sauna and hammam. Great importance has also been attached to the outdoor spaces, with a spacious swimming pool with pool house, set in around 4500 sqm of grounds planted with Mediterranean species.

Ref. : 3560

MAGREY & SONS MOUGINS

VEIGY-FONCENEX530 000 €

Apartment for sale attaches - 4 rooms - 78 m²

Apartment - 4 room(s) - 78 m2

Located in the town of Veigy-Foncenex, come and discover your new intimate residence, exclusively at Stone Invest. This high-end condominium is made up of 9 apartments and has electrified garages in the basement with individual automatic doors. From T3 to T5, each apartment offers large terraces of more than 16m2. The apartment is composed as follows: An entrance with a closet, a large living room with a fully equipped kitchen which opens onto a large terrace. A sleeping area with 3 bedrooms, a bathroom equipped with double sinks and a bathtub, a cellar to store the washing machine and a separate toilet. Attached is a garage in the basement and a private outdoor parking space. Information on the risks to which this property is exposed is available on the Georisques website: www.georisques.gouv.fr??Discover our other properties on ! Non-contractual images

Ref. : Clefs_des_champs_B01

Stone Invest