OK
More than Less than
€  ok

Key-words : attaches

Houses and Apartments, your real estate specialist magazine offers a selection of ads that match with the keyword attaches. You can refine your search by specifying the area or price range in the navigation bar link Search for a House/Apartment.

NICE1 590 000 €

Apartment for sale attaches - 4 rooms - 132 m²

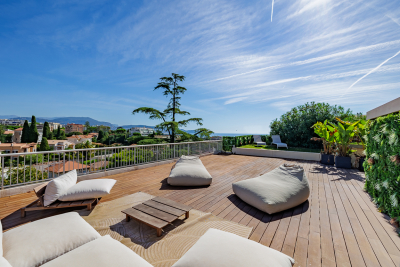
Exceptional penthouse with panoramic views

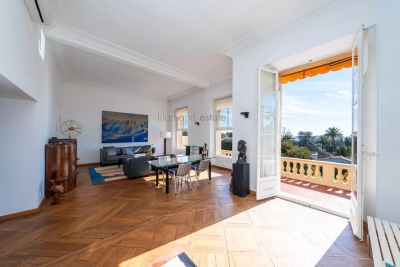
Just 300 m from the Promenade des Anglais and the tram, and a 5-minute drive from the city centre, discover this superb, fully renovated 132 m² penthouse in a residence with a swimming pool. Accessible via its private lift, it features a bright, elegant living room opening onto the exceptional 280 m² terrace, as well as a fully equipped modern kitchen with utility room, ideal for combining comfort and functionality. The sleeping area comprises 3 en-suite bedrooms with shower rooms, all air-conditioned, as is the entire apartment. The property also includes an underground garage and a cellar. A studio apartment attached to the lot, currently rented for €600 per month, completes the property and generates immediate rental income. A rare property in Nice, combining a prime location, high-end features and exceptional volumes. Energy performance rating: E-278; GHG emissions: E-57 Estimated annual energy costs for the property: €3,084–€4,172 Co-ownership comprising 41 lots Average annual charges: €9,864 Ongoing proceedings: none Transaction fees, including tax, payable by the seller Information about the risks to which this property is exposed is available on the Géorisques website: www.georisques.gouv.fr The luxury property market on the French Riviera is one of the most attractive in the Mediterranean region. Holiday homes and second residences on the French Riviera offer not only an incomparable lifestyle and quality of life, but also, in view of the international economic climate, a secure investment and a wise retirement plan, particularly at premium addresses. Nice, the capital of the French Riviera and France's fifth-largest city, shines brightly. It has the charm of Mediterranean cities, where the gentle pace of life is due as much to the beauty of the city and its colourful façades as to its exceptional climate, with more than 300 days of sunshine a year. A city of art and culture, it has more museums than any French city apart from Paris. The flavours and traditions, charm and authenticity of Old Nice and its flower market, the splendour of the Bay of Angels, its beaches and luxurious hotels, and the historical richness of its many monuments, parks and grand residences: Nice, at once elegant, vibrant and popular, lives to the rhythm of its two thousand cultural, festive and sporting events. Its international airport, spectacular due to its unique approach along the coastline, serves more than 100 direct destinations.

Ref. : W-04BIZP
ENGEL & VÖLKERS

GRASSE325 500 €

House for sale attaches - 6 rooms - 128 m²

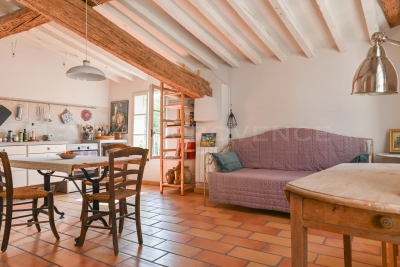
SOLE AGENT - SAINTE-ANNE AREA -CHARMING OLD STONE HOUSE

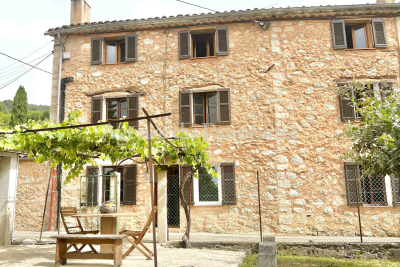
SOLE AGENT - SAINTE-ANNE AREA -Truly unique opportunity for this authentic old Mas built in the XVIII century, located in a small hamett (attached house by one side) proposing on three levels (6 main rooms - 128.57 m2) nice size rooms (south exposure) with an unique atmosphere (terracotta, tomette, provençal ceiling and beams). In addition, private detached, garden (400 m2) with carport, terrace, cellar. Very rare offer, deserve to be seen.

Ref. : V10003033

AGENCE DU PANORAMA

CAVALAIRE-SUR-MER1 350 000 €

House for sale attaches - 5 rooms - 185 m²

Cavalaire: 'New' villa with 4 en-suite bedrooms, swimming po

In Cavalaire, close to the centre yet in a quiet location, this villa, fully renovated and extended in 2019, offers a living environment conducive to rest and relaxation, thanks in particular to its garden/pool area in a wooded and intimate setting. A large pool house with a dining room and fully equipped kitchen is the favorite living space in summer. The outdoor living space with fitted kitchen makes it a perfect summer house. The house offers all modern comforts and consists of a large fitted kitchen, dining room and living area, a bedroom suite is also located on the ground floor as well as a guest toilet. Upstairs there is a beautiful master suite with dressing room and double shower room, two en suite bedrooms and a terrace. Attached to the house is a garage divided into a nice laundry room and storage space. The property also includes a superb pétanque court, an outdoor shower and toilet, and a large parking area that can accommodate 5 cars. Home automation, heat pump, state-of-the-art outdoor lighting, alarm with cameras, electric car charging station, quality materials! A haven of peace to visit without delay.

Ref. : V30000565

GOLFE ESTATE

L'ISLE-SUR-LA-SORGUE200 000 €

Apartment for sale attaches - 2 rooms - 47 m²

APPARTMENT IN THE HEART OF ISLE SUR LA SORGUE

EXCLUSIV : In the heart of the town, in a quiet location, charming 47m2 apartment, bright and nicely renovated. ENVIRONMENT : This 47 sq.m. apartment overlooks a small, quiet square in the heart of L'Isle-sur-la-Sorgue, surrounded by boutiques and restaurants in the Provencal capital of Antiquities and Brocantes, with market days on Thursday and Sunday. APARTMENT: Housed in a 19th century building, once attached to a 15th century convent, this apartment is located on the 2nd floor facing south. This 47m2 apartment was renovated in 2015. The spacious and airy living area includes the kitchen, dining and lounge with windows opening to both the east and south sides of the building. A corridor leads to the bedroom, a bathroom-laundry, a separate toilet and the entrance which is bathed in light from west facing windows. The real eye-catcher is the magnificent 15th-century spiral staircase, topped by a Gothic-style tower with gargoyles and a view over the entire city. Its access is strictly reserved for the building's various co-owners. CELLAR: On the ground floor of the building, a private 4 m2 cellar, very useful for storage or to leave a bicycle. VARIOUS: Electric radiators, single glazing, city water. COMMENTS: In the heart of l'Isle sur la Sorgue, a magnificent Provencal city, this property is ideal for a couple or a single person looking to settle down in an idyllic setting. Apartment renovated in 2013 with care and taste to reveal the original materials, with a unique 15th century stone staircase that will impress all your guests. The roof was replaced in 2015.

Ref. : V2513

YOUR PROVENCE

ST-RÉMY-DE-PROVENCE1 950 000 €

House for sale attaches - 9 rooms - 290 m²

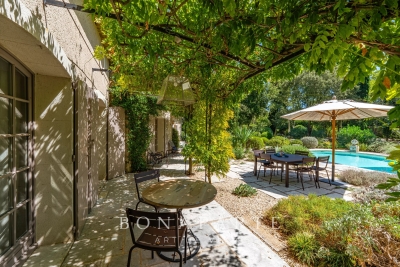
Prestigious property in Boulbon – 290 m² single-story with swimming pool and landscaped park of 6,000 m²

For sale in Boulbon, Provence, beautiful fully renovated prestigious property of about 300 m² living space, entirely on one level, with a swimming pool, an independent guest apartment, and a 6,000 m² enclosed landscaped park. The property is located near Avignon, Saint-Rémy-de-Provence, and the Alpilles, in a quiet environment, without overlooks or nuisances. The main house has been renovated with quality materials carefully selected: old terracotta tiles, wooden joineries, marble bathrooms, custom wrought iron front door, and many handcrafted elements. The custom kitchen opens onto a northwest-facing terrace. The living room with fireplace and the dining room open directly onto the garden and a south-facing terrace. The entire property is entirely on one level. An independent guest apartment, attached to the main house, includes a living room, a dining area with a kitchen corner, a bedroom, a shower room with toilet, and ample storage. The landscaped park of 6,000 m² is fully enclosed by old stone walls. It offers several relaxation areas, terraces, wisteria, mature oaks, and a shaded dining area. The pool basin blends harmoniously into the vegetation. The property also benefits from a borehole, an automatic watering system, and exterior lighting. This character house in Boulbon will suit both as a primary residence and as a secondary residence or a family home in Provence, near the Alpilles and Avignon.

Ref. : EP-3858

Maison BONAPARTE

NICE1 010 000 €

Apartment for sale attaches - 6 rooms - 160 m²

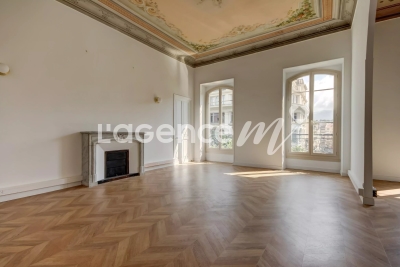
NICE CITY CENTER « CLOVIS » 6P 160 m²

NICE JEAN MEDECIN - CO-EXCLUSIVITY In the heart of Jean Médecin Avenue, just a few steps from the tramway, the train station, and shops, discover “Clovis,” a superb bourgeois apartment of 160 m², on the 3rd floor with elevator. Thanks to its central location, spacious volumes, low charges, and numerous layout possibilities, “Clovis” will attract both investors wishing to subdivide and large families or liberal professions. Crossing, flooded with light and air-conditioned, this unique property combines the charm of the old with rare energy performance features in the old buildings with its DPE C. As soon as you cross the threshold, the magic begins. An elegant corridor with remarkable ceiling height harmoniously serves all the spaces. The large double living room of 43 m², whose ceilings are adorned with beautiful period paintings, offers a majestic and warm reception setting. The sleeping area consists of four beautiful bedrooms with comfortable volumes (from 11 to 17 m²), complemented by a bathroom and a shower room (see attached plan). A cellar completes the set. Iconic address, historic architecture, generous volumes, and modern comfort, “Clovis” meets all the criteria of an exceptional living or working space in the heart of Nice. ENERGY CLASS C - Co-ownership of 42 main lots, monthly charges 218 euros, property tax 2897 euros, no ongoing procedures known to us, information on risks to which this property is exposed are available on the GeoRisques website

Ref. : LS506-CLOVIS

L'agence M

CANNES1 090 000 €

Apartment for sale attaches - 3 rooms - 128 m²

CANNES - BAS CROIX DES GARDES - BOURGEOIS TERRACE WITH SEA VIEW

Château Éléonore, built at the end of the 19th century (circa 1890–1905), bears witness to Cannes' rise during the Belle Époque, when the city became a popular aristocratic resort. Its eclectic architecture, inspired by Neoclassicism, is distinguished by its elegant facades, generous proportions, and high ceilings. Nestled in the heart of a landscaped park, it is a remarkable example of Cannes' architectural heritage, steeped in history and prestige. A spacious apartment of approximately 128 sq m, requiring modernization, opens onto a beautiful south-facing terrace of over 23 sq m with panoramic sea views. Just a 5-minute walk from the beaches & 5mn from Forville. Located on the first and top floor, it comprises: an entrance hall, living/dining room, separate kitchen, master bedroom of over 25 sq m with a private terrace of over 10 sq m, an office, a shower room with WC, and a bathroom. A rare find in this residence is the attached garage. Garage.

Ref. : 86743866

LILAMAND REAL ESTATE SAS

CAVALAIRE-SUR-MER936 000 €

House for sale attaches - 5 rooms - 158 m²

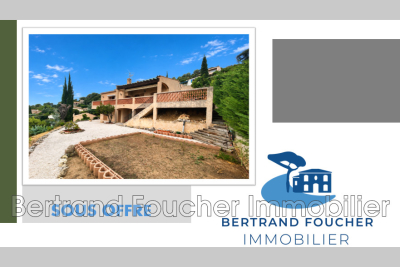
BERTRAND FOUCHER invites you to discover, perched above CAVALAIRE, a charming villa of 140 m² with a panoramic sea view. The villa features an entrance hall, a living/dining room, a separate kitchen, 3 bedrooms, two bathrooms, two toilets, and an office. An attached garage THE LAND IS SUITABLE FOR A POOL

Ref. : 949V257M

BERTRAND FOUCHER IMMOBILIER

ANTIBES295 000 €

Apartment for sale attaches - 3 rooms - 73 m²

Antibes, apartment 500 meters from the beach.

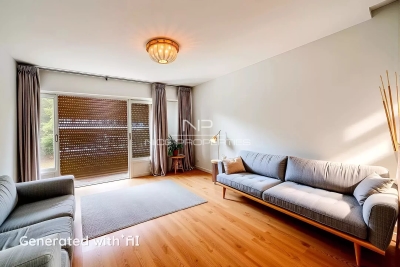
Antibes, ideally located 500 meters from the beach, this apartment to refresh, consists of an entrance, independent kitchen opening onto a small balcony, living room open on a larger balcony, two bedrooms, shower room, separate toilets, and a cellar attached.

Ref. : XP01797

NICE PROPERTIES Cannes

GRIMAUD1 650 000 €

House for sale attaches - 5 rooms - 220 m²

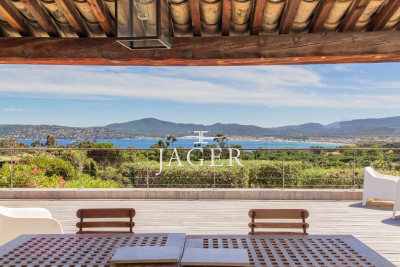
EXCLUSIVE Jager Real Estate offers you exclusively this sea view house of 220 m² with contemporary inspirations and spacious volumes. The entire kitchen, dining room, and living room open onto a 100 m² terrace overlooking the Gulf of St. Tropez and the Maures hills. A comfortable jacuzzi, which can be converted into a swimming pool, enhances this terrace, suspended above the garden and its olive trees. 3 en-suite bedrooms, with the possibility of a 4th. Laundry room, garage, cellar. Attached on one side.

Ref. : 394V3183M

JAGER IMMOBILIER

EZE7 900 000 €

House for sale attaches - - 600 m²

Contemporary villa to be completed with panoramic sea view

Located on the heights of Saint Laurent d'Eze, in a secure and guarded estate 24/7, this project of a large villa to be completed has a plot of 2717 sqm and boasts a magnificent sea view. The future villa could consist of: - On the garden level: entrance, double living room, open kitchen, master bedroom with large en-suite bathroom and dressing room, 3 double bedrooms with en-suite bathrooms. - At the lower level: living room with fireplace opening onto a small terrace with sea view, cinema room, bar, gym, two bedrooms with attached bathrooms. - On the ground floor: a separate apartment. Large pool, garage for 2 cars and parking for several cars. Roof terrace with an outdoor kitchen. Elevator serving all levels including the roof terrace. Building permit granted.

Ref. : V2112SJ

JOHN TAYLOR Cap Ferrat

COTIGNAC850 000 €

House for sale attaches - - 188 m²

Contemporary House

Exceptional Contemporary Home – South & West Facing Discover this stunning 180m² contemporary home, built in 2017–2018 using high-end materials and exacting standards, rated DPE AA (exceptional energy performance). A Unique Living Environment: 2 Master Suites: one on the ground floor opening onto the garden, the other upstairs with a balcony and terrace overlooking the rock formation. Spacious double living room with a high-performance insert fireplace, opening onto the garden. Bright dining room and fully equipped kitchen opening onto a covered terrace and the swimming pool. Utility room and laundry area. Home office open to the living room, extending to a landscaped terrace. Attached garage, covered entrance porch, paved driveway, and electric gate for optimal comfort. Key Features: South and West orientations for abundant natural light year-round. Custom-built storage and PMR-accessible toilet. This recent property is designed to combine aesthetics, comfort, and performance—a haven of peace blending modernity, space, and serenity. The 180m² home includes: 1 Ground-floor Master Suite opening onto the garden 1 Upstairs Master Suite with balcony and terrace offering views of the rock formation 1 Home office open to the living room and landscaped terrace 1 Double living room with high-performance insert fireplace 1 Dining room 1 Fully equipped kitchen 1 Utility room/laundry Custom-built storage 1 PMR-accessible toilet 1 Attached garage Covered entrance porch Paved driveway Electric gate Built in 2017–2018 Demanding construction standards and materials DPE AA rating – Exceptionally good energy performance

Ref. : 85600606

COTIGNAC IMMOBILIER

AMBARÈS-ET-LAGRAVE292 000 €

House for sale attaches - 4 rooms - 89 m²

Located in a quiet area close to La Gorp train station, this well-maintained house offers a bright living room, a separate fitted and equipped kitchen, three bedrooms-one with a private bathroom and two with built-in wardrobes-an entrance hall (with a closet), a pantry, and an attached, accessible garage. Beautiful enclosed plot of 879 m². Central heating powered by town gas.

Ref. : 928V47M

IMMO DES VIGNES

ST-ZACHARIE2 290 000 €

House for sale attaches - 8 rooms - 284 m²

SAINT-ZACHARIE – TWO HOMES – 284 SQM – INFINITY POOL – ENERGY-POSITIVE ARCHITECT-DESIGNED ESTATE SET WITHIN 1.7 HECTARES OF PRIVATE GROUNDS

BARNES is delighted to present this outstanding architect-designed estate, nestled at the foot of the Sainte-Baume mountain range in an exceptionally preserved natural setting, offering complete privacy and no overlooking neighbours. Built between 2013 and 2015, the property offers approximately 284 sqm (3,057 sq ft) of living space, comprising a main residence and an independent guest house, all set within more than 17,000 sqm (4.2 acres) of private landscaped grounds. The main residence, spanning approximately 220 sqm, is centred around a spectacular cathedral-style reception room with nearly 7-metre-high ceilings. Flooded with natural light through expansive south-facing windows, this impressive living area features a lounge with an insert fireplace, a dining area, and a fully open-plan kitchen enjoying breathtaking panoramic views over the Sainte-Baume massif. The living space is complemented by a pantry, a laundry room, and a spacious garage. The lower level accommodates three bedrooms and a family bathroom. On the upper floor, an elegant principal suite offers a walk-in dressing room, an en-suite shower room, and a large private terrace overlooking the estate. A further mezzanine level is currently arranged as a home office and could easily be converted into an additional sleeping area if required. Attached to the main house while remaining entirely independent, the 64 sqm guest house provides fully self-contained accommodation including a bright living room with open-plan kitchen, a generous terrace, one bedroom, a bathroom, and a second mezzanine bedroom. This versatile space is perfectly suited for a professional activity, welcoming family and guests, or generating high-quality rental income. The two houses can easily be connected to create one exceptional family residence. A fully fitted basement further enhances the property, offering a kitchen, an additional bedroom, a shower room, and extensive storage areas. Outside, the estate truly reveals its exceptional character. Approximately 280 olive trees flourish across the grounds, irrigated by a natural spring water collection reservoir, which also supplies the landscaped gardens and the swimming pool. The magnificent 14.5 x 4. 5-metre heated saltwater infinity pool blends seamlessly into its natural surroundings while enjoying uninterrupted panoramic views. Designed according to the highest standards of energy efficiency and bioclimatic comfort, the property boasts an A-rated Energy Performance Certificate (DPE A) and incorporates state-of-the-art technical features, including a full-roof photovoltaic installation generating approximately €5,000 in annual income, a photovoltaic carport, an air-to-water heat pump supplying hydronic underfloor heating and cooling, a thermodynamic hot water system, a Provençal earth-air heat exchanger providing natural ventilation, external thermal insulation, reinforced concrete construction ensuring outstanding thermal inertia, and two electric vehicle charging stations. A truly rare opportunity, this remarkable estate combines contemporary architecture, outstanding energy autonomy, premium technical specifications, and an exceptional lifestyle setting just minutes from the centre of Saint-Zacharie. It also enjoys easy access to Aix-en-Provence, Aubagne, and Marseille, while the Mediterranean coastline and its beaches are only approximately 25 minutes away, alongside countless opportunities for outdoor activities. A confidential property designed for discerning buyers seeking space, privacy, and excellence. Presented by Mrs Valentine DUMIN Tel: +33 (0)6 66 18 89 04 Email: Commercial Agent – EI – RSAC 898 307 921 Information regarding the potential risks to which this property is exposed is available on the Géorisques website: www.georisques.gouv.fr Agency fees payable by vendor - Montant estimé des dépenses annuelles d'énergie pour un usage standard, établi à partir des prix de l'éner

Ref. : 87121499

BARNES MARSEILLE CASSIS LITTORAL

ST-PAUL-DE-VENCE1 090 000 €

House for sale attaches - 5 rooms - 182 m²

Elegant family villa with swimming pool, small outbuilding a

Located in one of the most sought-after areas of Saint-Paul-de-Vence, this detached villa, discreetly attached by the garage, offers a privileged living environment in the heart of a preserved natural setting. Built on a flat and landscaped plot of approximately 1,300 m2, the property benefits from two secure access points, including a motorized gate, as well as several parking spaces. From the moment you enter, the generous proportions are captivating, with a vast living space of approximately 72 m2 comprising a living room with a fireplace, a welcoming dining room, and a fully equipped kitchen. Bathed in light, this reception room opens onto a large covered terrace offering pleasant, unobstructed views of the garden and swimming pool. The ground floor also includes an en suite bedroom with its own private bathroom, a guest toilet and a back kitchen that serves as a laundry room. Accessed by an elegant staircase, the upper floor houses the sleeping area, comprising three bedrooms. The master suite features a dressing room, an en-suite bathroom, and a terrace offering a private outdoor space. Two additional bedrooms with built-in wardrobes, a second bathroom, and a separate toilet complete this level. Outside, the meticulously landscaped garden, adorned with fruit trees and five olive trees, features a beautiful saltwater swimming pool and an authentic stone cottage of approximately 16.5 m2. A true asset to the property, this cottage offers numerous possibilities for conversion and could easily be transformed into an independent studio, home office, artist's studio, or recreation room. This charming property represents a rare opportunity for a family seeking space, comfort and serenity, while benefiting from a prime address in Saint-Paul-de-Vence, close to amenities and the main roads of the French Riviera.

Ref. : 15669

AGENCE LE MAS PROVENÇAL