OK
More than Less than
€  ok

Key-words : attaches

Houses and Apartments, your real estate specialist magazine offers a selection of ads that match with the keyword attaches. You can refine your search by specifying the area or price range in the navigation bar link Search for a House/Apartment.

PARIS 6EME2 550 000 €

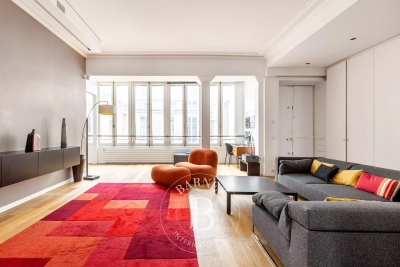
Apartment for sale attaches - 3 rooms - 151 m²

Paris 6 - Rue Monsieur Le Prince / Jardin du Luxembourg - 2 bedrooms

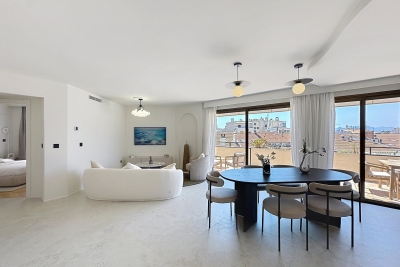
This 146.64m² or 1,578 sq ft (Carrez law) apartment occupies the 2nd floor of a 19th-century Parisian stone building with a lift, in a prime location on Rue Monsieur Le Prince, a stone's throw from the Jardin du Luxembourg. Ideal for entertaining, the property is laid out around a vast living space overlooking the street and courtyard, combining a lounge, dining room and fitted open kitchen. Great volume and 3.20m (10.5ft) ceiling height. The sleeping area comprises a suite with bathroom, shower and toilet, a second bedroom with shower room and toilet, and a studio space attached to the apartment. Large 14m² (151 sq ft) cellar also included with this rare property on the market. Possible office space for a self-employed professional. No ongoing proceedings. Information on the risks to which this property is exposed is available on the Géorisques website: www.georisques.gouv.fr Fees payable by the seller- Number of lots in the building: 29 - Average amount of the share of charges €5,040/year - Information on the risks to which this property is exposed is available on the Géorisques website: www.georisques.gouv.fr Agency fees payable by vendor - Nombre de lots dans la copropriété: 29 - Montant moyen de la quote-part de charges courantes 5,040 €/yearly - Les informations sur les risques auxquels ce bien est exposé sont disponibles sur le site Géorisques : www.georisques.gouv.fr

Ref. : 86649790

BARNES SAINT-GERMAIN-DES-PRES

NICE629 000 €

House for sale attaches - 4 rooms - 98 m²

NICE SAINTE MARGUERITE - CONTEMPORARY VILLA OF 4 ROOMS OF 98SQM FOR SALE - GARDEN OF 400SQM - SWIMMING POOL - GARAGE

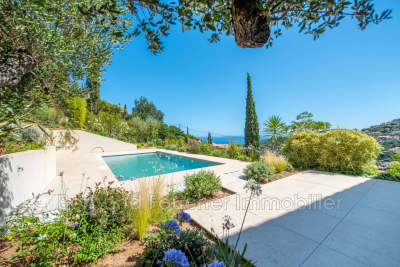
Located on Avenue Sainte-Marguerite, in the heart of a sought-after and peaceful residential area, this superb contemporary luxury home impresses with its modern comfort, abundant natural light, and high-quality finishes. Built on two levels, the garden level offers a spacious living area of ??approximately 50 sq m, comprising a living room, a dining room, and a fully equipped open-plan kitchen. Bathed in light thanks to its numerous windows and southwest exposure, the living room enjoys a warm and inviting atmosphere. A master suite with a dressing room, private shower room, and separate toilet perfectly complements this level. The lower level features two comfortable west-facing bedrooms and a bathroom with a toilet, providing a pleasant and functional sleeping area, perfectly designed for family life or entertaining. Outside, a garden of approximately 400 sq m, harmoniously landscaped with a terrace and green space, allows you to fully enjoy the French Riviera climate without the hassle of maintenance. A swimming pool perfectly complements this peaceful setting, inviting relaxation. A private, enclosed garage, directly attached to the house, as well as two shared parking spaces, complete this property. For comfort, nothing is lacking: reversible air conditioning, double glazing, electric roller shutters, an alarm system, security cameras, and solar panels allowing for significant energy savings. The complete absence of overlooking properties, the ideal orientation, and the high-quality features make it a truly exceptional place to live. Quick access to the motorway and the expressway, an ideal location for professionals working in Monaco, Saint-Laurent-du-Var, or Carros. A turnkey property combining modernity, elegance, and tranquility—a real opportunity not to be missed.

Ref. : C-2893

Century 21 LAFAGE TRANSACTIONS NICE CORVESY

LA LONDE-LES-MAURES859 000 €

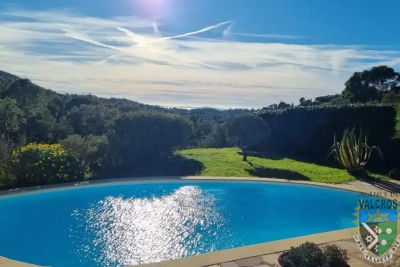
House for sale attaches - 5 rooms - 115 m²

5-ROOM VILLA FOR SALE WITH POOL, GARAGE, AND SEA VIEW IN A S

For sale: 4-bedroom house with sea view, swimming pool and garage in a secure, quiet, and private residential area in Domaine de Valcros, La Londe les Maures. Located in the heart of a gated and secure residential estate, in the immediate vicinity of the Valcros golf course, this approximately twenty-year-old villa, fully renovated, offers a peaceful living environment where comfort and light combine on a daily basis. It is easy to live in, on two levels connected by a staircase equipped with a stairlift for real user comfort. Access to the property is via the rear of the house, on the north side. Upon entering, you'll find an attached garage with direct access to the interior. This level also includes three bedrooms, two of which have built-in wardrobes. All bedrooms benefit from reversible air conditioning. A shower room with WC completes this sleeping area. The lower level, opening onto the garden, reveals beautiful living spaces bathed in natural light. The spacious and inviting living and dining room flows seamlessly onto the terrace, allowing you to fully enjoy the outdoors. The kitchen, recently renovated with high-quality materials, offers a space that is both aesthetically pleasing and functional. It is complemented by a very practical utility room. The master suite, located on the same level, has its own bathroom, ensuring privacy and comfort. A separate toilet with a washbasin completes the suite. Each room in the house is equipped with reversible air conditioning, for optimal comfort throughout the year. Outside: a large terrace features a lovely swimming pool, ideally situated opposite the living and dining rooms. A true relaxation area, facing south in a secluded and private setting, surrounded by peace and greenery. Nestled in a sought-after environment, this property will appeal to lovers of peace, nature and golf, just minutes from the beaches and amenities of La Londe-les-Maures. To discover its full potential, contact us now on 06 76 54 04 03 or 06 70 14 34 84 to arrange a visit.

Ref. : 1069

AGENCE DE VALCROS

EZE295 000 €

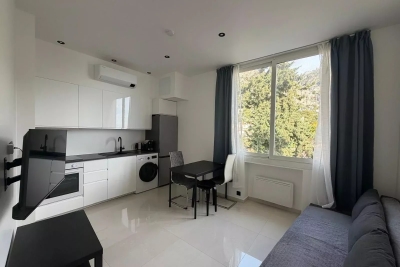
Apartment for sale attaches - 2 rooms - 29 m²

Eze bord de Mer, 2-room apartment close to the beach

Eze-sur-Mer, just a short walk from the beach, this charming, fully renovated two-room apartment enjoys a convenient and sought-after location near public transportation. It consists of a bedroom with an attached shower room and a cozy living area with an open kitchen. The apartment offers a beautiful, unobstructed view of the mountains, with a glimpse of the sea to the right. The apartment is sold with a ground-floor room used for storage.

Ref. : 1381 VA G

CORNICHE GROUPE IMMOBILIER

THÉOULE-SUR-MER7 700 000 €

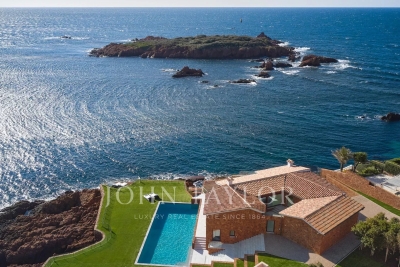
House for sale attaches - 7 rooms - 309 m²

Exceptional new waterfront villa with ultra-luxury features

Unique opportunity, extraordinary waterfront villa just completed offering an exceptional living environment combining nature and ultra-luxury. Built on a 2002 m² plot with 17x7m swimming pool and private pontoon, this fully furnished property of approx. 310 m² is composed as follows: Ground floor: inner courtyard, living room, dining room, professional kitchen, guest toilet, plus two large en-suite bedrooms. Garden level: 50 m² master bedroom with double dressing room, shower room and toilet, several storage rooms including laundry room and machine room, as well as a staff apartment with kitchen, shower room, toilet and two bedrooms. A real "coup de coeur" for its position, exposure and luxurious materials. Attached: a large parking area with the possibility of building a garage.

Ref. : V6863CA

JOHN TAYLOR Cannes

CANNES1 495 000 €

Apartment for sale attaches - 4 rooms - 83 m²

SOLE AGENT - EXCEPTIONAL PENTHOUSE VIEW OF THE ESTÉREL In the heart of downtown, a lifestyle between sky and sea. Overlooking the city from the top floor of a secure, luxury residence, this exceptional 4-room apartment offers the perfect blend of contemporary elegance, light, and serenity. A true luxury: a superb, sun-drenched 50 m² terrace extends the living space. Thanks to an ideal triple exposure (eastsouthwest), every room is bathed in exceptional light, offering an unobstructed and spectacular panorama stretching all the way to the Estérel Mountains. Custom features & absolute comfort: Completely redesigned and renovated with fine materials and high-end finishes, the property features: A spacious, light-filled living room opening onto the outdoors; a custom-built, modern, and fully equipped kitchen; a cozy sleeping area comprising three bedrooms with built-in walk-in closets, including a superb master suite with its own private bathroom and separate toilet; and a second elegant bathroom with a separate toilet. Built-in reversible air conditioning for optimal comfort year-round. Attached to the property is a valuable enclosed garage with a cellar (20 m²), directly accessible by elevator. A rare and exclusive location, ideal as an exceptional primary residence, a prestigious pied-à-terre, or a first-rate real estate investment.

Ref. : 7204

CENTURY 21 ADHERE TRANSACTIONS

GRASSE3 950 000 €

House for sale attaches - 11 rooms - 480 m²

Exceptional 17th-Century Bastide – Elegance and Authenticity in the Heart of the Grasse Countryside

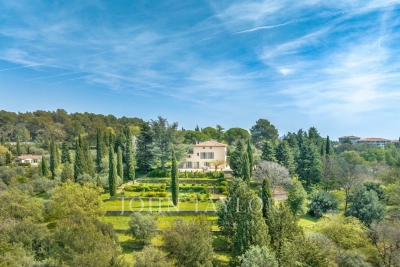
This impressive 17th-century bastide, expanded in the 19th century and fully renovated in 2015, is set on a stunning plot of approximately 2 hectares. It features a lap pool with its own pool house, all nestled in a preserved natural setting. Facing southwest, this property offers breathtaking views over the Grasse countryside, with a glimpse of the sea, and is just a few minutes from Mouans-Sartoux and quick access to Cannes! A grand entrance leads into a spacious living room, enhanced by a built-in fireplace and large sliding bay windows that open onto a charming terrace surrounded by stone walls and olive trees. The study, brimming with character, showcases beautiful ancient vaulted ceilings. The large, fully equipped kitchen opens onto an unobstructed view of the Grasse hills, while the dining room provides direct access to the terrace and garden. Upstairs, the master bedroom includes an en-suite bathroom, a walk-in closet, and a partial sea view over the Bay of Mandelieu. Two additional lovely bedrooms, each with its own private shower room, complete this level, along with a study or laundry area with independent exterior access. The second floor offers four spacious attic bedrooms, all filled with natural light and each featuring its own en-suite shower room — ideal for hosting family or friends. The approximately 100 m² outbuilding, which is attached to the main house, offers a variety of potential uses. On the ground floor, there is a former stable and a small cellar. The upper floor features a spacious room of around 70 m², which can be fully developed and customized to suit your needs. A garage completes the property, along with ample parking space. The grounds are composed of carefully maintained lawns, terraced gardens planted with Cailletier olive trees — a variety typical of the region — Mediterranean plants and shrubs, as well as wooded areas and farmland. There is also the option to acquire approximately 8 additional hectares of agricultural land. Located just 30 minutes from Nice International Airport and Cannes, close to several renowned golf courses and only 10 minutes from prestigious schools, this exceptional bastide offers a unique lifestyle combining historical charm, modern comfort, and the gentle rhythm of Provençal living !

Ref. : V3429VA

JOHN TAYLOR VALBONNE

SAUSSET-LES-PINS1 495 000 €

House for sale attaches - 7 rooms - 200 m²

For Sale – Vineyard Property

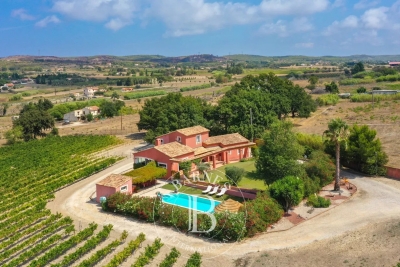
Nestled in the heart of a preserved natural setting, this property of approximately 200 sqm (including 180 sqm of living space) offers a warm and harmonious lifestyle, arranged over two levels. The home reflects Provençal inspiration through its clean, elegant lines, while large openings allow natural light to flood the interior and create a seamless connection between the living spaces and the surrounding landscape, with open views over the vineyards. On the ground floor, a spacious and welcoming living area opens onto the garden, along with an open-plan kitchen featuring a stone worktop, both functional and refined. The separate dining room also enjoys direct views of the vineyards. The sleeping area includes two bedrooms, one of which is a master suite with bathtub and shower. A separate office, which can be converted into an additional bedroom, as well as a pantry and an attached garage, complete this level. Upstairs, two additional bedrooms offer comfort and privacy, including a second master suite. Outside, the beautifully landscaped and perfectly maintained garden highlights a pool area with pool house and several outdoor spaces designed to enjoy every moment of the day. The 7,000 sqm plot also includes 3,000 productive vine plants, giving the property a rare and authentic character. Located between the vineyards countryside and the Côte Bleue, the house enjoys an ideal location just five minutes from the beaches, shops, and main roads. An exceptional property, designed for those seeking a peaceful, elegant lifestyle close to all amenities. Information about potential risks affecting this property is available on the Géorisques website: www.georisques.gouv.fr Agency fees payable by vendor - Montant estimé des dépenses annuelles d'énergie pour un usage standard : 2360€ ~ 3270€ - Pascale GONZALEZ - Agent commercial - EI - RSAC 904 388 634

Ref. : 86189875

BARNES MARSEILLE CASSIS LITTORAL

CAVALAIRE-SUR-MER1 650 000 €

House for sale attaches - 6 rooms - 148 m²

BERTRAND FOUCHER REAL ESTATE invites you to discover, in a quiet and residential neighborhood with optimal sunlight, this villa with a **PANORAMIC VIEW**, bathed in sunlight, fully renovated in 2024. The fully air-conditioned villa consists on the ground floor of an entrance, a toilet, a large living room with a fireplace, and a fully equipped open kitchen. The living room opens onto a terrace and a heated swimming pool facing **DUE SOUTH**. Upstairs, a bedroom with a bathroom and terrace; a bedroom with a shower, bathtub, toilet, and terrace; a bedroom with a bathroom; a fourth bedroom with a shower and toilet; and a shared toilet. Around the heated pool, a beautiful terrace and typical Provençal landscaping. A pétanque court and a garage attached to the villa.

Ref. : 949V238M

BERTRAND FOUCHER IMMOBILIER

STE-MAXIME3 200 000 €

House for sale attaches - 6 rooms - 210 m²

Contemporary villa, close to beaches - 83120 SAINTE-MAXIME

Situated in a sought-after neighborhood in the hills of Sainte-Maxime, close to beaches and amenities, this brand-new contemporary villa impresses with its architectural elegance, abundant natural light, and high-end finishes. Set on a landscaped plot of 1,077 m², this 210 m² property spans three levels, offering bright, elegant, and perfectly balanced living spaces. Upon entering, natural light takes center stage, streaming through large floor-to-ceiling windows that seamlessly blend indoor and outdoor living. The expansive living area opens onto the terraces and garden. Light tones and clean lines create a warm, refined atmosphere. The semi-open, fully fitted and equipped kitchen offers a welcoming space, featuring a central island and a dining area that opens directly onto a private terrace. Designed in an L-shape, the villa wraps around the swimming pool, which serves as a natural focal point. The four bedrooms—including a master suite with a cozy, serene ambiance—provide intimate retreats perfect for rest and relaxation. An 82 m² garage attached to the main house completes the property's features. Outside, carefully landscaped grounds surround the natural stone pool, bordered by terraces shaded by a bioclimatic pergola. It is a private, secluded setting where every day feels like a holiday, located in one of Sainte-Maxime's most desirable areas. Please contact: Jeanine MELCHIOR (EI) Tel: +33 (0)6 61 13 84 12 Email:

Ref. : CP2-088

CONFIDENTIAL PROPERTIES

CHARLEVAL661 500 €

House for sale attaches - 8 rooms - 198 m²

Family Home of 198 m² with Independent One-Bedroom Apartment, Garden, and Garage in Charleval

Abriculteurs is pleased to present this 198 m² family home with an independent one-bedroom apartment, garden, and garage in Charleval. Located in a quiet setting in Charleval, this charming house built in 1981 offers 198 m² of living space with generous volumes and several outbuildings, all set on a fenced 1,232 m² plot. The ground floor is organized around an entrance leading to a living/dining room featuring a double-sided fireplace, an independent kitchen with an adjoining laundry room, two bedrooms, a shower room, and a separate toilet. An attached one-bedroom apartment with a private entrance includes a living area with an open kitchen, one bedroom, and a shower room with WC. This space can accommodate a relative, be used for professional activity, or suit a vacation rental project. Upstairs, the sleeping area has two additional bedrooms, one of which includes a private shower room and toilet. The outbuildings consist of a garage, a basement cellar, two carports, a car shelter, a wood shed, and a workshop. Outside, the meticulously maintained garden is equipped with a motorized gate with video intercom and a well supplying the house, automatic irrigation system, and a fountain. The house benefits from PVC double-glazed windows, reversible air conditioning in several rooms, a double-sided wood stove insert, and fiber optic internet. This layout suits various projects: primary residence, family project, or seasonal rental investment. Nestled along the Durance valley, between the Côtes mountain range and the Luberon, Charleval (13350) charms with its peaceful lifestyle, authenticity, and typically Provençal atmosphere. The town offers local shops, schools, and active associations, while providing quick access to Aix-en-Provence, Salon-de-Provence, and the A7 highway. Just minutes from the Pont-Royal Golf Course and numerous natural areas, Charleval is an ideal environment for those seeking a balance between nature, quality of life, and proximity to major activity centers. Property Highlights: - Quiet environment - 2 bedrooms on the ground floor - Outbuilding - Ample parking spaces Please note: - Condition: good general condition - Fiber optic internet - Well water and city water supply - Full sewage system - Property tax: €2,148/year Conventional energy consumption (kWhEP/m².year): 166 (C) Estimated emissions (kg CO2/m².year): 6 (B) Energy cost estimate min/max: between €2,730 and €3,760 per year Reference years for prices: 2021, 2022, 2023 Sale price: €661,500 including taxes (Abriculteurs fees paid by the seller). Announcement written under the editorial responsibility of Matthieu RICHIER, commercial agent (EI), registered with the Salon-de-Provence RSAC under number 850 335 530, without holding funds, acting on behalf of SARL Abriculteurs Immobilier, with capital of €5,000, registered under SIREN number 837 704 584, holder of the professional card number CPI 7501 2018 000 025 842 issued by the Paris Île-de-France Chamber of Commerce, legally represented by Adrien PIOT, headquartered at 12 rue des Halles, 75001 Paris.

Ref. : KMRU6692_MR_1509_4

abriculteurs

LE TIGNET1 155 000 €

House for sale attaches - 7 rooms - 256 m²

SOLE AGENT - SPENDID AND VERY PEACEFULL PROPERTY

SOLE AGENT - Nestled in the heart of a superb greenery, in a peacefull and residential area, superb property treated with traditional materials (terracotta, beams, natural stones...) organized around bright and spacious rooms (5 main rooms - 200.74 m2), with an extra individual guest house with an attached summer kitchen (60.40 m2). Splendid enclosed garden with mediterranean trees (9235 m2) and lot of annexes such workshops, garage, carport and a splendid individual mazet in stone. Be prepared to fall in love at first sight. Truly rare opportunity. Deserve to be seen.

Ref. : V10002947

AGENCE DU PANORAMA

THÉOULE-SUR-MER2 632 500 €

House for sale attaches - 12 rooms - 427 m²

Villa with panoramic sea view and swimming pool in Théoule

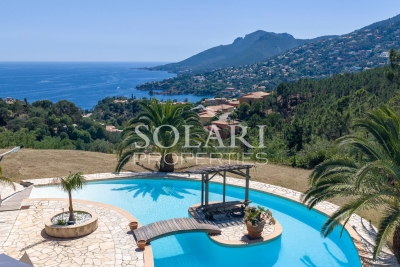
Located in a sought-after residential area of Théoule-sur-Mer, on the edge of the Estérel Natural Park, this 427 sqm property enjoys panoramic views over the Mediterranean Sea and the Bay of La Figueirette. Set on a flat 2,900 sqm plot, the estate is composed of three separate buildings, offering excellent accommodation capacity for a large family or a seasonal rental investment. The main villa features four sea-view bedrooms and three bathrooms. On the garden level, a spacious double living room of approximately 60 sqm with a central fireplace opens onto a terrace facing the sea. A large fully equipped kitchen with an adjoining utility room completes the living area. Attached to the main villa, the first independent apartment comprises a living room with open-plan kitchen, two bedrooms, one bathroom, and a private terrace with an above-ground swimming pool. Close to the main pool area, a second fully renovated apartment offers a living room with kitchen and three bedrooms, each with its own en-suite shower room. The outdoor area features a second swimming pool with exceptional sea views, a pool house with dining area, and several terraces designed to make the most of the stunning surroundings. Several parking spaces complete this rare property for sale, ideally located between the sea and the Estérel hills, just minutes from the beaches and the Port of La Figueirette.

Ref. : 6636682

SOLARI PROPERTIES

GOULT1 150 000 €

House for sale attaches - - 400 m²

For sale in Goult

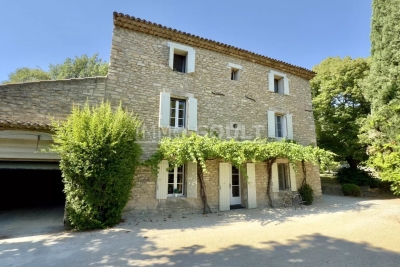
The Immo Goult agency offers for sale a few minutes from the village of Goult and its shops, nestled in the surrounding countryside, this elegant stone property comprises a farmhouse dating from 1810, a barn, a country house and a pool-house, offering a built area of ??approximately 400m². The grounds of 6852m2 are planted with Provençal species. A courtyard, several terraces, and a swimming pool with its perfectly equipped pool house (kitchen, utility room, shower room, and separate toilet) enhance the property. Attached to the farmhouse, a large barn of approximately 87m² completes the property and offers significant development potential. This well-maintained property exudes charm and authenticity, with generous reception areas. A perfect family residence!

Ref. : 86073342

IMMO GOULT - Eric BONGERT

ST-JEAN-CAP-FERRAT15 250 000 €

House for sale attaches - 9 rooms - 356 m²

Provençal villa with sea views, flat land and 150 meters from Four Seasons Hotel and Club Dauphin

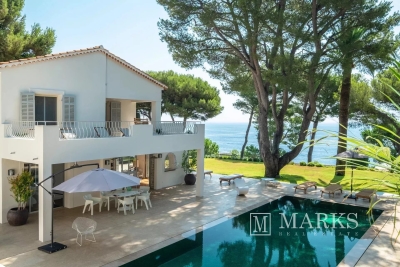
Set second line from the sea on one of the most sought-after streets in Le Cap and within 150 meters short walk to the Four Seasons Hotel and the famous pool club 'Club Dauphin', this Provencal villa enjoys a privileged position in Saint-Jean-Cap-Ferrat, with open sea views from every floor of the house and throughout the garden. The property benefits from excellent privacy, with very limited overlooking, and sun exposure from morning until evening. The villa offers 267 m² of habitable space and approximately 356 m² in total area, including annexes, on a flat landscaped plot of around 2,225 m². The main house is arranged over two levels. The ground floor includes a spacious living room of approximately 47.5 m², a separate kitchen, a TV lounge, one bedroom and shower rooms. The first floor provides an additional sitting area, three bedrooms and three bathrooms or shower rooms, with access to a large terrace enjoying views over the garden and the sea. In addition to the main house, the property includes a separate guest apartment with living area and kitchenette, bedroom and shower room. A garage situated next to the guest apartment accommodates one large car, while additional outdoor parking allows space for several vehicles. The outdoor areas are a defining feature of the property. The flat garden is arranged around a heated swimming pool with a separate children's section, complemented by generous terraces, several covered outdoor areas attached to the house, and a pool house with summer kitchen and shower room. These covered terraces extend the use of the main living areas and provide ample shade when needed, creating a natural connection between the interiors, the garden and the pool. The pool, terraces and pool house were entirely renovated around five years ago. The pool house is equipped with underfloor heating, lighting and a bio-climatic roof that can open and close, making it a comfortable and practical space throughout much of the year. The house has been lived in regularly and has been well maintained throughout, allowing the next owner to enjoy the property immediately. Additional features include air conditioning, underfloor heating in the pool house, double glazing, electric shutters, alarm system, electric gate, outdoor lighting, fibre internet, storage room and outdoor parking.

Ref. : 87113678

Marks Real Estate