OK
More than Less than
  ok

Key-words : attaches

Houses and Apartments, your real estate specialist magazine offers a selection of ads that match with the keyword attaches. You can refine your search by specifying the area or price range in the navigation bar link Search for a House/Apartment.

PRALOGNAN-LA-VANOISE490 000 €

House for sale attaches - - 133

House with attached barn

Character house with great potential, located in a quiet area of the resort. It comprises three bedrooms, a shower room and a large attic. The adjoining barn offers numerous possibilities for extension or renovation, allowing you to imagine a tailor-made lifestyle project. It is semi-detached from another property. In the basement, three cellars complete the property and offer generous storage space. A rare find for lovers of beautiful stonework and large-scale projects, wishing to create a unique place in a peaceful environment.

Ref. : RV692

@GENCE.COM à Pralognan-La-Vanoise

PARIS 17EME775 500 €

Apartment for sale attaches - 3 rooms - 62

Batignolles - Completely renovated through-apartment

Located on the ground floor of a stone building with janitor, this 59.86 m² apartment has been completely renovated. It comprises : -Entrance hall -A living room -A fitted and equipped kitchen -Two bedrooms -A shower room -Separate toilet The apartment benefits from an open-plan layout and 3-meter high ceilings, adding volume and brightness. An attached cellar completes this property. A property with character, in a quality building.

Ref. : V3898PA

JOHN TAYLOR PARIS

TRANS-EN-PROVENCE1 680 000 €

House for sale attaches - 10 rooms - 260

Stunning bastide in beautiful garden with 90 m² versatile double-height outbuilding - Trans-en-Provence

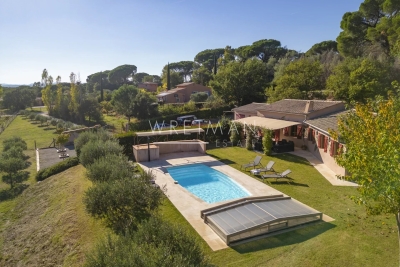
In the middle of vines and nature, on a plot of 7620 m², this magnificent 260 m² villa in bastide style, built in 2003 offers an idyllic living environment where modern comfort meets timeless charm. Private and peaceful, it stands out for its generous proportions and high-end finishes. From the moment you enter, you'll be captivated by the brightness of the spacious living and dining room opening directly onto the lush garden. The fully equipped kitchen is complemented by a pantry and laundry room, ensuring both practicality and everyday comfort. The ground floor also includes a beautiful suite with bathroom, dressing room, and direct outdoor access, along with an additional shower room and guest toilet. Upstairs, you'll find an elegant office-library, and two large master bedrooms, each with its own bathroom and dressing room, combining comfort with sophistication. Designed for entertaining, the property extends with a large, fully enclosed summer kitchen with access to the terrace with pizza oven and barbecue. The landscaped grounds with swimming pool and boules court add an authentic charm and soothing atmosphere. For parking and storage, every detail has been considered: a double garage attached to the main house and a carport for three vehicles. Further an independent outbuilding of 90 m² with a height on the ground floor of 3.60 and a second level at a height of 2 - 1.40 m at the entrance of the estate. Ideal for boats, cars, trucks or a work space. This property is a true quiet haven where nature and elegance blend harmoniously, just minutes from all amenities.

Ref. : 86154225

WRETMAN ESTATE & CONSULTING

EZE295 000 €

Apartment for sale attaches - 2 rooms - 29

Eze bord de Mer, 2-room apartment close to the beach

Eze-sur-Mer, just a short walk from the beach, this charming, fully renovated two-room apartment enjoys a convenient and sought-after location near public transportation. It consists of a bedroom with an attached shower room and a cozy living area with an open kitchen. The apartment offers a beautiful, unobstructed view of the mountains, with a glimpse of the sea to the right. The apartment is sold with a ground-floor room used for storage.

Ref. : 1381 VA G

CORNICHE GROUPE IMMOBILIER

GRASSE16 000 000 €

House for sale attaches - 12 rooms - 640

Exceptional Bastide – Panoramic Views, Guest House & Tennis

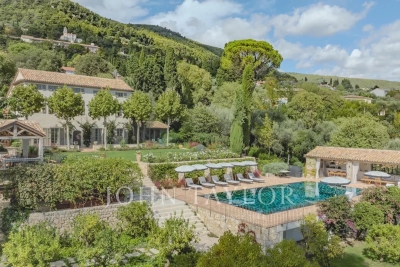
This exceptional bastide, meticulously renovated with premium materials and an extraordinary attention to detail, is a true jewel set in the most prestigious residential area of Grasse. Nestled within a magnificent landscaped park of approximately 3.3 hectares, the property enjoys breathtaking panoramic views over the surrounding countryside. The heated infinity pool (miroir à débordement), complemented by a fully equipped pool house, sauna, and spa, creates an atmosphere of pure relaxation. A newly constructed and floodlit tennis court adds to the estate's outstanding leisure facilities. Spread across three levels, the bastide perfectly blends authentic Provençal charm with contemporary luxury. The ground floor features an elegant living room with a large fireplace, a cozy TV lounge, a refined dining room—also with fireplace—and a spacious Provençal kitchen opening onto a welcoming terrace. A climate-controlled wine cellar completes this level. Upstairs are four luxurious suites, including a magnificent master suite with its own private office. Two additional independent studios, attached to the main house with private entrances, provide generous guest or staff accommodation. A large laundry room and a double garage complete this exceptional home. Multiple covered terraces invite you to fully embrace the Mediterranean lifestyle, always framed by sweeping panoramic views. The independent guest house offers a stylish living room with fireplace, a fully equipped kitchen, three comfortable suites, a generous terrace, and a private entrance with parking. The expansive grounds are enhanced by two charming water features surrounded by cascading water, thoughtfully placed sculptures, an olive grove, vineyards, and numerous tranquil spots for rest and contemplation. An additional plot of approximately 2,000 m² offers the possibility to build a further guest residence or a caretaker's house—enhancing the potential of this already outstanding estate. Grasse, a UNESCO World Heritage Site, is renowned worldwide for its perfumery heritage, exceptional microclimate, and unmatched quality of life. Its proximity to acclaimed golf courses, international schools, fine dining establishments, as well as to Cannes and Nice Airport (approximately 35 minutes away), further elevates the appeal of this exceptional location. A truly remarkable estate—crafted for those who seek the rare and are ready to embrace the extraordinary.

Ref. : V3566VA

JOHN TAYLOR VALBONNE

SAIGNON2 800 000 €

House for sale attaches - - 430

Idyllic 19th-century bastide with stunning grounds and views.

Nestled into the Luberon mountains, close to the town of Apt - renowned for its lively market, cobbled streets, and authentic Provençal charm - this magnificent 19th-century bastide enjoys a private and peaceful countryside setting spanning 3.3 acres, with panoramic views over the valley. Fully renovated to an exceptional standard, this elegant property offers approximately 430m² of living space over three levels and captivates with its timeless character. The house, thoughtfully decorated throughout in tones of white and beige is characterised by beautiful exposed beams and stonework, emblematic of Provence. Magnificent “pierre de Bourgogne” stone flooring and a rich variety of high-quality antique woodwork feature on every level, creating a harmonious atmosphere that is both authentic and refined. An abundance of natural light inundates the living spaces on the ground floor thanks to the large arched bay windows. The ground floor comprises: spacious entrance hall; to the right the beautiful open-plan living space combining a dining and sitting area with a large stone fireplace creating a warm and distinctly Provençal ambiance; small wine cellar accessible from the sitting room; laundry room; guest WC; to the left of the entrance a generous open-plan kitchen with a large dining area, featuring a decorative antique stone fireplace and expansive windows bathing the space in natural light. The main access to the first floor is via an elegant staircase in the entrance hall. This level comprises: bedroom with its en suite bathroom; three more bedrooms, each with its own shower room; small sitting room. The frst floor has acces to the groundfloor guest studio. The second floor offers: two bedrooms with private shower rooms; large, light-filled sitting room with stunning wooden beams; independent shower room. Beautiful antique wooden features complement the elegant white and beige backdrop. An independent guest studio, attached to the house but accessible only from the outside, comprises: living room with a wood-burning stove; kitchen with dining area; bedroom with its own shower room; a staircase from the studio leads to the first floor. The beautifully landscaped garden with stunning views over the valley offers exceptional outdoor living. The centenary plane trees, traditional stone paths, the stone “bassin” and the numerous waterways leading to a pond with a beautiful willow tree all set the tone, complemented by an abundance of traditional Provençal trees and shrubs. Dining and relaxation areas carefully positioned making the most of the views and the leafy shade. The large 12m x 5m heated swimming pool with automatic cover and pool house completes this authentic Provençal garden. Amenities include: oil central heating (underfloor heating for living spaces on the ground floor); mains water; electric fencing; pool heating via heat pump; garden lighting; fibre optic internet; natural spring for garden watering and private well; septic tank compliant with current legislation; large storage out-building. Whether you're seeking a family home, a luxurious holiday retreat or an excellent rental investment this idyllic 19th-century bastide, set in the beautiful Provençal countryside near Apt and the picturesque perched villages of the Luberon Valley offers it all. __________Information on the risks to which this property is exposed is available on the Géorisques website: payable by the seller

Ref. : V03187.01978L

Maison Victoire

ST-TROPEZ3 300 000 €

House for sale attaches - 9 rooms - 200

Charming Provençal villa with sea view near Saint-Tropez – French Riviera

This Provençal villa of 200 m² living space, spread over two levels, is ideally located just 5 minutes from Saint-Tropez and the famous Tahiti beaches. It features 8 rooms, including a bright living room, two fully equipped kitchens, four bedrooms, and three bathrooms. Outside, the villa offers spacious south-facing terraces and a Provençal garden of approximately 560 m², filled with lavender and rosemary. A swimming pool and an attached garage complete this exceptional property. Situated in a prime area of the Gulf of Saint-Tropez, the villa combines beach proximity with a peaceful residential setting. Presented by Côte d'Azur Sotheby's International Realty, specialists in luxury real estate on the French Riviera.

Ref. : CA9-1001

COTE D'AZUR SOTHEBY'S INTERNATIONAL REALTY

FAYENCE840 000 €

House for sale attaches - 6 rooms - 200

Beautiful Bastide with Pool - Fayence

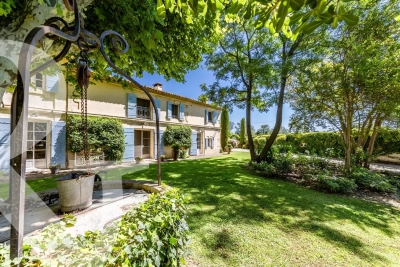
Close to the village of Fayence, charming property of about 200m2 fully fenced and secured, with a beautiful driveway lined with cypress trees leading to a superb landscaped garden of 3970 m². The bastide on two levels, comprises on the ground floor a spacious living room opening onto a large terrace shaded by a pergola covered with wisteria, a fully equipped open kitchen with laundry/pantry. Guest toilet. Plenty of storage. Upstairs, you will find an office, 4 bedrooms, 2 bathrooms and toilets, as well as a large landing that can be converted into an additional bedroom or office/library. An approximately 20 m² studio is also attached to the bastide, with its independent entrance. Cellar, Garage, and Carport complete this property The magnificent garden benefits from a freeform swimming pool (approx. 3x8m) with a fully equipped large pool house, a pétanque court with a bar, and a garden shed.

Ref. : 86919062

WRETMAN ESTATE & CONSULTING

CAVALAIRE-SUR-MER1 750 000 €

House for sale attaches - 5 rooms - 150

New contemporary villa with sea view – Les Calanques district

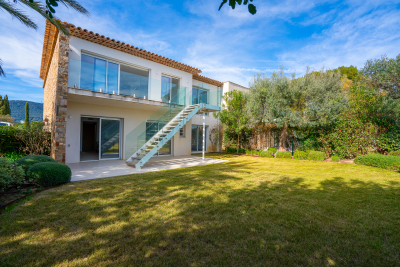
Located in one of the most sought-after areas of Cavalaire-sur-Mer, this new contemporary semi-detached villa (one side attached) offers 151 sqm of living space, a privileged setting and a beautiful sea view. Built on a plot of approximately 500 sqm, this property was constructed by the same developer using quality materials and high-end finishes, providing a comfortable and modern living environment. The villa is arranged over two levels: On the ground floor, there is an entrance hall, a laundry room, storage space under the staircase, one bedroom with built-in wardrobe, a bathroom with WC, as well as a separate shower room with WC. A 19 sqm garage with direct access to the villa completes this level. Upstairs, a spacious living/dining area with a fully equipped open-plan kitchen (high-end German appliances) opens onto a sunny terrace with sea view and direct access to the garden via an external staircase. This level also includes two additional bedrooms, one of which features a dressing room and en-suite shower room with WC, as well as a study that can be used as a fourth bedroom, also with its own shower room and WC. The villa offers 4 bedrooms, 3 shower rooms, 1 bathroom and 4 WCs, as well as reversible air conditioning ensuring optimal comfort all year round. The land is suitable for a swimming pool, subject to planning permission. Close to beaches, the town centre and amenities, this villa represents a rare opportunity in the Calanques area, ideal as a main residence or a holiday home. Energy Performance Rating: B - 82 Greenhouse Gas Emissions: A - 2 Estimated annual energy costs: €801 – €1,083 Agency fees (incl. VAT) payable by the seller. Information regarding potential risks to which this property is exposed is available on the Géorisques website: www.georisques.gouv.fr The luxury real estate market on the French Riviera is one of the most attractive in the Mediterranean region. Holiday homes and second residences on the French Riviera not only offer an incomparable lifestyle and exceptional quality of life, but also represent a secure investment and a smart retirement plan in light of the international economic context, particularly at premium addresses. Cavalaire-sur-Mer is a French municipality located in the Var department, in the Provence-Alpes-Côte d'Azur region, between Saint-Tropez and Le Lavandou. The Bay of Cavalaire is framed by two capes: Cap Cavalaire to the west and Cap Lardier to the east. Renowned as a seaside resort, Cavalaire lies on the southernmost bay of the Var coastline. Its magnificent 3 km-long sandy beach has built the reputation of this summer destination, along with its charming coves.

Ref. : W-0487XO

ENGEL & VÖLKERS

VIDAUBAN850 000 €

House for sale attaches - 6 rooms - 192

Recent single-storey villa in absolute calm - Vidauban

In a preserved area, discover this superb south-facing villa, built in 2019 on a large plot of approximately 7,500 m2, offering complete peace and privacy. The entrance opens onto a bright and spacious living area comprising a large lounge, a dining space, and a fully equipped open kitchen, all overlooking a pleasant shaded terrace. The night area features four bedrooms, each with built-in wardrobes, two shower rooms, and two separate guest toilets. A laundry room and an attached garage complete the property. Outdoors, the setting is ideal for relaxation : a swimming pool with a clear and relaxing view of the surrounding nature, a petanque court, and a large tarred parking area. For your comfort : underfloor heating and cooling, complemented by a ducted air conditioning system, central vacuum, and double flow ventilation. A healthy and well-built home, perfectly maintained with no work required. A rare property combining comfort and serenity in a bucolic environment. Ideal second home. Possibility of selling furnished for immediate move-in. Virtual tour available on request.

Ref. : 86355724

WRETMAN ESTATE & CONSULTING

ROQUEBRUNE-SUR-ARGENS1 290 000 €

House for sale attaches - 7 rooms - 165

5-bedroom villa near the sea

Only 100 meters from the beaches, this villa enjoys a prime location and a highly sought-after living environment. From the entrance, the house offers a simple and functional layout. The living room with fireplace opens onto a covered terrace, offering strong potential after refurbishment. The kitchen, with an adjoining pantry, can easily be redesigned to create a more modern space. The villa has five bedrooms and two bathrooms/showers, allowing for various layouts depending on your needs (main residence, holiday home, investment). Set on a flat 1,270 m² plot, the property benefits from a pleasant outdoor area with a swimming pool and garden, to be reorganized to reveal its full potential. Three garages complete the property, with a real opportunity: the double garage can be converted into a guest house, as the installations are already in place. The roof of the third garage could also accommodate a terrace with sea views. Just steps from the coastline, this property requires an overall refurbishment but offers many value-enhancement possibilities in a sought-after area. Energy Performance Diagnosis: C - 121 Greenhouse Gas Emissions: A - 3 Estimated annual energy costs for the dwelling: €1,460 - €2,060 Transaction fees incl. VAT payable by the seller Information on the risks to which this property is exposed is available on the Géorisques website: www.georisques.gouv.fr Images in the Exposé may have been optimized or adapted using AI for illustrative purposes. The luxury real estate market on the French Riviera is one of the most attractive in the Mediterranean region. Holiday homes and second residences on the French Riviera offer not only an incomparable lifestyle and quality of life but also, given the international economic situation, a safe investment and a smart retirement plan, especially at premium addresses. Les Issambres are attached to the municipality of Roquebrune-sur-Argens in the Var, and are located between Saint-Tropez and Cannes, near Sainte-Maxime. This family seaside resort enjoys lovely beaches as well as wild coves, along the 8 km coastal path.

Ref. : W-048O0B

ENGEL & VÖLKERS

RAPHÈLE-LÈS-ARLES1 495 000 €

House for sale attaches - 7 rooms - 392

Set in verdant countryside, just 15 minutes from Maussane-les-Alpilles, this sumptuous and handsome property is full of charm and character, with all the attributes of a Provencal mas. With origins dating from the beginning of the 19th Century this wonderful residence has been carefully maintained by its owners and showcases the authentic, original features that contribute to the immense charm of homes in the region: exposed stonework and beams, fireplaces and old tiles and terracotta tiled flooring. The ground floor comprises a long succession of rooms: a spacious kitchen opening onto the garden, a dining room, a sitting room, a study and a guest cloakroom. 2 staircases lead upstairs to the 4 spacious bedrooms, one of which is en-suite. The other 3 bedrooms share 2 shower rooms. Attached to the farmhouse is a large 77 m² outbuilding, currently used as a garage, but which could also be used for other purposes. The grounds, which extend to approx. 5,200 m² are as exceptional as they are lush, with numerous mature trees providing plenty of natural shade, a free-form swimming pool and pool house, which is currently used as a guest bedroom. This welcoming and light-filled family home is a rare property to come on to the market, and a particular favourite with the agency.

Ref. : 215

Colpaert et Wehrle

MÉNERBES4 095 000 €

House for sale attaches - 10 rooms - 260

84-acre Luberon winery with stunning Provençal farmhouse.

This prestigious vineyard estate in the Luberon produces AOP wines and features a modern and fully equipped winery, an elegant Provençal mas, an adjoining guest house (the ‘apartment'), and a beautiful swimming pool - set across 84 acres of prime terroir, including 69 acres of vines (42 acres under ownership and 42 acres under lease). Positioned in an idyllic, south-facing setting in the sought-after commune of Oppède, the property offers significant production potential and exceptional opportunities for wine tourism development. The panoramic Luberon views, from every inch of the estate and the farmhouse, are breathtaking. The vineyard is home to a wide variety of grapes - including Syrah, Grenache, Vermentino, Chardonnay, Viognier, and Roussanne - under IGP and AOP, producing a total of eight cuvées in white, rosé, and red, all farmed organically since 2023. The estate also cultivates olive trees and other plantings, contributing to a rich biodiversity. The vineyard benefits from an exceptional irrigation system covering 95% of the plots. The winery is fitted with modern, high-specification, carefully maintained equipment (powered by solar energy), within a total interior space of 680m² spread over two floors - recently refurbished and expanded. The winery comprises: modern vinification area with stainless-steel vats - all of which are thermoregulated - and concrete tanks; charming barrel cellar with exposed stone walls; receiving dock for the grapes, equipped with all necessary equipment; two independent storage areas (one divided into three sections with a labelling machine); two offices for administrative use; WC/shower room for guests; tasting room/shop that has recently been renovated to high standards. The 19th-century Provençal mas perfectly combines timeless elegance with modern comfort and sits at the very heart of the estate. The ground floor is composed of: generous entrance hall with guest WC; 40m² sitting room with Provençal ceilings and exposed beams; adjoining office with abundant natural light; dining room flowing into a fully equipped modern “Fabre” kitchen; double bedroom; utility and laundry rooms; wine cellar; storage space; attached garage. The first floor features: superb principal suite with a lovely Juliette balcony overlooking the valley, dressing room and large bathroom; two spacious bedrooms; two bathrooms; dressing room (or children's room). Outdoors, the property offers complete privacy, with: picturesque dining area to the south of the farmhouse, shaded by a plane tree; green lawned areas and large terraces; heated 15m x 5m swimming pool; stylish pool house with shower and WC - perfect for entertaining and relaxed living in the Luberon. The apartment, which connects to the first floor of the mas, provides approximately 70m² of living space and includes: charming living/dining room; kitchen extending from this space; two bedrooms sharing a bathroom. This space is perfect for accommodating a staff member, family or friends. This vineyard estate presents a unique opportunity to acquire an exceptional property in the Luberon valley, with mature and meticulously maintained vines, a diverse terroir and an idyllic setting. Supported by a state-of-the-art winery and an experienced production and management team already in place, the estate is further distinguished by a picturesque farmhouse offering a high level of comfort, which can be developed keeping with the philosophy of its current owner whilst also presenting scope for further development. __________Information on the risks to which this property is exposed is available on the Géorisques website: payable by the seller

Ref. : V03140.01971L

Maison Victoire

NICE629 000 €

House for sale attaches - 4 rooms - 98

NICE SAINTE MARGUERITE - CONTEMPORARY VILLA OF 4 ROOMS OF 98SQM FOR SALE - GARDEN OF 400SQM - SWIMMING POOL - GARAGE

Located on Avenue Sainte-Marguerite, in the heart of a sought-after and peaceful residential area, this superb contemporary luxury home impresses with its modern comfort, abundant natural light, and high-quality finishes. Built on two levels, the garden level offers a spacious living area of ??approximately 50 sq m, comprising a living room, a dining room, and a fully equipped open-plan kitchen. Bathed in light thanks to its numerous windows and southwest exposure, the living room enjoys a warm and inviting atmosphere. A master suite with a dressing room, private shower room, and separate toilet perfectly complements this level. The lower level features two comfortable west-facing bedrooms and a bathroom with a toilet, providing a pleasant and functional sleeping area, perfectly designed for family life or entertaining. Outside, a garden of approximately 400 sq m, harmoniously landscaped with a terrace and green space, allows you to fully enjoy the French Riviera climate without the hassle of maintenance. A swimming pool perfectly complements this peaceful setting, inviting relaxation. A private, enclosed garage, directly attached to the house, as well as two shared parking spaces, complete this property. For comfort, nothing is lacking: reversible air conditioning, double glazing, electric roller shutters, an alarm system, security cameras, and solar panels allowing for significant energy savings. The complete absence of overlooking properties, the ideal orientation, and the high-quality features make it a truly exceptional place to live. Quick access to the motorway and the expressway, an ideal location for professionals working in Monaco, Saint-Laurent-du-Var, or Carros. A turnkey property combining modernity, elegance, and tranquility—a real opportunity not to be missed.

Ref. : C-2893

Century 21 LAFAGE TRANSACTIONS NICE CORVESY

LA GAUDE1 199 000 €

House for sale attaches - 7 rooms - 235

Spacious architect-designed villa, fully furnished, in absolute

Near Cagnes-sur-Mer, and only 18 minutes from Nice airport, the property is located in the Etoile estate, on land that once belonged to Marcel Pagnol. Countryside environment, elevated with open views, in absolute calm and quick access to amenities. The villa is composed of three levels: a bedroom and its bathroom at the highest level, a spacious living area, kitchen, master bedroom and bathroom in the intermediate level, and three bedrooms and a bathroom on the garden level. Previously composed of two apartments, it is possible to revert to this configuration after renovations. The kitchen opens onto a terrace ideal for sunny meals. The pool area is tastefully arranged: pool house, beautiful grassy beaches, sculpted olive trees, and garden furniture. An interior patio provides brightness and originality to the spaces on the intermediate level. Garage, crawl space, large mosaic pool. Sold furnished. Very good rental profitability: 3000 Euros per week in season. Energy performance diagnosis: 227 – D Greenhouse gas emission: 8 - B Estimated annual energy costs of the property: 4500 to 6410 euros. Transaction fees including VAT at the seller's expense. Information on the risks to which this property is exposed is available on the Géorisques website: www.georisques.gouv.fr The luxury real estate market on the French Riviera is one of the most attractive in the Mediterranean region. The vacation homes and secondary residences on the French Riviera offer not only an incomparable style and quality of life but also represent, given the international economic situation, a safe investment and a smart retirement project, particularly in premium locations. La Gaude is a charming perched village in the Alpes-Maritimes, located a few kilometers from Nice and overlooking the Var Valley. Nestled at the foot of Mount Gaude, it offers a peaceful natural setting, combining green hills, terraced fields, and unobstructed views to the Mediterranean. Its old center, with narrow streets, stone houses, and a shaded square, reflects the authentic character of Provençal villages. La Gaude is also recognized for its dynamic cultural life and its attachment to traditions, offering its residents a harmonious living environment between nature and heritage.

Ref. : W-047M1W

ENGEL & VÖLKERS