OK
More than Less than
€  ok

Key-words : 12

Houses and Apartments, your real estate specialist magazine offers a selection of ads that match with the keyword 12. You can refine your search by specifying the area or price range in the navigation bar link Search for a House/Apartment.

PARIS 6EME16 000 000 €

House for sale 12 - 8 rooms - 457 m²

Paris VI - Luxembourg Garden - Notre-Dame-des-Champs Street

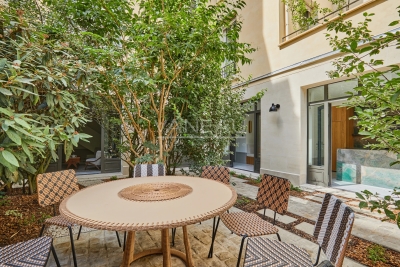
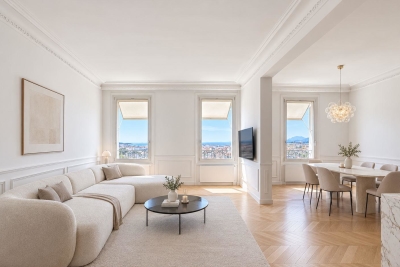
Exceptional quadruplex with a private garden of 129 m² in the heart of Saint-Germain-des-Prés just a few steps from the Luxembourg Garden, served by a private elevator connecting its four levels, this unique apartment charms with its elegant architecture inspired by the 1930s, subtly revisited in a contemporary spirit. The amenities are of a remarkable level, with furniture and equipment signed (Ligne Roset, Silvera, Ethnicraft, Astéri) A layout designed for comfort and the art of living: - On the Garden Level: Elegant entrance Equipped kitchen Summer lounge opening onto the garden Wellness area with wooden sauna and mosaic hammam Private cinema room equipped with high-end projection, immersive 3D audio system, and professional acoustic treatment - On the ground Floor: Independent suite Office Guest toilets Furnished terrace - On the First Floor: Spacious reception area including a large living room with Versailles parquet in solid oak and fireplace, a TV area, and a dining room Fully equipped Miele kitchen - On the Second Floor: Master suite with dressing and marble bathroom Two other suites, each with dressing and private bathroom A vaulted wine cellar completes this exceptional ensemble. Two parking spaces can be rented nearby. An address among the most prestigious on the Left Bank, benefiting from a particularly sought-after residential environment, offering an exceptional quality of life with art galleries, historic bookstores, iconic cafes, markets, gourmet restaurants, and renowned shops. Close to Notre-Dame-des-Champs (line 12), Vavin (line 4), Rennes (line 12), and Luxembourg (RER B) stations, allowing quick access to the main neighborhoods of Paris and airports. The address is particularly popular with families due to the exceptional quality of its public and private educational offerings. Nearby are: L'École Alsacienne, Stanislas, Notre-Dame de Sion Institute, Montaigne High School, Fénelon High School, as well as major higher education institutions such as Sciences Po, Paris Cité University, the Sorbonne, Mines School, and the École Normale Supérieure, enhancing the prestige of this location. A rare property aimed at clients seeking exclusivity, discretion, and an unmatched quality of life.

Ref. : 87216806
VANEAU TROCADERO

MOUGINS1 950 000 €

House for sale 12 - 5 rooms - 179 m²

MOUGINS Exclusive VILLA with sea and hill view/ Swimming Pool

Sole Agent / We offer this pretty 180 Sqm villa with sea views, built on 1850 Sqm of landscaped land with a swimming pool, located in one of Mougins' most residential areas, the Domaine du Hameau de Guillet, on Chemin Pablo Picasso, 3 minutes from the Mougins golf course and country club. It boasts a south-facing outlook and offers views of the sea and hills. This extremely bright villa surrounded by lush vegetation, offers true serenity and refined and luxurious amenities. Peaceful and private, it is composed as follows: On the ground floor, an entrance hall opens onto a magnificent 75 Sqm double living room with a fireplace and a sea view, a fully equipped kitchen with an adjoining pantry, a large bedroom with a view of the greenery, a bathroom/toilet and a dressing room, and a guest toilet. Possibility of creating a 4th bedroom with sea view on the double living room level. On the ground floor, there are two bedrooms, two en-suite shower rooms, and a separate toilet. Adding a floor of approximately 90 sqm is possible. A stone Mazet with a mezzanine and a shower room/toilet overlooking the garden. A pizza oven and a gazebo with a marble table for 12 people. A carport 40 Sqm for two vehicles and several parking spaces are included. This property also includes a 30 Sqm warehouse, a chalet, and a workshop. A 6% agency fee (including VAT) is payable by the buyer. Information on the risks to which this property is exposed is available on the Géorisques website: www.georisques.gouv.fr

Ref. : 86875541

REICHERTS IMMOBILIER

MENTON620 000 €

Apartment for sale 12 - 4 rooms - 85 m²

Menton Garavan quiet three bedrooms apartment with sea view

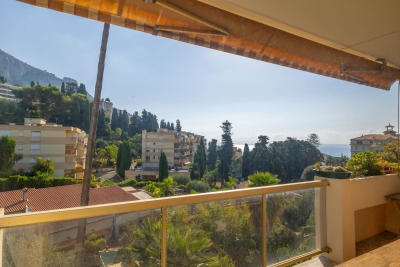
SOLE AGENT – Three bedrooms apartment (84.12 m²) on the top floor of a small residence, featuring a terrace and a balcony. Very quiet and sunny; located opposite Parc du Pian and just 5 minutes from the beaches, Port Garavan, and the train station. Private parking. Large 9 m² cellar with direct elevator access. Ideal as a primary residence.

Ref. : X52391

GIOTTO Riviera Real Estate

CANNES2 390 000 €

Apartment for sale 12 - 3 rooms - 78 m²

Cannes Croisette Martinez 3-room apartment with panoramic sea view

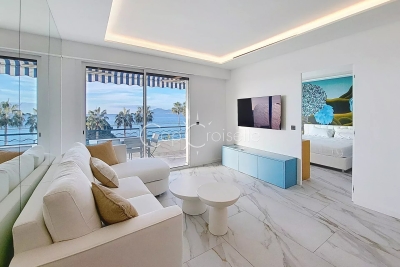
Very close to the Martinez Hotel, a splendid 78 sq m (840 sq ft) 2-bedroom apartment on a high floor. Beautiful panoramic sea views from a 12 sq m (129 sq ft) south-facing terrace. Large 30 sq m (323 sq ft) open-plan living room/kitchen and magnificent master bedroom with dressing room and en-suite bathroom/WC, also with sea views. A lovely second bedroom with en-suite shower room. Equipped laundry room. Guest WC. The entire apartment is in pristine condition with beautiful woodwork, doors, and built-in wardrobes. Cellar and parking space included. A truly exceptional property!

Ref. : 86637587

AZUR EDEN IMMOBILIER

NEUILLY SUR SEINE950 000 €

Apartment for sale 12 - 4 rooms - 84 m²

Neuilly-Mairie - 2 or 3-bed apartment - Balcony -Bright - Walking distance from shops and public transport services - View of the Town Hall - Upper floor

85m² (915 sq ft) apartment with balcony affording superb views of the Town Hall from the third floor of a semi-recent residence in a prime location at the heart of Neuilly, close to shops and transport services. Comprising an entrance hall, a double-sized living room, a fitted and equipped separate kitchen, two bedrooms, a bathroom, a separate toilet, and plenty of storage space. Cellar and parking space included in the sale. Highly sought-after area - Bright - Upper floor - Unobstructed views of the Town Hall - Close to shops and transport services Property subject to shared ownership status €1,058,252 Agency fees not included - Agency fees: 3% incl. tax Fees payable by the buyer - Number of lots in the building: 12 - Average amount of the share of charges €4,700/year - Estimated amount of annual energy costs for standard use: €1,280 ~ €1,780 - Caroline Lezy - Sales agent - EI - RSAC 897485215 922,330 € Agency fees not included - Agency commission: 3%VAT included Agency fees payable by buyer - Nombre de lots dans la copropriété: 12 - Montant moyen de la quote-part de charges courantes 4,700 €/yearly - Montant estimé des dépenses annuelles d'énergie pour un usage standard : 1280€ ~ 1780€ - Caroline LEZY - Agent commercial - EI - RSAC 897485215

Ref. : 87078175

BARNES PIED-A-TERRE NEUILLY

BEAUSOLEIL1 450 000 €

Apartment for sale 12 - 3 rooms - 70 m²

BLUEMONT · Monaco Border — T3 A505 · 70.25 sqm · 7th floor · South · Sea and Monaco view · Terraces 9.43 + 6.69 sqm

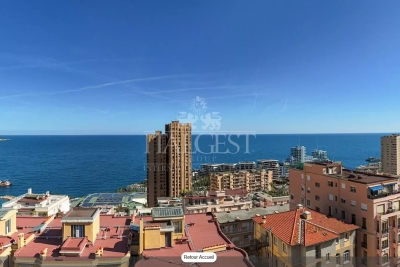
On the 7th floor, this 70.25 sqm two-bedroom apartment enjoys a South exposure and a panoramic view over the sea and Monaco, bringing brightness and openness throughout the day. The 26.81 sqm living room with kitchen opens onto two terraces (9.43 sqm and 6.69 sqm), creating generous outdoor extensions. The night area includes two bedrooms (13.12 sqm and 12.27 sqm), a bathroom, a PMR WC, a laundry room and a hallway. Heating and hot water are provided by an individual heat pump. A refined and perfectly balanced home, just steps from the Carré d'Or. Price: €1,450,000 Parking spaces from €130,000 Cellars from €40,000 Reduced notary fees Delivery: end of 2029

Ref. : T3 A505

ITALGEST GROUP INTERNATIONAL REAL ESTATE

BOUC-BEL-AIR1 149 000 €

House for sale 12 - 7 rooms - 192 m²

Family Home with 192 m² Outbuilding for Sale in Bouc-Bel-Air (13320)

Abriculteurs is pleased to present this house for sale located in Bouc-Bel-Air (13320). Ideally situated close to amenities, this spacious detached house of 192 m² set on a 1,470 m² plot will appeal to families seeking comfort, space, and quality features. Layout: Ground floor: a potentially independent apartment comprising a living room with fully equipped open kitchen, a bedroom with built-in wardrobe, and a shower room. Half-floor: a large laundry room. 1st floor: spacious living room with fireplace and balcony access, semi-open equipped kitchen, two large bedrooms with wardrobes, bathroom (bathtub, shower, double basin), separate WC, very practical entrance hall. 2nd floor: two large bedrooms with wardrobes and access to the attic (storage or possibility to convert into an additional bathroom). An ideal environment for hosting and enjoying family time: large landscaped garden, secured swimming pool, pétanque court, numerous parking spaces, and a garage of about 50 m². A family home with generous volumes, perfectly maintained, offering many possibilities for customization and in very good condition. Equipment and comfort: - Double glazing - Fireplace with heat distributor - Reversible air conditioning - 300 L thermodynamic water heater - Water filtration system - Alarm - Solar panels with annual EDF resale (? €1,000/year) - ADSL (fiber possible) - Electric gate with privacy screen Please note: - Property tax: €2,546/year - Annual charges: approx. €2,500 (water/electricity/subscriptions) - Connected to mains sewage Conventional energy consumption (143 kWhEP/m².year): C Estimated emissions (4 kg CO2/m².year): A Sale price: €1,149,000 including VAT (Abriculteurs fees paid by the seller) Advertisement written under the editorial responsibility of Ms. Agnès Saillard (EI), registered with the special register of commercial agents at the Aix-en-Provence Commercial Court under number RSAC 948506522, no funds held, acting on behalf of SARL Abriculteurs immobilier with a capital of €5,000.00 registered under SIREN number 837704584, holder of professional card no. CPI 75012018000025842 issued by the Paris Île-de-France Chamber of Commerce, whose legal representative is Mr. Adrien PIOT, with registered office at 12 rue des Halles 75001 Paris.

Ref. : PJKG2527_AS_0809_2

abriculteurs

HYÈRES367 500 €

Apartment for sale 12 - 3 rooms - 66 m²

RESIDENTIAL - T3 WITH TERRACE

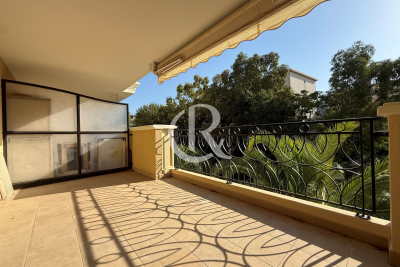
In a quiet, high-end residence built in 2007 and recently renovated, this beautiful 2-bedroom apartment (66.60 sq m) opens onto a peaceful 12.70 sq m terrace with views of greenery. It features a fitted kitchen, two bedrooms with built-in wardrobes, and a garage in the basement. High-quality finishes throughout.

Ref. : 4890

CABINET RIPOLL

CANNES1 990 000 €

Apartment for sale 12 - 5 rooms - 170 m²

CANNES PANORAMIC OCEAN VIEW FORMER MANSION ELEGANT 170 M² APARTMENT In the heart of Cannes, within a remarkable former mansion, this fully renovated 170 m² apartment offers a particularly successful blend of the refinement of bourgeois architecture and the elegance of contemporary amenities. Located on a high floor with an elevator, it features generous spaces, beautiful high ceilings, remarkable natural light, and a perfectly thought-out layout. Upon entering, the eye is naturally drawn to an exceptional 61 m² reception area combining the living room and dining room. Bathed in light, this living space opens directly onto the outdoors and offers a spectacular panoramic view of the sea and the city of Cannes, providing a truly privileged setting. Adjacent to the living areas, a fully equipped contemporary kitchen blends seamlessly into the overall design, complemented by a separate 8 m² laundry room. The sleeping quarters feature three en-suite bedrooms, all generously sized and each with its own private walk-in closet. The master suite notably features a remarkable 18 m² walk-in closet, while a second 5 m² walk-in closet provides additional storage space. Comfort is enhanced by two half-bathrooms with toilets, as well as a full bathroom with a toilet dedicated to the master bedroom, allowing everyone to enjoy complete privacy. Completely renovated, this apartment stands out for its spacious layout, the quality of its renovation, and its subtle balance between old-world charm, contemporary comfort, and the Cannes lifestyle. A 20 m² private garage and a 12 m² storage room round out this property, offering features that are particularly sought-after in the heart of Cannes. Boasting a prime location, in close proximity to shops, schools, amenities, and Cannes' attractions, this address offers the best of both worlds: city life and a residential atmosphere. A RARE AND ELEGANT PROPERTY thanks to its exceptional spaciousness, panoramic ocean view, bourgeois character, and the quality of its renovation. Translated with (free version)

Ref. : 7278

CENTURY 21 ADHERE TRANSACTIONS

PARIS 6EME649 000 €

Apartment for sale 12 - 4 rooms - 93 m²

Co-Ownership : Paris 6th - Luxury 2-bed 2-bath pied-à-terre with River Seine view balcony

Barnes Collection Club invites you to acquire between 1 and 4 shares of this apartment under fractional ownership (8 shares in total), priced at €649,000 per share (each share represents approximately 6 weeks of occupancy per year): Overlooking the Seine from a coveted corner position in Paris's 6th arrondissement, this stunning residence is a refined two-bedroom, two-bath home that captures the romance and energy of the Left Bank. Set along the historic Quai des Grands Augustins, the home offers uninterrupted views stretching from the river to the city's storied rooftops, placing you at the center of one of Paris's most iconic and walkable neighborhoods. Bathed in natural light, the apartment is wrapped in Juliet balconies on all sides, enhancing its rare corner orientation and creating a seamless connection to the city beyond. Inside, every detail has been thoughtfully reimagined with a modern, elevated approach to Parisian living. The kitchen is anchored by a coveted La Cornue range, blending timeless craftsmanship with contemporary function, while clean-lined interiors and premium finishes bring a sense of understated luxury throughout. The layout is both efficient and elegant, designed for easy living and effortless entertaining. Living spaces feel open and bright, framed by large windows that capture the changing light of the Seine throughout the day. Just outside your door, the best of Paris unfolds. Located between Pont Neuf and Saint-Michel, the neighborhood offers immediate access to cafés, galleries, and boutiques, with the Latin Quarter and Saint-Germain-des-Prés just steps away. Cultural landmarks including the Louvre, Notre-Dame, and the Musée d'Orsay are all within walking distance, while nearby metro and RER connections make it easy to navigate the entire city. Fully furnished and professionally managed, the home is turnkey and ready to enjoy from day one. It is a place to experience Paris not as a visitor, but as a resident, immersed in the beauty, history, and rhythm of life along the Seine. Agency fees payable by vendor - Montant moyen de la quote-part de charges courantes 12,600 €/yearly - Montant estimé des dépenses annuelles d'énergie pour un usage standard, établi à partir des prix de l'énergie de l'année 2021 : 1820€ ~ 2470€

Ref. : 86965322

BARNES SAINT-GERMAIN-DES-PRES

NICE915 000 €

Apartment for sale 12 - 4 rooms - 116 m²

Nice - Musician - Magnificent 4-room apartment

// Nice – Musician // Elegant bourgeois apartment of 116 m² – Great renovation potential In the heart of the highly sought-after Musicians district, just a few meters from Boulevard Victor Hugo and the beaches, this elegant bourgeois apartment of 116.34 m² is located on the 2nd floor with an elevator in a character building. Upon entering, the generous volumes and period features give the place all the charm of Niçoise architecture: old parquet flooring, moldings, fireplaces, and high ceiling heights form an authentic base, ideal for a refined renovation project. The apartment currently offers a harmonious layout including a living room, dining room, independent kitchen, three bedrooms, and several balconettes. Bathed in light thanks to its exposure to Verdi Street, it benefits from pleasant brightness throughout the day. Beyond its intrinsic qualities, this property presents real value-added potential. The façade restoration and the complete renovation of the common areas are already approved, fully funded, and soon to be completed, giving the building a new shine at no additional cost to its future owner. The co-ownership regulations, particularly flexible, is also a rare asset, enhancing the property's heritage interest. A confidential and sought-after address, preserved bourgeois charm, and a great development potential make this property an attractive opportunity, whether for a prestigious main residence or a durable heritage investment. Property subject to co-ownership status: 12 main lots. Annual current charges: €2156. No ongoing procedures. Fees payable by the seller. The ERRIAL risk report for this property is available by clicking on the link:

Ref. : 87257528

MAISON CINO Real Estate

VILLEFRANCHE-SUR-MER760 000 €

Apartment for sale 12 - 3 rooms - 63 m²

COL DE VILLEFRANCHE - VINAIGRIER - 2 BEDROOM APARTMENT OF 63 SQM FOR SALE - PANORAMIC SEA AND CITY VIEW - TERRACES - GARAGE

Col de Villefranche – Vinaigrier - This 2 bedroom apartment of 63 sqm with two terraces enjoys stunning panoramic views over the city, the Mediterranean Sea, and the Bay of Angels. Located on the first floor of a prestigious residence with a lift, swimming pool, and caretaker, the apartment consists of an entrance hall and a bright 30 sqm living room with an open-plan kitchen, opening onto a 13 sqm south-facing terrace with beautiful city and sea views. The sleeping area consists of two bedrooms, both opening onto a second 12 sqm north-facing terrace, a bathroom, and a separate WC. The property is sold with a private garage within the building. An additional parking space can be purchased separately.

Ref. : N-41378

Century 21 LAFAGE TRANSACTIONS Nice

LE CANNET1 299 000 €

House for sale 12 - 7 rooms - 250 m²

Exceptional 250m2 Villa - 6 Bedrooms - Panoramic Sea View - Swimming Pool - For Sale in Le Cannet (0

Abriculteurs is pleased to present this villa for sale located in Le Cannet (06110). At the gates of Cannes, this prestigious villa will charm you with its brightness, layout, and south-facing orientation, offering breathtaking panoramic views of the sea and the Esterel massif. Built on a hillside with no overlooking neighbors, it benefits from refined decoration and high-end renovation, just a 15-minute walk from amenities. The spacious reception area, the true heart of the home (nearly 100 m²), includes a bright living room enhanced by custom-made furniture, a kitchen equipped with premium materials open to a sunroom dining area flooded with light, as well as a large wine cellar. In the sleeping area, the main villa offers four spacious bedrooms including an elegant master suite with direct access to the pool, its bathroom with a spa bathtub, and a large dressing room. Two beautiful bedrooms, one with direct access to the south terrace, share a modern bathroom decorated in shades of blue and green. Guest toilets complete this space. To welcome family and friends or to develop a high-potential seasonal rental project, the property also includes an independent bungalow composed of two contemporary bedrooms. The first benefits from a private shower room with WC, the second from a bathroom with a large bathtub and WC. The exterior spaces, designed for relaxation and conviviality, offer a stunning brand new pool with an exotic IP wood deck, a jacuzzi, a fully equipped summer kitchen, as well as a huge 200 m² terrace facing south - the ideal spot to enjoy the Azure climate, host large XXL receptions, or cultivate fruit trees on the terraced land. Key features of the property: - Panoramic sea view of the Mediterranean and the Esterel - Prestigious amenities: full renovation, reversible air conditioning, fiber optic internet, custom-made furniture - Rental potential: independent bungalow with 2 bedrooms, bathroom, shower room - Private parking for 5 vehicles Additional information: - Property tax: €4,100/year - Living area: 250m2 - Plot: 1,500 m² - Energy Performance Certificate: C (153 kWh/m²/year), Greenhouse Gas Emissions: A (4 kg CO2/m²/year) Sale price: €1,299,000 including tax (Fees paid by the seller) SALE UNDER DELEGATION OF MANDATE Advertisement drafted under the editorial responsibility of Mrs. Camille DAGOT, commercial agent (EI), registered with the NICE Trade and Companies Register under number 512 207 622, without holding funds, acting on behalf of SARL Abriculteurs Immobilier, with a capital of €5,000, registered under SIREN number 837 704 584, holder of professional card number CPI 7501 2018 000 025 842 issued by the Paris Île-de-France Chamber of Commerce, whose legal representative is Mr. Adrien Piot, headquartered at 12 rue des Halles, 75001 Paris.

Ref. : WYTF8927_CD_0809_6

abriculteurs

PARIS 12EME1 599 000 €

Apartment for sale 12 - 5 rooms - 137 m²

Paris 12 - Diderot / Gare de Lyon - Family apartment - 6th floor - balconies + monument view

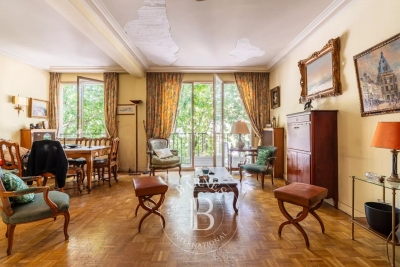
Paris 12 - Aligre / Gare de Lyon - Boulevard Diderot On the 6th floor of a beautiful old building, 5-room apartment comprising: entrance hall, double living room, 3 bedrooms, bathroom with WC, shower room, kitchen, separate WC, and storage. Balconies on both sides (25 m² in total). Monument views. Secure building with digital code and concierge. Close to all amenities (Gare de Lyon is a 5-minute walk). Viewings by appointment.

Ref. : D14

Terreis real estate

BEAUSOLEIL690 000 €

Apartment for sale 12 - 2 rooms - 53 m²

BLUEMONT · Monaco Border Launch of new real estate development T2 A201 · 53.02 sqm · Terrace 11.81 sqm · Reduced notary fees

On the 4th floor, this bright 1-bedroom apartment of 53.02 sqm enjoys a South-facing orientation and an open city view with a glimpse of the sea, bringing continuous natural light throughout the home. The living room with kitchen (30.31 sqm) opens onto an 11.81 sqm terrace, a welcoming outdoor extension of the living space. The 12.54 sqm bedroom and the shower room create a balanced and comfortable layout. A modern home for those wishing to embrace the Monaco lifestyle, just steps from the Principality.

Ref. : T2 A201

ITALGEST GROUP INTERNATIONAL REAL ESTATE