OK
More than Less than
€  ok

Key-words : 12

Houses and Apartments, your real estate specialist magazine offers a selection of ads that match with the keyword 12. You can refine your search by specifying the area or price range in the navigation bar link Search for a House/Apartment.

LES GETS1 395 000 €

Apartment for sale 12 - 4 rooms - 100 m²

Spacious 3-Bedroom Apartment with Mountain Views

Located on Route du Rocher, just 500 metres from the centre of Les Gets and directly by the shuttle bus stop, this apartment enjoys a prime location, offering easy access to the village while benefiting from a peaceful setting and open mountain views. Set within an intimate residence comprising just 18 apartments, this spacious family property is laid out as follows: The open-plan living and kitchen area extends to approximately 50.75 sqm, offering generous proportions and large openings onto the outdoors. The space can comfortably accommodate a large linear kitchen, a welcoming dining area and a cosy living room with television, with the option of adding a decorative fireplace to create an even warmer atmosphere. The living area opens onto two generous outdoor spaces: a balcony of approximately 12.45 sqm and a terrace of approximately 16.75 sqm, ideal for enjoying sunny days and unobstructed views over the ski slopes and surrounding peaks. The sleeping area comprises three bedrooms, each benefiting from its own en-suite shower room, providing comfort and privacy for both family and guests. The specifications have been carefully selected with comfort in mind, including parquet flooring in the living areas, wood finishes and underfloor heating, combining warm materials, modern comfort and understated elegance. The property is sold with two underground parking spaces, two ski lockers and a large private cellar — particularly valuable features for a family apartment in a mountain resort. Close to the centre yet away from its hustle and bustle, this property brings together everything sought after in Les Gets: a spacious living area, three bedrooms, almost 30 sqm of outdoor space, mountain views and a location that makes it easy to enjoy the village on foot. An ideal choice as a main residence, a family holiday home or a long-term property investment. Reduced notary fees of approximately 2.5%. Possibility of VAT recovery, subject to eligibility. Viewings of the development site are available by appointment. Fees to be paid by the seller. In a condominium of 18 lots. No ongoing proceedings. Not subject to DPE. Information on the risks to which this property is exposed is available on the Geohazards website: www.georisques.gouv.fr.

Ref. : 108332-ACMIMMO
ACM IMMOBILIER

VALLAURIS440 000 €

House for sale 12 - 4 rooms - 135 m²

Charming Village House in Centre Ville - Vallauris

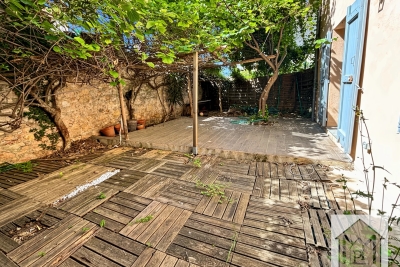
Discover this delightful village house nestled in the heart of Centre Ville, Vallauris, offering 135.7 m² of beautifully maintained living space. With 4 spacious rooms, this property blends traditional charm with modern comforts, making it an ideal retreat or family home. From the inviting fireplace to the efficient air-conditioning system, every detail has been thoughtfully designed for year-round comfort. The residence is fitted with quality features such as double glazing and PVC windows, ensuring energy efficiency and tranquility. High-speed internet connectivity allows you to work from home effortlessly, while the property also boasts a simple flow ventilation system for a healthy indoor environment. The seamless connection between old-world elegance and contemporary conveniences makes this home truly unique. Outdoors, enjoy your private garden space complete with an irrigation sprinkler system and a natural spring, perfect for those who love gardening or simply unwinding in a lush, green setting. Situated in a sought-after neighborhood, this village house offers the best of peaceful village life with easy access to local amenities. Don't miss this rare opportunity to own a distinctive home in Vallauris.

Ref. : 12

MPI IMMOBILIER

PARIS 10EME749 000 €

Apartment for sale 12 - 3 rooms - 72 m²

PARIS 10th - PORT SAINT-DENIS - 3 ROOMS - BALCONY

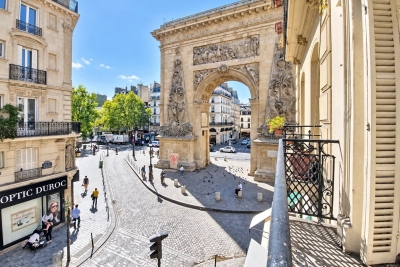
In the heart of the 10th arrondissement of Paris, at the entrance to the Sentier district and close to all amenities, discover this beautiful 3-room apartment of 72 m² located on the 2nd floor without elevator in an elegant Haussmannian building. West/East crossing, this property benefits from good brightness as well as an unobstructed view of the street and Porte Saint-Denis. It consists of an entrance leading to a large living room of 22 m² opening onto a balcony with a view of Porte Saint-Denis, an independent kitchen, two bedrooms of 12 m² and 16 m², as well as a bathroom with WC. The generous volumes, the old parquet flooring, and the current layout offer many possibilities for customization and allow you to rethink the apartment according to your desires. A particularly interesting asset for investors: this lot has the potential to be divided into two separate units (a studio and a 2-room apartment), similar to the apartments on the upper floors. The co-ownership is managed by a voluntary trustee. A volume-rich apartment with high potential, ideal both for main residence, a Parisian pied-à-terre, or an investment project. Must visit without delay. The fees are the responsibility of the seller. Information on the risks to which this property is exposed is available on the Georisques website: www.georisques.gouv.fr

Ref. : 87332508

Reussite Immo Nice

PUTEAUX900 000 €

House for sale 12 - 3 rooms - 65 m²

PUTEAUX - QUARTIER DES ARTS - HOUSE WITH EXTENSION PERMIT UP TO 137M² (1,475 SQ FT) - UNCONTESTED PERMIT

Puteaux - quartier des arts - house with extension permit up to 137m² (1,475 sq ft) - uncontested permit vip location for this house in the heart of the coveted quartier des arts district of puteaux, on a quiet pedestrian lane close to schools, shops and the île de puteaux. Puteaux station, served by transilien L line and tramway line t2, is around a 12-minute walk away. The current house spans 65m² (700 sq ft) on a 195m² (2,099 sq ft) plot. Comprising a lovely 35m² (377 sq ft) living room with open kitchen and patio doors leading to the garden, two bedrooms, and a shower room with toilet. A large shed registered on the land register rounds off the property. A building permit has been granted and has been cleared of all third-party claims or administrative withdrawal. The plans, drawn up by an architect, provide for an extension and extra height to create a total of 137m² (1,475 sq ft) of living space, plus a 10m² (107.6 sq ft) cellar and an 80m² (860 sq ft) garden. The design includes four bedrooms, one of which is on the ground floor, a good-sized living room opening onto the garden, a large kitchen with a glazed wall, and several terraces as well as a balcony. The building work is estimated at €464,000, bringing the total budget to €1,364,000, i. E. Approximately €9,956/habitable m², excluding ancillary costs incurred. A rare opportunity in puteaux to create a bespoke and modern family home, with prior approval for the plans. Information concerning the plans is based on the approved building permit and the available architect's documents. Your barnes contact - valérie prigent - +33 (0)6 83 94 66 29 €865,000 agency fees not included - agency fees: 4.05% incl. Tax fees payable by the buyer - valérie prigent - sales agent - ei - rsac nanterre 509889077 865,000 € agency fees not included - agency commission: 4.05%vat included agency fees payable by buyer - valérie prigent - agent commercial - ei - rsac nanterre 509889077

Ref. : 87181412

BARNES HAUTS DE SEINE NORD

LA COLLE-SUR-LOUP2 490 000 €

House for sale 12 - 6 rooms - 250 m²

Architect's stone villa, sought-after residential heights

SOLE AGENCY Ideally located in the Saint-Pauloises residential heights, just a few minutes from the village and amenities, this sumptuous stone property signed by Robert Dallas and Louis Sorridente about 250 sqm with 65 sqm of annex building benefits from an optimal SOUTH exposure and a large 12-meter pool, all in a peaceful and green environment. The main villa consists of an entrance, a triple living room with dining room, fireplace lounge, and TV lounge, an open kitchen with laundry room and cellar, all opening onto the garden and the huge covered terrace blending stones and old beams, a signature feature of Louis Sorridente allowing outdoor use in all seasons. The master suite with complete bathroom and dressing, a bedroom with shower room, and a study space complete the main level and also have direct access to a second very large patio. Upstairs, there are 2 bedrooms, a shower room, 2 toilets, and a large dressing room. The upstairs layout is ideal for converting into 2 beautiful en-suite bedrooms if necessary. Completely independent, an annex building of about 65 sqm will be the ideal space to host friends (possible T3), a gym, or a magnificent future pool house (interior photos generated by AI). The garden of approx. 3,370m2 offers several distinct spaces such as large covered or open-air terraces, a beautiful 12x6 pool near the main terrace and living areas, as well as beautiful flat lawn areas, rare in our region! Parking for many vehicles, convenient for comfortably hosting family and friends!

Ref. : V2801CO

JOHN TAYLOR SAINT PAUL DE VENCE

PARIS 1ER577 500 €

Apartment for sale 12 - Studio - 32 m²

Renovated Studio - Tuileries

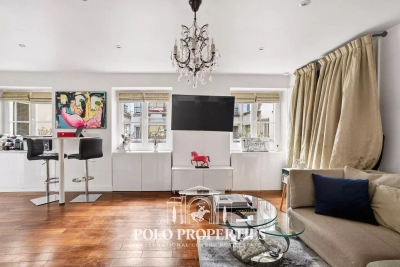
Paris 75001 - Vendôme - Ideally located in the heart of the prestigious 1st arrondissement of Paris, just a few meters from the Tuileries Garden, Rue Saint-Honoré, and Rue de Rivoli, a studio that benefits from an exceptional location, within a secure environment perfectly served by transportation. Nestled in a beautiful old standing building with a concierge, this property develops a surface area of 32m². Its optimized layout includes a pleasant living room with an open kitchen as well as a bathroom. The apartment fully overlooks the courtyard, offering rare and sought-after tranquility in the heart of the capital. This property is an ideal opportunity for a Parisian pied-à-terre, a heritage investment, or a first purchase in one of the most popular districts of Paris, immediately close to the Louvre, the Tuileries, and the finest stores on Rue Saint-Honoré. A service room is offered in addition to the price. DPE: E (325 kWh/m²/year) Greenhouse Gas Emissions: 12 kg CO2/m²/year Estimated annual energy costs of the housing: between €990 and €1,390 Property subject to co-ownership status. No ongoing procedures. Transaction fees including tax payable by the seller. Risk information for this property is available on the Géorisques website: www.georisques.gouv.fr

Ref. : 87095870

Polo Properties

PESSAC665 000 €

House for sale 12 - 5 rooms - 123 m²

EXCLUSIVE LISTING – Pessac – Contemporary single-storey house wi

Engel & Völkers Bordeaux is delighted to present this elegant contemporary single-storey house, exclusively located in Pessac. Particularly energy-efficient, the property benefits from an excellent A-rated energy performance certificate. It offers approximately 123 sqm of living space set on a beautifully landscaped plot of around 1,000 sqm. Bright and functional, the house features a fully air-conditioned living and dining room opening generously onto the terrace, swimming pool and garden. The sleeping area comprises 3 bedrooms: a light-filled primary bedroom of approximately 24 sqm with a dressing room, as well as two further bedrooms of approximately 13.5 sqm each. The bathroom features a double vanity unit, a freestanding bathtub and a walk-in shower. Outside, the heated swimming pool, teak terrace and bioclimatic pergola create a pleasant and inviting relaxation area. The property offers a rare parking capacity, with space for up to seven vehicles. It also provides excellent potential for further development, with the possibility of creating a garage or carport, or even extending the house to suit the future owners' plans. Underfloor heating powered by a heat pump, together with 14 recently installed photovoltaic panels, further enhances the property's excellent energy performance. A utility room, laundry room and cellar complete the property. A turnkey home combining comfort, energy efficiency and quality of life in a sought-after setting in Pessac. Energy performance rating: A/39 Greenhouse gas emissions: A/1 Estimated annual energy costs for the property: €510–€750. Transaction fees, including VAT, are payable by the seller. Information regarding the risks to which this property is exposed is available on the Géorisques website: www.georisques.gouv.fr. A privileged lifestyle between city and nature Set in a peaceful, leafy residential area of Pessac, the property enjoys a particularly pleasant setting for everyday life. Shops, nurseries, schools, local services and sports facilities are all within easy reach, providing a practical and comfortable living environment. Just a few minutes away, the Forêt du Bourgailh and the Peugue green corridor offer exceptional natural surroundings for walking, outdoor activities, exercise and cycling, supported by the area's dedicated cycle paths. A sought-after location offering the ideal balance between a peaceful, green environment and convenient access to everyday amenities and the main routes serving the Bordeaux metropolitan area.

Ref. : W-04AUT4

ENGEL & VOLKERS BORDEAUX

PARIS 6EME16 000 000 €

House for sale 12 - 8 rooms - 457 m²

Paris VI - Luxembourg Garden - Notre-Dame-des-Champs Street

Exceptional quadruplex with a private garden of 129 m² in the heart of Saint-Germain-des-Prés just a few steps from the Luxembourg Garden, served by a private elevator connecting its four levels, this unique apartment charms with its elegant architecture inspired by the 1930s, subtly revisited in a contemporary spirit. The amenities are of a remarkable level, with furniture and equipment signed (Ligne Roset, Silvera, Ethnicraft, Astéri) A layout designed for comfort and the art of living: - On the Garden Level: Elegant entrance Equipped kitchen Summer lounge opening onto the garden Wellness area with wooden sauna and mosaic hammam Private cinema room equipped with high-end projection, immersive 3D audio system, and professional acoustic treatment - On the ground Floor: Independent suite Office Guest toilets Furnished terrace - On the First Floor: Spacious reception area including a large living room with Versailles parquet in solid oak and fireplace, a TV area, and a dining room Fully equipped Miele kitchen - On the Second Floor: Master suite with dressing and marble bathroom Two other suites, each with dressing and private bathroom A vaulted wine cellar completes this exceptional ensemble. Two parking spaces can be rented nearby. An address among the most prestigious on the Left Bank, benefiting from a particularly sought-after residential environment, offering an exceptional quality of life with art galleries, historic bookstores, iconic cafes, markets, gourmet restaurants, and renowned shops. Close to Notre-Dame-des-Champs (line 12), Vavin (line 4), Rennes (line 12), and Luxembourg (RER B) stations, allowing quick access to the main neighborhoods of Paris and airports. The address is particularly popular with families due to the exceptional quality of its public and private educational offerings. Nearby are: L'École Alsacienne, Stanislas, Notre-Dame de Sion Institute, Montaigne High School, Fénelon High School, as well as major higher education institutions such as Sciences Po, Paris Cité University, the Sorbonne, Mines School, and the École Normale Supérieure, enhancing the prestige of this location. A rare property aimed at clients seeking exclusivity, discretion, and an unmatched quality of life.

Ref. : 87216806

VANEAU TROCADERO

MOUGINS1 950 000 €

House for sale 12 - 5 rooms - 179 m²

MOUGINS Exclusive VILLA with sea and hill view/ Swimming Pool

Sole Agent / We offer this pretty 180 Sqm villa with sea views, built on 1850 Sqm of landscaped land with a swimming pool, located in one of Mougins' most residential areas, the Domaine du Hameau de Guillet, on Chemin Pablo Picasso, 3 minutes from the Mougins golf course and country club. It boasts a south-facing outlook and offers views of the sea and hills. This extremely bright villa surrounded by lush vegetation, offers true serenity and refined and luxurious amenities. Peaceful and private, it is composed as follows: On the ground floor, an entrance hall opens onto a magnificent 75 Sqm double living room with a fireplace and a sea view, a fully equipped kitchen with an adjoining pantry, a large bedroom with a view of the greenery, a bathroom/toilet and a dressing room, and a guest toilet. Possibility of creating a 4th bedroom with sea view on the double living room level. On the ground floor, there are two bedrooms, two en-suite shower rooms, and a separate toilet. Adding a floor of approximately 90 sqm is possible. A stone Mazet with a mezzanine and a shower room/toilet overlooking the garden. A pizza oven and a gazebo with a marble table for 12 people. A carport 40 Sqm for two vehicles and several parking spaces are included. This property also includes a 30 Sqm warehouse, a chalet, and a workshop. A 6% agency fee (including VAT) is payable by the buyer. Information on the risks to which this property is exposed is available on the Géorisques website: www.georisques.gouv.fr

Ref. : 86875541

REICHERTS IMMOBILIER

MENTON620 000 €

Apartment for sale 12 - 4 rooms - 85 m²

Menton Garavan quiet three bedrooms apartment with sea view

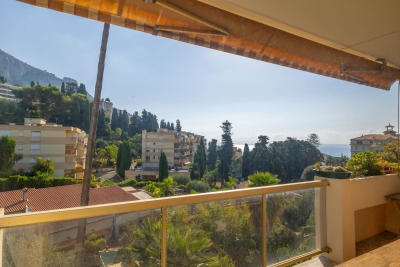
SOLE AGENT – Three bedrooms apartment (84.12 m²) on the top floor of a small residence, featuring a terrace and a balcony. Very quiet and sunny; located opposite Parc du Pian and just 5 minutes from the beaches, Port Garavan, and the train station. Private parking. Large 9 m² cellar with direct elevator access. Ideal as a primary residence.

Ref. : X52391

GIOTTO Riviera Real Estate

CANNES2 390 000 €

Apartment for sale 12 - 3 rooms - 78 m²

Cannes Croisette Martinez 3-room apartment with panoramic sea view

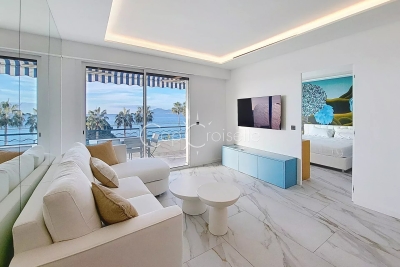
Very close to the Martinez Hotel, a splendid 78 sq m (840 sq ft) 2-bedroom apartment on a high floor. Beautiful panoramic sea views from a 12 sq m (129 sq ft) south-facing terrace. Large 30 sq m (323 sq ft) open-plan living room/kitchen and magnificent master bedroom with dressing room and en-suite bathroom/WC, also with sea views. A lovely second bedroom with en-suite shower room. Equipped laundry room. Guest WC. The entire apartment is in pristine condition with beautiful woodwork, doors, and built-in wardrobes. Cellar and parking space included. A truly exceptional property!

Ref. : 86637587

AZUR EDEN IMMOBILIER

NEUILLY SUR SEINE950 000 €

Apartment for sale 12 - 4 rooms - 84 m²

Neuilly-Mairie - 2 or 3-bed apartment - Balcony -Bright - Walking distance from shops and public transport services - View of the Town Hall - Upper floor

85m² (915 sq ft) apartment with balcony affording superb views of the Town Hall from the third floor of a semi-recent residence in a prime location at the heart of Neuilly, close to shops and transport services. Comprising an entrance hall, a double-sized living room, a fitted and equipped separate kitchen, two bedrooms, a bathroom, a separate toilet, and plenty of storage space. Cellar and parking space included in the sale. Highly sought-after area - Bright - Upper floor - Unobstructed views of the Town Hall - Close to shops and transport services Property subject to shared ownership status €1,058,252 Agency fees not included - Agency fees: 3% incl. tax Fees payable by the buyer - Number of lots in the building: 12 - Average amount of the share of charges €4,700/year - Estimated amount of annual energy costs for standard use: €1,280 ~ €1,780 - Caroline Lezy - Sales agent - EI - RSAC 897485215 922,330 € Agency fees not included - Agency commission: 3%VAT included Agency fees payable by buyer - Nombre de lots dans la copropriété: 12 - Montant moyen de la quote-part de charges courantes 4,700 €/yearly - Montant estimé des dépenses annuelles d'énergie pour un usage standard : 1280€ ~ 1780€ - Caroline LEZY - Agent commercial - EI - RSAC 897485215

Ref. : 87078175

BARNES PIED-A-TERRE NEUILLY

BEAUSOLEIL1 450 000 €

Apartment for sale 12 - 3 rooms - 70 m²

BLUEMONT · Monaco Border — T3 A505 · 70.25 sqm · 7th floor · South · Sea and Monaco view · Terraces 9.43 + 6.69 sqm

On the 7th floor, this 70.25 sqm two-bedroom apartment enjoys a South exposure and a panoramic view over the sea and Monaco, bringing brightness and openness throughout the day. The 26.81 sqm living room with kitchen opens onto two terraces (9.43 sqm and 6.69 sqm), creating generous outdoor extensions. The night area includes two bedrooms (13.12 sqm and 12.27 sqm), a bathroom, a PMR WC, a laundry room and a hallway. Heating and hot water are provided by an individual heat pump. A refined and perfectly balanced home, just steps from the Carré d'Or. Price: €1,450,000 Parking spaces from €130,000 Cellars from €40,000 Reduced notary fees Delivery: end of 2029

Ref. : T3 A505

ITALGEST GROUP INTERNATIONAL REAL ESTATE

BOUC-BEL-AIR1 149 000 €

House for sale 12 - 7 rooms - 192 m²

Family Home with 192 m² Outbuilding for Sale in Bouc-Bel-Air (13320)

Abriculteurs is pleased to present this house for sale located in Bouc-Bel-Air (13320). Ideally situated close to amenities, this spacious detached house of 192 m² set on a 1,470 m² plot will appeal to families seeking comfort, space, and quality features. Layout: Ground floor: a potentially independent apartment comprising a living room with fully equipped open kitchen, a bedroom with built-in wardrobe, and a shower room. Half-floor: a large laundry room. 1st floor: spacious living room with fireplace and balcony access, semi-open equipped kitchen, two large bedrooms with wardrobes, bathroom (bathtub, shower, double basin), separate WC, very practical entrance hall. 2nd floor: two large bedrooms with wardrobes and access to the attic (storage or possibility to convert into an additional bathroom). An ideal environment for hosting and enjoying family time: large landscaped garden, secured swimming pool, pétanque court, numerous parking spaces, and a garage of about 50 m². A family home with generous volumes, perfectly maintained, offering many possibilities for customization and in very good condition. Equipment and comfort: - Double glazing - Fireplace with heat distributor - Reversible air conditioning - 300 L thermodynamic water heater - Water filtration system - Alarm - Solar panels with annual EDF resale (? €1,000/year) - ADSL (fiber possible) - Electric gate with privacy screen Please note: - Property tax: €2,546/year - Annual charges: approx. €2,500 (water/electricity/subscriptions) - Connected to mains sewage Conventional energy consumption (143 kWhEP/m².year): C Estimated emissions (4 kg CO2/m².year): A Sale price: €1,149,000 including VAT (Abriculteurs fees paid by the seller) Advertisement written under the editorial responsibility of Ms. Agnès Saillard (EI), registered with the special register of commercial agents at the Aix-en-Provence Commercial Court under number RSAC 948506522, no funds held, acting on behalf of SARL Abriculteurs immobilier with a capital of €5,000.00 registered under SIREN number 837704584, holder of professional card no. CPI 75012018000025842 issued by the Paris Île-de-France Chamber of Commerce, whose legal representative is Mr. Adrien PIOT, with registered office at 12 rue des Halles 75001 Paris.

Ref. : PJKG2527_AS_0809_2

abriculteurs

HYÈRES367 500 €

Apartment for sale 12 - 3 rooms - 66 m²

RESIDENTIAL - T3 WITH TERRACE

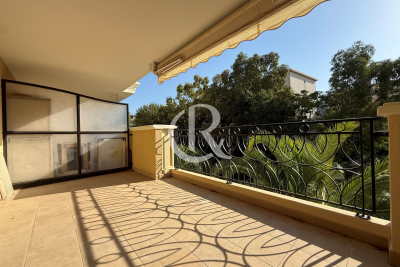
In a quiet, high-end residence built in 2007 and recently renovated, this beautiful 2-bedroom apartment (66.60 sq m) opens onto a peaceful 12.70 sq m terrace with views of greenery. It features a fitted kitchen, two bedrooms with built-in wardrobes, and a garage in the basement. High-quality finishes throughout.

Ref. : 4890

CABINET RIPOLL