OK
More than Less than
  ok

Key-words : 12

Houses and Apartments, your real estate specialist magazine offers a selection of ads that match with the keyword 12. You can refine your search by specifying the area or price range in the navigation bar link Search for a House/Apartment.

CANNES2 690 000 €

Apartment for sale 12 - 4 rooms - 95

CANNES 3 BEDROOMS APARTMENTS SEA VIEW AND COLINES

Magnificent, fully renovated 95 m² Carrez apartment, located opposite Port Canto on the prestigious Boulevard de la Croisette, in a secure luxury residence with caretaker. The apartment consists of an entrance hall, a large, bright living room opening onto a terrace of approximately 12 m², a fully equipped kitchen, 3 bedrooms ,3 bathrooms, and 2 separate toilets. Exceptional location, ideal for a primary or secondary residence or a high-end rental investment. Parking and cellar

Ref. : 1825 IM

L'AGENCE DES RESIDENCES

OPPÈDE3 495 000 €

House for sale 12 - 14 rooms - 410

A stunning, fully renovated farmhouse on 2.6 hectares of land with a swimming pool.

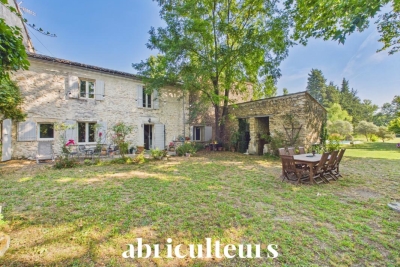
A stone's throw from the center of the sought-after village of Oppède, in the heart of a 2. 6-hectare park planted with vines and olive trees, this property, completely renovated in 2024, offers a rare combination of authenticity and contemporary elegance. In a peaceful setting and bathed in light thanks to its east-west exposure, it combines the character of an old Provençal farmhouse with generous volumes and high-end amenities. Inside the main house, with approximately 350m² of living space, the ground floor comprises a large hall, a contemporary fitted kitchen opening onto the terraces, a dining room, a magnificent living room with a fireplace opening onto the outdoors, a more intimate second living room with a stove, two en-suite bedrooms, separate toilets, and a laundry room. Upstairs, accessed by two staircases, the sleeping area continues with five en-suite bedrooms, including a majestic master suite of over 40m² with a mezzanine and private terrace. A separate 745 sq ft guest house, with a living room/kitchen, mezzanine bedroom, and office, completes the property and is ideal for entertaining guests or developing a lodging business. The outdoor areas fully embrace Provençal life: multiple terraces with different exposures, a large covered terrace, a landscaped garden, a magnificent courtyard arranged around a fountain reminiscent of the central square of a Provençal village, and a sumptuous 12 x 5 m heated swimming pool offering unobstructed views of the surrounding countryside, the Monts de Vaucluse, and Mont Ventoux. All this is complemented by high-quality technical installations: underfloor heating/cooling, reversible air conditioning upstairs, double insulation, modern joinery, multiple water heaters for optimal comfort, wine cellar, mains water and well, automatic watering system, electric gate, covered parking, etc. A rare property, where every detail has been designed to offer a lifestyle of absolute comfort and timeless elegance, in the heart of one of the most beautiful locations in the Luberon.

Ref. : MZIGO3464

Michaël Zingraf Christies International Real Estate GORDES

CANNES440 000 €

Apartment for sale 12 - 2 rooms - 46

EXCLUSIVE LISTING Cannes In the heart of the Palm Beach district, on Avenue de Lérins. Located within a secure residence of excellent standing, this charming through-apartment offers 46.06 sqm (Carrez Law) of living space and features an East/West exposure. The apartment enjoys a pleasant sea view on one side and a lovely open outlook on the other. It comprises a living room opening onto a spacious terrace of approximately 12 sqm, ideal for enjoying the outdoors in complete peace and privacy. Quiet and bright, the property also benefits from reversible air conditioning and recently installed double glazing. Renovation work is to be expected in the kitchen and bathroom, offering the opportunity to redesign these spaces to suit your personal taste and requirements. A parking space in the underground garage completes this property. A wonderful opportunity in one of Cannes' most sought-after neighbourhoods.

Ref. : 6411

CENTURY 21 ADHERE TRANSACTIONS

CANNES1 100 000 €

Apartment for sale 12 - 3 rooms - 115

Exclusivity - Cannes Montfleury

Superb 2/3-bedroom apartment in absolute tranquility Located in the highly sought-after Haut-Montfleury, on the edge of the town center in an intimate 12-unit condominium nestled in a protected, wooded setting, discover this stunning 2/3-bedroom apartment of 116 sq m (Carrez Law) with 130 sq m of outdoor space. It comprises an entrance hall (11 sq m), a living/dining room (31 sq m) with 5.20 m bay windows offering panoramic views of the hinterland, the Esterel mountains, and extending all the way to the sea. As an added bonus, the old town of Cannes perched on its hill. The sleeping area includes a 26 sq m master suite with a dressing room, a guest bedroom (15 sq m) with an en-suite shower room, and a separate bathroom. Ample built-in storage. A third bedroom is possible. The layout is well-designed and efficient. Thanks to its triple exposure (west/south/east), all rooms have one or more windows. The exterior spaces are in direct contact with nature and the residence's park (2500m²). Two deep terraces of 37m² and 41m² with small gardens and a courtyard of over 20m² for exclusive use reinforce the concept of a small house, but without the garden maintenance. Ideal for a family living year-round or as a second home (low utility costs, individual metering). Irrigation and electrical wiring are pre-installed around the terraces. There are three water points, one with a tax-free rate/meter (shared garden water). Additionally, there is a large ventilated cellar (11m²) and an easily accessible parking space in a closed garage, equipped with a reinforced charging point directly connected to the apartment (a charger is also available, approved at the general meeting). A rare property in the heart of a peaceful and desirable location. Supermarket and Rue d'Antibes are within walking distance. Monthly charges: €215 (including fresh water) Property tax: €2,250 Agency fees payable by vendor - Nombre de lots dans la copropriété: 13 - Montant moyen de la quote-part de charges courantes 2,580 €/yearly

Ref. : 13662

MAGREY AND SONS

JONQUERETTES1 064 000 €

House for sale 12 - 9 rooms - 224

Villa for sale

This attractive architect-designed house, spanning over 220m², is situated on the hillside above the charming village of Jonquerettes, set within a wooded park of approximately 4,000m² with no overlooking neighbours. It comprises an entrance hall opening onto a spacious living room with high ceilings, featuring large windows offering magnificent views of Mont Ventoux and the garden. The living room, fitted with a fireplace with an insert, invites you to relax in a warm and refined atmosphere. The whole space is bathed in light. Adjacent to this is a lovely conservatory, perfect for enjoying the outdoors all year round. A family kitchen with a terrace, a utility room and a toilet. The ground floor continues into a private master suite comprising a dressing room, a bathroom and a bedroom with a terrace. In another wing, there are two bedrooms and a study, each with access to a terrace offering views of Mont Ventoux, as well as a shower room and a toilet. From the entrance, a staircase leads to two further bedrooms, a relaxation area, and a shower room with WC. Each bedroom enjoys a panoramic view. Outside, the charm is immediate: a 12 x 6m concrete and tiled swimming pool with a pool house, all surrounded by lush vegetation perfect for relaxation and summer evenings. A separate annex with a shower room and toilet, providing guests and family with their own private space. A children's play area, a pétanque court, a carport, and space for parking several vehicles. A significant feature of this house is a cellar of approximately 100m², the ideal storage space for a large family home. This house is a haven of peace, open to the outdoors with its numerous terraces and openings onto the garden. The layout is fluid and well thought-out, offering all the advantages of a beautiful family home or a perfect second home. Situated in a quiet residential neighbourhood highly sought-after for its surroundings and location, choosing Jonquerettes means choosing a village lifestyle with all its amenities, whilst being close to major roads and modern infrastructure. Access to the motorway is approximately ten kilometres away, allowing you to reach Marseille Airport in around an hour and Avignon TGV station in twenty minutes. You will also be just ten minutes from L'Isle-sur-la-Sorgue, where you can enjoy its Sunday morning market, brimming with the colours and scents of Provence, as well as its renowned antiques fair. Information on the risks associated with this property is available on the Géorisques website: www.georisques.gouv.fr

Ref. : 11493

ROSIER

NICE298 000 €

Apartment for sale 12 - 2 rooms - 58

NICE CARABACEL– 1-bedroom apartment of 59 sqm with a 16 sqm terrace

CARABACEL neighborhood, Montée de l'Hermitage, on the 1st floor out of 5, high-potential 1-bedroom apartment of 58.68 sqm in need of renovation, with a 16.12 sqm East-facing terrace. This property consists of an entrance hall, a living room, a bedroom, a hallway with a closet, a shower room, and a toilet. Condominium fees: €140 / month (i.e., €1,677 / year) including heating (recent condensing gas boiler) and cold water. Condominium: 56 lots (including 34 main lots). Selling price: €298,000 agency fees included. Contact: Élodie Bréjon.

Ref. : 87088583

LACOUR

ST-JEAN-CAP-FERRAT756 000 €

Apartment for sale 12 - 3 rooms - 55

SAINT-JEAN-CAP-FERRAT – IN THE HEART OF THE VILLAGE – TOP FLOOR APARTMENT WITH SEA GLIMPSE AND A PRIVATE GARDEN

Ideally located in the heart of the village, on the top floor of a peaceful and charming residence, Barnes presents this elegant 56 sqm 2-bedroom apartment, beautifully renovated with quality finishes. Bathed in natural light, the 30 sqm living space enjoys a full south-facing exposure and features a modern open-plan kitchen fully equipped. Two bright bedrooms and a contemporary shower room complete the layout. Outside, an 80 sqm private garden and a 12 sqm garden shed provide a rare and peaceful setting in Saint-Jean — a truly exceptional lifestyle opportunity. With no co-ownership fees, this property offers charm, comfort, and independence, just steps away from shops, beaches, and the port. Energy class: C – Climate class: A Estimated annual energy costs for standard use: between €800 and €1,140 (reference year 2021). Interested in this property? Contact us to receive the full brochure and schedule a private viewing. Information on potential risks is available at: www.georisques.gouv.fr Agency fees payable by vendor - Nombre de lots dans la copropriété: 3 - Montant estimé des dépenses annuelles d'énergie pour un usage standard, établi à partir des prix de l'énergie de l'année 2023 : 800€ ~ 1140€ - Eliza TORBICZ - Agent commercial - EI - RSAC 790 569 107

Ref. : 85352404

BARNES Beaulieu | Cap-Ferrat

NICE490 000 €

Apartment for sale 12 - 3 rooms - 59

Programme neuf - Nice Riquier

Located just a few hundred metres from the port and within immediate reach of shops and the lively restaurants of Place Garibaldi and Place du Pin, discover this contemporary and elegant new development, “CÔTÉ PORT.” The tramway, only a short walk away, provides quick access to the city centre in just five minutes and to the airport in 15 minutes. The apartments are bathed in natural light thanks to their east–west exposure and offer high-quality finishes, including floor tiling throughout, wall tiles, towel radiators in the bathrooms, insulating double glazing, electric roller shutters, a solid-core entrance door with a three-point lock, and a video intercom system. This three-room apartment of approximately 59 m², located on the fifth floor, features a spacious living room with an open-plan kitchen and dining area, opening onto a terrace of around 12 m². It also includes two bedrooms, one of which is a master suite with its own shower room, as well as an additional shower room with WC. Two other apartments are currently available within the development: - A similar three-room apartment of approximately 59 m² on the sixth floor, priced at €575,000. - A three-room duplex apartment of approximately 72 m², located on the seventh and top floor, priced at €935,000. It comprises, on the first level, a large living room with an open kitchen and dining area opening onto a balcony of about 10 m², along with a bedroom featuring its own shower room and access to the balcony. This level also includes a separate toilet. Upstairs, a second bedroom offers its own shower room with WC and access to a spacious rooftop terrace boasting beautiful, unobstructed views over the town and the Colline du Château. Contact us today for further information.

Ref. : 86858680

WRETMAN ESTATE & CONSULTING

VALBONNE2 600 000 €

House for sale 12 - 7 rooms - 330

Unique! Valbonne land, 2 minutes' walk from the village

For Sale Prestigious Land in Valbonne, Walking Distance to the Village A Rare Location for a Signature Architectural Achievement Treat yourself to one of the last large building plots in Valbonne, ideally located just a 2-minute walk from the village, in a residential and confidential setting. This 2,300 sqm plot, sold serviced, is offered with an architect's project currently being submitted, designed by the renowned Michael Zander firm, behind the iconic 'Lily of the Valley' in Saint-Tropez and 'The Carlton Hotel' in Cannes. A Unique Project between Provence and Contemporary The imagined villa combines modernity and tradition, with its generous volumes, bay windows, Provençal tiles and a perfect integration into the landscape: approximately 330 sqm of living space Living space of 110 sqm, bathed in light with spectacular high ceilings 4 en-suite bedrooms Independent studio or gym to personalize Swimming pool 12 x 4 meters Double garage and possibility of elevator Panoramic view of the village of Valbonne The land is ready to accommodate this tailor-made project, upon validation of the permit currently being filed. An exceptional address, a prestigious architectural signature, a unique opportunity in Valbonne. File and private visit on request.

Ref. : 824

Laforêt VALBONNE Exclusive Properties

COLOMBES890 000 €

Apartment for sale 12 - 6 rooms - 185

PETITE GARENNE LOFT WITH TERRACE

Superb loft-style apartment in a shared ownership building comprised of 6 lots, in the highly sought-after neighbourhood of La Petite Garenne. In a prime location, it offers quick access to tramway line T2 on foot (to La Défense) and to La Garenne Colombes station (line L) for direct trains to Saint-Lazare. Spanning 185m² (1,991 sq ft), you'll instantly notice the property's remarkable volumes and the quality of its fittings. A functional space from the moment you step through the door, with a closet, box room and cellar unit. On the upper level you'll find a vast 80m² (860 sq ft) living space filled with light and designed to combine comfort and conviviality: fully equipped kitchen, dining room area opening onto a delightful terrace, spacious lounge, and office area. This level also houses an elegant master suite with a wardrobe and full bathroom (spa bath and shower), as well as two other bedrooms with an adjoining and communicating shower room. A mezzanine level rounds off this rare property, allowing for a whole host of possibilities, in addition to a garage. Loft with high-end fittings, ideal for family life or for anyone who appreciates character in a home. Property subject to shared ownership status. Contact: +33 (0)6 76 12 78 59 €920,500 agency fees not included - Agency fees: 3.10% incl. VAT Fees payable by the sellers - Estimated amount of annual energy costs for standard use based on 2021 energy costs: €2,350 ~ €3,200 863,500 € Agency fees not included - Agency commission: 3.07%VAT included Agency fees payable by buyer - Montant estimé des dépenses annuelles d'énergie pour un usage standard, établi à partir des prix de l'énergie de l'année 2021 : 2350€ ~ 3200€

Ref. : 86923547

BARNES HAUTS DE SEINE NORD

CANNES2 490 000 €

Apartment for sale 12 - 3 rooms - 85

Cannes Croisette

Located in a prestigious residence on the Croisette, this magnificent 85 sq m (915 sq ft) two-bedroom apartment boasts beautiful sea and garden views. The apartment comprises: an entrance hall, a bright living room with an open-plan kitchen and dining area opening onto a 12 sq m (129 sq ft) terrace with sea and garden views. Two bedrooms, two shower rooms. Additional features: A garage in the basement and a cellar. Monthly Condo fees: €400 Property tax: €2,500 per year Montant estimé des dépenses annuelles d'énergie pour un usage standard, établi à partir des prix de l'énergie de l'année 2021 : 650€ ~ 880€

Ref. : 13650

MAGREY AND SONS

MANDELIEU-LA-NAPOULE1 795 000 €

House for sale 12 - 6 rooms - 175

EXCLUSIVITY - MANDELIEU RARE PROPERTY! RENOVATED 6-ROOM STONE VILLA - SOUGHT-AFTER NEIGHBORHOOD

The Berti and Sons Group is pleased to offer for sale, Exclusively ? Minelle district, Domaine des Vignerons ; a dominant-position stone villa, fully renovated with high-quality features in a contemporary style, set on a 2,261 sqm plot. The villa consists of: Ground floor: a spacious living room with ethanol fireplace and an open-plan kitchen opening onto the terrace and pool, separate WC / laundry room, a first bedroom with shower room / WC, and a second bedroom with shower room. Upper floor: two additional bedrooms, including one with bathroom / WC, and another with a shower room, independent WC, and an office. The exterior offers a beautiful heated swimming pool (12 × 4 m), a landscaped garden with total privacy, and a borehole supplying the irrigation system and pool refill. There is also a 35 sqm garage and a large cellar. High-quality environment close to shops and just minutes from the village, the port, and restaurants. An ideal villa for entertaining, with level access and numerous parking spaces.

Ref. : JBV188

AGENCE DE LA POSTE

PARIS 6EME795 000 €

Apartment for sale 12 - Studio - 35

Paris 6 - Guynemer - 35.60 sq.m (383 sq ft) apartment to renovate - View of Jardin du Luxembourg

Rue Guynemer - An apartment spanning 31.08 sq.m (336 sq ft) of Carrez Law surface and 40.12 sq.m (432 sq ft) of floor surface on the ground floor of an elegant high-end old stone building. This property to renovate boasts great volume and a 3.4m (11ft) ceiling height, offering the possibility of creating a mezzanine sleeping area. Comprising a main room, a kitchen and a shower room with toilet. The location, the proportions and the view are some of the key assets of this apartment.

Ref. : 6535

AGENCE VARENNE PARIS 6E

COLOMBES1 149 000 €

House for sale 12 - 6 rooms - 202

CHARMING FAMILY HOUSE IN CENTRAL PETITE GARENNE

Just a ten-minute walk from La Garenne Colombes marketplace, this charming house in a quiet cul-de-sac has a surface area of 153m² (1,647 sq ft) excluding a 49m² (527 sq ft) basement level, and is set on a 197m² (2,120 sq ft) plot. The ground floor features a bright living room, a dining room and a kitchen. The first-floor landing leads to three bedrooms and a shower room with bath and shower. The second floor features a suite with wardrobe and shower room. The basement level comprises a shower room, a utility room and storage space. Parking space also included with this high-quality property. This house is sure to wow with its well-designed layout, its location a 10-minute walk from Les Vallées station (line L) and its school sector (Jules Verne, Léon Bourgeois and Paparamborde) Contact: +33 (0)6 76 12 78 59 €1,109,000 agency fees not included - Agency fees: 3.61% incl. VAT Fees payable by the buyer - Estimated amount of annual energy costs for standard use based on 2021 energy costs: €2,520 ~ €3,420 1,109,000 € Agency fees not included - Agency commission: 3.61%VAT included Agency fees payable by buyer - Montant estimé des dépenses annuelles d'énergie pour un usage standard, établi à partir des prix de l'énergie de l'année 2021 : 2520€ ~ 3420€

Ref. : 86505903

BARNES HAUTS DE SEINE NORD

ST-RAPHAËL1 850 000 €

House for sale 12 - 7 rooms - 275

Provençal Elegance Overlooking the Fairways of Gofl de l'Estérel - Saint-Raphaël Valescure

Nestled in the heart of the highly sought-after Valescure area, this elegant Provençal villa enjoys a privileged setting directly overlooking the Golf de l'Estérel. Offering approximately 275 m² of living space on a beautifully landscaped 1,850 m² plot, the property combines authentic charm, privacy and the very essence of Mediterranean living. Positioned at the end of a quiet cul-de-sac, the villa benefits from a remarkable view along the fairway, creating a rare sense of openness and greenery while remaining entirely private. Surrounded by mature landscaping and bathed in natural light, it offers a peaceful retreat just 5 minutes from the beaches, the restaurants and amenities of Saint-Raphaël and the Esterel mountains. The main level has been thoughtfully designed for comfortable everyday living. A welcoming entrance leads to a bright living room with fireplace, opening onto terraces that naturally extend the living space outdoors. The spacious luxuriously equipped kitchen with its fire place and dining area, enjoys direct access to the terraces and garden. Also on this level are three spacious bedrooms, each with direct access to the terraces and pool, including a generous primary suite with dressing room, bathroom, kitchenette and independent access. This private wing lends itself perfectly to use as a guest apartment or rental, offering both autonomy and comfort for visitors. An office / dining room, an additional shower room, a utility room and a versatile leisure room complete this level. Upstairs, a charming library leads to two further en-suite bedrooms, creating an inviting and private space while enjoying beautiful views over the surrounding greenery. Outdoor living is at the heart of the property. Several terraces offer different atmospheres throughout the day, from shaded relaxation areas to sun-drenched spaces overlooking the garden and golf course. A 5 x 12 m swimming pool with integrated jacuzzi, an outdoor kitchen with dining area, and a pétanque court create the perfect setting for enjoying the Côte d'Azur lifestyle in complete privacy. Rich in Provençal character, the villa, reconstructed in 2002 by the architect Frank Debard, combines timeless architecture, versatile use of space and a welcoming atmosphere in every season. A rare golf-front residence in one of Valescure's most prestigious addresses, where tranquillity, elegance and the Mediterranean art of living come together in perfect harmony.

Ref. : 87035507

WRETMAN ESTATE & CONSULTING