OK
More than Less than
€  ok

Key-words : 12

Houses and Apartments, your real estate specialist magazine offers a selection of ads that match with the keyword 12. You can refine your search by specifying the area or price range in the navigation bar link Search for a House/Apartment.

OPIO327 000 €

Commercial real estate for sale 12 - 6 rooms - 340 m²

Real opportunity to seize in international area on the Côte d'Azur ! We are offering the goodwill of a charming restaurant with terrace and staff accommodation in the vicinity of Roquefort les Pins, Le Rouret and Opio. Price reduction: €268,000 The ratio of turnover (approx. €400,000) to selling price is 1.5! Significantly more advantageous than equivalent restaurants in the region! Why choose this restaurant? Here are a few exceptional and rare criteria: 1) The flat which is part of the establishment, ideal for regenerating and recharging your batteries between the 2 daily services without leaving your place of work, all you have to do is climb the stairs. 2) The rent for the whole complex (flat and restaurant) is €1,700 a month, which is low compared with equivalent restaurants in the area; there are no shared ownership charges or terrace fees. 3) Steady, solid growth in turnover, especially over the last two years. 4) 80% of customers are regulars and the remaining 20% are tourists and transients: very stable and secure turnover. The indoor capacity of 45 seats (which can easily be extended to 60) is complemented by 60 outdoor seats shared over 2 terraces, one of which is covered by a large pergola. The kitchen is fully equipped with a large cold room, new stove, hob, cooling cell, vacuum machine, several fridges (including 1 with 3 motors) and dishwasher, making up this professional kitchen. The restaurant also benefits from a private car park with 12 spaces and on-road parking. The kitchen and dining room are in impeccable condition and comply with all regulations and legal requirements. The current lessor has been running the establishment for over 20 years, and the owner of the premises is the local council. The staff flat on the first floor has been tastefully refurbished (a recent investment of over €100,000). It is a 4-room apartment (2 bedrooms + study) with a large open-plan kitchen, totalling 132 m2. There is a lovely, quiet terrace where you can relax between breaks. There is no need to consider taking over the staff and a flexible handover to the buyer is possible. Turnover to 31 03 2024 in excess of €410,000. Sale price including agency fees of €268,000 Net selling price of €250,000 Agency fee of 7.2% incl. VAT, i.e. 6% excl. VAT, payable by the buyer Information on the risks to which this property is exposed is available on the Géorisques website: www.georisques.gouv.fr Legal Mentions (in French) : Prix 300.000 € honoraires exclus. Honoraires de 27.000 € TTC à la charge de l'acquéreur. Les informations sur les risques auxquels ce bien est exposé sont disponibles sur le site Géorisques : www.georisques.gouv.fr .

Ref. : 313
RE/MAX SUNSET

ST-VALLIER-DE-THIEY980 000 €

House for sale 12 - 7 rooms - 284 m²

CHARM AND VERY QUIET AREA FOR THIS ADORABLE PROPERTY

Be prepared to fall in love at first sight with this adorable property full of charm, dominating an authentic and preserved area. The main house (218.54 sqm) fully restored with taste and quality is turned around 5 main rooms (bright and spacious). In addition a charming guest house (65.87 sqm - 2 main rooms) is treated with nice materials. Enclosed land 4164 sqm very well kept with spacious terrace, heated pool (12 x 6), third unit (could be turned into an attractive extra house), double garage, wine cellar, solarium and parking. Extremly rare opportunity, must be seen with lot of potential.

Ref. : V10003022

AGENCE DU PANORAMA

NICE245 000 €

Apartment for sale 12 - 2 rooms - 42 m²

What if your next home were in a modern residential complex, situated in the tranquillity of a cul-de-sac, whilst still being within easy reach of everything that makeseveryday life easier? Welcome to Nice Ouest, in the sought-after neighbourhood of Sainte-Marguerite, where this lovely 42 m² one-bedroom flat will charm you from the very first moment. Situated on the first floor (with lift) of a residential block built in 2019, the flat offers a living environment that is comfortable, modern and peaceful. As you enter, you'll find a beautiful, light-filled 21 m² living area, with a fully fitted open-plan kitchen, excluding the fridge. Adjacent to this is a 9.5 m² east-facing terrace overlooking the completely peaceful gardens, inviting you to enjoy the sunny days in tranquillity, whether over a morning coffee or a relaxing moment at the end of the day. The 12 m² bedroom features a built-in walk-in wardrobe, whilst the bathroom, modern and functional, boasts a spacious shower, a toilet and a heated towel rail. By the entrance, a small 1.5 m² room has been cleverly designed to house the washing machine and provide additional storage space. Reversible air conditioning, double glazing, an individual radiator in the bedroom… everything has been designed with your comfort in mind. The flat is in excellent condition and requires no work: all you need to do is unpack your bags. Another real bonus: two outdoor parking spaces complete this property, offering a special touch of convenience. Legal Mentions (in French) : Honoraires à la charge du vendeur. Les informations sur les risques auxquels ce bien est exposé sont disponibles sur le site Géorisques : www.georisques.gouv.fr .

Ref. : 443

RE/MAX SUNSET

LE CANNET894 000 €

Apartment for sale 12 - 3 rooms - 128 m²

CANNET - 3 ROOMS - SEA VIEW - GARDEN

Le Cannet: Just 200 meters from the shops of Le Cannet Mairie, within an elegant bourgeois house, this recently renovated apartment charms with its character and the quality of its finishes. It features a pleasant garden with open views all the way to the sea, a spacious living room, a separate kitchen, an office area and two bedrooms, each with its own shower room. A cellar completes the property. A parking space is also available to rent. From the moment you step inside, the apartment reveals the character of a bourgeois house and the care taken over its recent renovation. The spacious living room is the heart of daily life, while the separate kitchen offers a distinct space dedicated to meals. The office area makes it possible to work from home in a quiet and functional setting. The sleeping area comprises two bedrooms, each with its own shower room, for comfort and privacy in everyday life. The garden, with its open views all the way to the sea, is a pleasant extension of the living spaces and a real asset, rare so close to the shops. A cellar completes the property, and a parking space is available to rent. Set in the heart of Le Cannet Mairie, the apartment enjoys a privileged location, just steps from the shops, restaurants and all amenities. Renowned for its Provençal atmosphere, rich heritage and art of living, this sought-after residential neighborhood is only a few minutes from Cannes and the Croisette. Overlooking the Bay of Cannes, Le Cannet charms with its residential elegance, Provençal ambiance and sought-after quality of life. Highly appreciated for its leafy neighborhoods, open views over the Bay of Cannes and immediate proximity to the Croisette, Le Cannet offers a privileged living environment that combines calm, refinement and quick access to the amenities of the French Riviera. This property is subject to the co-ownership regime. The condominium comprises 12 lots in total, 11 of which are residential, giving it a measured size and a peaceful residential atmosphere. This apartment will appeal to those seeking the charm of a bourgeois house, a garden with sea views and the proximity of the shops, a few minutes from Cannes. Agency fees payable by vendor - Nombre de lots dans la copropriété: 11 - Montant moyen de la quote-part de charges courantes 2,424 €/yearly - Montant estimé des dépenses annuelles d'énergie pour un usage standard, établi à partir des prix de l'énergie de l'année 2021 : 1590€ ~ 2150€ - Océane MAGNIER - Agent commercial - EI - RSAC Grasse 106443005

Ref. : 87165217

BARNES Cannes

LA BAUME279 000 €

House for sale 12 - 12 rooms - 335 m²

Couvaloup Farmhouse

FOR SALE: DETACHED FARMHOUSE TO RENOVATE IN LA BAUME – GREAT POTENTIAL Discover this property with immense potential, nestled in a small hamlet surrounded by nature—an ideal setting for a bespoke renovation project. The main farmhouse features generous proportions and spacious rooms, bathed in light thanks to its excellent south-east orientation. From both the house and its surrounding 908 m² garden, you can enjoy a magnificent, unobstructed view of the landscape. Two additional outbuildings offer a wealth of possibilities, whether for a workshop, extra storage, a garage, or even an independent living space. A rare opportunity for those who cherish tranquility and open space, looking to craft a home that reflects their own personal style in the Aulps Valley. Layout of the main farmhouse (approx. 335 m² of usable space): -Basement: An independent cellar. -Garden level: Two stables, a kitchen, a cellar, and two bedrooms. -Upper floor: A barn (accessible only from the outside via two separate entrances) featuring a beautiful timber framework and a ridge height of 5.85m. Layout of the 'stable' outbuilding (approx. 68 m² of usable space): -Garden level: A smokehouse, a stable, and a cellar. -Upper floor: A barn. Layout of the *mazot* (traditional small wooden outbuilding) – approx. 12 m² footprint: - A double-unit, all-wood *mazot*. ALPESVENTE EXCLUSIVITY For any question or organize a viewing, contact Clement at 00336 15 59 22 03 You would like a legal valuation of your property, or an opinion of value in La Baume. Get in touch with ALPESVENTE La Baume is a village located in the Vallée d'Aulps, between Thonon les Bains and Morzine, and in between La Vernaz and le Biot to be exact. This village is separated in a few hamlets dispersed on the side of the mountain. One of these hamlets, Nicodex is located on the sunniest side of the valley. La Baume is an ideal location if you are looking for a quiet place, all year round or during the holidays. The closest shops and restaurants are the ones in Saint Jean d'Aulps. In the winter, you will be able to make the most of the Portes du Soleil resorts as the ski slopes in Saint Jean d'Aulps (Le Roc d'Enfer) are the closest ones at about 15 minutes away by car and the Morzine-Les Gets-Avoriaz resort is at about 25 minutes away by car. It is also possible to access Switzerland from the Portes du Soleil. In the summer, you can get to Lake Geneva in 15 minutes and enjoy the beaches of Thonon les Bains and Excenevex on the way to Geneva. The Lac de Montriond is also an ideal place for going on walks with friends and family. This village also offers a number of possibilities of mountain trails, notably in direction of Seytroux, the neighboring village. The closest schools are either in la Vernaz, le Biot or Saint Jean d'Aulps. The Geneva airport is located about 1h15 away by car. Measurements given for guidance purposes only Fees to be paid by the seller. Not subject to DPE. Information on the risks to which this property is exposed is available on the Geohazards website: www.georisques.gouv.fr.

Ref. : 19566-ALPESVENTE

ALPESVENTE.COM

PARIS 4EME1 290 000 €

Apartment for sale 12 - 4 rooms - 85 m²

Apartment for sale - Ile Saint-Louis - Paris 4 - Great volume - Modular layout - Unobstructed view - Quiet - Option to acquire a studio apartment in the building

Barnes is listing this 85.12m² or 916 sq ft property (82.64m² or 889 sq ft under the Carrez Law) located on the 3rd floor of a 17th-century mansion on the prestigious Ile Saint-Louis. This dual-aspect apartment has a modular floor plan and offers great volume (3m or 9.8ft ceiling height), comprising an entrance hall, 4 large rooms to be refitted, as well as a kitchen and a bathroom with toilet. Composed of two lots joined together, the property has two separate entrances, making it possible to divide it again according to your project. The quiet surroundings, the period features (parquet flooring, terracotta tiles, fireplaces, beams, etc.) and the exceptional location (view of the presbytery of the Church of Saint-Louis-en-l'Ile) in the heart of one of the most sought-after areas of Paris are sure to delight. Option to purchase an 18.36m² (198 sq ft) studio apartment on the ground floor of the building at an additional cost. The property has a vaulted cellar (in a common area) and a secure, enclosed space for bicycles, a rare asset in this sought-after area. €1,320,000 Agency fees not included - Agency fees: 3.03% incl. tax payable by the buyer - Number of lots in the building: 12 - Average amount of the share of charges €3,400/year - Estimated amount of annual energy costs for standard use: €1,800 ~ €2,460 - Information on the risks to which this property is exposed is available on the Géorisques website: www.georisques.gouv.fr - Elodie Baggi - Sales agent - EI - RSAC 835 110 339 1,252,400 € Agency fees not included - Agency commission: 3%VAT included Agency fees payable by buyer - Nombre de lots dans la copropriété: 12 - Montant moyen de la quote-part de charges courantes 3,400 €/yearly - Montant estimé des dépenses annuelles d'énergie pour un usage standard : 1800€ ~ 2460€ - Les informations sur les risques auxquels ce bien est exposé sont disponibles sur le site Géorisques : www.georisques.gouv.fr - Elodie BAGGI - Agent commercial - EI - RSAC 835 110 339

Ref. : 87292258

BARNES LE MARAIS

MANDELIEU-LA-NAPOULE1 495 000 €

House for sale 12 - 6 rooms - 175 m²

EXCLUSIVITY - MANDELIEU RARE PROPERTY! RENOVATED 6-ROOM STONE VILLA - SOUGHT-AFTER NEIGHBORHOOD

The Berti and Sons Group is pleased to offer for sale, Exclusively ? Minelle district, Domaine des Vignerons ; a dominant-position stone villa, fully renovated with high-quality features in a contemporary style, set on a 2,261 sqm plot. The villa consists of: Ground floor: a spacious living room with ethanol fireplace and an open-plan kitchen opening onto the terrace and pool, separate WC / laundry room, a first bedroom with shower room / WC, and a second bedroom with shower room. Upper floor: two additional bedrooms, including one with bathroom / WC, and another with a shower room, independent WC, and an office. The exterior offers a beautiful heated swimming pool (12 × 4 m), a landscaped garden with total privacy, and a borehole supplying the irrigation system and pool refill. There is also a 35 sqm garage and a large cellar. High-quality environment close to shops and just minutes from the village, the port, and restaurants. An ideal villa for entertaining, with level access and numerous parking spaces.

Ref. : JBV188CEC

AGENCE DE LA POSTE

PARIS 15EME885 000 €

Apartment for sale 12 - 2 rooms - 75 m²

PARIS XVe - Cambronne / Commerce: spacious renovated one-bedroom apartment

In a particularly sought-after neighborhood, we offer this very beautiful 75.17 m² Carrez law, in perfect condition, air-conditioned, quiet, sunny, crossing second-floor apartment with lift in a dressed sandstone building of good standing. Renovated and optimized by an architect in 2023 using very good materials, the entrance leads east to the 25 m² living room with fireplace overlooking a quiet street. Adjacent is the nicely equipped kitchen. A short corridor leads to the large west-facing bedroom overlooking lush gardens and accessing a beautiful bathroom with a whirlpool bath and custom-marble shower. A Japanese toilet is separate and many storage spaces complete the spaces of this very comfortable apartment, ready to move in. On the basement, a spacious equipped cellar. Many amenities are nearby, including shops on Rue Lecourbe, Square Saint Lambert, Town Hall, numerous buses (39, 70, 80, 89, 88), Vaugirard Metro (Line 12), Commerce (Line 8), Cambronne (Line 6).

Ref. : 87213768

VANEAU SÈVRES-LECOURBE

COLOMBES1 995 000 €

House for sale 12 - 8 rooms - 395 m²

PETITE GARENNE CUSTOM-BUILT HOUSE WITH GARDEN & SWIMMING POOL

This superb house, built in 2017, offers a surface area of 293m² (3,154 sq ft), excluding the basement level and is set on a 605m² (6,512 sq ft) plot, in a prime location a 6-minute walk from La Garenne Colombes station (Line L) and 10 minutes from the tram stop for La Défense. On the ground floor, the house features an entrance hall with floor-to-ceiling cupboards, a large living room opening onto the terrace and the south-facing garden equipped with a swimming pool. Dining room, lounge with a gas fireplace, open eat-in kitchen and a laundry room. On the first floor, a landing leads to three bedrooms, each of which has a shower room and one of which has a terrace, an office area and a walkway leading to a bathroom with bath and shower, as well as a hammam. From this bathroom, a staircase leads to a bedroom on the garden level. The basement level features a gym, plenty of storage space, a workshop, a pool room, a wine cellar and access to the garage. At the front of the house, a gate provides access to a parking space and the garage. You'll love the high-quality amenities, generous volumes, delightful garden, location and school sector. Contact: +33 (0)6 76 12 78 59 Fees payable by the seller - Estimated amount of annual energy costs for standard use: €2,000 ~ €2,750 - Information on the risks to which this property is exposed is available on the Géorisques website: www.georisques.gouv.fr Agency fees payable by vendor - Montant estimé des dépenses annuelles d'énergie pour un usage standard : 2000€ ~ 2750€ - Les informations sur les risques auxquels ce bien est exposé sont disponibles sur le site Géorisques : www.georisques.gouv.fr

Ref. : 86933468

BARNES HAUTS DE SEINE NORD

LA COLLE-SUR-LOUP5 900 000 €

House for sale 12 - 10 rooms - 317 m²

The Excellence of an architect's villa facing the Mediterranean

SOLE AGENT In the heart of the highly sought-after Domaine des Hauts de Saint-Paul, this sumptuous stone villa, signed by the famous architect Louis Sorridente, offers a living environment of rare elegance. Enjoying an exceptional panoramic view of the sea, a south-facing exposure, and an environment of absolute tranquility, it benefits from optimal sunlight throughout the day, enhancing living spaces filled with light. From the entrance, an elegant hall welcomes visitors and leads to four beautiful bedrooms, accompanied by two bathrooms and shower rooms, offering a comfortable and perfectly designed sleeping area for family or guests. The garden level is the true heart of the property. Designed for elegant entertaining, it features a spectacular cathedral living room with fireplace, widely open to covered and sunlit terraces facing the sea. The dining room naturally extends to a contemporary kitchen recently renovated, with high-end amenities, completed by a back kitchen with laundry. Outside, a large covered terrace becomes, during the beautiful days, a genuine additional living space. Organized around a generous summer lounge with fireplace and a large outdoor dining area, it allows comfortably hosting about fifteen guests, while enjoying the shade and mild Mediterranean climate. Also on the same level, the impressive master suite offers a space entirely dedicated to comfort and privacy. A true private apartment, it includes a bedroom, a dressing room, an office, a TV lounge, a sauna, and a large bathroom with shower. The whole opens onto a private terrace, covered and open to the sky, offering a true haven of peace, ideal for preserving the owners' privacy when entertaining guests. Built in the heart of a beautifully landscaped garden meticulously maintained, the property is enhanced by an elegant heated swimming pool measuring 12 × 5 meters, perfectly integrated into its environment. Two car shelters and a petanque court complete the amenities of this exceptional property, where every detail has been thought out to offer a rare art of living on the French Riviera.

Ref. : V2779CO

JOHN TAYLOR SAINT PAUL DE VENCE

BORDEAUX734 950 €

House for sale 12 - 6 rooms - 185 m²

Family Home with Pool and Large Garden with Great Potential in Caudéran 33200

Abriculteurs presents this detached house located in Bordeaux Caudéran, in the Pins-Francs neighborhood, on a large wooded plot of 966 m² with a swimming pool. With an area of approximately 155 m², this 5-room house offers a family-friendly layout and spacious volumes, but requires some refreshing in certain areas. Some layout proposals are shown in the photos. The house opens onto a large, bright living area with windows on both sides, opening onto the terrace through large sliding glass doors. The independent equipped kitchen has a dining area and access to a covered terrace. A mezzanine overlooks the living room and forms an additional space that can be converted into an office, play area, or, with adaptation, a fourth bedroom. The sleeping area currently includes three bedrooms with storage, a bathroom, and a separate toilet. An adjoining outbuilding of about 31 m² also offers interesting development potential and could accommodate an independent studio, a home office, or a gym. Outside, the wooded and well-maintained garden features a swimming pool as well as several areas to enjoy the green surroundings. Regarding comfort, the house is equipped with an individual heat pump for heating and hot water production, as well as air conditioning. It also benefits from very good energy performance, with an energy rating of B and greenhouse gas emissions rated A. Nearby, the house benefits from many services and amenities. Several schools make family life easier: Pins Francs primary school about 400 m away, Stéhélin around 600 m, Lafon Féline school group and other nursery and primary schools within 700 to 800 m. For outdoor activities, Square Hortense Schneider and the Stéhélin sports complex are about 500 m away, offering beautiful green spaces accessible on foot. Property highlights: - Large wooded plot of 966 m² with a private pool - Bright and airy living space with mezzanine - Excellent energy performance (DPE B / GES A) thanks to heat pump and air conditioning - Adjoining outbuilding: true additional potential to create an office, gym, studio, or independent space. Please note: Property tax: €3,705 per year Connected to the public sewer system Not subject to co-ownership rules No ongoing legal proceedings Conventional consumption (kWhEP/m² per year): 104 (B) Estimated emissions (kg CO2/m² per year): 4 (A) Sale price: €735,000 including VAT (Abriculteurs fees payable by the seller) Listing written under the editorial responsibility of Mr. Laurent CALANDO, commercial agent (EI), registered with the Bordeaux City RSAC under number 843 984 808, without holding funds, acting on behalf of SARL Abriculteurs immobilier, capital €5,000, registered under SIREN number 837 704 584, holder of professional card number CPI 7501 2018 000 025 842 issued by the Paris Île-de-France Chamber of Commerce, whose legal representative is Mr. Adrien Piot, headquartered at 12 rue des Halles, 75001 Paris.

Ref. : JSZI3097_LC_2610_2

abriculteurs

CANNES2 390 000 €

Apartment for sale 12 - 3 rooms - 78 m²

Cannes Croisette – Superb 2-Bedroom Apartment with panoramic sea view for Sale

Ideally located in the heart of La Croisette, on the 4th floor of a prestigious residence, this superb 78 sqm apartment benefits from a pleasant 12 sqm terrace and beautiful sea views. In excellent condition throughout, the apartment comprises an entrance hall, a bright living area with a fully fitted and equipped open-plan kitchen, as well as two en-suite bedrooms. The sea-facing master bedroom features a dressing room and a complete bathroom with bathtub, shower and WC. The second bedroom has its own shower room. The apartment is in perfect condition, with no renovation work required. A cellar and an underground parking space in the neighbouring building complete this exceptional property, ideally located on one of Cannes' most prestigious addresses.

Ref. : 2312 AD

Agence IMPACT

EYGALIÈRES4 575 000 €

House for sale 12 - 13 rooms - 555 m²

Eygalières – An exceptional ensemble

This character property commanding open views of the surrounding hillsides is set in leafy and unspoilt countryside. Offering 555 sqm of floor space and about 460 sqm of living space in two distinct buildings, it includes a main house comprising a spacious living/reception room with a fireplace, a fully equipped kitchen with a wood-burner, a TV lounge, a study with a fireplace, a utility room and a storage room. Upstairs are four suites each with a shower room, and two further bedrooms sharing a bathroom. A near 100 sqm annex house comprises a living room, a kitchen, two bedrooms and a shower room. Renovation is required to exploit the full potential. The ensemble is set in over one-hectare of enclosed and meticulously maintained grounds with a 12 x 6 metre swimming pool and a pool house with a barbeque. With a near 100 sqm garage.

Ref. : 86828590

Daniel Feau Provence / Lourmarin

NICE1 175 000 €

House for sale 12 - 6 rooms - 202 m²

NICE WEST – CONTEMPORARY SINGLE-STOREY HOUSE 175 M² – SWIMMING POOL – GARDEN

Nice West, close to all amenities and in absolute calm, come and discover this elegant single-story villa of 173 m², completely renovated! Offering generous volumes and a privileged living environment. From the entrance, you will be charmed by a spacious and pleasant living room, flooded with light, over 40 m² with a fireplace, offering a real reception and conviviality space. Extending this, a superb fully glazed veranda of 12 m² naturally enlarges the living room and allows full enjoyment of the view of the garden, the pool, and the hills. A 28 m² independent kitchen, fully furnished and equipped, very modern, with a glass roof. A covered terrace, ideal for family or friends' meals. On the night side, the house offers two beautiful and large bedrooms with storage, as well as a master suite with a private bathroom, hammam, and toilet. A second shower room and a separate toilet with a hand basin for guests! Additionally, an office that can also serve as a bedroom, completely independent, with direct access to the garden, offering real flexibility according to your needs. All rooms in the house access the garden. A laundry room of 12 m², particularly practical for daily storage and organization, as well as a large cellar, complement the interior spaces. Outside, you will enjoy a flat, landscaped, and wooded garden of 600 m², a swimming pool, and several terraces facing SOUTH and WEST. The house has internal parking as well as two outdoor parking spaces. Reversible air conditioning with individual controls in each room, electric roller shutters, double glazing, and central gas heating. A bright and perfectly maintained property, designed to fully enjoy both indoor comfort and outdoor spaces. Close to tramway, airport, and main roads. Fees payable by the seller. Information on the risks to which this property is exposed is available on the Georisques website: www.georisques.gouv.fr

Ref. : 87354954

Reussite Immo Nice

MENTON620 000 €

Apartment for sale 12 - 4 rooms - 85 m²

Menton Garavan quiet three bedrooms apartment with sea view

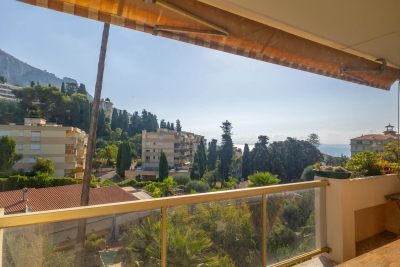
SOLE AGENT – Three bedrooms apartment (84.12 m²) on the top floor of a small residence, featuring a terrace and a balcony. Very quiet and sunny; located opposite Parc du Pian and just 5 minutes from the beaches, Port Garavan, and the train station. Private parking. Large 9 m² cellar with direct elevator access. Ideal as a primary residence.

Ref. : X52391

GIOTTO Riviera Real Estate