OK
More than Less than
€  ok

Key-words : 12

Houses and Apartments, your real estate specialist magazine offers a selection of ads that match with the keyword 12. You can refine your search by specifying the area or price range in the navigation bar link Search for a House/Apartment.

BORDEAUX785 000 €

House for sale 12 - 12 rooms - 325 m²

Elegant 6-Bedroom House with Pool in Moulis-en-Médoc

Discover this exceptional 325 m² house for sale in Moulis-en-Médoc, offering 12 spacious rooms, including 6 comfortable bedrooms. Designed for both relaxation and entertaining, the property boasts a welcoming fireplace, double glazing throughout, and large open living spaces flooded with natural light. Enjoy the perfect blend of classic charm and modern ambiance in every corner of this remarkable home. The beautifully landscaped grounds feature a private swimming pool, a dedicated barbecue area, and secure fencing, providing a safe and inviting outdoor haven for family gatherings or quiet days under the sun. Outdoor lighting enhances the garden's ambiance as evening falls, while a well-appointed car port ensures convenient and protected parking for multiple vehicles. Nestled in the heart of Bordeaux's prestigious wine region, this property offers a tranquil setting with panoramic views of the surrounding countryside. Whether you are looking for a year-round residence or an exquisite holiday retreat, this home provides an unparalleled lifestyle opportunity in a sought-after location.

Ref. : V0837BX

JOHN TAYLOR BORDEAUX

NICE915 000 €

Apartment for sale 12 - 4 rooms - 116 m²

Nice - Musician - Magnificent 4-room apartment

// Nice – Musician // Elegant bourgeois apartment of 116 m² – Great renovation potential In the heart of the highly sought-after Musicians district, just a few meters from Boulevard Victor Hugo and the beaches, this elegant bourgeois apartment of 116.34 m² is located on the 2nd floor with an elevator in a character building. Upon entering, the generous volumes and period features give the place all the charm of Niçoise architecture: old parquet flooring, moldings, fireplaces, and high ceiling heights form an authentic base, ideal for a refined renovation project. The apartment currently offers a harmonious layout including a living room, dining room, independent kitchen, three bedrooms, and several balconettes. Bathed in light thanks to its exposure to Verdi Street, it benefits from pleasant brightness throughout the day. Beyond its intrinsic qualities, this property presents real value-added potential. The façade restoration and the complete renovation of the common areas are already approved, fully funded, and soon to be completed, giving the building a new shine at no additional cost to its future owner. The co-ownership regulations, particularly flexible, is also a rare asset, enhancing the property's heritage interest. A confidential and sought-after address, preserved bourgeois charm, and a great development potential make this property an attractive opportunity, whether for a prestigious main residence or a durable heritage investment. Property subject to co-ownership status: 12 main lots. Annual current charges: €2156. No ongoing procedures. Fees payable by the seller. The ERRIAL risk report for this property is available by clicking on the link:

Ref. : 87257528

MAISON CINO Real Estate

VILLEFRANCHE-SUR-MER760 000 €

Apartment for sale 12 - 3 rooms - 63 m²

COL DE VILLEFRANCHE - VINAIGRIER - 2 BEDROOM APARTMENT OF 63 SQM FOR SALE - PANORAMIC SEA AND CITY VIEW - TERRACES - GARAGE

Col de Villefranche – Vinaigrier - This 2 bedroom apartment of 63 sqm with two terraces enjoys stunning panoramic views over the city, the Mediterranean Sea, and the Bay of Angels. Located on the first floor of a prestigious residence with a lift, swimming pool, and caretaker, the apartment consists of an entrance hall and a bright 30 sqm living room with an open-plan kitchen, opening onto a 13 sqm south-facing terrace with beautiful city and sea views. The sleeping area consists of two bedrooms, both opening onto a second 12 sqm north-facing terrace, a bathroom, and a separate WC. The property is sold with a private garage within the building. An additional parking space can be purchased separately.

Ref. : N-41378

Century 21 LAFAGE TRANSACTIONS Nice

LE CANNET1 299 000 €

House for sale 12 - 7 rooms - 250 m²

Exceptional 250m2 Villa - 6 Bedrooms - Panoramic Sea View - Swimming Pool - For Sale in Le Cannet (0

Abriculteurs is pleased to present this villa for sale located in Le Cannet (06110). At the gates of Cannes, this prestigious villa will charm you with its brightness, layout, and south-facing orientation, offering breathtaking panoramic views of the sea and the Esterel massif. Built on a hillside with no overlooking neighbors, it benefits from refined decoration and high-end renovation, just a 15-minute walk from amenities. The spacious reception area, the true heart of the home (nearly 100 m²), includes a bright living room enhanced by custom-made furniture, a kitchen equipped with premium materials open to a sunroom dining area flooded with light, as well as a large wine cellar. In the sleeping area, the main villa offers four spacious bedrooms including an elegant master suite with direct access to the pool, its bathroom with a spa bathtub, and a large dressing room. Two beautiful bedrooms, one with direct access to the south terrace, share a modern bathroom decorated in shades of blue and green. Guest toilets complete this space. To welcome family and friends or to develop a high-potential seasonal rental project, the property also includes an independent bungalow composed of two contemporary bedrooms. The first benefits from a private shower room with WC, the second from a bathroom with a large bathtub and WC. The exterior spaces, designed for relaxation and conviviality, offer a stunning brand new pool with an exotic IP wood deck, a jacuzzi, a fully equipped summer kitchen, as well as a huge 200 m² terrace facing south - the ideal spot to enjoy the Azure climate, host large XXL receptions, or cultivate fruit trees on the terraced land. Key features of the property: - Panoramic sea view of the Mediterranean and the Esterel - Prestigious amenities: full renovation, reversible air conditioning, fiber optic internet, custom-made furniture - Rental potential: independent bungalow with 2 bedrooms, bathroom, shower room - Private parking for 5 vehicles Additional information: - Property tax: €4,100/year - Living area: 250m2 - Plot: 1,500 m² - Energy Performance Certificate: C (153 kWh/m²/year), Greenhouse Gas Emissions: A (4 kg CO2/m²/year) Sale price: €1,299,000 including tax (Fees paid by the seller) SALE UNDER DELEGATION OF MANDATE Advertisement drafted under the editorial responsibility of Mrs. Camille DAGOT, commercial agent (EI), registered with the NICE Trade and Companies Register under number 512 207 622, without holding funds, acting on behalf of SARL Abriculteurs Immobilier, with a capital of €5,000, registered under SIREN number 837 704 584, holder of professional card number CPI 7501 2018 000 025 842 issued by the Paris Île-de-France Chamber of Commerce, whose legal representative is Mr. Adrien Piot, headquartered at 12 rue des Halles, 75001 Paris.

Ref. : WYTF8927_CD_0809_6

abriculteurs

PARIS 12EME1 599 000 €

Apartment for sale 12 - 5 rooms - 137 m²

Paris 12 - Diderot / Gare de Lyon - Family apartment - 6th floor - balconies + monument view

Paris 12 - Aligre / Gare de Lyon - Boulevard Diderot On the 6th floor of a beautiful old building, 5-room apartment comprising: entrance hall, double living room, 3 bedrooms, bathroom with WC, shower room, kitchen, separate WC, and storage. Balconies on both sides (25 m² in total). Monument views. Secure building with digital code and concierge. Close to all amenities (Gare de Lyon is a 5-minute walk). Viewings by appointment.

Ref. : D14

Terreis real estate

BEAUSOLEIL690 000 €

Apartment for sale 12 - 2 rooms - 53 m²

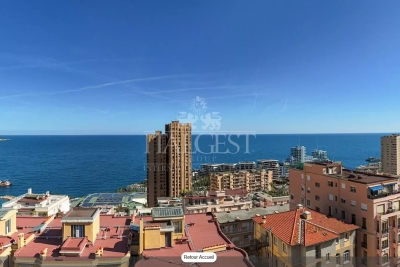
BLUEMONT · Monaco Border Launch of new real estate development T2 A201 · 53.02 sqm · Terrace 11.81 sqm · Reduced notary fees

On the 4th floor, this bright 1-bedroom apartment of 53.02 sqm enjoys a South-facing orientation and an open city view with a glimpse of the sea, bringing continuous natural light throughout the home. The living room with kitchen (30.31 sqm) opens onto an 11.81 sqm terrace, a welcoming outdoor extension of the living space. The 12.54 sqm bedroom and the shower room create a balanced and comfortable layout. A modern home for those wishing to embrace the Monaco lifestyle, just steps from the Principality.

Ref. : T2 A201

ITALGEST GROUP INTERNATIONAL REAL ESTATE

CANNES2 350 000 €

House for sale 12 - 6 rooms - 230 m²

SUPER CANNES VILLA – 5 EN-SUITE BEDROOMS – HEATED SWIMMING POOL

Located in the highly sought-after Super Cannes area, in a completely peaceful and private setting, just 25 minutes from Nice Airport and 12 minutes from the Croisette, this 230 sqm Neo-Provençal villa features 5 bedrooms, a 2,800 sqm plot and a heated swimming pool. The property comprises: Garden level: an entrance hall, a living room with an open kitchen, two en-suite bedrooms, including a master bedroom with dressing room. All rooms open onto the flat grounds surrounding the house, featuring a heated swimming pool and a gym. First floor: one en-suite bedroom. Lower level, on the same level as the garden: two en-suite bedrooms and a laundry room. Three covered parking spaces complete this property.

Ref. : 1319

Cannisimmo

ANTIBES365 000 €

Apartment for sale 12 - 3 rooms - 64 m²

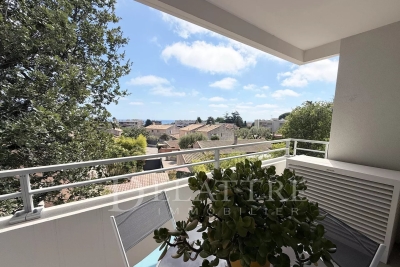
Antibes brand new 3-room apartment, 64 m² - Sea view

I invite you to discover this charming 2-room apartment, approximately 64 m², located on the first floor of a modern residence built in 2021, offering unobstructed views of the sea. Its highlights : new, the sea view, the quiet, the ideal location close to the sea, shops, and the hospital, within walking distance of schools, as well as the accessibility features for people with reduced mobility and the double garage. The property comprises : • Covered terrace of 7 m² with sea view, • A bright living area 26 m² with an open-plan kitchen, • Two bedrooms approx. 10 m² and 12.5 m², with sea views, • A spacious bathroom, • A separate, generously sized toilet, • An entrance hall closet, • An underground double garage 2. 70x10 m. It is up to you to make this space warm and comfortable. Let's arrange a viewing ! • Monthly service charges : €134. • Number of main units : 55. • Agency fees : Payable by the seller. Information regarding the risks to which this property is exposed is available on the Géorisques website : www.georisques.gouv.fr Property presented by Angélique DESCAMPS (EI)

Ref. : 87316617

DELATTRE IMMOBILIER SARL REUSSITE 06

ROQUEBRUNE-SUR-ARGENS975 000 €

House for sale 12 - 5 rooms - 228 m²

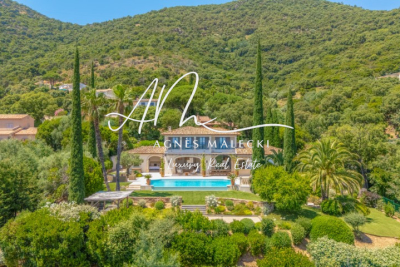
Modern single-storey villa with views of the Rock and large

Located in a peaceful residential area of Roquebrune-sur-Argens, this single-story villa with contemporary architecture is for sale on the French Riviera. It impresses with its clean lines, high-quality finishes, and remarkable views of the town's iconic Rocher. Spanning approximately 228 square meters, the house is arranged around a spacious entrance hall incorporating an office area, a library, a discreet bar, and a guest toilet. The living area, bathed in natural light, comprises a lounge and dining room opening onto a large south-facing terrace. A 12 x 5 meter heated swimming pool elegantly extends the outdoor space, complemented by a heated veranda, ideal for enjoying a relaxing space year-round. The sleeping area includes three suites with private bathrooms, all with direct access to the garden and terrace, guaranteeing privacy and comfort on a daily basis. The whole property is situated on a landscaped plot of 2,288 m2, with no overlooking neighbors, offering a striking view of the Rocher de Roquebrune, a majestic natural setting for the property. In the basement, a garage, a laundry room, a wine cellar, and ample storage complete the property. For comfort and technology, the villa boasts high-quality features: home automation, underfloor heating and reversible air conditioning via a heat pump, integrated audio system in every room, central vacuum system, alarm, video surveillance, and an electric vehicle charging point. A rare property in Roquebrune-sur-Argens, combining a privileged natural environment, high-quality amenities and a contemporary lifestyle. Contact your DELUXIA real estate agency for more information.

Ref. : 2315

Deluxia Immobilier

PARIS 3EME372 000 €

Apartment for sale 12 - 2 rooms - 28 m²

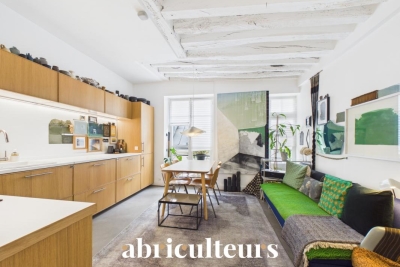
Charming 28.66m² (Loi Carrez) Apartment in Le Marais - 3rd Arrondissement, Paris

Abriculteurs is pleased to present this beautiful 28.66m² (Loi Carrez) apartment in the heart of Paris's 3rd arrondissement. This charming apartment, a true favorite, is located in the highly sought-after Arts-et-Métiers neighborhood, right on the edge of Le Marais and just steps from the Marché des Enfants Rouges. It is situated on the 3rd floor (out of 6), without an elevator, of a well-maintained building dating from 1870. Its location in a quiet alley guarantees peace, while offering a Parisian village atmosphere with shops, restaurants, coffee shops, galleries, and boutiques. This well-laid-out and bright apartment comprises: - A living area full of charm with tasteful decoration (exposed beams, polished concrete flooring), featuring a very elegant open-plan fitted kitchen, - A bedroom with custom storage overlooking a courtyard, - A bathroom with integrated toilet. For your transportation needs, the property is easily accessible thanks to Metro lines 3 and 11 (Arts-et-Métiers). Property highlights: - Highly sought-after location - Arts-et-Métiers - Charming with quality decoration - Quiet environment (one-way street, bedroom facing courtyard) - Small co-ownership Additional information: - Property tax: €700 / year - Regular charges: €330 / quarter - Electric heating - hot water: horizontal electric accumulation tank - Condition: very good - Co-ownership status applies - 18 lots total, including 16 residential lots - Apartment lot 10 - Share: 67 / 1,000 of the ownership of the land and common parts - Connected to public sewer system - No ongoing legal proceedings Conventional consumption (kWhEP/m².year): 286 (E) Estimated emissions (kg CO2/m².year): 11 (B) Energy cost min / max: between €820 and €1,140 Reference year for prices: 2021, 2022, 2023 Excessive energy consumption dwelling Sale price: €372,000 including taxes (Abriculteurs fees payable by the seller) Interested in this property? Contact an Abriculteur at 06 27 53 22 29 or Announcement written under the editorial responsibility of Ms. Pascale FERRANTI, commercial agent (EI), registered with the Paris RSAC under number 900 781 139, with no holding of funds, acting on behalf of the SARL Abriculteurs immobilier, capital €5,000, registered under SIREN number 837 704 584, holder of professional card no. CPI 7501 2018 000 025 842 issued by the Paris Île-de-France Chamber of Commerce, whose legal representative is Mr. Adrien Piot, headquartered at 12 rue des Halles, 75001 Paris.

Ref. : SXIE1802_PF_2309_2

abriculteurs

VILLENEUVE-LOUBET355 000 €

Apartment for sale 12 - 2 rooms - 40 m²

Contemporary one bedroom apartment for sale with terrace, private jacuzzi and underground garage

Located within a prestigious secure residence, this beautifully renovated one bedroom apartment offers approximately 40 sqm of living space together with a 12 sqm terrace enjoying open views over the surrounding hills. Completely redesigned with premium materials and bespoke finishes, the property comprises an elegant living room with an open plan contemporary kitchen, one bedroom, a luxury shower room and extensive custom built storage. The terrace serves as a true extension of the interior living space and features a private three person jacuzzi. The apartment is sold fully furnished with carefully selected designer furniture and equipment from Roche Bobois, Ethnicraft, Leicht, Rimadesio, Gessi, Porcelanosa, Meljac, Flos and Catellani & Smith. Additional features include natural slate wall finishes, a bespoke fluted walnut dressing room with integrated laundry area, full height doors, custom made copper details, a 90 x 180 cm walk in shower, Daikin Stylish reversible air conditioning, architectural lighting, double glazing and a fully integrated home automation system. The residence benefits from a caretaker, CCTV surveillance, video entry system and lift. A private underground garage completes this property. Ideal as a primary residence, a luxury holiday apartment or a quality investment on the French Riviera. For further information or to arrange a private viewing, contact Côte d'Azur Sotheby's International Realty, specialists in luxury real estate on the French Riviera.

Ref. : CA14-825

COTE D'AZUR SOTHEBY'S INTERNATIONAL REALTY

VALBONNE1 200 000 €

House for sale 12 - 6 rooms - 157 m²

Valbonne–Sophia Antipolis, villa with pool, to renovate, extensi

Ideally located 5 minutes from Sophia Antipolis, near Niki de Saint Phalle secondary school and the international schools CIV Mougins School, do not miss this rare opportunity to acquire a villa requiring renovation, set on a landscaped plot of nearly 3,000 m². The 163 m² villa (157 m² under the Carrez Law) currently comprises a garden level opening onto the pool, including a living/dining room, a separate kitchen, 3 bedrooms and 1 shower room. Upstairs, there are 2 bedrooms, each with a large terrace, and a shower room. The basement contains a large 51 m² garage and 2 cellars of 26 and 24 m² housing the technical equipment. The property's major asset is its potential extension of nearly 300 m². In the absence of a connection to the public sewer network, the property has an individual sewage system with a large-capacity septic tank. The 37 m² swimming pool is surrounded by a large terrace. The grounds surrounding the house contain mature trees and preserve privacy from neighbouring properties. This villa is perfect for those seeking peace and quiet, privacy, and proximity to the Sophia Antipolis technology park. It is a blank canvas to be redesigned and can be adapted to all tastes, with the assistance of recommended professionals or independently, offering immediate return on investment and significant potential for value appreciation. Supermarket 1 km away. 10 km from the seafront, 12 km from Antibes, 16 km from Cannes and 25 km from Nice Airport. 6 km from CIV, 8 km from Mougins School, 8 km from a golf course. Energy performance diagnosis: 137 – C Greenhouse gas emissions: 5 – A Estimated annual energy costs for the property: €1,875 to €2,537. Transaction fees, including VAT, payable by the seller. Information about the risks to which this property is exposed is available on the Géorisques website: www.georisques.gouv.fr The luxury real estate market on the French Riviera is one of the most attractive in the Mediterranean region. Holiday homes and second residences on the French Riviera offer not only incomparable style and quality of life, but, given the international economic climate, also represent a secure investment and a smart retirement project, particularly at premium addresses. Valbonne Village contrasts with the high-tech, fast-paced atmosphere of Sophia Antipolis. A peaceful and welcoming village where the art of living and conviviality prevail, Valbonne Village offers visitors many opportunities to enjoy a stay in a high-quality setting. Fifteen minutes from the coast and forty minutes from the nearest ski resort, the town lies at the crossroads of the Alpes-Maritimes and therefore offers visitors numerous opportunities for discovery and activities, including the pleasures of the beach, sailing and diving... as well as those of the middle and high country, with hiking or snowshoeing, canyoning, climbing and superb excursions in Mercantour National Park.

Ref. : W-04A8VF

ENGEL & VÖLKERS

ANTIBES260 000 €

Apartment for sale 12 - 2 rooms - 49 m²

ANTIBES BREGUIERES

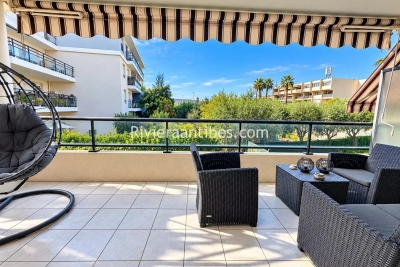
Bright 2-room apartment of 49 m² located within a small residence built in 2003. It consists of a pleasant living room with kitchen, opening onto a beautiful 12 m² terrace facing south, a bedroom with a closet, a bathroom, and separate toilets. The property is completed by a garage in the basement as well as an outdoor parking space.

Ref. : 87314526

RIVIERA REALISATION ANTIBES

ANTIBES1 495 000 €

House for sale 12 - 10 rooms - 309 m²

Are you looking for more than just a house? A unique living space that can grow alongside your plans and those of your family? This property of over 1,550 m² offers a rare living environment where space, warmth, and flexibility come together beautifully. Designed to welcome a large family, bring together several generations, develop a bed and breakfast business, or generate rental income, this property will adapt to all your desires. It consists of two villas nestled in a lush, private setting. The first villa, covering 166.62 m², impresses right from the start with its charming tree-lined terrace. It offers a large living room with a fireplace, open to a fully equipped Provençal-style kitchen. On the ground floor, you'll find two spacious bedrooms measuring 14 m² and 12 m², a large bathroom, and a guest toilet. Upstairs, three delightful attic bedrooms, a dressing room, and a shower room with a toilet complete the sleeping area. A bright and inviting home, perfect for family life. The second villa, measuring 142.88 m², is divided into two independent apartments. The first is a spacious one-bedroom unit featuring a beautiful insulated and bright veranda of about 22 m², naturally extending the cathedral-ceiling living room with fireplace. A modern open kitchen, a large bedroom with storage, and a spacious shower room with a walk-in shower complete this particularly comfortable apartment. The second unit, laid out as a two-bedroom apartment, offers a lovely living area with an open kitchen and a separate WC on the ground floor. Upstairs, both bedrooms each enjoy their own private terrace overlooking the garden, along with a shower room and toilet. The outdoor spaces are a true highlight of this property. Swimming pool, pool house with equipped kitchen, pétanque court, pizza oven, workshop... everything has been designed to fully enjoy sunny days and entertain in a privileged setting. An additional plot of approximately 200 m², accessible via an independent gate, provides even more possibilities: a vegetable garden, a playground for children, a relaxation area, or landscaping projects-whatever your wishes. Both villas, solidly built, are raised on a crawl space and fully air-conditioned. This unique property lends itself to countless possibilities: bringing several generations together under one roof while maintaining everyone's independence, living in one villa and renting out the other, developing a bed and breakfast business, or simply enjoying an exceptional family home. A rare property with endless potential, where life is good and hosting is a pleasure. Come and discover this little slice of paradise.

Ref. : 674V38M

NC IMMOBILIER

CAVAILLON299 000 €

House for sale 12 - 4 rooms - 100 m²

Townhouse with Pool, Terrace and Parking for Sale in Cavaillon

Abriculteurs PAYS D'AIX & LITTORAL is pleased to present for sale this upscale house ideally located in Cavaillon (84300). The property opens onto an elegant through living area, including a living room with fireplace, a spacious dining room, and a fitted open kitchen. Large sliding glass doors provide direct access to a 30 m² covered terrace facing south, allowing you to enjoy a rare outdoor space in the city center. The terrace, extended by a private swimming pool, offers a privileged place for relaxation and socializing. The whole sits on a fenced 300 m² plot, preserving privacy and tranquility, and an exclusive parking space completes the exterior. Upstairs, the property offers three bright bedrooms, including a master suite with a private shower room. An additional shower room with toilet and a laundry area complete this level, providing optimal comfort for the entire family. Located in immediate proximity to shops, schools, and sports facilities, this house benefits from a sought-after location. Several bus stops and the Cavaillon train station, with connections to Avignon in less than 20 minutes, make daily commuting easy. The Calavon cycle route, the Durance River, as well as hiking trails are also quickly accessible, offering a pleasant and dynamic living environment. Property highlights: - Rare opportunity to acquire a house with a pool in the city center - 30 m² south-facing terrace - Private parking - Modern amenities: air conditioning, double glazing, photovoltaic panels Additional information: - Property tax: €1,400/year - No annual common charges - Individual electric heating with reversible air conditioning - General condition: good, no major work needed - Connected to the main sewer system - Well water Energy performance diagnostics: - Conventional consumption: 113 kWhEP/m². year (class C) - Estimated emissions: 4 kg CO2/m². year (class A) - Estimated annual energy cost available on request - Reference year: 2021 Sale price: €299,000 including tax (fees payable by the seller) Announcement drafted under the editorial responsibility of Mrs. Sophie MAUCOTEL, commercial agent (EI), registered with the RSAC of Salon de Provence under number 849 483 358, acting for SARL Abriculteurs immobilier, with a capital of €5,000, SIREN No. 837 704 584, holder of professional card No. CPI 7501 2018 000 025 842 issued by the Paris Île-de-France Chamber of Commerce, head office located at 12 rue des Halles, 75001 Paris. For more information or to arrange a visit, contact us at +33971005838 or by email at .

Ref. : KSRO0667_SM_0709_5

abriculteurs