OK
More than Less than
€  ok

Key-words : 1 room

Houses and Apartments, your real estate specialist magazine offers a selection of ads that match with the keyword 1 room. You can refine your search by specifying the area or price range in the navigation bar link Search for a House/Apartment.

PARIS 7EME699 000 €

Apartment for sale 1 room - 2 rooms - 43 m²

Paris 7 - Gros Caillou - Apartment for sale - 1 bedroom

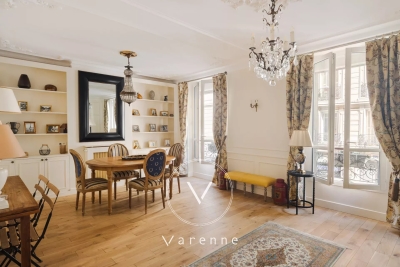
At the foot of the Eiffel Tower, on one of the most elegant Haussmannian streets in the district, this 44 sq.m (474 sq ft) apartment awaits its new occupants on the first floor of a high-end building with lift. The radial layout has been perfectly optimised and includes an entrance hall leading to a delightful reception room overlooking the street, a fitted separate kitchen, and a bedroom with shower room overlooking a quiet inner courtyard. A large cellar rounds off the amenities. You'll love the floor plan, the peaceful atmosphere and the VIP location just a stone's throw from the Eiffel Tower, in an area combining prestige, elegance and Parisian style.

Ref. : 6606

AGENCE VARENNE PARIS 7E

TOURRETTE-LEVENS1 490 000 €

House for sale 1 room - 6 rooms - 300 m²

TOURRETTE-LEVENS - L'ABADIE Situated in a sought-after residential area on the heights of Tourrette-Levens, close to Nice, this elegant villa of approximately 300 m² offers a privileged living environment, peaceful and surrounded by nature, with a beautiful open view stretching all the way to the sea. Built on a wooded plot of nearly 2,000 m², the property features generous spaces and excellent natural light. The main level includes a large living room with an open kitchen, designed to open extensively onto the outdoors and the pool, as well as 5 bedrooms, an office, and several additional areas ready to be customized. Outside, the property boasts a particularly pleasant space with a pool, pool house, summer kitchen, jacuzzi, and barbecue-perfect for fully enjoying the sunny days. In excellent condition and offering high-quality features, the villa also provides ample parking, with the capacity to accommodate multiple vehicles.

Ref. : 519V900513M

AFIM France

CALLIAN296 800 €

Apartment for sale 1 room - 5 rooms - 90 m²

Stone Village House – 90sqm with Terrace and Parking

Located just 600 metres from the historic village centre, this stone village house offers approximately 90 sqm of living space, set on a 146 sqm plot, with one private parking space. The property comprises: Ground floor: - Entrance hall - Living room - Fitted kitchen with access to the terrace First floor: - 3 bedrooms, one of which has access to a terrace - Bathroom - Separate WC Renovation works are required, offering the opportunity to renovate and adapt the property to your own needs. A village house with outdoor space and private parking, conveniently located close to the village centre. Please do not hesitate to contact us for further information. We remain entirely at your disposal.

Ref. : 0276

AZUR EUROPEENNE REAL ESTATE

OLLIOULES1 890 000 €

House for sale 1 room - 6 rooms - 222 m²

For sale - Architect-designed villa - Panoramic view - Ollioules

Contemporary villa built in 2015 in a peaceful rural setting. Set on a 4,040m² plot, the villa is built on 2,000m² of landscaped grounds and comprises: - Ground floor: an entrance hall leading to a large, light-filled living room, an open-plan kitchen with utility room and laundry room, all opening onto a covered terrace with a beautiful summer kitchen and swimming pool. A master suite with dressing room, bathroom and shower, and a terrace complete this level. - On the first floor: a second master suite with dressing room and shower room, two bedrooms and a shower room. - On the ground floor, a large double garage. Very nice amenities, tasteful decoration. Information about the risks to which this property is exposed is available on the Géorisques website: www.georisques.gouv.fr Agency fees payable by vendor - Montant estimé des dépenses annuelles d'énergie pour un usage standard : 1360€ ~ 1900€ - Les informations sur les risques auxquels ce bien est exposé sont disponibles sur le site Géorisques : www.georisques.gouv.fr - Rebecca NOBILE - Agent commercial - EI - RSAC 921 523 411

Ref. : 86438711

BARNES SANARY LUXURY REALTY

LES GETS370 000 €

Apartment for sale 1 room - 2 rooms - 36 m²

BOULE DE NEIGE 001 - 1 bedroom

Regent-alps exclusivity - christie's international real estate an exceptional location in les gets the boule de neige residence combines authenticity and modernity. Delivered in 2023, this high-standard development benefits from a privileged and sought-after geographical location within the resort. It is located just steps from the slopes and the turche ski lift, offering immediate, smooth access and remarkable comfort for skiing and mountain lovers in the heart of the portes du soleil domain. From the property, you enjoy an unobstructed view of mont chéry as well as the entire surrounding ski area. Its strategic location makes it an ideal place to fully enjoy the vibrancy of les gets, a lively and attractive resort both in winter and summer. An architecture inspired by mountain chalets inspired by wooden high-altitude chalets, the snowball residence is entirely built with authentic materials that scrupulously respect the identity, alpine lines, and charm of our mountains. The absolute attention to exterior finishes is reflected in the use of noble, durable, and traditional materials: the facade is made of reclaimed wood, the gutters are shaped in copper, and the bases are masonry built with local stone. This exceptional architectural ensemble ensures perfect integration into its overall natural environment. A fluid layout conducive to living and reception spaces this 36 m² t2 apartment offers a fluid and optimized layout for everyday comfort. The main living room, spacious and bright, includes a fitted and fully equipped kitchen, creating a welcoming space for gathering and entertaining. This living room opens directly onto a large terrace of over 15 m², a true outdoor living space ideal for extending moments of relaxation facing nature and enjoying the fine days. The sleeping area has been structured to preserve everyone's tranquility and privacy. It offers an independent bedroom with an integrated storage closet, which also has direct and privileged access to the terrace. A functional shower room with a shower, vanity unit, and wc also includes a dedicated space for the washing machine, perfectly completing the interior layout of this property with contemporary finishes. High-quality services and modern comfort to guarantee total thermal and living comfort at the resort, this immediately available apartment is equipped with essential mountain living amenities. The private and secure annexes are fully included with the property: an individual cellar and a functional ski locker. Legal and financial information: condominium: property subject to co-ownership status comprising 14 main lots. Charges: annual co-ownership charges amount to €840. Procedures: no ongoing procedures within the co-ownership. Ai virtual layout suggestion to illustrate decoration potential, scrupulously preserving architectural integrity and actual volumes. Risks: information on risks to which this property is exposed can be found on the georisques website: www. Georisques. Gouv. Fr.

Ref. : BDN001

REGENT ALPS - Christie's International Real Estate

MORZINE1 800 000 €

House for sale 1 room - 9 rooms - 350 m²

A UNIQUE 8 bedroom chalet on a huge plot of 2,369 sqm, MORZINE

A UNIQUE 8 bedroom chalet on a huge plot of 2,369 sqm, MORZINE An authentic chalet with an abundance of charm is the first thing you notice about Chalet Morin. Set in gardens of 2,369 sqm which are laid to lawn it is hard not to fall love with the setting. Built in the 1950's the chalet has since been extensively refurbished to be sympathetic to the original design. The chalet sits on its own with a private entrance which takes you to the grounds of the chalet. The main chalet has extensive living areas on the garden level with 7 ensuite bedrooms on the first floor. There is an additional classic 1 bedroom chalet in the opposite corner of the grounds. This is certainly a chalet where you would feel at home in Summer and Winter. Friends and family would be able to enjoy the area of Morzine but equally find it hard to leave such a nice setting. The chalet is located just over 2km from the centre of Morzine. The free bus with access to the mountain lifts is very close by. There is also a fantastic bakery at the end of the driveway for the morning croissants! The chalet has been superbly designed around entertaining guests and is currently run as a very successful catered chalet. The total habitable area of the chalet and smaller garden chalet is in the region of 350m². The large entrance hallway invites you into the chalet with ground floor given over to entertaining space. The living room areas face onto the garden which faces South West receiving the sunshine all day throughout winter and summer. There is a separate “wet room” entrance for storage of skis, boots and other sporting equipment. The first floor has a choice of 7 bedrooms ensuite, each with its own individual character. Plans are attached for you to look through. The gardens as you can imagine are expansive. Currently laid out with small swimming pool and hot tub, terraces and lawn laid to grass. The smaller 1 bedroom chalet is tucked away in one corner to offer total privacy. There is an ample parking area. All of the land is constructible so if you felt that you needed another chalet on the grounds then this could be achieved quite easily. There is also further potential for the chalet. At present there is an additional 1 bedroom staff apartment and a very large basement area which can be converted to more leisure space. Whether it would be cinema rooms, gym, spa or wine cellar the potential is there to include these. This is an opportunity that is RARE to the market. Generally chalets are built on such small plots but the grounds of this chalet are truly magnificent. The added benefit that the land is also fully constructible. For more information please contact us at Morzine Immobilier The natural geographic risks that the property is exposed to can be found on the website www.georisques.gouv.fr

Ref. : 3928

MORZINE IMMOBILIER

MARSEILLE 11EME1 890 000 €

House for sale 1 room - 7 rooms - 335 m²

Marseille 11th- La Salette | Elegant Contemporary Villa with Heated Pool, Independent Apartment, and Elevated Position

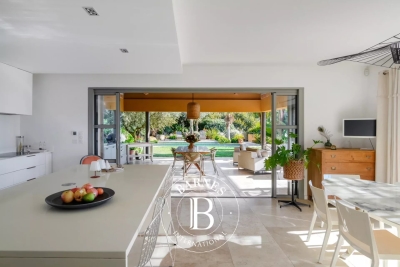
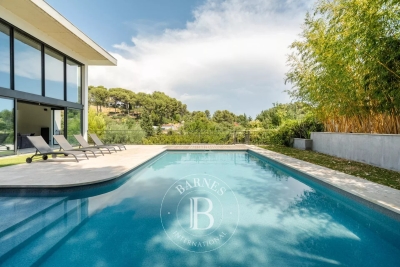
Located just minutes from the La Salette Golf Course, in one of the most sought-after and privare residential areas of Marseille's 11th arrondissement, this remarkable California-inspired contemporary villa spans approximately 335 m² on a landscaped plot, benefiting from an elevated position, absolute tranquility, and optimal sunlight. Built in 2013, the property impresses with its clean-lined architecture, generou volume, high ceilings, and high-quality finishes. Designed to offer exceptional living comfort, it opens widely to the outside through large floor-to-ceiling windows, seamlessly connecting reception areas with terraces and the garden. At the heart of the house is a spectacular living space of approximately 120 sqm with a triple exposure. This luminous reception area includes an elegant living room ith fireplace, a dining area, and a fully equipped high-end open kitchen. The large openings create perfect continuity between the inetrior and exterior spaces, offering a lifestyle truly connected to nature. This level also features a master suite with exceptional volumes, a dressing room, and a bathroom opening onto a private terrace. A utility room and guest toilets complete this floor. Upstaires, an elegant mezzanine overlooking the living room emphasizes the villa's volumes and leads to a second suite with shower room, two additional bedrooms, an independent shower room, and separate toilets. Three additional terraces complete this level. On the garden level, an independent 2-room apartment of approximately 60 sqm with its own entrance and private garden is a true asset. It can accomodate family or guests autonomously, be used as a professional space, or considered for rental purposes. This level also includes a spacious garage with high potential for customization, a laundry room, and ample storage space. Outside, the design maximizes enjoyment of this privileged setting. Large terraces extend the living areas to a metiulously landscaped garden featuring a heated pool, inviting relaxation. An annex space can easily be converted into a pool house. The property also includes multiple exterior parking spaces, an automated eletric gate, duted air conditioning, full home automation, a security system, and electric vehicle charging stations. Just minutes from shops, schools, highways, and La Salette Golf Course, this property elegantly combines contemporary architecture, high-end finishes, and quality of life in one of the most prestigious residential areas of eastern Marseille. Full file and visits by appointment only. Information on the risks to which this property is exposed is available on the Géorisques website: www.georisques.gouv.fr Contact: Delphine Meschi +33(0)6 50 79 09 84 R.S.A.C: 915 093 15 Agency fees payable by vendor - Montant estimé des dépenses annuelles d'énergie pour un usage standard, établi à partir des prix de l'énergie de l'année 2021 : 1670€ ~ 2270€ - Delphine MESCHI - Agent commercial - EI - RSAC 915 093 157

Ref. : 87171999

BARNES MARSEILLE CASSIS LITTORAL

MARSEILLE 8EME650 000 €

Apartment for sale 1 room - 5 rooms - 188 m²

Marseille 8th District – A family apartment with a garage

This triple-aspect apartment is on the 6th floor of a well-maintained mid 20th century residence located between rue Paradis and the Prado in the heart of the city's Golden Triangle. Offering 155 sqm of living space as defined by the Carrez Law, it includes a 65 sqm double living/reception room opening onto a 26 sqm terrace enjoying an open view of the hillsides, a kitchen with a loggia, three bedrooms, a sunny bathroom, a shower room, a dressing room and two wc. A 4th bedroom would be possible. With a cellar and a garage. Renovation is required to exploit the full potential. In a convenient location near the schools, the shops and the metro station.

Ref. : 87288804

Daniel FEAU Marseille & Littoral

MARSEILLE 7EME890 000 €

Apartment for sale 1 room - 4 rooms - 137 m²

FOR SALE – MARSEILLE – 13007 – APARTMENT – 4 ROOMS – SEA VIEW

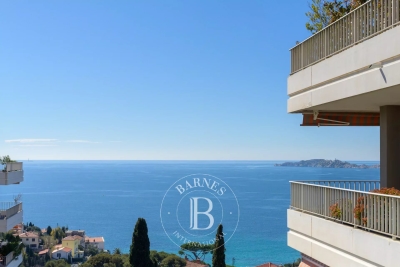
Located within a prestigious secure residence featuring swimming pools and offering spectacular sea views, BARNES presents this superb apartment. With a surface area of approximately 124 sq.m, the property is arranged as follows: Upon entering, a hallway gracefully separates the living area from the sleeping quarters. The 51 sq.m living space includes a fully equipped open-plan kitchen and opens onto a magnificent terrace with breathtaking sea views. A balcony, nestled in a lush green setting, further enhances this bright and inviting living area. The night area includes three bedrooms with built-in sliding wardrobes, including a master suite with its own bathroom and private toilets. The two additional bedrooms share a shower room. A cellar completes this property. • Property tax: €2,832 • Subject to condominium status • Number of lots: 641 • Ongoing proceedings Information regarding the risks to which this property is exposed is available on the Géorisques website: www.georisques.gouv.fr Contact – Marie-Christine STEFFANETTI +33 (0)6 28 01 98 18 Commercial agent "EI" registered with the Marseille Trade and Companies Register under number 520 857 293. Agency fees payable by vendor - Montant moyen de la quote-part de charges courantes 7,200 €/yearly - Montant estimé des dépenses annuelles d'énergie pour un usage standard, établi à partir des prix de l'énergie de l'année 2021, 2022, 2023 : 2250€ ~ 3080€ - Laura LEVY - Agent commercial - EI - RSAC 904 934 908

Ref. : 86043551

BARNES MARSEILLE CASSIS LITTORAL

COURCHEVEL418 000 €

House for sale 1 room - 4 rooms - 82 m²

For sale - village house - Courchevel area

Courchevel sector. Located in a peaceful and authentic setting, just minutes from the free shuttle buses, this semi-detached village house of approximately 82 m2 offers a warm and functional living environment. On the ground floor, you will find a spacious entrance hall, a pleasant living area with an open-plan kitchen, lounge, dining area, and wood-burning stove, as well as a separate WC. The first floor comprises two bedrooms and a shower room, while the top floor features a dormitory, ideal for accommodating family or friends (some finishing work is required on this level). This property benefits from a prime location close to the shuttle buses (to Courchevel) and offers strong seasonal rental potential.

Ref. : 1453

AGENCE RMP IMMOBILIER

ST-RÉMY-DE-PROVENCE1 272 000 €

House for sale 1 room - 7 rooms - 300 m²

Graveson – An elegant family home

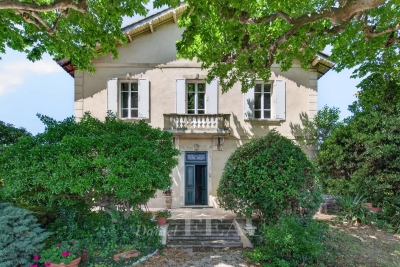
This near 300 sqm early 20th century property is located in the heart of a village under 10 minutes from Saint-Rémy-de-Provence and 15 minutes from Avignon TGV station. Set in 2039 sqm of perfectly maintained enclosed landscaped grounds, it includes a spacious living/reception room and dining room with a fireplace, a family kitchen, a conservatory opening onto the garden and 11 x 4 metre heated swimming pool, and a bedroom with a shower room. Upstairs are three near 25 sqm bedrooms featuring terracotta floor tiles. With a garage.

Ref. : 87069423

Daniel Feau Provence / Lourmarin

MURS775 000 €

House for sale 1 room - 8 rooms - 163 m²

Exclusive - Charming Provençal stone house with a pool in the heart of the Luberon

Exclusive Listing - Just a few minutes' walk from the charming hilltop village of Murs, in the heart of the Luberon, this beautiful Provençal stone house enjoys a peaceful and privileged setting. With approximately 163 m² of living space, it offers spacious rooms and a functional layout. The ground floor features an entry hall, a kitchen-dining area with a pantry, a spacious living room with a fireplace that opens onto a south-facing terrace, as well as a covered terrace facing west. This level also includes two bedrooms—one with direct access to the terrace—a shower room, and a separate half-bath. Upstairs, the sleeping area consists of three bedrooms—one of which has its own private terrace—a bathroom, and a separate half-bath. A garage and a basement complete the property. Outside, the enclosed garden, beautifully landscaped with trees, is perfect for relaxation. It features a 9 x 4-meter heated pool as well as a pleasant shaded living area under a pergola, near a pizza oven—ideal for enjoying beautiful Provençal days. A charming property, ideal as a primary residence or vacation home in one of the most sought-after areas of the Luberon.

Ref. : MZIGO3481

Michaël Zingraf Christies International Real Estate GORDES

AIX-EN-PROVENCE1 050 000 €

House for sale 1 room - 9 rooms - 205 m²

Rognes – A 5-bed family home

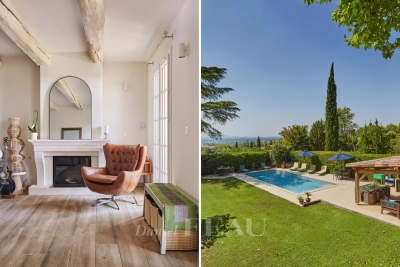
This south-facing property set in a 3940 sqm landscaped and enclosed plot is located a stone's from Rognes, and 20 minutes from Aix-en-Provence and Lourmarin. Offering 205 sqm of floor space and 180 sqm of living space, it includes a near 60 sqm double living/reception room with a fireplace, an open-plan kitchen, two bedrooms, a bathroom, a study, a storage room and a 25 sqm garage. Upstairs are three bedrooms and a bathroom. The living room opens onto a covered terrace and a heated 12 x 4 metre swimming pool with a motorised shutter. In walking distance of the school bus stop.

Ref. : 87032528

DANIEL FÉAU PROVENCE

AIX-EN-PROVENCE1 196 000 €

Apartment for sale 1 room - 7 rooms - 184 m²

Aix-en-Provence – A rare opportunity

Just four minutes from the historic heart of Aix-en-Provence, this exceptional 183 sqm property (Carrez law surface) is set within a 19th-century bastide, built in 1875. Perched in a dominant position, it enjoys an open view over the city, within a preserved setting where time seems to stand still. Access, entirely exclusive, is via a wrought-iron gate opening onto a driveway lined with century-old plane trees crossing the grounds, a prelude to the character that defines this property. The property sits within approximately 4,200 sqm of private grounds, a true landscaped garden planted with olive trees and carefully selected Mediterranean species, irrigated with water from the Canal de Provence. The 100 sqm terrace, offering an open view over the Étoile mountain range, opens onto this green setting, where a swimming pool (4 x 11.5 m) and a fully fitted pool house form a generous and exclusive outdoor space, a natural extension of the reception rooms. Somewhere between a prestige flat and a manor house, this property captivates with its generous proportions, its extensive private garden (a rarity so close to the city centre), and its strong sense of identity. The garden level is arranged around the terrace. It comprises a reception room of approximately 32 sqm with fireplace, a fully fitted kitchen, a dining room, a utility area and a guest WC. The upper floor is entirely dedicated to the sleeping quarters. The principal suite, of more than 50 sqm, benefits from a fireplace, a dressing room and a private shower room, together with a peaceful view over the grounds. Two further south-facing bedrooms, a study which could serve as a fourth bedroom, a bathroom, a second shower room and a separate WC complete this floor. Features include underfloor heating, double-glazed windows, an automatic irrigation system fed by the Canal de Provence, several garden sheds, and extensive private parking areas. A confidential and rare property, where period charm meets quality specifications, in immediate proximity to the city centre, with easy access to schools (IBS, La Nativité), major road routes and Aix-en-Provence train station. 15-unit co-ownership. No legal proceedings are in process. Annual charges:2900€

Ref. : 87254413

DANIEL FÉAU PROVENCE

ST-LAURENT-DU-VAR1 590 000 €

Apartment for sale 1 room - 3 rooms - 88 m²

Saint Laurent du Var, 88 sqm two bedroom penthouse with 115 sqm of terraces and sea views

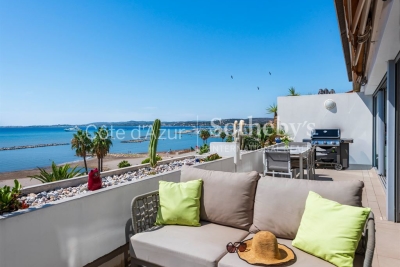
Exclusively located in Saint Laurent du Var, directly on the beach and within a few minutes' walk of CAP3000, this 88 sqm two bedroom apartment occupies the top floor of a residence with lift access. The property benefits from an exceptional 115 sqm of outdoor space, divided between a 22 sqm south facing terrace adjoining the living room and a remarkable 93 sqm rooftop terrace. The apartment is centred around an approximately 45 sqm double reception room with a fully fitted and equipped open plan kitchen. Large glass doors can be completely opened onto the terrace, revealing panoramic Mediterranean views stretching from Nice to Cap d'Antibes. The main 22 sqm terrace faces due south and is equipped with electric awnings, providing a generous outdoor extension of the reception area overlooking the sea. The sleeping accommodation comprises two bedrooms, each with its own shower room. The apartment is fully air conditioned. Directly accessible from the apartment by a staircase, the 93 sqm rooftop terrace provides an additional outdoor living area of exceptional proportions. Currently arranged with a Balinese inspired bamboo pergola, it offers ample space for outdoor dining, relaxation and entertaining. This penthouse is also the only apartment within the residence to benefit from a double reception room of this size. Its location combines direct access to the beachfront with proximity to shops, schools and transport connections. CAP3000 can be reached within a few minutes on foot. A parking space completes the property. Exclusively presented by Côte d'Azur Sotheby's International Realty, this two bedroom penthouse represents a rare opportunity in Saint Laurent du Var, combining a top floor position, panoramic sea views and 115 sqm of terraces.

Ref. : CA14-840

COTE D'AZUR SOTHEBY'S INTERNATIONAL REALTY