OK
More than Less than
€  ok

Key-words : 1 room

Houses and Apartments, your real estate specialist magazine offers a selection of ads that match with the keyword 1 room. You can refine your search by specifying the area or price range in the navigation bar link Search for a House/Apartment.

BOULOGNE BILLANCOURT698 000 €

Apartment for sale 1 room - 3 rooms - 71 m²

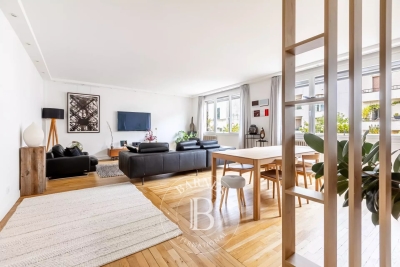
EXCLUSIVE LISTING - NORTH BOULOGNE - Period charm

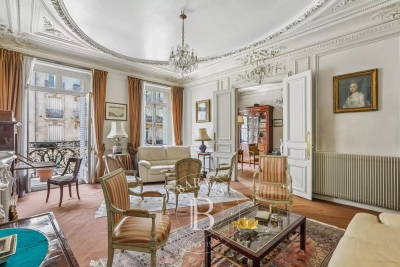
Stunning 72m² (775 sq ft) apartment in a beautiful period building with lift and concierge. The apartment comprises an entrance hall with storage space, a double-sized living room with a lovely unobstructed view and no overlook, a kitchen with a glazed wall, a large bedroom and an office/child's bedroom. Plenty of character (mouldings, fireplace, parquet flooring). Unobstructed views and no overlook. Bright - Peace and quiet. Fees payable by the seller - Average amount of the share of current charges €4,800/year - Information on the risks to which this property is exposed is available on the Géorisques website: www.georisques.gouv.fr- Pauline Deramecourt-Thuillez - Sales agent - EI - RSAC 842535668 Agency fees payable by vendor - Montant moyen de la quote-part de charges courantes 4,800 €/yearly - Les informations sur les risques auxquels ce bien est exposé sont disponibles sur le site Géorisques : www.georisques.gouv.fr - Pauline DERAMECOURT-THUILLEZ - Agent commercial - EI - RSAC 842535668

Ref. : 86869751
BARNES BOULOGNE

NEUILLY SUR SEINE1 150 000 €

Apartment for sale 1 room - 4 rooms - 110 m²

Neuilly Longchamp/Madrid 110m² (1,184 sq ft) 3-bed apartment

Neuilly Longchamp – Pont de Neuilly – 110m² (1,184 sq ft) family apartment – 3 bedrooms This 110m² (1,184 sq ft) family apartment in excellent condition enjoys a peaceful setting and a prime location in the sought-after Pont de Neuilly neighbourhood, within walking distance of the Bois de Boulogne, local shops and Metro Line 1. Situated on the 2nd raised floor of a well-maintained building without a lift, it delights with its great natural light and functional layout. The entrance hall opens onto a spacious living-dining room facing due east, ideal for entertaining. The separate fitted and equipped kitchen harmoniously completes this living space. Three bedrooms, a walk-in wardrobe, a bathroom, a separate toilet and plenty of cupboard space. This property also includes a cellar on the basement level. A bright family apartment with an optimised floor plan, in the heart of an area particularly prized for its quality of life, close to schools, shops, transport services and the Bois de Boulogne. €1,134,615 Agency fees not included – Agency fees: 4% incl. tax payable by the buyer - Number of lots in the building: 34 - Average amount of the share of charges €4,852/year - Estimated amount of annual energy costs for standard use: €1,780 ~ €2,420 – Verlaine Fixary – Sales agent – EI – RSAC 898344379 1,105,600 € Agency fees not included - Agency commission: 4.02%VAT included Agency fees payable by buyer - Nombre de lots dans la copropriété: 34 - Montant moyen de la quote-part de charges courantes 4,852 €/yearly - Montant estimé des dépenses annuelles d'énergie pour un usage standard : 1780€ ~ 2420€ - Verlaine FIXARY - Agent commercial - EI - RSAC 898344379

Ref. : 87154497

BARNES NEUILLY

NEUILLY SUR SEINE1 690 000 €

Apartment for sale 1 room - 5 rooms - 135 m²

Neuilly-Chézy-Perronet - 4-bed apartment - Bright and Quiet

135m² (1,453 sq ft) dual-aspect apartment with balcony on the first floor of a semi-recent shared ownership building with a lift, in a prime location in the heart of “Village Chézy”, within walking distance of shops and transport services. The property consists of an entrance hall, a double-sized living room opening onto a balcony, a fitted and equipped separate kitchen and pantry, four bedrooms, a bathroom with toilet, a separate toilet, a shower room and plenty of storage space. Cellar and lock-up garage included in the sale. Sought-after neighbourhood - Bright - Quiet and leafy surroundings - Smooth-flowing and modular floor plan - Double glazing - Pasteur upper and lower secondary school sector - Close to shops and public transport services. Property subject to shared ownership status. €1,620,000 Agency fees not included - Agency fees: Fees at 4.32% incl. tax payable by the buyer - Number of lots in the building: 16 - Average amount of the share of charges €10,000/year - Candice Gautier de Bonneval - Sales agent - EI - RSAC 899338958 1,620,000 € Agency fees not included - Agency commission: 4.32%VAT included Agency fees payable by buyer - Nombre de lots dans la copropriété: 16 - Montant moyen de la quote-part de charges courantes 10,000 €/yearly - Candice GAUTIER DE BONNEVAL - Agent commercial - EI - RSAC 899338958

Ref. : 87085256

BARNES NEUILLY

NEUILLY SUR SEINE2 980 000 €

Apartment for sale 1 room - 6 rooms - 163 m²

Neuilly - Inkermann - Duplex apartment with terraces - 2 bedrooms and office

This south-facing 163m² (1,755 sq ft) duplex apartment, located on the top two floors of a recent building dating from 2006, has two fitted terraces (40m² or 431 sq ft and 150m² or 1,615 sq ft) planted with trees. This property, in immaculate condition throughout, comprises: an entrance hall with guest toilet, a wardrobe, a dumb waiter serving the terrace, a large living room opening onto a south-facing terrace, a master suite with balcony, bathroom, shower, separate toilet and large wardrobes, a second bedroom with shower room and toilet, a large Veneta Cucine kitchen with central island opening onto the terrace. Upstairs there is a 13m² (140 sq ft) recreation room opening onto a beautifully landscaped, 150m² open-air terrace. The property also has a cellar and two parking spaces. Pasteur secondary school sector. Bright and peaceful. 2 terraces. Property subject to shared ownership status. €3,269,000 agency fees not included - Agency fees: 4.01% incl. tax Fees payable by the buyer - Average amount of the share of charges €8,970/year - Estimated amount of annual energy costs for standard use based on 2023 energy costs: €2,672 ~ €3,616 2,865,000 € Agency fees not included - Agency commission: 4.01%VAT included Agency fees payable by buyer - Montant moyen de la quote-part de charges courantes 8,970 €/yearly - Montant estimé des dépenses annuelles d'énergie pour un usage standard, établi à partir des prix de l'énergie de l'année 2023 : 2672€ ~ 3616€

Ref. : 87323116

BARNES NEUILLY

PARIS 6EME1 449 000 €

Apartment for sale 1 room - 4 rooms - 98 m²

Paris 6 – Rue de Seine – 98 m² to renovate

In the heart of Saint-Germain-des-Prés, Engel & Völkers offers this 98.33 sq m Carrez apartment in an elegant period building with a lift. The apartment comprises an entrance hall, a spacious living room of nearly 35 sq m, a separate kitchen, a first bedroom, and a second area comprising a bedroom and a room that could be converted into an office, dressing room or walk-in closet. A bathroom, a shower room and two toilets complete the property. With dual aspect, this property benefits from a layout offering numerous possibilities. Its exposed beams, period fireplace and generous proportions provide an excellent basis for a renovation project in the heart of one of Paris's most sought-after districts. The apartment offers strong potential for reconfiguration, with the possibility of creating two bedrooms, two bathrooms and an office or dressing area perfectly integrated into a master suite. Additional information - Property subject to the co-ownership regime - No proceedings pending - Co-ownership comprising 23 lots - Co-ownership charges: €1,167 / quarter - Property tax: €1,866 - Individual gas heating - Lift Energy performance - Energy performance diagnosis (DPE): E (301 kWh/sq m/year) - Greenhouse gas emissions (GES): E (66 kg CO?/sq m/year) - Estimated annual energy costs for the property: between €2,580 and €3,540 per year. Price - Transaction fee: 3.5% incl. VAT, payable by the buyer - Net seller price: €1,400,000 Information about the risks to which this property is exposed is available on the Géorisques website: www.georisques.gouv.fr In the heart of Saint-Germain-des-Prés, the apartment enjoys a prime location just moments from the banks of the Seine, shops, galleries and the neighborhood's iconic addresses. Highly sought-after for its quality of life, architectural heritage and vibrant atmosphere, this area is among the most desirable addresses on the Left Bank.

Ref. : W-04AGK0

ENGEL & VÖLKERS

PARIS 6EME3 150 000 €

Apartment for sale 1 room - 6 rooms - 195 m²

Apartment – Paris 6th – Assas / Saint-Sulpice – 4 Bedrooms

In the heart of Paris's prestigious 6th arrondissement, just steps from Rue du Cherche-Midi, the Bon Marché department store, and the Jardin du Luxembourg, this elegant second-floor apartment is located in a beautiful late-19th-century building with a concierge and a half-landing elevator. The property has retained all the charm and character of its original period features. Offering 195 sq.m (2,099 sq.ft.) of living space and enhanced by a 5 sq.m (54 sq.ft.) balcony, the apartment is laid out as follows: An entrance hall with guest WC, cloakroom, and storage room. On the street side, a double reception room opening onto a continuous balcony. On the courtyard side, a dining room overlooking the Jardin des Carmes. A hallway with numerous built-in cupboards and storage areas leading to three or four bedrooms overlooking the courtyard, a bathroom, the kitchen, a second bathroom, a separate WC, and an additional storage room. A cellar and a parking space in the courtyard complete the property. With its generous volumes (3.2-meter ceiling height), beautifully preserved period features, flexible four-bedroom layout, peaceful setting, and private parking space, this apartment presents an exceptional opportunity for renovation and would make an ideal family home. The property is part of a condominium and is subject to the corresponding regulations. 3,000,000 € Agency fees not included - Agency commission: 5%VAT included Agency fees payable by buyer - Nombre de lots dans la copropriété: 20 - Montant moyen de la quote-part de charges courantes 6,280 €/yearly - Montant estimé des dépenses annuelles d'énergie pour un usage standard, établi à partir des prix de l'énergie de l'année 2021 : 4090€ ~ 5550€ - Les informations sur les risques auxquels ce bien est exposé sont disponibles sur le site Géorisques : www.georisques.gouv.fr

Ref. : 87058765

BARNES SAINT-GERMAIN-DES-PRES

PARIS 15EME360 000 €

Apartment for sale 1 room - 2 rooms - 41 m²

EXCLUSIVE LISTING - 1-bed apartment - Sèvres Lecourbe - 41m² (441 sq ft)

Near the shops in the Sèvres-Lecourbe district, we have the listing of a charming 1-bed apartment on the ground floor of a beautiful old building, opening onto a peaceful courtyard. Comprising an entrance, a living room, a bedroom, a separate kitchen, a shower room and a separate toilet. Lovely high ceilings and period charm. Possible office space for a self-employed professional. Large cellar also included. Exclusively listed by BARNES. €390,000 Agency fees not included - Agency fees: 5.13% incl. tax payable by the buyer - Number of lots in the building: 29 - Average amount of the share of charges €1,424/year - Estimated amount of annual energy costs for standard use based on 2021 energy costs: €1,020 ~ €1,400 - Olivier Desclos Le Peley - Sales agent - EI - RSAC 432 079 044 340,000 € Agency fees not included - Agency commission: 5.88%VAT included Agency fees payable by buyer - Nombre de lots dans la copropriété: 29 - Montant moyen de la quote-part de charges courantes 1,424 €/yearly - Montant estimé des dépenses annuelles d'énergie pour un usage standard, établi à partir des prix de l'énergie de l'année 2021 : 1020€ ~ 1400€ - Olivier DESCLOS LE PELEY - Agent commercial - EI - RSAC 432 079 044

Ref. : 86509291

BARNES CHAMP DE MARS

PARIS 15EME565 000 €

Apartment for sale 1 room - 3 rooms - 54 m²

Paris 15th - Félix Faure/Commerce - Charming renovated 54 m² two

Engel & Völkers exclusively offers this charming 54 sq m apartment on the third floor, accessible by stairs, in an 1880 building in the Félix Faure district, just a few minutes' walk from Rue du Commerce. The apartment is in very good condition and features contemporary décor. Bright and dual-aspect, it comprises a lovely entrance hall providing access to each room. Its layout is practical and optimised. The south-east-facing living area includes a lounge and a beautiful fully equipped open-plan kitchen with ample storage and a breakfast bar. The two spacious bedrooms, one south-east-facing and the other north-west-facing, share a large bathroom with a utility area and toilet. The toilet could be separated. The condominium is well maintained, and the common areas are impeccable. A cellar completes the property. Liberal professions are authorised by the condominium. Heating and hot water are individually gas-powered. Energy performance rating: E / 235; greenhouse gas emissions: E / 51 Estimated annual energy costs for the property: €1,190–€1,670 Condominium comprising 25 lots, including 15 residential lots Average annual charges: €2,748 Ongoing proceedings: none Property tax: €1,148 Transaction fees, including VAT, payable by the seller Information on the risks to which this property is exposed is available at: www.georisques.gouv.fr W-04APPW Near the Félix Faure and Commerce districts, this property enjoys a lively yet residential setting. You will benefit from numerous local shops and excellent transport links: Félix Faure, Boucicaut and Commerce stations are just a few minutes' walk away, providing a convenient and highly sought-after lifestyle. School district: Camille Sée secondary school.

Ref. : W-04APPW

ENGEL & VÖLKERS

PARIS 15EME2 200 000 €

House for sale 1 room - 7 rooms - 265 m²

PARIS 15 - Santos Dumont - Renovated detached house - 3 bedrooms - Terrace Courtyard and Garage

This detached house, dating from the 1930s, is located in the very residential area of Villa Santos Dumont and Square George Brassens. It faces west over the street and east over the garden. Recently renovated by an architect (with the associated guarantees) in keeping with the building's structure and original style, it now offers high-end, high-tech contemporary comfort: air-conditioning, fibre broadband, home automation, electronic surveillance, and a water softener. The house offers a total surface area of nearly 222m² (2,390 sq ft) laid out over four levels, plus a 16.30m² (175 sq ft) garage and two outdoor spaces. The basement level is fully renovated and houses the new technical systems, a fully equipped utility room, and two rooms to be fitted out. Ground floor: a 20m² (215 sq ft) courtyard rounds off the two rooms (rooms or bedrooms) on this level, a shower room with toilet, and the garage, which is accessible from inside. First floor: master bedroom, two other bedrooms, a separate toilet, a bathroom and a shower room. Top floor: good-sized living space bathed in light from east to west, with an 8m (86 sq ft) terrace extends the lounge area with a fireplace and the reception area, which includes an open-plan kitchen. The house is fully fitted (shower rooms, fitted kitchen and built-in cupboards in the rooms). A freehold property ideal for a freelance or private practice occupation or for a large family. Fees payable by the seller - Number of lots in the building: 1 - Estimated amount of annual energy costs for standard use based on 2021 energy costs: €850 ~ €1,160 - Information on the risks to which this property is exposed is available on the Géorisques website: www.georisques.gouv.fr - Emmanuel Virton - Sales agent - EI - RSAC 430 223 529 Agency fees payable by vendor - Nombre de lots dans la copropriété: 1 - Montant estimé des dépenses annuelles d'énergie pour un usage standard, établi à partir des prix de l'énergie de l'année 2021 : 850€ ~ 1160€ - Les informations sur les risques auxquels ce bien est exposé sont disponibles sur le site Géorisques : www.georisques.gouv.fr - Emmanuel VIRTON - Agent commercial - EI - RSAC 430 223 529

Ref. : 87069652

BARNES CHAMP DE MARS

SANARY-SUR-MER3 300 000 €

House for sale 1 room - 8 rooms - 400 m²

For sale - Property in Sanary - Close to the port and beach

In a dominant position, close to the port of Sanary and the beaches, this beautiful property of approximately 400 m² is built on 2,750 m² of landscaped grounds, with a swimming pool and tennis court. It offers stunning unobstructed views of the surrounding area and the port. The main floor consists of a large reception room with living/dining room, kitchen, master suite, bathroom, and large terraces. A living room, kitchen, three bedrooms, shower room, and terraces are located on the lower level. The garden level features a large games room, spa, sauna, and cellar. The garden is landscaped with superb trees, a tennis court, a free-form swimming pool, a summer kitchen, a gazebo, and a jacuzzi. Borehole. The location, just a stone's throw from the port and its park, and the spaciousness of the property give it an exceptional character. Information on the risks to which this property is exposed is available on the Géorisques website: www.georisques.gouv.fr Agency fees payable by vendor - Montant estimé des dépenses annuelles d'énergie pour un usage standard, établi à partir des prix de l'énergie de l'année 2021 : 6620€ ~ 8956€

Ref. : 86169318

BARNES SANARY LUXURY REALTY

SANARY-SUR-MER2 350 000 €

House for sale 1 room - 6 rooms - 197 m²

In the heart of the highly sought-after Hauts de Portissol neighborhood, close to the beach and shops, this elegant villa enjoys an exceptional location in a particularly quiet and unspoiled residential setting. Built in 2008, the property is nestled in a magnificent green setting on a 1,062 m² lot. The Japanese-inspired villa features an entryway, a living/dining room opening onto the terrace, garden, and pool, a separate Bulthaup kitchen with a pantry, two bedrooms, and a separate bathroom; The upper floor features a large office overlooking the living area and a master suite opening onto a terrace of over 30 m²; Two bedrooms and a shower room are located on the garden level. Cellar and garage. The lush vegetation, the privacy of the property, the understated charm of the architecture, and the quality of the materials combine to create an exceptional living environment. Agency fees payable by vendor - Montant estimé des dépenses annuelles d'énergie pour un usage standard, établi à partir des prix de l'énergie de l'année 2026 : 1790€ ~ 2470€

Ref. : 87322653

BARNES SANARY LUXURY REALTY

OLLIOULES1 890 000 €

House for sale 1 room - 6 rooms - 222 m²

For sale - Architect-designed villa - Panoramic view - Ollioules

Contemporary villa built in 2015 in a peaceful rural setting. Set on a 4,040m² plot, the villa is built on 2,000m² of landscaped grounds and comprises: - Ground floor: an entrance hall leading to a large, light-filled living room, an open-plan kitchen with utility room and laundry room, all opening onto a covered terrace with a beautiful summer kitchen and swimming pool. A master suite with dressing room, bathroom and shower, and a terrace complete this level. - On the first floor: a second master suite with dressing room and shower room, two bedrooms and a shower room. - On the ground floor, a large double garage. Very nice amenities, tasteful decoration. Information about the risks to which this property is exposed is available on the Géorisques website: www.georisques.gouv.fr Agency fees payable by vendor - Montant estimé des dépenses annuelles d'énergie pour un usage standard : 1360€ ~ 1900€ - Les informations sur les risques auxquels ce bien est exposé sont disponibles sur le site Géorisques : www.georisques.gouv.fr - Rebecca NOBILE - Agent commercial - EI - RSAC 921 523 411

Ref. : 86438711

BARNES SANARY LUXURY REALTY

PEYMEINADE695 000 €

House for sale 1 room - 6 rooms - 204 m²

Dans un quartier résidentiel et calme, une maison

In a quiet residential area, a detached house of 204 sq m faces south on a 1,500 sq m plot. The ground floor comprises an entrance hall, a master suite with bathroom, dressing room, and separate WC. Upstairs, a large 34 sq m living area includes a lounge with fireplace, a dining room opening onto a terrace, a separate kitchen, three bedrooms, a bathroom, and a separate WC. A separate 45 sq m apartment with its own entrance includes a living room, a shower room and WC, a separate kitchen, and a bedroom. The property also features a 45 sq m pool house with a lounge, a mezzanine, an open-plan kitchen, a shower room, and a WC. Outside, you will find three terraces, a swimming pool, automatic watering system, automatic gate, and four parking spaces.

Ref. : 879V12M

Orion immobilier

CAVALAIRE-SUR-MER2 600 000 €

House for sale 1 room - 6 rooms - 155 m²

In a sought-after area of Cavalaire-sur-Mer, this charming p

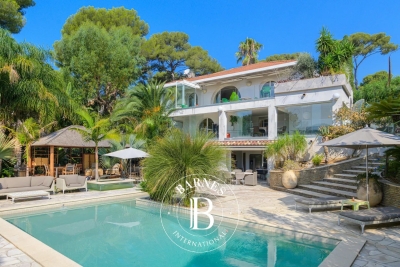
Located in a sought-after area of Cavalaire-sur-Mer, within walking distance of the beaches, and boasting a beautiful sea view from the port to Cap Lardier, this charming property of approximately 155 m2 faces south and is captivating thanks to its excellent condition, terraced grounds, and beautiful swimming pool with a roller cover. The bright and spacious living areas open naturally onto a large terrace and pool, inviting you to fully enjoy the Mediterranean climate. The main house comprises an entrance hall, living/dining room, kitchen, and three comfortable bedrooms, designed to combine functionality and well-being. Two additional independent bedrooms, each with its own shower room and toilet, complete the accommodation, offering ideal space for entertaining in complete privacy. Nestled in a quiet and desirable setting, this property combines comfort, elegance, and a relaxed lifestyle, just minutes from the beaches and the heart of the seaside resort. Information on the risks to which this property is exposed is available on the Géorisques website: www.georisques.gouv.fr

Ref. : VPR10002777

Riviera Immobilier Real Estate

CAVALAIRE-SUR-MER1 050 000 €

House for sale 1 room - 6 rooms - 140 m²

Opportunity! Cavalaire Park, villa of approximately 140 sqm with sea view on a plot of approximately 1400 sqm suitable for a swimming pool

EXCLUSIVE LISTING! The Nestenn Cavalaire agency is pleased to present this charming Provençal villa with sea views, in the highly sought-after Parc de Cavalaire. Situated on a plot of approximately 1,400 sqm, ideally located in a quiet, wooded setting, it comprises, on the garden level, 3 bedrooms, 2 shower rooms, 2 WCs, a living room, an office, a dining room, a living room with a fireplace and access to an east-facing terrace, and a separate fitted and equipped kitchen opening onto a large west-facing terrace. On the ground floor, there is a garage and a room that could be converted into an apartment or additional garage space. A storage area with a water point and WC is also available under the stairs. The property benefits from excellent sun exposure and is suitable for a swimming pool. A fantastic opportunity! The photos marked 'Project by Nestenn Cavalaire' illustrate possible layout ideas. Contact us now!

Ref. : 831

Agence Nestenn Immobilier Cavalaire