OK
More than Less than
€  ok

Key-words : top floor terrace

Houses and Apartments, your real estate specialist magazine offers a selection of ads that match with the keyword top floor terrace. You can refine your search by specifying the area or price range in the navigation bar link Search for a House/Apartment.

CANNES1 750 000 €

Apartment for sale top floor terrace - 6 rooms - 239 m²

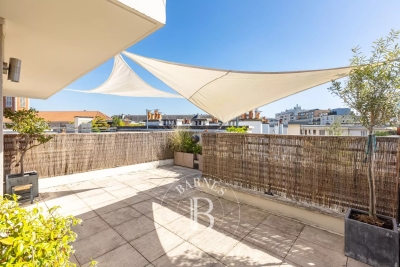
CANNES MONTFLEURY - 5 BEDROOMS BOURGEOIS APARTMENT TOP FLOOR

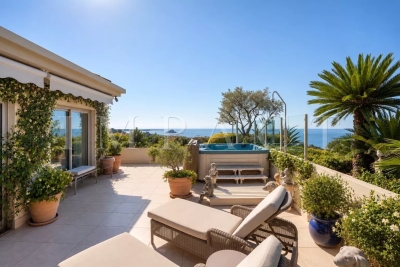
10 minutes walk from the Croisette and the Rue d'Antibes, close to all amenities, on the top floor of a magnificent bourgeois building, spacious 188 sqm apartment with park, with panoramic view over the Bay of Cannes. The 5 bedrooms apartment is composed as follows: - A double reception room with living room and dining room. - A fully equipped independent kitchen. - 3 bedrooms, 2 bathrooms, 3 toilets. - Beautiful south facing terrace. This property is completed by a 2 bedrooms service apartment, a large garage, an outdoor parking space and 2 cellars. Unique and rare product.

Ref. : 1849 AD

Agence IMPACT

BORDEAUX1 760 000 €

Apartment for sale top floor terrace - 8 rooms - 299 m²

BORDEAUX – CHARTRONS EXCEPTIONAL ARCHITECT-DESIGNED LOFT WITH INDOOR SWIMMING POOL, LANDSCAPED PATIO AND ROOFTOP TERRACE

In the heart of Bordeaux's highly sought-after Chartrons district, within a discreet and confidential setting sheltered from view, this remarkable architect-designed loft offering 299 sqm of living space embodies a rare blend of contemporary architecture, spectacular volumes and refined urban living. Hidden behind an understated façade, the property reveals a truly unique environment where natural light flows throughout thanks to expansive floor-to-ceiling windows and a desirable south-facing orientation. Inspired by the spirit of an artist's studio, the architecture showcases noble materials, clean lines and striking perspectives. The main living area unfolds around an impressive reception space with remarkable ceiling heights, seamlessly connected to a beautifully landscaped south-facing patio, conceived as an outdoor living room, providing privacy and a serene atmosphere throughout the year. A defining architectural feature of the property is its stunning fully glazed indoor swimming pool measuring 8 meters by 3.5 meters, creating a unique and exclusive ambiance rarely found in the city. The night area currently comprises four bedrooms, including an elegant master suite benefiting from a generous private terrace, offering a peaceful retreat overlooking the patio. An additional room, presently used as storage and office space, allows for the easy creation of a fifth bedroom or independent workspace if desired. At the top level, a superb south-east facing rooftop terrace provides an exceptional setting for entertaining or relaxing, with open views over the rooftops and architectural landscape of the Chartrons. The property also benefits from a private entrance courtyard accommodating up to three vehicles, complemented by a covered carport — a particularly valuable and rare asset in this historic neighborhood. Combining volume, light, privacy and premium amenities, this exceptional loft represents a rare opportunity for discerning buyers seeking a distinctive residence in one of Bordeaux's most desirable locations. A rare property. A signature architectural residence. A confidential address in the heart of Bordeaux.

Ref. : V0690BX

JOHN TAYLOR BORDEAUX

GOLFE JUAN459 000 €

Apartment for sale top floor terrace - 4 rooms - 80 m²

Exclusive listing: 4-room top-floor apartment for sale with

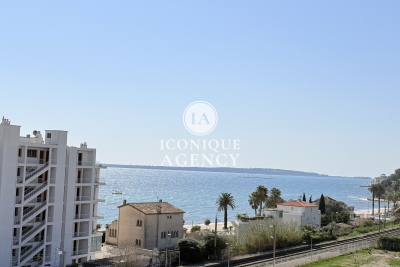
Located on the top floor of a sought-after residence in the heart of Golfe Juan, this magnificent 80 m2 4-room apartment will charm you with its spaciousness, brightness and prime location, in the immediate vicinity of shops, the train station and the sea, all within walking distance, while enjoying a quiet environment. It comprises a fully equipped kitchen opening onto a spacious living room, offering a welcoming and modern living environment. The entire space opens onto a pleasant south-facing terrace, ideal for enjoying the sun throughout the day, with the added bonus of a beautiful partial sea view. The sleeping area includes three comfortable bedrooms, perfect for a family or for accommodating your guests, as well as two modern bathrooms and two toilets, ensuring optimal comfort on a daily basis. A rare property, combining functionality, light and quality of life, to be discovered without delay. It can be complemented by an additional 18 m2 garage.

Ref. : 15

Iconique agency

CANNES497 000 €

Apartment for sale top floor terrace - 3 rooms - 82 m²

TOP FLOOR — STUNNING 2-BEDROOM 82 SQM APARTMENT WITH TERRACES AND OPEN VIEWS

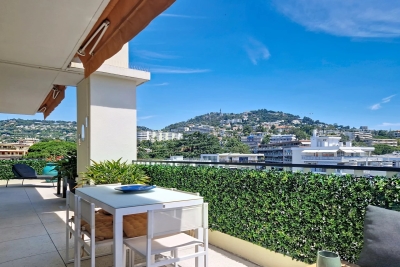
TOP FLOOR — STUNNING 2-BEDROOM 82 SQM APARTMENT WITH TERRACES AND OPEN VIEWS Ideally located on the top floor of a residence with a swimming pool, discover this beautiful dual-aspect 82 sqm apartment benefiting from a bright south-west exposure. Upon entering, an independent kitchen opens onto a terrace and features its own WC. The spacious, light-filled living area opens generously onto a magnificent 29 sqm corner terrace, a true extension of the living room and the perfect setting for entertaining or enjoying sunny days outdoors. The apartment features two bedrooms, each with direct access to its own terrace. The first bedroom benefits from a bathroom with WC and a 17 sqm terrace, while the second has its own private shower room. Ample storage space completes this functional and thoughtfully designed apartment. Features: Double glazing Air conditioning Electric shutters Flooring in good condition Some cosmetic refurbishment to be expected Outdoor areas and additional features: Swimming pool within the residence Cellar and private enclosed garage in the basement A rare property offering an exceptional living environment combining natural light, generous outdoor spaces and the tranquillity of a top-floor setting. Contact us today to arrange a viewing. Agency fees payable by the buyer are included in the asking price

Ref. : 01384SM

Agence Winter immobilier

CANNES379 900 €

Apartment for sale top floor terrace - 2 rooms - 47 m²

Large 2-room apartment on the top floor - Alexandre III dist

Spacious one-bedroom apartment on the 4th and top floor of a small, gated community, set back from the road, in the highly sought-after Alexandre III district Pointe Croisette. This light-filled apartment offers complete privacy and tranquility, with a large terrace of over 25 sq m boasting unobstructed views of the hills. The living room is bright and airy, the kitchen is separate, fitted, and fully equipped, the bedroom is comfortable, and there is a functional bathroom and a separate WC. A cellar completes the property. Features include reversible air conditioning, electric shutters and blinds, and an ideal location close to all amenities, the beaches, and the Croisette, making it a desirable choice for a pied-à-terre or primary residence. Parking space available for purchase separately

Ref. : 34

Iconique agency

MONTREUIL1 695 000 €

House for sale top floor terrace - 8 rooms - 258 m²

Family house with Garden - Lower Montreuil-Bobillot - 4 or 5 bedrooms

House renovated in 2022 and spanning 258m² (2,777 sq ft) with a garden and annexe in a coveted neighbourhood. Featuring an entrance hall with cupboards, a spacious and light-filled 64m² (689 sq ft) living room, a fitted and equipped semi-open kitchen, a sunroom with wood stove, a large office, and a guest toilet all on the ground floor. Upstairs are 3 bedrooms including a master with walk-in wardrobe and shower room, a bathroom with toilet, and a laundry area. Two additional bedrooms make up the top floor. A garden with terrace and an annexe to renovate round off the property. Contact: Florian Bou +33 (0)7 62 67 22 42 Fees payable by the seller - Estimated amount of annual energy costs for standard use based on 2021 energy costs: €2,270 ~ €3,140 - Information on the risks to which this property is exposed is available on the Géorisques website: www.georisques.gouv.fr Agency fees payable by vendor - Montant estimé des dépenses annuelles d'énergie pour un usage standard, établi à partir des prix de l'énergie de l'année 2021 : 2270€ ~ 3140€ - Les informations sur les risques auxquels ce bien est exposé sont disponibles sur le site Géorisques : www.georisques.gouv.fr

Ref. : 86361917

BARNES PARIS 10/19

PARIS 16EME2 995 000 €

House for sale top floor terrace - 12 rooms - 300 m²

Paris 16th arrondissement - Auteuil Village- Family home with a large terrace

This townhouse of 300 M2 with elevator and a large terrace is laid out as follows: - Ground floor: an entrance hall, a hallway providing access to the elevator and the indoor parking. - First floor: an space, a fifth bedroom with a washbasin, and a laundry room. -Second floor: a double living room with a fireplace and a continuous balcony, a fitted kitchen, and a large dining room opening onto a 26 sq m (280 sq ft) conservatory and a terrace. - Third floor: three good-sized bedrooms, each with its own shower room and toilet. - Fourth and top floor: a master suite with an office area and a large bathroom with a bathtub, shower, and toilet. A large basement with a utility room and cellar completes this property. School district: Jean-Baptiste-Say. Agency fees payable by vendor - Montant estimé des dépenses annuelles d'énergie pour un usage standard, établi à partir des prix de l'énergie de l'année 2021 : 6060€ ~ 8240€ - Les informations sur les risques auxquels ce bien est exposé sont disponibles sur le site Géorisques : www.georisques.gouv.fr

Ref. : 87071733

BARNES AUTEUIL

NEUILLY SUR SEINE4 990 000 €

Apartment for sale top floor terrace - 6 rooms - 242 m²

Neuilly - Bois - Top floor with terrace - 3 bedrooms

Exceptional 242m² (2,605 sq ft) apartment overlooking the Bois, alone on the top floor of a high-end building on Boulevard Maill, with a magnificent 200m² (2,153 sq ft) roof terrace offering unobstructed views (LVMH Foundation, Eiffel Tower). Fully renovated with fantastic amenities, it comprises an entrance hall, a large living room with a balcony extended by a dining room, a fully fitted kitchen with a pantry, three suites with shower rooms and toilets, one of which is a master bedroom, and an office. An elegant staircase leads to a room (office) opening onto the large open-air terrace with panoramic views. High-end fittings. A parking space on the basement level and two cellars round off this property. Property subject to shared ownership status. €5,288,000 agency fees not included - Agency fees: Fees at 4.01% incl. tax payable by the buyer - Number of lots in the building: 89 - Estimated amount of annual energy costs for standard use based on 2021 energy costs: €7,060 ~ €9,560 - Information on the risks to which this property is exposed is available on the Géorisques website: www.georisques.gouv.fr 4,798,000 € Agency fees not included - Agency commission: 4%VAT included Agency fees payable by buyer - Nombre de lots dans la copropriété: 89 - Montant estimé des dépenses annuelles d'énergie pour un usage standard, établi à partir des prix de l'énergie de l'année 2021 : 7060€ ~ 9560€ - Les informations sur les risques auxquels ce bien est exposé sont disponibles sur le site Géorisques : www.georisques.gouv.fr

Ref. : 87143840

BARNES NEUILLY

PARIS 5EME595 000 €

Apartment for sale top floor terrace - 2 rooms - 32 m²

Paris 5 - Jardin des Plantes - Top floor with terraces and panoramic views over Paris

Jardin des Plantes - Fabulous 32 sq.m (344 sq ft) studio apartment subtly fitted out to create two main rooms, on the 8th and top floor, set between two magnificent terraces measuring 20 sq.m (215 sq ft) and 18 sq.m (194 sq ft) respectively and affording exceptional panoramic views over Paris and its most iconic monuments. Bathed in light thanks to its dual-aspect orientation with optimised spaces that have been renovated to a high standard. Functional and elegant living guaranteed. The rare luminosity, outdoor spaces and spectacular views make for a gem of an apartment in the capital's 5th arrondissement.

Ref. : 6614

AGENCE VARENNE PARIS 6E

LES GETS1 714 000 €

Apartment for sale top floor terrace - 5 rooms - 140 m²

MONTELO 301 - 4 bedrooms + cabin

REGENT ALPS EXCLUSIVITY – CHRISTIE'S INTERNATIONAL REAL ESTATE An exclusive collection of just six luxury apartments Ideally located within easy walking distance of the centre of Les Gets, Montelo is an intimate new development by the renowned local developers Biotope & Aspen Immobilier. Comprising just six spacious apartments, this boutique residence offers privacy, exceptional build quality and timeless Alpine architecture in one of the resort's most desirable locations. Designed using natural stone, aged timber and traditional materials, Montelo captures the character of a classic mountain chalet while incorporating the comfort and energy efficiency expected from a contemporary new-build. A lift serves every floor, with secure underground parking and private storage completing the residence. Apartment 301: A beautifully designed penthouse with generous living space. Occupying the top floor, this impressive 140 m² penthouse apartment has been carefully designed to maximise both space and natural light. Exposed timber beams create a striking sense of volume throughout the main living area, while the open-plan layout provides an ideal setting for entertaining or relaxing with family and friends. The spacious living room incorporates a fully fitted and equipped kitchen, flowing naturally into the dining and lounge area before opening onto a generous 14 m² terrace with a north-east aspect, offering a peaceful outdoor space to enjoy the mountain surroundings. The accommodation has been thoughtfully arranged to provide both privacy and flexibility. The principal suite enjoys its own dressing area and en-suite shower room, while a second sleeping area comprises a double bedroom and a cabin bedroom with window, sharing a contemporary shower room. On the opposite side of the apartment are two further en-suite double bedrooms, together with a utility room and separate guest WC, making this an ideal property for larger families or those who enjoy entertaining guests. Like all Biotope - Aspen developments, the apartment will feature carefully selected materials and high-quality finishes throughout, combining warm Alpine character with modern comfort and excellent energy performance. With only six apartments in the residence, Montelo represents a rare opportunity to acquire a brand-new home in an exclusive setting, just a short stroll from the restaurants, shops, ski lifts and year-round activities that make Les Gets one of the Alps' most sought-after destinations. Expected delivery: Q2 2028. Key Features: Exclusive boutique residence of just 6 apartments Developed by respected local builders Biotope & Aspen Immobilier Spacious 140 m² penthouse apartment Open-plan living and dining area with exposed timber beams Fully fitted and equipped kitchen 14 m² private terrace 5 bedrooms, including 3 en-suite bedrooms Additional cabin bedroom with window Utility/laundry room Three separate WCs Lift serving all floors Secure underground parking Private cellar Contemporary Alpine architecture using natural stone and aged timber Walking distance to the centre of Les Gets, restaurants and ski lifts Excellent second home or investment opportunity Property subject to condominium status (6 main units). Annual condominium fees: unknown No ongoing legal proceedings. “The information on the risks to which this property is exposed is available on the Georisques site: www.georisques.gouv.fr”.

Ref. : MONT301

REGENT ALPS - Christie's International Real Estate

LES GETS3 300 000 €

House for sale top floor terrace - 6 rooms - 200 m²

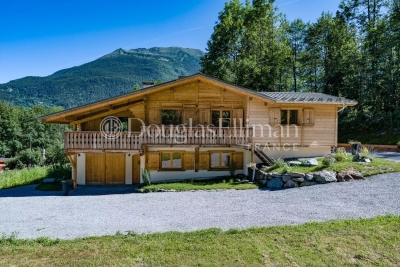
EXCEPTIONAL NEW 5-BEDROOM CHALET - LES GETS

Exclusivity: regent alps - christie's international real estate nestled in the exclusive and quiet gibannaz hamlet, just a few minutes from the village centre of les gets and the portes du soleil ski slopes, this exceptional chalet signed by biotope & aspen immobilier, spans three levels and enjoys breathtaking panoramic views of mont-chéry and the charming village below. Chalet roc boasts a spectacular 66 m² living area, beautifully illuminated by large windows and enhanced by an impressive exposed wooden framework. The space opens onto a spacious south-facing terrace, offering an ideal setting to unwind and take in the alpine scenery. The chalet offers five refined en-suite bedrooms, arranged between the garden level and the top floor, combining warmth, comfort, and privacy in perfect harmony. Additional features include a versatile games or cinema room, a laundry room, and two storage cellars, ensuring both practicality and comfort. A covered carport with access to the chalet by lift completes the property, designed with meticulous attention to detail to provide an exceptional blend of authentic mountain charm and modern luxury. The interior finishes reflect a commitment to excellence: solid wood flooring, aged wood and natural stone cladding, underfloor heating with remote control, a comprehensive home automation system, and a bespoke italian kitchen fully fitted and equipped with premium appliances. A unique alpine retreat, where every element has been crafted to embody the true art of mountain living. “the information on the risks to which this property is exposed is available on the georisques site: www. Georisques. Gouv. Fr”.

Ref. : ROC2

REGENT ALPS - Christie's International Real Estate

LES HOUCHES390 000 €

Apartment for sale top floor terrace - 4 rooms - 40 m²

LES HOUCHES - A 3 bedroom apartment with garden

Set high on the hillside in Les Houches, Gens is a beautifully renovated 3-bedroom ground floor apartment offering direct access to a large terrace and tranquil private garden. Nestled in a quiet residential hamlet surrounded by nature, the property boasts stunning panoramic views and a true sense of calm — while still being just minutes from the centre of Les Houches. At the bottom of the hill, you'll find shops, restaurants, and ski lifts, making this an ideal location that blends peace and privacy with convenience. The apartment has been recently renovated and includes two private storage units and an underground garage — a valuable asset in the area. Currently rented on occasion, the property also offers the opportunity to purchase all furniture and contents, making it a ready-to-go, turnkey investment. Key features - Stylishly renovated 3-bedroom apartment on the ground floor - Spacious garden and terrace with mountain views - Quiet, residential setting surrounded by nature - Two storage units and secure underground garage - Optional furniture package for a turnkey solution - Excellent rental potential Our opinion This is the perfect alpine retreat for those seeking peace and nature while staying close to the action. The apartment sleeps six comfortably and performs well as a rental. The generous storage and garage also make it a strong option for year-round living — ideal for a small family or couple. Location Gens is located at the top of Route des Gens, just above the centre of Les Houches — a well-loved and authentic mountain village popular with both locals and visitors. It's perfect for those who prefer a quiet lifestyle with nature at their doorstep, yet still want to be within easy reach of amenities. Les Houches centre is just a 3-minute drive or a 1 km walk downhill, and Chamonix is only 10 minutes away by car. The nearest ski lift, Bellevue, is just a 5-minute drive.

Ref. : Gens

Douglas Elliman France

L'ISLE-SUR-LA-SORGUE1 072 000 €

House for sale top floor terrace - 10 rooms - 310 m²

Exclusive - Close to L'Isle-sur-la-Sorgue – Stunning renovated mansion with a swimming pool

Exclusive : Just a few minutes from the centre of L'Isle-sur-la-Sorgue, in the heart of the charming village of Velleron, this magnificent, fully renovated mansion elegantly combines old-world charm with contemporary comfort. With approximately 310 m² of living space, it is spread over three floors and offers spacious, light-filled rooms. The ground floor features superb reception areas organised around an elegant entrance hall: a living room with a fireplace opening onto a shaded terrace, a spacious kitchen-diner, and a magnificent, light-filled conservatory – a true living space with pillet stove, housing a second kitchen, a dining area and a lounge overlooking the terrace and its swimming pool. This level also includes a guest toilet and a spacious area currently fitted out as an office with an open wine cellar, which could easily be converted into a fifth en-suite bedroom on the ground floor. The first floor comprises two beautiful bedrooms, each with a large walk-in wardrobe, sharing a comfortable and elegant bathroom as well as a separate toilet. The top floor offers two further bedrooms, a shower room with a toilet, and a spacious room currently used as a utility room, opening onto a ‘Tropézienne' terrace offering superb views of the village, the Luberon and Mont Ventoux. Outside, the enclosed plot of approximately 690 m² is centred around a superb terrace featuring a pond – a true invitation to relax – where several areas for socialising and unwinding allow you to fully enjoy the gentle Provençal way of life. A large garage and a carport for two vehicles complete the property. A rare property, having undergone a high-quality renovation that has preserved its authenticity, offering a privileged living environment on the outskirts of L'Isle-sur-la-Sorgue.

Ref. : MZIGO3482

Michaël Zingraf Christies International Real Estate GORDES

AIX-EN-PROVENCE795 000 €

Apartment for sale top floor terrace - 4 rooms - 116 m²

Aix en Provence – A superb loft-style apartment with a terrace

This superb architect-designed loft-style apartment benefiting from a terrace is on the top floor of a character building located a stone's throw from Place de l'Hôtel de Ville in the historic heart of Aix-en-Provence. Offering 110 sqm of living space as defined by the Carrez Law, it includes a triple-aspect living/reception room featuring high ceilings and a woking fireplace opening onto the terrace benefiting from no facing neighbours, a kitchen, a master suite with a bath/shower room and a separate wc, two further bedrooms with a shower room/hammam, and a utility/dressing room. Units:12

Ref. : 86808867

DANIEL FÉAU PROVENCE

SAIGNON550 000 €

House for sale top floor terrace - 7 rooms - 170 m²

GUESTHOUSE IN LUBERON

ENVIRONMENT: In the heart of the magnificent hilltop village of Saignon, one of the most beautiful villages in the Luberon, this authentic house enjoys an exceptional location facing the village's iconic square. A true Provençal postcard scene, the square is enlivened by an elegant fountain and its old wash house, places for meeting and contemplation particularly appreciated by locals and visitors alike. HOUSE: Offering strong potential for a tourist accommodation, bed and breakfast, or restaurant business, this characterful property has been designed to welcome guests in optimal conditions. Thanks to its beautiful reception room, its fully equipped kitchen, and its prime location in the heart of the village, it represents a rare opportunity to develop a hospitality and restaurant project. Offering nearly 170 m² of living space spread over three levels, the house comprises, on the ground floor, a welcoming 33 m² reception and dining room, a 10 m² fully equipped kitchen, a laundry room, a boiler room, and a separate toilet. The first floor features two elegant suites. The first, approximately 34 m², has its own shower room with toilet and enjoys breathtaking views of the village square, its fountain, and the quintessential Provençal atmosphere. The second suite, measuring 16.5 m², has a bathroom with toilet. On the top floor, a spacious 36 m² family suite with a shower room and toilet again offers remarkable views of the village square. A fourth independent suite of 17 m² completes this floor. EXTERIOR: Possibility of renting a terrace on public land, allowing for the development of a restaurant, tea room, ice cream parlor, crêperie, or any other hospitality business benefiting from this prime location. MISCELLANEOUS: Some windows are double-glazed. Electric central heating. Mains water. Sewage connected to mains drainage. COMMENTS: A rare address in the heart of one of the most sought-after villages in the Luberon. Whether you are considering creating a charming guesthouse, a characterful restaurant, or an establishment combining accommodation and dining, this property has all the necessary assets for the success of your project. Completely renovated with care and great taste, it impresses with its authenticity, commercial potential, and exceptional location.

Ref. : V2608

YOUR PROVENCE