OK
More than Less than
€  ok

Key-words : 1 5 x 9

Houses and Apartments, your real estate specialist magazine offers a selection of ads that match with the keyword 1 5 x 9. You can refine your search by specifying the area or price range in the navigation bar link Search for a House/Apartment.

BEAULIEU-SUR-MER1 590 000 €

Apartment for sale 1 5 x 9 - 5 rooms - 124 m²

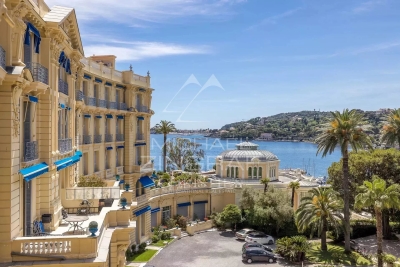
Beaulieu-sur-Mer - 4-room apartment on the ground floor - Prestigious Belle Epoque residence

In the centre of Beaulieu-sur-Mer, in a sumptuous Belle Époque residence with timeless charm, discover this magnificent ground floor apartment with remarkable volumes. This rare 4-room property charms with its high ceilings, enhancing a bright and elegant living space. It comprises a large living room, a separate kitchen and four spacious bedrooms, ideal for welcoming family and guests in absolute comfort. This flat offers a privileged setting, just a few steps from the port, beaches and all the amenities of the centre of Beaulieu-sur-Mer. A cellar completes this property, as well as a shared parking space, which is rare and highly sought-after in this sought-after area. An exclusive address, combining the prestige of Belle Époque architecture with the unique art of living on the Riviera.

Ref. : MZISJ2176

MICHAËL ZINGRAF CHRISTIE'S INTERNATIONAL REAL ESTATE SAINT-JEAN CAP FERRAT

BEAULIEU-SUR-MER750 000 €

Apartment for sale 1 5 x 9 - 3 rooms - 73 m²

BEAULIEU-SUR-MER – CITY CENTER – 2-BEDROOM APARTMENT OF 74 SQM FOR SALE – TOP FLOOR – SEA VIEW – CLOSE TO ALL AMENITIES

BEAULIEU-SUR-MER – TOWN CENTRE – TOP-FLOOR CORNER 2-BEDROOM APARTMENT – SEA VIEW Ideally located in the heart of Beaulieu-sur-Mer, within immediate proximity of shops, public transport and all amenities, discover this attractive two-bedroom apartment on the top floor of a building whose façade will soon be renovated. This corner apartment benefits from dual South and East facing, providing excellent natural light throughout the day, as well as pleasant views over the sea and the rooftops of Beaulieu-sur-Mer. Perfectly maintained and ready to move into, it comprises an entrance hall, a living room with an open-plan kitchen offering a spacious 30.15 m² living area, two bedrooms, a bathroom, a separate WC, hallways and ample storage space. A bright and comfortable apartment, benefiting from a highly sought-after central location and a privileged top-floor position. Possibility to purchase a garage at an additional cost.

Ref. : B-1952

Century 21 LAFAGE TRANSACTIONS Beaulieu-sur-mer

BEAULIEU-SUR-MER4 200 000 €

House for sale 1 5 x 9 - 5 rooms - 160 m²

BEAULIEU-SUR-MER - EDOUARD VII - RENOVATED MODERN VILLA OF 160 SQM FOR SALE - SWIMMING POOL - EXCEPTIONAL SEA VIEW - 260 SQM PLOT

Stunning modern villa of 160 m², located on the prestigious Edouard VII Boulevard in Beaulieu-sur-Mer. Set on a plot of 260 m², this property features a beautiful swimming pool and benefits from an exceptional sea view over the town of Beaulieu and Cap Ferrat. Sunny throughout the day, this villa has been completely renovated with luxurious amenities, including custom-made cabinetry. Description of Levels: Garden level: • Spacious 50 m² living room opening onto the terrace and pool • Fully equipped 12 m² kitchen • Guest toilets • Laundry room and storage space of 5 m² Upper level: • Entrance Hall with storage • 2 en-suite bedrooms, each with a bathroom and dressing area, opening onto a terrace Top floor: • Master bedroom with en-suite bathroom and dressing area A parking space is also included with the villa. Ideally located just a few minutes from the city center, this villa combines modern comfort with a privileged living environment.

Ref. : B-1850

Century 21 LAFAGE TRANSACTIONS Beaulieu-sur-mer

EVIAN-LES-BAINS315 000 €

Apartment for sale 1 5 x 9 -

Évian-les-Bains Renovated apartment with lake view just steps from the dock Ideally located very close to the dock and local amenities, discover this stunning fully renovated apartment, offering a privileged living environment in the heart of Évian-les-Bains. With an area of approximately 60 m², this property is on the 2nd floor and impresses with its bright spacious rooms and high-quality renovation. It consists of: A spacious, light-filled living area A modern open kitchen Comfortable bedrooms An elegant bathroom You will also enjoy a balcony with a pleasant view of Lake Geneva, perfect for relaxing moments. Additional features: A cellar An attic, providing valuable storage space Highlights: Sought-after location Complete renovation Exceptional brightness Lake view Immediate proximity to the dock

Ref. : 1059V4A

LES RIVAGES DU LEMAN

PARIS 20EME1 450 000 €

Apartment for sale 1 5 x 9 - 6 rooms - 194 m²

Gambetta - Family house - 4 bedrooms

A rare dual-aspect family home offering 194.79m² (2,097 sq ft) of floor space (145.51m² or 1,566 sq ft under the Carrez Law) over four levels, located close to Place Gambetta, in the heart of a lively and sought-after neighbourhood in the 20th arrondissement. The first floor features a living room with a high ceiling and opening onto a terrace, as well as a separate kitchen with access to a second, south/east-facing terrace in quiet surroundings. A separate toilet rounds off this level. Two bedrooms and one bathroom on the second level. The top floor comprises two additional bedrooms, one of which has a shower room, a separate toilet, and a walk-in wardrobe leading to a large attic. A garage and a boiler room on the ground floor complete this property. The house, will delight with its preserved Art Deco charm, family-friendly layout, outdoor spaces and its rare character in the neighbourhood. Close to transport services and shops. Fees payable by the seller - Number of lots in the building: 2 - Average amount of the share of charges €720/year - Estimated amount of annual energy costs for standard use based on 2021 energy costs: €7,120 ~ €9,680 - Information on the risks to which this property is exposed is available on the Géorisques website: www.georisques.gouv.fr Agency fees payable by vendor - Nombre de lots dans la copropriété: 2 - Montant moyen de la quote-part de charges courantes 720 €/yearly - Montant estimé des dépenses annuelles d'énergie pour un usage standard, établi à partir des prix de l'énergie de l'année 2021 : 7120€ ~ 9680€ - Les informations sur les risques auxquels ce bien est exposé sont disponibles sur le site Géorisques : www.georisques.gouv.fr

Ref. : 86884115

BARNES PARIS EST

BOULOGNE BILLANCOURT645 000 €

Apartment for sale 1 5 x 9 - 4 rooms - 66 m²

BOULOGNE - 66m² (710 sq ft) apartment / 2 bedrooms No overlook - sky view

BOULOGNE - 66m² (710 sq ft) apartment situated on an upper floor with lovely unobstructed views. This apartment comprises a double-sized reception room with sky views, opening onto a small south-facing balcony, and an open kitchen. 2 bedrooms and a bathroom. Cellar also included. Located between North Boulogne and Boulogne Centre. Fees payable by the seller Agency fees payable by vendor

Ref. : 87499759

BARNES BOULOGNE

BANDOL1 080 000 €

House for sale 1 5 x 9 - 6 rooms - 186 m²

For Sale - Bandol - Rural Setting - Ocean View

Located in a prime area in the hills above Bandol, this property is set in a residential neighborhood and offers unobstructed views of the sea and the hills. It features spacious rooms, including a large living area that flows into a combined dining room and kitchen. The ground floor features two suites, while the upper floor offers two bedrooms opening onto a French terrace, a bathroom, and an additional suite. The outdoor areas are centered around the pool, several terraces, an outdoor kitchen, and a garden. A garage completes this pleasant living space. Information regarding the risks to which this property is exposed is available on the Géorisques website: www.georisques.gouv.fr Agency fees payable by vendor - Montant estimé des dépenses annuelles d'énergie pour un usage standard, établi à partir des prix de l'énergie de l'année 2021 : 1940€ ~ 2670€

Ref. : 87050027

BARNES SANARY LUXURY REALTY

CALLIAN296 800 €

Apartment for sale 1 5 x 9 - 5 rooms - 90 m²

Stone Village House – 90sqm with Terrace and Parking

Located just 600 metres from the historic village centre, this stone village house offers approximately 90 sqm of living space, set on a 146 sqm plot, with one private parking space. The property comprises: Ground floor: - Entrance hall - Living room - Fitted kitchen with access to the terrace First floor: - 3 bedrooms, one of which has access to a terrace - Bathroom - Separate WC Renovation works are required, offering the opportunity to renovate and adapt the property to your own needs. A village house with outdoor space and private parking, conveniently located close to the village centre. Please do not hesitate to contact us for further information. We remain entirely at your disposal.

Ref. : 0276

AZUR EUROPEENNE REAL ESTATE

LA TESTE-DE-BUCH840 000 €

House for sale 1 5 x 9 - 6 rooms - 180 m²

La Teste-de-Buch — Family House, Bassin d'Arcachon

The Michaël Zingraf agency, Bassin d'Arcachon, presents, in La Teste-de-Buch, a family house of 180 sqm of living space, built on a plot of 837 sqm. The property includes a swimming pool and an independent outbuilding. The house is arranged over two levels, with a clear distinction between reception areas and private spaces. On the ground floor, the entrance leads to a living room of approximately 44 sqm, opening onto the covered terrace and the pool. This room forms the heart of daily life, with direct access to the garden. The separate, fully equipped kitchen connects to an adjoining pantry. This level also includes the master suite, positioned away from the living room to preserve its privacy. It comprises a bedroom, a fitted dressing room, and a bathroom with a separate bathtub and shower. This ground-floor layout offers parents a complete, self-contained space, independent from the upstairs bedrooms — a practical asset for everyday family life. Upstairs is dedicated to the children. Three bedrooms, a shower room, and a separate WC. A dressing room completes this space and can, if needed, be converted into a second shower room. Two balconies and a solarium extend the bedrooms outward, with views over the garden and pool. Outside, the garden is arranged around the house and the pool. The spaces are distinct according to their use: relaxing by the pool, dining on the covered terrace, moving through the rest of the plot. The property also includes an independent building of approximately 82 sqm footprint. It currently houses a double garage and a workshop, offering additional space for parking, storage, or a future development project, subject to the necessary permits. In terms of location, the shops and market of La Teste-de-Buch are within a few minutes, while the beaches and the various leisure areas of the Bassin d'Arcachon remain close by. With its four bedrooms, including a ground-floor master suite, its pool, its 837 sqm plot, and its independent outbuilding, this house brings together the key features sought after for a family residence on the Bassin d'Arcachon.

Ref. : MZIBA1466

MICHAEL ZINGRAF BASSIN ARCACHON

GORDES1 300 000 €

House for sale 1 5 x 9 - 5 rooms - 128 m²

Gordes - Renovated stone house with swimming pool near the village

Just a few minutes' walk from the iconic village of Gordes, this charming stone house has been carefully renovated, elegantly combining modern comfort, quality materials and Provençal authenticity. With a surface area of approximately 130sqm, the ground floor opens onto a large, light-filled living room, comprising a natural and refined kitchen, opening onto a superb cathedral-style living room, all giving access to a magnificent west-facing terrace, partly covered. It continues with a sleeping area consisting of two en-suite bedrooms, both opening onto the garden. A laundry room, a pantry and a separate toilet complete this level. Upstairs, a third en-suite bedroom, completely independent, offers an ideal space to welcome family or friends in complete privacy. Outside, the enclosed landscaped garden of approximately 2,300sqm charms with its various relaxation and social areas, enhanced by a large swimming pool. A garage for storage completes the property. A rare find, in close proximity to one of the most beautiful villages in the world, where all that remains is to settle in and fully savour the art of living in Provence.

Ref. : MZIGO3466

Michaël Zingraf Christies International Real Estate GORDES

MEGÈVE1 048 000 €

Apartment for sale 1 5 x 9 - 6 rooms - 160 m²

Megève Town Centre - Large 5 bedroom apartment, close to ame

Located in the center of Megève, within easy walking distance of local shops (mini-market, pharmacy, bakery, hairdresser, bank, butcher, greengrocer) and just a few minutes on foot from the pedestrian zone, this 160 sqm apartment (Loi Carrez, +30 sqm additional) occupies the top floor of a small residence. Layout: Main apartment: entrance hall, 41 sqm living room with open-plan kitchen, 41 sqm master bedroom with balcony access, dressing room, wc and bathroom, one en-suite bedroom with shower room, two further bedrooms, a shower room, and a guest wc. Second apartment (2 rooms): living room, kitchen, bedroom, shower room. Additional features: 2 cellars, 2 parking spaces (1 indoor, 1 outdoor). Generous living space, ideal for family use or rental investment. Legal information:Listing registered under mandate no. 131. Agency fees payable by the seller, included in the listed price. Notary fees not included. Property subject to co-ownership rules (2 main lots), no ongoing proceedings. Risk exposure information available at www.georisques.gouv.fr.

Ref. : 239

Ravello Immobilier - Megève

CABRIS1 190 000 €

House for sale 1 5 x 9 - 5 rooms - 294 m²

Provencal villa with breathtaking panoramic views - Spéracèdes, near Cabris

Nestled in absolute calm, this villa is inspired by the charm of Provence. Bathed in light from morning to night thanks to its south-facing aspect, it offers generous volumes and a resolutely convivial atmosphere. On the garden level, the large open-plan kitchen opens onto the dining room and double living room, where the sliding doors give way to a spectacular panorama: the Mediterranean on the horizon, the green hills and Lake Saint-Cassien below. The master suite completes this living space, with whirlpool bathroom, dressing room and hammam. Upstairs, three bright bedrooms, one of which is en suite, a shower room and a veranda opening onto a terrace with jacuzzi. Ideal for enjoying balmy summer evenings. Adjoining the house, an independent studio with kitchenette, shower room and storage space offers great possibilities: to welcome your guests, accommodate a teenager or create an independent workspace. A villa full of charm, where every detail exudes the gentle Provencal lifestyle, enhanced by an exceptional panoramic view.

Ref. : 5315

MAGREY & SONS VALBONNE

LE TIGNET1 272 000 €

House for sale 1 5 x 9 - 8 rooms - 218 m²

A prime location for this property, set in an elevated position with sea views

This villa enjoys a superb location, offering magnificent views of the sea and Lake St Cassien. Beyond the Belvédère, the property is spread over three levels. The ground floor features a cathedral-style hall acting as a ‘crossroads' between the study and the music room, the kitchen and its utility rooms, and a first bedroom with an en-suite bathroom. You'll love the terrace, which connects all these living areas. The first floor comprises three bedrooms, a bathroom and a shower room, whilst the garden level features a well-designed apartment with a small dining room, a kitchen, a bedroom and a shower room, all extending onto a covered veranda overlooking the olive trees. A covered garage, parking spaces, a superb garden and a swimming pool complete the property. A little sprucing up will restore the property to its former glory. Let's be clear: the location is prime!

Ref. : MZICBR00032

MICHAEL ZINGRAF CHRISTIES INTERNATIONAL REAL ESTATE CABRIS

CUBLAC390 000 €

House for sale 1 5 x 9 - 8 rooms - 297 m²

House for sale in Correze on the border of Dordogne

Ref 042026 432 Beautiful 5-Bedroom Country Home with Gîte Potential on the Edge of Dordogne Set in peaceful countryside on the edge of the Dordogne, this charming five-bedroom property offers an exceptional blend of space, privacy, and accessibility—perfectly positioned close to all the rich history and heritage the region is renowned for. The main house provides generous, light-filled accommodation, with five well-proportioned bedrooms ideal for family living or hosting guests. Surrounded by picturesque rural views, it offers a calm and inviting atmosphere throughout. A separate two-bedroom house sits alongside the main property, presenting excellent potential as a gîte, guest accommodation, or independent living space—ideal for generating income or welcoming friends and family. The property is set within approximately 1.6 hectares of land, offering plenty of scope for outdoor living and equestrian use. With open space suitable for horses, this is a wonderful opportunity for those seeking a smallholding lifestyle or simply room to enjoy the countryside. Despite its tranquil setting, the home remains conveniently close to local amenities, as well as the historic towns, villages, and cultural attractions that make this area so desirable. Key Features: Five-bedroom main house Separate two-bedroom gîte/guest house Approx. 1.6 hectares of land Potential for horses or smallholding Peaceful countryside location Close to amenities and historic Dordogne attractions A rare opportunity to enjoy rural French living with flexibility, income potential, and history right on your doorstep.

Ref. : 042026-432

FINE AND COUNTRY

THÉOULE-SUR-MER1 320 000 €

Apartment for sale 1 5 x 9 - 3 rooms - 115 m²

Spacious apartment with sea view in Théoule-sur-Mer

Discover this 115 sqm apartment, located in a sought-after residence in Théoule-sur-Mer, offering an breathtaking panoramic view of the Mediterranean. The living space, bright and spacious, opens onto a large terrace and a private garden, ideal for enjoying the exceptional climate of the French Riviera. The wide sliding glass doors allow for a full outdoor connection and let in abundant natural light. This apartment consists of 2 large bedrooms, a spacious living room, and a modern fully equipped kitchen. You will benefit from high-quality amenities: air conditioning, electric blinds, elevator with direct access to the underground garage. The secure residence is just a few minutes from shops and beaches. Enjoy a quality residence with a swimming pool, green spaces, a fitness room, and easy access to the sea.

Ref. : 87155207

SOLARI PROPERTIES