OK
More than Less than
€  ok

Key-words : 1 5 x 9

Houses and Apartments, your real estate specialist magazine offers a selection of ads that match with the keyword 1 5 x 9. You can refine your search by specifying the area or price range in the navigation bar link Search for a House/Apartment.

PARIS 6EME1 100 000 €

Apartment for sale 1 5 x 9 - 3 rooms - 68 m²

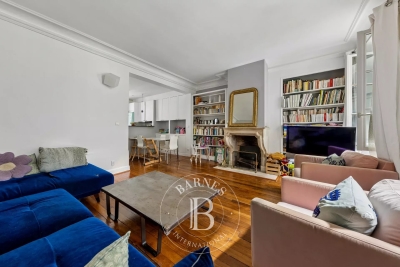
Paris 6 - Cherche-Midi - 2 bedrooms - Dual aspect - Great volume

We are listing this charming 68.40m² (736 sq ft) dual-aspect apartment, situated on the second floor of a beautiful 19th-century building with staircase, in a prime location on a quiet street, right next to the shops on Rue du Cherche-Midi. It comprises an entrance hall leading to a spacious living area combining a lounge, dining room and open kitchen, two bedrooms and a bathroom with toilet. Benefiting from a dual east/west exposure, the apartment delights with its brightness, great volume and optimised floor plan with no wasted space. Cellar also included. Fees payable by the seller - Number of lots in the building: 18 - Average amount of the share of charges €2,572/year - Estimated amount of annual energy costs for standard use based on 2021 energy costs: €1,670 ~ €2,270 - Claire Lise Deperraz - Sales agent - EI - RSAC 877 602 615 Agency fees payable by vendor - Nombre de lots dans la copropriété: 18 - Montant moyen de la quote-part de charges courantes 2,572 €/yearly - Montant estimé des dépenses annuelles d'énergie pour un usage standard, établi à partir des prix de l'énergie de l'année 2021 : 1670€ ~ 2270€ - Claire Lise DEPERRAZ - Agent commercial - EI - RSAC 877 602 615

Ref. : 87172316

BARNES PIED-À-TERRE SAINT-GERMAIN-DES-PRÉS

PARIS 6EME795 000 €

Apartment for sale 1 5 x 9 - 2 rooms - 45 m²

Paris 6 - Dragon - Bright, renovated two-room apartment with cross-ventilation

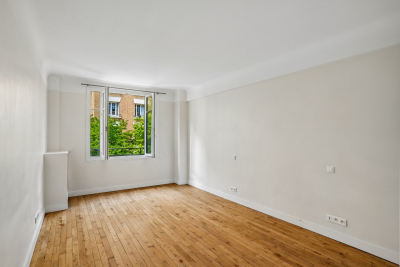
Ideally located in the heart of Saint-Germain-des-Prés on the sought-after Rue du Dragon, we are pleased to present this charming dual-aspect apartment comprising two main rooms with a total area of 43.88 sqm (Carrez Law). Located on the third floor (accessible by stairs) of a historic building, the property—in excellent overall condition—offers an ideal layout as follows: a small entryway, a furnished and fully equipped open-concept living room/kitchen overlooking the street, a bedroom facing the courtyard, a shower room, and a separate toilet. Subject to the condominium regulations. No pending legal proceedings. Agency fees payable by vendor - Nombre de lots dans la copropriété: 35 - Montant moyen de la quote-part de charges courantes 2,370 €/yearly - Montant estimé des dépenses annuelles d'énergie pour un usage standard, établi à partir des prix de l'énergie de l'année 2021,2022,2023 : 885€ ~ 1197€ - Augustin ALTOBELLI - Agent commercial - EI - RSAC 889 735 072

Ref. : 87294709

BARNES PIED-À-TERRE SAINT-GERMAIN-DES-PRÉS

PARIS 6EME3 140 000 €

Apartment for sale 1 5 x 9 - 6 rooms - 170 m²

For sale - Paris 6 - Family apartment near the Odéon theatre

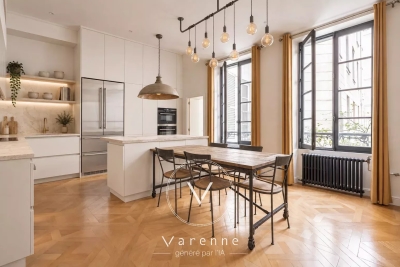
On a coveted street, this family apartment has been renovated and redesigned by an architect on the first floor of an old building. Facing both east and west, it is infused with an atmosphere of tranquillity and light. The spaces include four bedrooms, each with its own bathroom, a well-equipped eat-in kitchen, and a lounge with a working fireplace occupying centre stage. A maid's room on the fifth floor, with tap and heating, and a large cellar round off this property. Rare location at the heart of a bustling and elegant district, where each street is a chapter in Paris' history.

Ref. : 6375

AGENCE VARENNE PARIS 6E

BOULOGNE BILLANCOURT520 000 €

Apartment for sale 1 5 x 9 - 2 rooms - 53 m²

Barnes exclusive - Silly / Les Passages - 53m² (570 sq ft) apartment with balcony/terrace

Near Les Passages and Square Léon Blum, this 53m² (570 sq ft) apartment on the 6th floor is composed of a living room/kitchen opening onto a wide balcony/terrace facing west, one bedroom and one bathroom. Upper floor – Flooded with sunlight – Balcony/terrace A cellar and parking space complete this property. BARNES BOULOGNE EXCLUSIVE LISTING Fees payable by the seller - Juliette Chatton - Sales agent - EI - RSAC 801 223 447 Agency fees payable by vendor - Montant moyen de la quote-part de charges courantes 2,000 €/yearly - Juliette CHATTON - Agent commercial - EI - RSAC 801 223 447

Ref. : 87072056

BARNES BOULOGNE

BOULOGNE BILLANCOURT2 450 000 €

House for sale 1 5 x 9 - 6 rooms - 171 m²

Barnes - Boulogne centre - Family house with terraces

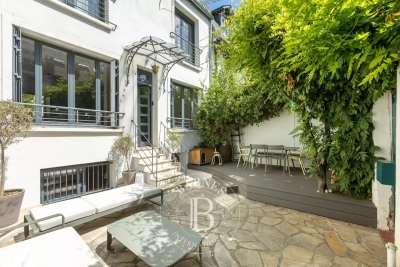
Lovely 171m² (1,841 sq ft) family house nestled on a quiet, sought-after street. Renovated throughout with high-quality amenities, this light-filled house features, on the ground floor, a living room with fireplace opening onto well-appointed terraces on both sides. Upstairs, 3 bedrooms including a master suite. On the basement level, a suite, kitchenette, laundry room and cellar. The property's southerly orientation, terraces and charm make it a rare opportunity. Option of a parking space at an additional cost. Listed with Barnes Boulogne Fees payable by the seller Agency fees payable by vendor

Ref. : 87183830

BARNES BOULOGNE

NEUILLY SUR SEINE695 000 €

Apartment for sale 1 5 x 9 - 3 rooms - 74 m²

NEUILLY-SUR-SEINE – SAINTE-FOY / ARGENSON – 74 SQ M – 2 BEDROOMS

Engel & Völkers presents this 74.32 m² Carrez apartment, located on the 2nd floor with lift in an elegant, well-maintained condominium in Neuilly-sur-Seine. Currently configured with two bedrooms, the apartment offers a layout with several possible arrangements. The original reception area has been partitioned to create a second bedroom. The current two-bedroom configuration can therefore be retained, or redesigned to restore a double living room of approximately 33 m², together with a large 14.75 m² bedroom with dressing room. A separate 9.26 m² kitchen, a bathroom, a separate WC, an entrance hall and a hallway complete the property. This flexibility is one of the property's main assets, allowing the layout to be adapted to different lifestyles. The apartment is located in a high-quality condominium with a caretaker and two lifts, including a service lift, arranged around a pleasant, landscaped inner courtyard. Additional features - 74.32 m² Carrez - 2nd floor - 2 bedrooms in the current configuration - Possibility of restoring a double living room of approximately 33 m² - Main bedroom of 14.75 m² with dressing room - Separate kitchen - Bathroom - Separate WC - Caretaker - Two lifts, including one service lift - Landscaped inner courtyard - Communal heating - Energy performance rating: D – 216 kWh/m²/year - Greenhouse gas emissions rating: D – 36 kg CO?/m²/year Price and additional information: Property subject to the co-ownership regime. Co-ownership comprising 305 lots. Energy performance rating: D (216); GHG emissions rating: D (36); Estimated annual energy costs: between €1,430 and €1,970 per year, based on average energy prices indexed to 2021, 2022 and 2023. Transaction fees: 3.5% including VAT, payable by the buyer. Net seller price: €750,048 Information on the risks to which this property is exposed is available on the Géorisques website: www.georisques.gouv.fr Located in the Sainte-Foy / Boulevard d'Argenson area, the apartment benefits from the sought-after residential setting of Neuilly-sur-Seine. Close to shops, public transport and schools, the address offers a peaceful, pleasant living environment while providing quick access to Paris.

Ref. : W-04AO28

ENGEL & VÖLKERS

NEUILLY SUR SEINE830 000 €

Apartment for sale 1 5 x 9 - 3 rooms - 57 m²

Neuilly-Pauline Borghèse - Renovated 2-bed apartment - Private garden - Quiet and leafy surroundings - Pasteur school sector

This fully renovated 57m² (614 sq ft) 2-bed apartment in a prime location in the heart of Neuilly's “Golden Triangle”, within easy reach of shops, transport services and the most reputable schools, features a garden planted with trees and a 102m² (1,098 sq ft) private terrace. This property comprises an entrance hall, a living room and a bedroom opening onto the garden on the same level, a separate fitted kitchen, a second bedroom, a bathroom, a separate toilet and plenty of storage space. Basement storage unit also included with the sale. Highly sought-after district - Quiet and leafy surroundings - Coherent and optimised floor plan - Recently fully renovated - Madeleine Michelis and Lycée Pasteur school sector - Close to shops and transport services Property subject to co-ownership status €795,000 Agency fees not included - Agency fees: 4.4% incl. tax Fees payable by the buyer - Estimated amount of annual energy costs for standard use: €1,110 ~ €1,540 - Information on the risks to which this property is exposed is available on the Géorisques website: www.georisques.gouv.fr - Caroline LEZY - Sales agent - EI - RSAC 897485215 795,000 € Agency fees not included - Agency commission: 4.4%VAT included Agency fees payable by buyer - Nombre de lots dans la copropriété: 153 - Montant estimé des dépenses annuelles d'énergie pour un usage standard : 1110€ ~ 1540€ - Les informations sur les risques auxquels ce bien est exposé sont disponibles sur le site Géorisques : www.georisques.gouv.fr - Caroline LEZY - Agent commercial - EI - RSAC 897485215

Ref. : 87094594

BARNES PIED-A-TERRE NEUILLY

PARIS 7EME2 970 000 €

Apartment for sale 1 5 x 9 - 4 rooms - 150 m²

Exclusive - Paris 7th Arrondissement - High floor - View of the Eiffel Tower

In a post-Haussmannian-style building constructed from cut stone in the late 19th century, featuring remarkable architecture, we are pleased to present a dual-aspect apartment located on the fourth floor with elevator access, offering a total floor area of 1624 sqft (1599 sqft Carrez). Upon entering, the space immediately impresses with its exceptional unobstructed view of the Eiffel Tower and the surrounding greenery. With west and south-facing exposure, natural light is abundant throughout the day, while its spacious layout—featuring 2. 92-meter-high ceilings—enhances the sense of space. It comprises an entryway, a double living room with a fireplace and herringbone parquet flooring, an office (or third bedroom) with a separate walk-in closet, a fully equipped kitchen, a master bedroom with an en-suite bathroom, an additional bedroom, a shower room, and a separate toilet. Finally, a cellar completes this exceptional property. Property subject to condominium regulations. No pending legal proceedings. Agency fees payable by vendor - Nombre de lots dans la copropriété: 36 - Montant moyen de la quote-part de charges courantes 4,502 €/yearly - Montant estimé des dépenses annuelles d'énergie pour un usage standard, établi à partir des prix de l'énergie de l'année 2023 : 3280€ ~ 4450€ - Les informations sur les risques auxquels ce bien est exposé sont disponibles sur le site Géorisques : www.georisques.gouv.fr - Charlotte NEBBOT - Agent commercial - EI - RSAC 841 754 930

Ref. : 86954489

BARNES SAINT-GERMAIN-DES-PRES

PARIS 7EME4 200 000 €

Apartment for sale 1 5 x 9 - 6 rooms - 192 m²

Paris 7 - Bon Marché - Triplex

In the heart of rue du Bac, one of the most sought-after parts of the Left Bank, this 190 sqm former workshop has been fully renovated and arranged as a triplex: ground floor, first floor and lower level. The contemporary architecture, detailed throughout, delivers generous proportions and a strong loft character while preserving the spirit of the original building. The main reception room is built around a double-height living room with ceilings close to 5 metres. Large openings bring remarkable natural light to the living spaces. The fully equipped kitchen, fitted with high-end appliances, is paired with a discreet, functional scullery. The upper level holds two suites, each with its own bathroom and bespoke dressing room, giving every bedroom complete privacy. The lower level has been fitted out a suite and as a genuine entertainment space, with a private cinema room and a billiard area, an unusual layout for a Paris property of this scale. Delivered brand new, the property offers high-end finishes throughout. It sits a few steps from Le Bon Marché, on an address emblematic of the Parisian Left Bank, ideally suited to a pied-à-terre with real character. Agency fees payable by vendor - Montant estimé des dépenses annuelles d'énergie pour un usage standard, établi à partir des prix de l'énergie de l'année 2026 : 2210€ ~ 3000€ - Les informations sur les risques auxquels ce bien est exposé sont disponibles sur le site Géorisques : www.georisques.gouv.fr

Ref. : 87302317

BARNES SAINT-GERMAIN-DES-PRES

EYGALIÈRES3 450 000 €

House for sale 1 5 x 9 - 6 rooms - 256 m²

sole agent - Nestling in the heart of the highly sought-after village of Eygalières, this fabulous property showcases an exacting attention to detail and high-quality finishes throughout. Offering approximately 256 m² of elegant and refined living space the proportions are generous and feature 5 superb en-suite bedrooms that combine ultimate comfort and privacy, as well as a convivial, spacious reception room which is ideal for entertaining family and friends. Set in attractively landscaped grounds of approximately 1,000 m² that feature a 3x8 m swimming pool, this welcoming and verdant setting is perfect for relaxation and an invitation to socialise and fully enjoy the Provencal climate. This rare residence combines an exceptional location, superb quality finishes and an incomparable lifestyle. Reduced notary fees, ten-year structural warranty and comprehensive constructors' insurance.

Ref. : 235

Colpaert et Wehrle

EYGALIÈRES4 590 000 €

House for sale 1 5 x 9 - 15 rooms - 641 m²

Eygalières – An elegant family home with a swimming pool

This elegant property dating from 2015 is set in a near 800 sqm plot in the heart of Eygalières village. Offering about 468 sqm of living space on four floors benefiting from lift access, it includes a living/reception room featuring exposed beams and a stone fireplace, a dining room, a kitchen, a sitting room, and six bedrooms including a garden-level master suite. A seventh bedroom would be possible. With a fitness room, a spa, a study and a home cinema. On a basement with a garage, a boiler room and a storage room The landscaped garden benefits from terraces, a swimming pool and a pool house, and commands a 360° view over the village's rooftops with the Alpilles mountain range as a backdrop.

Ref. : 87157128

Daniel Feau Provence / Lourmarin

LA CROIX-VALMER850 000 €

House for sale 1 5 x 9 - 5 rooms - 117 m²

Off Market - Charming Property in La Croix-Valmer, Gulf of Saint-Tropez Highly confidential, offered outside of the usual channels. Just minutes from the center of La Croix-Valmer, this charming, well-maintained property is set in a sought-after location with unobstructed views over the vineyards. The garden, featuring Mediterranean plants, creates an intimate and structured atmosphere, perfectly in harmony with the surroundings. The property offers real potential for expansion, including the possibility to add a pool. A home with a strong character, ideal for those seeking privacy and personality. Complete file and further information available upon request. Phone: +33626019845

Ref. : 944V77M

Histoire De Pierres

LA CROIX-VALMER2 095 000 €

House for sale 1 5 x 9 - 5 rooms - 155 m²

CO-EXCLUSIVE: Brand new villa, 4 en suite bedrooms and heate

CO-EXCLUSIVE: In a sought-after residential area of La Croix-Valmer, this charming new villa is ready for completion in 2026 and comes with a full ten-year warranty. Tastefully built with high-quality materials and fixtures, it offers all the comforts of a high-end, year-round home. Built on two levels, the upper floor comprises an entrance hall opening onto a spacious living room with an open-plan kitchen and a large master suite with its own bathroom and toilet. All these rooms open onto a very large covered terrace facing west. A guest toilet and a large garage with direct access to the house complete the description of the main living area. On the garden level, the guest sleeping area includes three bedrooms, all en suite. In a completely peaceful setting, the villa boasts beautiful unobstructed views of the Pradels hills and a lovely landscaped garden. A heated swimming pool, bathed in a beautiful Balinese blue hue, is complemented by a pool house. Facing west, the villa offers breathtaking sunsets every evening. An illuminated pétanque court completes the outdoor amenities.

Ref. : V30000518

GOLFE ESTATE

LES GETS430 000 €

Apartment for sale 1 5 x 9 - 2 rooms - 40 m²

BOULE DE NEIGE 101 - 1 bedroom + cabin

Regent-alps exclusivity - christie's international real estate an exceptional location in les gets the boule de neige residence blends authenticity and modernity. Delivered in 2023, this quality development benefits from a privileged and sought-after location within the resort. It is just steps from the slopes and the turche ski lift, offering immediate, smooth access and remarkable comfort for ski and mountain enthusiasts in the heart of the portes du soleil area. From the property, you enjoy a breathtaking view of mont chéry as well as the entire surrounding ski area. This strategic location makes it an ideal place to fully enjoy the vibrant atmosphere of les gets, a lively and attractive resort both in winter and summer. An architecture inspired by mountain chalets inspired by wooden mountain chalets, the boule de neige residence is entirely built with authentic materials that scrupulously respect the identity, alpine lines, and charm of our mountains. The meticulous attention to exterior finishes is reflected in the use of noble, durable, and traditional materials: the façade is made of weathered wood, the drainage channels are made of copper, and the bases are built in local stone. This exceptional architectural ensemble ensures a perfect integration into its natural environment. A smooth layout favoring living and reception spaces located on the 1st floor of the residence, this type t2 cabin apartment develops a living area of 40 m², with a fluid layout specifically designed for everyday comfort. The spacious and bright main living area includes a fitted and equipped kitchen, creating a convivial place for gatherings and receptions. This living room opens directly onto a private balcony to fully enjoy the outdoors and the surrounding nature. The sleeping area has been rigorously structured to preserve everyone's tranquility and privacy. It is particularly well-sectorized, offering a separate bedroom with a wardrobe, and a closed cabin with a wardrobe, the latter having direct and privileged access to the balcony. A functional bathroom equipped with a shower, a washbasin unit, and a toilet completes the interior layout of this property with contemporary finishes. Standards of luxury and modern comfort to guarantee total thermal and living comfort on the resort, this apartment, available immediately, comes with essential mountain living equipment. Private and secure annexes are fully included with the property: a parking space, an individual cellar, and a functional ski locker. Legal and financial information: co-ownership: property subject to co-ownership status comprising 14 main lots. Charges: annual co-ownership charges: €999. Procedures: no ongoing procedures within the co-ownership. Ai virtual layout suggestion to illustrate decorating potential, scrupulously preserving architectural integrity and real volumes. Risks: information on risks to which this property is exposed is available on the géorisques website: www. Georisques. Gouv. Fr.

Ref. : BDN101

REGENT ALPS - Christie's International Real Estate

LES GETS1 399 000 €

House for sale 1 5 x 9 - 5 rooms - 160 m²

Chalet for sale in Les Gets, Chavannes area

A charming chalet located in the quiet and sought-after Chavannes area. With a south-facing orientation and excellent sunlight, this property combines alpine charm, comfort, and generous living spaces. Ideally located near the ski slopes of Les Gets, hiking and mountain biking trails, and the golf course, the chalet allows you to fully enjoy the mountains in every season. The center of Les Gets is just a few minutes' drive away, and the shuttle bus stop is only 100 meters away. With its 4 bedrooms and 4 bathrooms, this chalet makes for an excellent primary residence, a luxury second home, or a property well-suited for a seasonal rental venture, offering its occupants comfort and privacy. The first floor houses the heart of the home, featuring a fully equipped kitchen and a superb living room characterized by its spacious layout and abundant natural light. Large floor-to-ceiling windows extend the living space onto south-facing balconies, offering unobstructed panoramic views of the surrounding mountains. In the center of the living room, the wood-burning stove provides all the warmth and atmosphere you'd expect in a mountain chalet—especially welcome after returning from a day of skiing. On the practical side, you'll appreciate the spacious entryway with storage, the laundry area, and the large basement. A large enclosed garage with a workshop area provides space to park a vehicle while also serving as a Translated with (free version) Fees to be paid by the seller. Energy class D, Climate class B Estimated average amount of annual energy expenditure for standard use, based on the year's energy prices 2023: between 1580.00 and 2180.00 €. Information on the risks to which this property is exposed is available on the Geohazards website: www.georisques.gouv.fr.

Ref. : 1084-ACMIMMO

ACM IMMOBILIER