OK
More than Less than
€  ok

Key-words : 1 5 x 9

Houses and Apartments, your real estate specialist magazine offers a selection of ads that match with the keyword 1 5 x 9. You can refine your search by specifying the area or price range in the navigation bar link Search for a House/Apartment.

FONTVIEILLE595 000 €

House for sale 1 5 x 9 - 4 rooms - 75 m²

Fontvieille – A new 3-bed property with a pool

This new 75 sqm property is located in the heart of Fontvieille village near Arles in the Bouches-du-Rhone department. Benefiting from a terrace and a little heated pool, it includes a living/reception room with an open-plan kitchen, a utility room, and three bedrooms (one with a bathroom, two sharing a shower room). An ideal pied a terre or investment opportunity.

Ref. : 87151362

Daniel Feau Provence / Lourmarin

LE CHESNAY1 915 000 €

House for sale 1 5 x 9 - 10 rooms - 295 m²

Le Chesnay - Haut Plateau Saint Antoine - Magnificent brick and buhrstone house renovated in 2020 - 6 bedrooms - Home office

Barnes Versailles invites you to step inside this magnificent 1930s brick and buhrstone house, fully renovated in 2020 and with a fabulous extension, located in Le Chesnay, at the heart of the Plateau Saint-Antoine. Spanning 220m² (2,368 sq ft) of living space (295m² or 3,175 sq ft of floor space in total, basement included), it is set on a 342m² (3,681 sq ft) plot. Redecorated in a resolutely contemporary style, complete with graphic wallpapers in the extension and sliding patio doors, the house is laid out as follows: A wide front courtyard providing space to park two cars, with a wood store. Ground floor: pretty entrance hall with floor tiles leading to a vast, double-sized lounge totalling 53m² (570 sq ft) with light-wood floor. This room is filled with light thanks to its westerly orientation, its large Velux windows and its Securit sliding doors opening onto the wooden terrace and garden (also facing west). Up a few steps is the fully equipped 23m² (248 sq ft) eat-in kitchen with plenty of cupboard space, leading onto a second wooden terrace to round of this convivial family space. An office area off of the living room and a separate toilet complete this floor. First floor: three good-sized bedrooms (including a suite with its own shower room) all overlooking the garden, bathroom with bath and toilet, and vast dressing room. Second floor: two bedrooms, shower room with toilet. A wing on the second floor has been fitted out as a self-contained studio apartment with kitchenette, and shower room with toilet. Basement level: boiler/utility room, wine cellar, storage room, family room with garden access. The perfect family home thanks to its function layout, comfortable dimensions, 6 bedrooms spread over two floors, and its large kitchen leading to the lounge. The high-quality features make this a unique property: reinforced double glazing throughout, full insulation, wood floors, floor tiles, ample cupboard space and fitted wardrobes. The house underwent a quality renovation in 2020 to create the kitchen, master suite upstairs and family room on the basement level. Perfectly maintained since then, it is in excellent condition and requires no further work. Classic 30s facade; views over the garden; contemporary configuration with graphic design. An ideal entertaining property. Its two peaceful terraces and its sheltered garden with chicken coop create a rural feel in an urban setting! Highly sought-after neighbourhood near the shops on Rue de Versailles, Place de la Loi and reputable schools (Blanche de Castille, Saint-Jean d'Hulst, Les Châtaigniers), and bus routes to all the stations in Versailles, Viroflay and Vaucresson within walking distance. Regulated (Frisquet) gas condensing boiler (2020), with programmer and a reduction unit. Two electric hot water tanks (2022). Excellent EPC: D/D - Estimated annual energy costs (baseline years 2021, 2022, 2023): between €3,390 and €4,640 per year. Property tax (2025): €4,476 Price: €1,915,000 including agency fees- Fees: 4% incl. VAT Net seller price: €1,841,346 Your BARNES contact: Nathalie Boue Tel: +33 (0)6 44 07 93 50 - Email: €1,841,346 Agency fees not included - Agency fees: 4% incl. tax Fees payable by the buyer - Estimated amount of annual energy costs for standard use based on 2021 energy costs: €3,390 ~ €4,640 1,841,346 € Agency fees not included - Agency commission: 4%VAT included Agency fees payable by buyer - Montant estimé des dépenses annuelles d'énergie pour un usage standard, établi à partir des prix de l'énergie de l'année 2021 : 3390€ ~ 4640€

Ref. : 86921957

BARNES YVELINES

COLOMBES1 995 000 €

House for sale 1 5 x 9 - 8 rooms - 395 m²

PETITE GARENNE CUSTOM-BUILT HOUSE WITH GARDEN & SWIMMING POOL

This superb house, built in 2017, offers a surface area of 293m² (3,154 sq ft), excluding the basement level and is set on a 605m² (6,512 sq ft) plot, in a prime location a 6-minute walk from La Garenne Colombes station (Line L) and 10 minutes from the tram stop for La Défense. On the ground floor, the house features an entrance hall with floor-to-ceiling cupboards, a large living room opening onto the terrace and the south-facing garden equipped with a swimming pool. Dining room, lounge with a gas fireplace, open eat-in kitchen and a laundry room. On the first floor, a landing leads to three bedrooms, each of which has a shower room and one of which has a terrace, an office area and a walkway leading to a bathroom with bath and shower, as well as a hammam. From this bathroom, a staircase leads to a bedroom on the garden level. The basement level features a gym, plenty of storage space, a workshop, a pool room, a wine cellar and access to the garage. At the front of the house, a gate provides access to a parking space and the garage. You'll love the high-quality amenities, generous volumes, delightful garden, location and school sector. Contact: +33 (0)6 76 12 78 59 Fees payable by the seller - Estimated amount of annual energy costs for standard use: €2,000 ~ €2,750 - Information on the risks to which this property is exposed is available on the Géorisques website: www.georisques.gouv.fr Agency fees payable by vendor - Montant estimé des dépenses annuelles d'énergie pour un usage standard : 2000€ ~ 2750€ - Les informations sur les risques auxquels ce bien est exposé sont disponibles sur le site Géorisques : www.georisques.gouv.fr

Ref. : 86933468

BARNES HAUTS DE SEINE NORD

MONTRIOND1 300 000 €

House for sale 1 5 x 9 - 7 rooms - 1200 m²

Detached 6-bedroom chalet on a 1,200 m² plot in prime Montriond

Detached 6-bedroom chalet on a 1,200 m² plot in prime Montriond A fabulous detached chalet occupying a private 1,200 m² plot in one of the most sought-after residential areas of Montriond. The chalet enjoys a superb south-west facing position with magnificent mountain views and extensive gardens laid mainly to lawn. The location offers an excellent balance between tranquillity and accessibility, with the centre of Morzine just 1.3 km away — a pleasant stroll from its bars, restaurants and shops. The area now also benefits from a free bus service providing access to the Ardent cable car and directly into the heart of the Portes du Soleil ski area. Presented in good condition, the chalet offers generous accommodation arranged over three floors. The main living areas open directly onto the terraces and gardens, making the most of the chalet's sunny orientation and providing excellent indoor-outdoor living throughout the warmer months. The current owners have also recently installed a new kitchen. Ground floor The entrance hallway provides access to two double bedrooms, a family bathroom and a useful utility room. There is also a single garage with direct internal access to the chalet. First floor The principal living floor is centred around a large open-plan living and dining area with the newly installed kitchen. Large openings lead directly onto the exterior terraces and extensive gardens. Outside, there is a private hot-tub deck together with a covered dining terrace, creating an excellent space for entertaining and enjoying the south-west facing aspect. This floor also provides a double bedroom with an en-suite bathroom. Top floor The upper floor comprises three further double bedrooms, each benefiting from its own en-suite bathroom. The chalet is currently heated by an electric system. A rare opportunity to acquire a substantial six-bedroom detached chalet with a large private garden in a prime Montriond location. With its excellent orientation, magnificent views and easy access to both Morzine and the Portes du Soleil ski area, the property would make an exceptional holiday home or a comfortable permanent residence. For further information or to arrange a viewing, please contact Morzine Immobilier. Information on the risks to which this property is exposed is available on the Géorisques website

Ref. : 4124

MORZINE IMMOBILIER

PLAN-DE-CUQUES1 895 000 €

House for sale 1 5 x 9 - 6 rooms

PLAN-DE-CUQUES, Family home with panoramic views and swimming pool

Nestled in the hills above Plan-de-Cuques, in a particularly quiet and sought-after residential area, this elegant property captivates with its magnificent unobstructed views, generous living spaces, and high-quality features. Spread over three levels, the approximately 230m² house offers an exceptional living environment where every space has been designed to combine comfort and conviviality. The main level, opening onto the outdoors, features a vast, light-filled living area comprising a living room, a dining room, and a fully equipped contemporary kitchen. Two bedrooms have direct access to the terraces and the pool area, creating a seamless flow between indoors and out. A shower room, a separate WC, a laundry room, and ample storage space complete this level. Outside, the amenities invite relaxation: a beautiful swimming pool with a fully equipped pool house, an elegant pergola, and a terrace perfect for enjoying the views and the surrounding tranquility. Upstairs, a second living area, comprising an open-plan fitted kitchen and a living room, opens onto a pleasant terrace with unobstructed views. Ample built-in storage provides added convenience. The top floor features two bedrooms with built-in storage. Both have access to a balcony with panoramic views. A shower room and a separate WC complete this floor. A spacious basement of approximately 140m² offers significant potential for customization to suit your needs: a private cinema room, gym, wellness area, wine cellar, or games room. A garage of approximately 35m² and several parking spaces further enhance this property. A contemporary family home, ideal for those seeking a peaceful environment, generous living spaces, and an exceptional quality of life, just minutes from amenities and easy access to Marseille.

Ref. : MZIAX0815

Michaël Zingraf Christies International Real Estate AIX-EN-PROVENCE

ANNECY-LE-VIEUX850 000 €

Apartment for sale 1 5 x 9 - 5 rooms - 156 m²

Spacious 5-room apartment with studio garage in the hills above Annecy-le-Vieux

Located in the hills above Annecy-le-Vieux, in a quiet and sought-after neighborhood, discover this spacious apartment with high-quality finishes. The ground floor comprises a 21sqm studio apartment and a garage. On the first floor, you'll find a bright and airy living area with an open-plan fitted and equipped kitchen, complete with a wood-burning stove. This level also features a balcony accessible from the living room, a master suite with its own bathroom, and a separate WC. Upstairs, the sleeping area consists of three comfortably sized bedrooms, one of which is a duplex with a mezzanine. Two bathrooms and a separate WC complete this level. A property with generous living spaces, a must-see! For more details on the risks to which this property is exposed, please consult the Géorisques website: www.georisques.gouv.fr.

Ref. : SU26-478

Stone Invest

RAYOL-CANADEL-SUR-MER1 500 000 €

House for sale 1 5 x 9 - 7 rooms - 149 m²

Rayol-Canadel - A superb villa in a prime location

Sole Agent. This superb near 150 sqm villa facing the sea and in the immediate vicinity of the beaches is in one of the most sought-after neighbourhoods in Rayol-Canadel. It includes a spacious living/reception room bathed in sunshine thanks to wide patio windows enjoying a spectacular sea view, a fully fitted and equipped kitchen, and two bedrooms with an adjacent shower room. A spacious master suite enjoying a panoramic sea view is upstairs. The ground floor includes two further suites. With a superb overflow swimming pool commanding an open view.

Ref. : 83251230

Daniel FÉAU Saint-Tropez

STE-AGNÈS510 000 €

Building plot for sale 1 5 x 9 - - 7798 m²

Exclusive Listing – Rare 7,798 m² Plot of Land – Sainte-Agnès – Sea Views

Building land set in a lush green setting and peaceful haven in the commune of Sainte-Agnès, just 20 minutes from Monaco, offering beautiful sea views. The property consists of eight plots, covering a total area of 7,798 m², two of which are suitable for construction, with a combined area of 2,680 m². Full details available upon request. An exceptional opportunity – viewing highly recommended!

Ref. : 87351676

DEPLANCHE IMMOBILIER

PARIS 20EME1 500 000 €

Apartment for sale 1 5 x 9 - 6 rooms - 194 m²

Exclusive listing - Gambetta - Family house - 4 bedrooms

A rare dual-aspect family home offering 194.79m² (2,097 sq ft) of floor space (145.51m² or 1,566 sq ft under the Carrez Law) over four levels, located close to Place Gambetta, in the heart of a lively and sought-after neighbourhood in the 20th arrondissement. The first floor features a living room with a high ceiling and opening onto a terrace, as well as a separate kitchen with access to a second, south/east-facing terrace in quiet surroundings. A separate toilet rounds off this level. Two bedrooms and one bathroom on the second level. The top floor comprises two additional bedrooms, one of which has a shower room, a separate toilet, and a walk-in wardrobe leading to a large attic. A garage and a boiler room on the ground floor complete this property. The house, will delight with its preserved Art Deco charm, family-friendly layout, outdoor spaces and its rare character in the neighbourhood. Close to transport services and shops. Exclusively listed with Barnes Paris Est. Fees payable by the seller - Number of lots in the building: 2 - Average amount of the share of charges €720/year - Estimated amount of annual energy costs for standard use based on 2021 energy costs: €7,120 ~ €9,680 - Information on the risks to which this property is exposed is available on the Géorisques website: www.georisques.gouv.fr Agency fees payable by vendor - Nombre de lots dans la copropriété: 2 - Montant moyen de la quote-part de charges courantes 720 €/yearly - Montant estimé des dépenses annuelles d'énergie pour un usage standard, établi à partir des prix de l'énergie de l'année 2021 : 7120€ ~ 9680€ - Les informations sur les risques auxquels ce bien est exposé sont disponibles sur le site Géorisques : www.georisques.gouv.fr

Ref. : 86884115

BARNES PARIS EST

PARIS 11EME340 000 €

Apartment for sale 1 5 x 9 - 2 rooms - 32 m²

Off market - Sainte Marguerite - Top floor - Unobstructed panoramic view

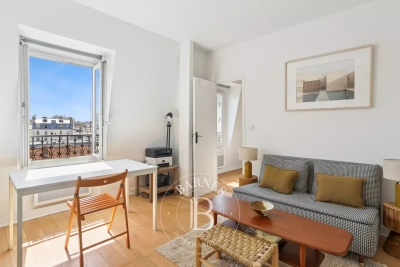
Apartment offering 32.90m² (354 sq ft) of floor space (30.50m² or 328 sq ft under the Carrez Law), situated on the 6th and top floor of a well-maintained and secure shared ownership building dating from 1890 with a staircase, located close to Bastille and the Aligre district. The apartment comprises an entrance hall leading to a living room and a fitted open kitchen, a bedroom with storage space, and a bathroom with toilet. Facing due east, it offers a beautiful unobstructed view of the sky and rooftops and features amenities such as parquet flooring, double glazing, pleasant ceiling heights and an optimised layout. Sole agent Louisa Hammadi - +33 (0)6 35 19 70 86 Fees payable by the seller - Number of lots in the building: 27 - Average amount of the share of charges €924/year - Estimated amount of annual energy costs for standard use based on 2021 energy costs: €1,210 ~ €1,680 Agency fees payable by vendor - Nombre de lots dans la copropriété: 27 - Montant moyen de la quote-part de charges courantes 924 €/yearly - Montant estimé des dépenses annuelles d'énergie pour un usage standard, établi à partir des prix de l'énergie de l'année 2021 : 1210€ ~ 1680€

Ref. : 87171256

BARNES PARIS EST

PARIS 18EME1 050 000 €

Apartment for sale 1 5 x 9 - 3 rooms - 74 m²

Life annuity sale - BEAR-OWNERSHIP - Montmartre - Apartment with

BOUQUET HAI: €1,050,000 Discover this property sold as bare ownership by a 79-year-old man, who will continue to live there for the rest of his life or until he leaves earlier. The purchaser becomes the full owner on the date of sale. The sellers retain a lifetime Right of Use and Habitation. In the heart of a sought-after residential area, at the foot of Montmartre Hill and in the immediate vicinity of Rue Lamarck, this 74.82 m² bare-ownership apartment stands out for the quality of its renovation and its private 123 m² garden, a true haven of greenery in the heart of Paris. Completely redesigned by an interior architect, it offers generous proportions, fluid circulation and high-end features. The living room, dining room and kitchen open widely onto the garden, extending the living space outdoors through elegant Burgundy stone flooring, which continues onto the terrace to create a harmonious indoor-outdoor effect. The presence of a balcony adjoining the bedroom, the absence of overlooking properties and the possibility of creating a second bedroom make this a rare property, combining contemporary comfort with timeless charm. A rare address for an exceptional heritage investment. Energy Rating: D/210 Greenhouse Gas Emissions : D/36 Estimated annual housing energy costs: €1 400 - €1 930 Average annual charges €3,308 per year Joint ownership of 34 lots Ongoing proceedings: YES Transaction fees incl. VAT payable by the seller Information on the risks to which this property is exposed is available on the Géorisques website: www.georisques.gouv.fr On a quiet residential street at the foot of Montmartre, this address offers an especially privileged living environment. Away from the bustle of Paris, it combines neighborhood charm, proximity to shops and a gentle way of life, with Rue Ramey, Rue Custine and the historic heart of Montmartre just minutes away.

Ref. : W-02XG6Y

ENGEL & VÖLKERS

PARIS 17EME1 750 000 €

Apartment for sale 1 5 x 9 - 5 rooms - 118 m²

Apartment Paris 17 – Pereire / Ampère – Sunny, dual-aspect apartment with unobstructed views over Paris – Balcony / terrace – 2 or 3 bedrooms

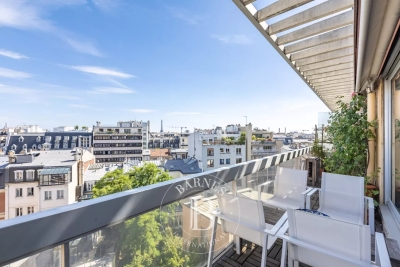
Apartment Paris 17 – Pereire / Ampère – Sunny, dual-aspect apartment with unobstructed views over Paris – Balcony / terrace – 2 or 3 bedrooms This 118m² (1,270 sq ft) apartment is situated on the 7th floor of a 1970s building. Dual-aspect apartment with no overlook, featuring balconies on one side and a balcony/terrace leading onto the living room and the master bedroom on the other side. Composed of a living room open on the dining room and kitchen, two bedrooms - one of which has a wardrobe, shower room and separate toilet and the other with its own bathroom - and a third small bedroom or office. Perfectly quiet and sunny, with air conditioning in the living room and the master bedroom. Basement storage unit also included. Option to purchase a parking space in the building at an additional cost. Fees payable by the seller - Average amount of the share of current charges €7,200/year - Information on the risks to which this property is exposed is available on the Géorisques website: www.georisques.gouv.fr - Estelle De L'assomption - Sales agent - EI - RSAC 502 364 433 Agency fees payable by vendor - Montant moyen de la quote-part de charges courantes 7,200 €/yearly - Les informations sur les risques auxquels ce bien est exposé sont disponibles sur le site Géorisques : www.georisques.gouv.fr - Estelle DE L'ASSOMPTION - Agent commercial - EI - RSAC 502 364 433

Ref. : 87107456

BARNES COURCELLES

LES ARCS-SUR-ARGENS895 000 €

House for sale 1 5 x 9 - 6 rooms - 177 m²

LOVELY STONE PROPERTY - 6 ROOMS - LES ARCS SUR ARGENS

Extender Immobilier presents an authentic 177mm2 single-storey stone farmhouse built in the pure Provençal tradition in the heart of an ultra-popular area of Les Arcs sur Argens, just a few minutes from the village centre, the train station and motorway access. The fully fenced 4000m2 property features two gates; the main entrance is bordered by a cypress-lined driveway and illuminated by elegant lampposts. The landscaped grounds are planted with olive trees, maples, palm trees, and other Mediterranean species, and are surrounded by pines and oaks. The stunning 15m x 7m infinity pool, the centerpiece of the property, is encircled by beautiful south-facing terraces. The main villa consists of an entrance with storage, a semi-open-plan fitted Provençal kitchen, a double living room with its stone fireplace, its robust framework and its sliding glass doors which open onto the terraces and the pool area. The master suite comprises a spacious 23m2 bedroom, a dressing room, a bathroom with a whirlpool bath and shower, double stone sinks, and a separate toilet. Opposite this suite are two bedrooms of 12m2 and 13m2 with built-in wardrobes, a shower room, and a guest toilet. A fully equipped, independent 30m2 studio (living room, kitchenette, shower room, and toilet) extends the villa. The lower part of the villa houses a tiled double garage, a games room, a workshop, storage rooms and the technical room for the swimming pool, i.e. 121m2 of basement. The amenities are equally high quality... French-style ceiling, open stone fireplace, stained glass windows in the living room, aged tiles, stone floors, magnificent oak living room door, sliding glass doors in the living room, double glazing, electric heating with stone inertia, split air conditioning in the main rooms, fiber optics.... Come and discover this elegant Provençal farmhouse and its unique surroundings, 40 minutes from the sea. For any further information, please contact Valérie Boutemy at 06 18 94 06 16 or

Ref. : 461

Extender immobilier

PARIS 9EME2 400 000 €

Apartment for sale 1 5 x 9 - 5 rooms - 181 m²

Exclusive listing - Edge of 9th/10th arrondissement - Family apartment - 3/4 bedrooms - unobstructed views

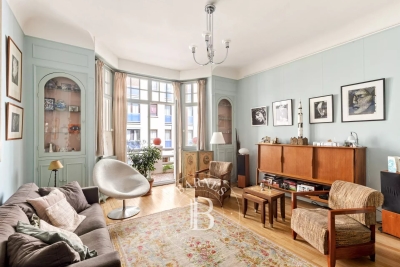
This elegant 181.60m² or 1,954 sq ft (Carrez Law) family apartment, alone on the 2nd floor of a high-end building with lift, on the edge of the 9th and 10th arrondissements, offers great volume (3.4m or 11.2ft ceiling height) and a tasteful décor. This property comprises an entrance hall, a spacious west-facing living room, a dining room, a fitted eat-in kitchen with a wine cellar, three large suites with wardrobes and shower rooms, and a separate toilet. Laundry room. Plenty of cupboard space. It benefits from very large living rooms, plenty of natural light and a peaceful setting. Period charm. Highly sought-after location on the edge of the 9th and 10th arrondissements, close to Square Montholon. Parking space and two cellars also included. Aurélie Martinet Fees payable by the seller - Number of lots in the shared ownership building: 49 - Average amount of the share of charges €6,240/year - Estimated amount of annual energy costs for standard use based on 2021 energy costs: €3,500 ~ €4,780 - Information on the risks to which this property is exposed is available on the Géorisques website: www.georisques.gouv.fr - Aurélie MARTINET - Sales agent - EI - RSAC Agency fees payable by vendor - Nombre de lots dans la copropriété: 49 - Montant moyen de la quote-part de charges courantes 6,240 €/yearly - Montant estimé des dépenses annuelles d'énergie pour un usage standard, établi à partir des prix de l'énergie de l'année 2021 : 3500€ ~ 4780€ - Les informations sur les risques auxquels ce bien est exposé sont disponibles sur le site Géorisques : www.georisques.gouv.fr

Ref. : 86817986

BARNES MARTYRS

PARIS 8EME880 000 €

Apartment for sale 1 5 x 9 - 2 rooms - 65 m²

PARIS 8 - Parc Monceau - Elegant apartment in quiet surroundings

This apartment, located next to Parc Monceau, in a high-end shared ownership building, enjoys complete peace and quiet and plenty of natural light. It opens on an entrance hall leading to an elegant living room with an open kitchen, enhanced by a remarkable 3.5m (11,5ft) ceiling height. The sleeping area features a bedroom, a bathroom and a separate toilet. Plenty of built-in storage space complete the property. Cellar also included. Building secured with door code, videophone and live-in concierge. Fees payable by the seller - Number of lots in the building: 49 - Average amount of the share of charges €2,256/year - Marie-Sophie LETELLIER - Sales agent - EI - RSAC 837822402 Agency fees payable by vendor - Nombre de lots dans la copropriété: 49 - Montant moyen de la quote-part de charges courantes 2,256 €/yearly - Marie-Sophie LETELLIER - Agent commercial - EI - RSAC 837822402

Ref. : 87352327

BARNES PIED-A-TERRE COURCELLES