OK
More than Less than
€  ok

Key-words : year

Houses and Apartments, your real estate specialist magazine offers a selection of ads that match with the keyword year. You can refine your search by specifying the area or price range in the navigation bar link Search for a House/Apartment.

LE PLAN-DE-LA-TOUR1 755 000 €

House for sale year - 7 rooms - 200 m²

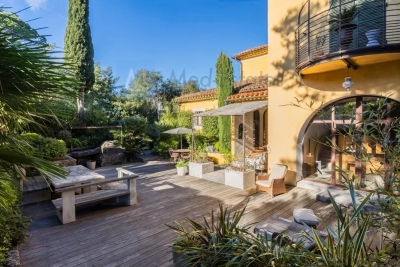
Splendid Provençal property with panoramic views of the Massif des Maures, on 3,000 m² of flat land

Splendid Provençal property with panoramic views of the Massif des Maures, on 3,000 m² of flat land Ideally located just a short stroll from the heart of the village, in a peaceful residential setting 700 m from the shops and a fine selection of restaurants and 550 m from the school, this splendid property built in 2001 combines authentic charm, high-quality materials and outstanding comfort. The gardens are beautifully planted with ornamental and fruit trees, the house enjoys exceptional views of the Massif des Maures from every façade. Noble materials are found throughout, including a stone façade, tiles and oak beams. The interior offers a spacious living area with fireplace, a fitted kitchen and a separate utility room. On the ground floor, several bedrooms each have their own Italian shower, washbasin and WC, one fitted with a Japanese toilet, alongside a laundry room. The well-being area includes a Jacuzzi bath and a hammam shower. Comfort is assured year-round with underfloor heating and cooling, complemented by split air-conditioning units powered by a Daikin heat pump. Outside, the 10 x 5 m pool, secured with an electric cover and equipped with both chlorine and salt treatment, is complemented by a pool area with barbecue. The outdoor dining area, fitted with a misting system, sits beneath a pergola with retractable canvas, perfect for staying cool on summer days. A Provençal fountain and night-time garden lighting add to the charm of the grounds. Practical features include a 50 m² garage, a 30 m² carport, a cellar and ample parking.. A borehole supplies the pool, the irrigation and the toilets, with an irrigation pump for the garden. A rare property offering space, serenity and true quality, within walking distance of village life.

Ref. : 87448087

MED-ESTATES

GASSIN1 749 000 €

Apartment for sale year - 5 rooms - 127 m²

Elegant villa-apartment with sea view just steps from Saint-Tropez

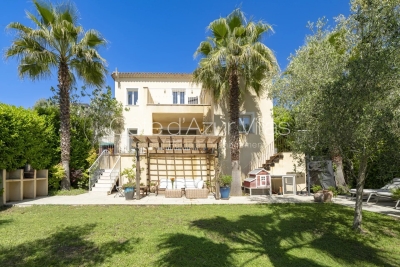
At the entrance of Saint-Tropez, within walking distance of the mythical village, is this superb ground-floor villa-apartment of about 139 m² (128 m² Carrez Law), with spacious terraces. Completely renovated in 2015 with high-end materials, it combines the charm and privacy of a villa with the comfort and practicality of an apartment. An ideal address, both for a main residence and a secondary residence. Located within a small, quiet, and well-maintained co-ownership, set on a landscaped land of 3,500 m², this property benefits from a magnificent sea view, from both the living room and the main terrace. The living spaces, filled with light, offer a large living room with a fireplace, a convivial dining room, and a custom open kitchen, fully equipped. The sleeping area includes three bedrooms each with its own private bathroom. Generous built-in storage throughout the house guarantees both comfort and functionality. Currently fitted out with two bedrooms and a room serving as a reading lounge, the property offers the possibility and style necessary to create the space you desire, according to your wishes. Reversible air conditioning throughout the apartment ensures optimal comfort in every season. Outside, the features are just as attractive: in front, a superb terrace of about 50 m² with a sea view; at the back, a south-facing private garden of about 200 m² with an outdoor kitchen and barbecue, opening directly onto the landscaped gardens of the co-ownership and its swimming pool. The heated pool of 12 × 4 meters, equipped with an automatic roller shutter, allows year-round swimming. Two cellars in the basement and four parking spaces (usage rights) complete this exceptional property. A rare opportunity combining high-end services, Mediterranean elegance, and a privileged location in Gassin, near Saint-Tropez.

Ref. : 87152820

MED-ESTATES

ROQUEBRUNE-SUR-ARGENS460 000 €

House for sale year - 4 rooms - 90 m²

Maison Roquebrune Sur Argens 4 pièce(s) 90 m2

For Sale – Close to Roquebrune-sur-Argens Golf Course and Just Minutes from the Village Located in a secure residence with a swimming pool, this attractive detached house with a garden and garage offers modern comfort and quality features. Built recently to BBC (low-energy consumption) standards. Ground Floor: A bright living and dining area with a fully fitted open-plan kitchen, opening onto the terraces and pool area. Also on this level is a spacious master bedroom with en-suite shower room, as well as a separate WC. First Floor: Two additional bedrooms, a family bathroom, and a separate WC. Outdoor Features: Heated 8m x 4m saltwater swimming pool Landscaped garden and terraces Quality Features Include: Marble resin exterior flooring Aluminum windows and doors Pocket sliding glass doors (galandage system) Reversible air conditioning Pellet stove Water softener Parking: Private garage Additional parking space directly in front of the house An ideal property for a primary residence, holiday home, or investment, in a sought-after location near the golf course and the charming village of Roquebrune-sur-Argens. Fees to be paid by the seller. In a condominium of 15 lots. No ongoing proceedings. Energy class A, Climate class A Estimated amount of annual energy expenditure for standard use: between 500.00 € and 720.00 € for the years 2021, 2022, and 2023 (including subscriptions). Information on the risks to which this property is exposed is available on the Geohazards website: www.georisques.gouv.fr.

Ref. : 26054-AD

SAN PEIRE IMMOBILIER

VALBONNE849 500 €

House for sale year - 4 rooms - 139 m²

Modern Family Villa, walking distance to the village

SOLE AGENT. Just a short walk from the charming village of Valbonne. this elegant contemporary residence combines a prime location. a welcoming atmosphere. complete privacy. and a highly sought-after residential setting. Comfort is ensured year-round thanks to underfloor heating . double glazed windows and air conditioning in every bedroom. From the moment you step inside. the generous volumes and abundant natural light create an inviting and refined ambiance. A spacious living area features a lounge and dining room opening onto the garden through large sliding glass doors. creating a seamless connection between indoor and outdoor living. The covered terrace is perfect for enjoying outdoor dining and entertaining throughout the year. The recently renovated kitchen combines modern style with practicality. The ground floor also offers a pleasant master suite with en-suite shower room. along with a laundry room. pantry. and separate guest toilets. Upstairs. two comfortable bedrooms. a bathroom. separate WC. and a versatile additional space ideal as an office. playroom. or guest bedroom perfectly complete the property. A second terrace with open views over the hills and an attic further enhance the living and storage spaces. Outside. the flat landscaped garden features several terraces. including one shaded by a pergola. ideal for relaxing outdoors. A garage of approximately 25 sqm and several parking spaces complete the property. Possibility to install a small pool or an above-ground pool (example project shown in photo). A rare opportunity in the area. combining modern comfort. natural light. and immediate proximity to the village of Valbonne. Information on potential risks for this property is available on the Géorisques website: www.georisques.gouv.fr

Ref. : 87005535

Cote d'Azur Villas

PARIS 15EME600 000 €

Apartment for sale year - 2 rooms - 55 m²

PARIS 15TH – APARTMENT ON THE 32ND AND TOP FLOOR – EXCEPTIONAL P

Paris 15th arrondissement – apartment on the 32nd and top floor – exceptional panoramic views over several paris landmarks and the seine – no opposite vis-à-vis in the heart of the highly sought-after front de seine district, engel & völkers presents a rare apartment located on the 32nd and top floor of an iconic residence reflecting contemporary parisian architecture. Its exceptional location, close to the eiffel tower and on the top floor, offers breathtaking panoramic views over paris, the seine and several historic landmarks of the capital. With no opposite vis-à-vis, it enjoys completely unobstructed views, offering a unique panorama of parisian rooftops and monuments, by day and by night. This 32nd and top floor is a true privilege, giving the apartment an exclusive character and a particularly sought-after position. With a carrez law surface area of 55.62 sq M, this one-bedroom apartment, in very good overall condition, comprises a pleasant living room with an open-plan fitted kitchen, a bedroom, a bathroom with toilet and a dressing room. The possibility of creating a second bedroom is an additional advantage. A sound, concrete-floored cellar completes the property. Several car parks are in the immediate vicinity, with the possibility of renting a parking space. Built in 1975, the residence has two lifts and a concierge service. Heating and hot water are provided collectively. A prime location in the heart of front de seine just a few steps away, the beaugrenelle shopping centre offers numerous boutiques, fashion retailers, restaurants, cafés and a pathé cinema. The shops on rue linois, place charles-michels, avenue émile-zola and rue du commerce provide a comprehensive range of food shops, supermarkets, pharmacies and local services. Excellent transport links charles-michels (metro line 10), javel–andré-citroën (line 10) and bir-hakeim (line 6) stations are easily accessible. The rer C at javel and several bus routes, notably routes 30, 42, 70 and 88 in the area, make travelling around paris easy. A sought-after school environment the émeriau nursery and primary schools, as well as guillaume-apollinaire middle school, are nearby. Several other schools and training establishments complete the district's educational offering. An exceptional lifestyle between the seine and the parisian art of living the banks of the seine, île aux cygnes and pont de grenelle invite you to enjoy pleasant walks. The eiffel tower, champ-de-mars and andré-citroën park are also nearby. A rare property due to its location on the 32nd and top floor, its panoramic views over paris and the seine, and its absence of opposite vis-à-vis. An ideal opportunity as a primary residence, an exceptional paris pied-à-terre or a long-term investment. Energy performance certificate: class D – energy consumption: 226 kwh/sq M/year. Greenhouse gas emissions: class D – co? Emissions: 36 kg/sq M/year. Estimated annual energy costs for the property: between €1,080 and €1,500 property subject to co-ownership status co-ownership comprising 541 lots ongoing proceedings: none. Co-ownership charges: €1,317.63 per quarter, including collective heating (€439/month). Works fund: €66.90 per quarter, for total charges of €1,384.53. Property tax: €1,548 per year (2025). Transaction fees payable by the seller. Information on the risks to which this property is exposed is available on the géorisques website: www. Georisques. Gouv. Fr. Paris 15th arrondissement – beaugrenelle / front de seine district in the heart of the sought-after beaugrenelle district, just steps from the banks of the seine, this prime location offers a pleasant, modern and vibrant lifestyle. The area is particularly appealing for its immediate proximity to the beaugrenelle shopping centre, with its boutiques, restaurants, cinema and many local shops. Just minutes from the eiffel tower, the champ de mars and île aux cygnes, it enjoys an attractive parisian s

Ref. : W-04CCKG

ENGEL & VÖLKERS

NICE420 000 €

Apartment for sale year - 2 rooms - 44 m²

VUE MER À 180° NICE – LANTERNE | A RARE OPPORTUNITY WITH 180° SEA VIEWS

Located on the top floor of a residence built in 1981 with a swimming pool, this charming one-bedroom apartment has a wonderful surprise in store: an exceptional 90 sqm private rooftop terrace, more than twice the size of the apartment itself! An outstanding outdoor space offering breathtaking panoramic views over the mountains, the city and the Mediterranean Sea, stretching from Saint-Jean-Cap-Ferrat all the way to Cap d'Antibes. A truly rare property, particularly appealing to those who love outdoor living! On the French Riviera, enjoying life outdoors is more than just a pleasure – it is a way of life. Sunny lunches, evenings with friends, sunbathing and relaxing moments overlooking the sea… Here, the terrace becomes a natural extension of the apartment, a fully-fledged living space to be enjoyed throughout much of the year. The apartment features an entrance hall leading to a living room with an open-plan kitchen, a bedroom opening onto a balcony, a bathroom and a separate toilet. The living room also opens onto the balcony, which provides access to the rooftop terrace on the upper level. In excellent condition, the apartment is ready to move into. The kitchen was renovated approximately three years ago and the reversible air conditioning is brand new. The property benefits from quality features including tiled flooring, sliding pocket glass doors, double glazing and electric shutters. The living room also accommodates a dedicated home office area, while ample storage completes the layout. A cellar is included in the sale. A private enclosed garage within the residence is also available at an additional cost of €40,000, including agency fees. The secure and well-regarded residence offers an elevator, an intercom system, an electric entrance gate and a pleasant communal swimming pool. Ideally located, shops and public transport are within easy reach, with a bus stop directly opposite the residence. The sea and beaches are just 2 km away, Nice Côte d'Azur Airport and the TGV train station are 4 km away, while Nice city centre is only 6 km away. A rare opportunity in Nice, offering an exceptional balance of interior comfort, generous outdoor living space and spectacular panoramic views. An invitation to fully embrace the French Riviera lifestyle, all year round. Information on the risks to which this property is exposed is available on the Géorisques website: www.georisques.gouv.fr Co-ownership: Yes | Number of lots: 30 | Annual charges: €3,289 | No ongoing proceedings Clarisse BLANCHECOTTE : Consultante - Agent commerciale E.I. RSAC : 131 010 761 Agency fees payable by vendor - Nombre de lots dans la copropriété: 30 - Montant moyen de la quote-part de charges courantes 3,289 €/yearly - Montant estimé des dépenses annuelles d'énergie pour un usage standard, établi à partir des prix de l'énergie de l'année 2026 : 810€ ~ 1110€ - Les informations sur les risques auxquels ce bien est exposé sont disponibles sur le site Géorisques : www.georisques.gouv.fr

Ref. : 87420617

BARNES Nice Beaulieu | Cap-Ferrat

LES HOUCHES1 350 000 €

House for sale year - 6 rooms - 176 m²

4-Bedroom Chalet for Sale in Les Chavants – Les Houches, Close to the Ski Slopes

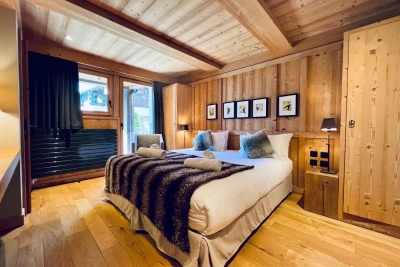
Discover this high-quality 176 sqm chalet, including 147 sqm under the French Carrez Law, ideally located in the highly sought-after Les Chavants area of Les Houches, in the heart of the Chamonix-Mont-Blanc Valley. Built in 2006 and designed by a renowned Savoyard architect, the chalet enjoys a privileged position on the sunny slopes above Les Houches, in a peaceful setting with excellent year-round sunshine, just 2 minutes from the ski slopes and the Prarion gondola. Arranged over three levels, the chalet offers 4 en-suite bedrooms, a spacious living area with fireplace, two balconies with outstanding views of the Mont Blanc mountain range, and a private sauna. Another significant advantage is that the chalet is not subject to any commercial lease, giving its owner full freedom of occupancy and use, subject to the condominium regulations and applicable legislation. A 176 sqm Chalet with 4 En-Suite Bedrooms On the garden level, the chalet comprises two bedrooms, each with a private bathroom or shower room, as well as a sauna and technical room. The main floor features an attractive living area of nearly 40 sqm, centred around a fireplace and opening onto a balcony with **uninterrupted views of the Mont Blanc range**. A fully equipped kitchen and the main entrance complete this level. On the upper floor, there are two further bedrooms, each with its own en-suite bathroom. One of the bedrooms also benefits from a private balcony. Additional Features and Amenities The property also includes a cellar, ski room and private underground parking space. The residence also provides access to a wellness area with swimming pool and spa, as well as a restaurant, offering the perfect setting to relax after a day of skiing or hiking in the mountains. Chalet in Les Chavants, Close to the Les Houches Ski Slopes Les Chavants is one of the most sought-after residential areas of Les Houches. Renowned for its peaceful atmosphere, favourable exposure and excellent sunshine, it provides quick and convenient access to the **Les Houches ski area and the Prarion gondola. The chalet is also within easy reach of the centre of Les Houches and Chamonix-Mont-Blanc, while enjoying a preserved Alpine setting and magnificent views of the surrounding mountains. With its 4 en-suite bedrooms, 176 sqm of floor space, proximity to the ski slopes, Mont Blanc views and no commercial lease**, this chalet represents a rare opportunity on the **Les Houches and Chamonix Valley property market. A character chalet in Les Chavants, free from any commercial lease, ideal as a main residence, second home or family Alpine retreat. Contact us for further information or to arrange a viewing of this chalet for sale in Les Houches.

Ref. : 114

ALPS PROPERTY

LA CLUSAZ280 000 €

Apartment for sale year - Studio - 30 m²

Apartment - Village center

La Clusaz, in the heart of the village, just a few steps from shops and the ski lifts, this renovated studio benefits from a privileged location allowing you to fully enjoy the resort all year round. Located on the third and top floor of a condominium, it offers a pleasant environment, beautiful light and an unobstructed view of the surrounding mountains. Measuring 30.35 m² Carrez law, this apartment charms with its warm, alpine atmosphere. The living area, designed as a convivial space, includes a fully equipped open kitchen, a sitting area enhanced by a fireplace and an open sleeping nook. The whole opens onto a south-facing balcony, a true extension of the living space, inviting you to enjoy an unobstructed panorama of the peaks. The bathroom, completely renovated, adds a touch of modernity while numerous custom fittings optimize storage space and everyday comfort. A cellar and a ski locker complete the amenities of this property, offering particularly sought-after convenience in the village centre. A garage is also available at the price of €35,000 including agency fees. Perfect as a mountain pied-à-terre, second home or rental investment, this apartment brings together the most sought-after features: central location, top floor, possible garage and immediate proximity to the slopes. A warm alpine cocoon, ideal for experiencing La Clusaz with the rhythm of the seasons. Référence agence : 3645

Ref. : 3H7E-HBZ-00I

Agence ATHERAC - Transaction

MEGÈVE476 900 €

Apartment for sale year - 2 rooms - 37 m²

Megève — 2-room apartment of 37.62 m² with garden and terrace, in a tourist residence facing Mont Blanc

A legendary resort in the Mont-Blanc region, Megève embodies the charm of an authentic Alpine village, featuring medieval streets, a lively central square, prestigious boutiques, Michelin-starred dining, and a ski area spanning 400 km of slopes. Recognized with the "Famille Plus" label and ranked among the most beautiful resorts in Europe, it thrives throughout all four seasons, offering everything from skiing and hiking to golf and cultural events. Situated in a lush residential neighborhood facing Mont-Blanc—just minutes from the village center and the gondola lifts—this high-end tourist residence embraces a contemporary Alpine aesthetic, blending wood, stone, and expansive windows. A shuttle service connects the property to the village center and the ski slopes during school holidays, while a dedicated concierge team is on hand year-round to assist both owners and guests. Located on the ground floor of one of the chalets, this unit features a bright living area with an open-plan kitchen (24.63 m²), a bedroom (9.19 m²), a shower room, and a separate WC. Spanning 37.62 m², the property opens directly onto a private 12 m² garden and a 15 m² terrace. It serves as an ideal pied-à-terre for a couple, while also representing an excellent entry-level rental investment—compact units are highly sought after in mountain resorts. Owners have access to exceptional shared amenities, including a heated indoor swimming pool, a wellness area (featuring a spa, Jacuzzi, sauna, hammam, and treatment rooms), a tapas bar, a children's playroom, and a co-working space. The property offers great flexibility regarding occupancy: as part of a tourist residence, you may use your apartment for up to 50% of the year—during both peak and off-peak seasons—while generating rental income for the remainder of the time (as the local municipality requires the property to be made available for rent during tourist seasons). Furthermore, this acquisition offers the possibility of recovering VAT (under the LMNP status, subject to conditions). (Price shown excludes VAT.) Contact us to discover this rare 2-room property, now available for sale.

Ref. : 87560403

L'AGENCE MEGEVE

MEGÈVE726 500 €

Apartment for sale year - 3 rooms - 57 m²

3-room apartment of 57.54 m², accessible to people with reduced mobility, with a balcony, on the 2nd floor

A legendary resort in the Mont-Blanc region, Megève embodies the charm of an authentic Alpine village, featuring medieval streets, a lively central square, prestigious boutiques, Michelin-starred dining, and a ski area spanning 400 km of slopes. Recognized with the "Famille Plus" label and ranked among the most beautiful resorts in Europe, it thrives throughout all four seasons, offering everything from skiing and hiking to golf and cultural events. Situated in a lush residential neighborhood facing Mont-Blanc—just minutes from the village center and the gondola lifts—this high-end tourist residence embraces a contemporary Alpine aesthetic, blending wood, stone, and expansive windows. A shuttle service connects the property to the village center and the ski slopes during school holidays, while a dedicated concierge team is on hand year-round to assist both owners and guests. Located on the second floor of one of the chalets, this apartment offers two rare advantages for a mountain resort: a single-level layout that is fully accessible to individuals with reduced mobility (PRM), and dual bathroom facilities, comprising both a full bathroom and a separate shower room. The unit features a bright living area with an open-plan kitchen (23.68 m²), two bedrooms (12.06 m² and 8.51 m²), a separate WC, and a 12.52 m² balcony. It is an inclusive, comfortable, two-bedroom family apartment that can accommodate up to 6 people. Owners have access to exceptional shared amenities, including a heated indoor swimming pool, a wellness area (featuring a spa, Jacuzzi, sauna, steam room, and treatment rooms), a tapas bar, a children's playroom, and a co-working space. Great flexibility in terms of occupancy: in a tourist residence, you may occupy your apartment for up to 50% of the year—during both peak and off-peak seasons—while earning rental income for the remainder of the time, as the local municipality requires the property to be made available for rent. Furthermore, the purchase entitles you to a VAT refund (the price shown excludes VAT). Contact us to arrange a viewing of this exceptional 3-room apartment.

Ref. : 87561983

L'AGENCE MEGEVE

MORZINE3 300 000 €

Apartment for sale year - 9 rooms - 239 m²

Penthouse Obelix – An Exceptional Five-Bedroom Ski-In, Ski-Out Penthouse in the Heart of Morzine

Quite simply one of the finest penthouse apartments in Morzine. An extraordinary five-bedroom duplex occupying a prime position directly at the foot of the Pleney ski slopes, combining magnificent living spaces, panoramic mountain views and an exceptional level of luxury. There are some properties that genuinely stand apart, and Penthouse Obelix is undoubtedly one of them. Occupying one of the most sought-after positions in Morzine, immediately beside the Pleney cable car and opposite the newly renovated Tremplin bar and restaurant, this remarkable apartment offers the ultimate in Alpine living. With genuine ski-in, ski-out convenience and the restaurants, shops and amenities of Morzine centre on your doorstep, the location is almost impossible to better. Arranged over two floors, this magnificent penthouse has been designed to take full advantage of its exceptional position. The centrepiece is an extraordinary open-plan living, dining and kitchen area, where soaring vaulted ceilings, exposed timber beams and expansive glazing create an incredible sense of space and light. Panoramic views extend in three directions across Morzine, the Pleney slopes and the surrounding mountains, providing a spectacular backdrop throughout the year. The living area is beautifully furnished, with generous seating arranged around a striking suspended feature fireplace. The impressive contemporary kitchen, complete with a large island and high-quality appliances, opens naturally onto the dining area, creating a wonderful space for entertaining family and friends. Despite its impressive proportions, the combination of natural timber, carefully selected furnishings and thoughtful design gives the apartment a warm and welcoming Alpine atmosphere. Large doors lead onto an exceptional wraparound terrace, offering breathtaking views over Morzine and towards the mountains. With ample space for outdoor dining and relaxation, it provides a fantastic setting in both summer and winter. The private rooftop hot tub adds another dimension to the property, offering the opportunity to unwind while enjoying the surrounding Alpine scenery. The accommodation is equally impressive, with five beautifully appointed en-suite bedrooms providing comfortable sleeping arrangements for up to twelve guests. Each bedroom has been individually designed and furnished to a high standard, combining contemporary comfort with the warmth and character of a luxury mountain chalet. In addition to the principal living area, the apartment benefits from a separate TV room, providing a more informal space for relaxing or entertaining children. There is also a dedicated office with a desk positioned beneath a window, which could equally be used as a nursery. These additional rooms make the penthouse particularly well suited to larger families and groups, offering both generous communal areas and quieter spaces for privacy. Practicality has been considered just as carefully as the living accommodation. A dedicated ski and boot room, equipped with boot dryers, ski racks, bench seating and drying facilities, provides everything needed after a day on the mountain. The property also includes a private double garage, an additional parking space in the secure underground car park and a separate storage room for bicycles and other sporting equipment. Electric vehicle charging is also available on request. Penthouse Obelix is a truly exceptional property, offering the scale and facilities of a luxury chalet with the convenience of a prime village-centre apartment. Its five en-suite bedrooms, extraordinary living spaces, panoramic views and immediate access to the Pleney slopes make it ideally suited to both private family use and the luxury holiday rental market. Our View Having seen many of Morzine's finest properties over the years, we genuinely consider Penthouse Obelix to be one of the very best apartments in the resort, if not the best. The she

Ref. : 4217

MORZINE IMMOBILIER

VERSAILLES700 000 €

House for sale year - 5 rooms - 107 m²

Versailles Mairie - 3-bed house in the city centre

Barnes invites you to discover this 96.27m² or 1,036 sq ft (Carrez Law surafce) 3-bed house (107.72m² or 1,159 sq ft of floor space) in the heart of Versailles, close to Rive Gauche and Chantiers stations. Just a stone's throw from the town hall you'll discover a private courtyard, closed to the public, where time seems to stand still. No noise, no hustle and bustle of the city: just the peace and quiet of a natural, wooded and planted setting, meticulously maintained. A shared oasis within a small shared ownership complex. Once inside, you step into a whole new atmosphere. You feel as though you have been transported far from Versailles, to a holiday home, lulled by birdsong and the shade of the trees. Built in 2009, the house combines privacy and charm with all the comforts of a modern construction. On the ground floor, a living room with an open kitchen overlooks an 18m² (194 sq ft) private courtyard, a true haven of peace where you can forget the city. Upstairs, two bedrooms and a bathroom with toilet offer a cosy refuge. On the second floor, a large bedroom, a shower room and a storage area complete this rare property. A cellar and a double parking space (available at an additional cost of €35,000) round off the property. A VIP location and a unique atmosphere: the lifestyle of Versailles, with the feel of the countryside. Shared ownership complex formed of 30 lots. Charges €4,000/year. EPC rating: D/B Property tax: €1,100 Fees payable by the buyer at 5% incl. tax. Net seller price: €700,000. Your BARNES contact: Vadim Souedet +33 (0)6 61 88 82 05 “Information on the risks to which this property is exposed is available on the Géorisques website: www.georisques.gouv.fr” €700,000 Agency fees not included - Agency fees: 5% incl. tax fees payable by the buyer - Number of lots in the building: 10 - Average amount of the share of charges €4,000/year - Estimated amount of annual energy costs for standard use based on 2021 energy costs: €1,850 ~ €2,520 667,000 € Agency fees not included - Agency commission: 4.95%VAT included Agency fees payable by buyer - Nombre de lots dans la copropriété: 10 - Montant moyen de la quote-part de charges courantes 4,000 €/yearly - Montant estimé des dépenses annuelles d'énergie pour un usage standard, établi à partir des prix de l'énergie de l'année 2021 : 1850€ ~ 2520€

Ref. : 87004042

BARNES YVELINES

PARIS 13EME1 895 000 €

House for sale year - 5 rooms - 126 m²

Paris 13th arrondissement - Gobelins - Family home with a terrace overlooking the garden

In a peaceful, green setting, this family home, offers a privileged living environment in complete tranquility. Bathed in light thanks to its east-facing orientation, this home enjoys a pleasant, unobstructed view of the community garden. With a total floor area of approximately 126 m², this home spans three levels and features a terrace of about 10 m². On the ground floor, a beautiful living area opens onto an entryway, a library space, a cozy living room, and a fully equipped kitchen with a spacious dining area—ideal for entertaining. On the first floor, a landing leads to a laundry room/shower, a separate toilet, a bedroom, and a hallway with a closet leading to a walk-in closet, a shower room, and a large bedroom whose layout easily allows for the creation of a fourth bedroom according to your needs. On the second floor, a landing leads to a bedroom (which can also serve as an office), a bathroom with a toilet, and a spacious bedroom with a closet that offers direct access to the terrace. This home is ideal for a family seeking a peaceful living environment, combining comfort with spacious rooms, and offering the opportunity to enjoy the shared gardens filled with flowers and trees, as well as a shared laundry room. On the edge of the 5th arrondissement, close to all amenities. Information on the risks associated with this property is available on the Géori website 1,827,386.69 € Agency fees not included - Agency commission: 3.7%VAT included Agency fees payable by buyer - Nombre de lots dans la copropriété: 35 - Montant moyen de la quote-part de charges courantes 3,000 €/yearly - Montant estimé des dépenses annuelles d'énergie pour un usage standard, établi à partir des prix de l'énergie de l'année 2021 : 2470€ ~ 3380€ - Les informations sur les risques auxquels ce bien est exposé sont disponibles sur le site Géorisques : www.georisques.gouv.fr - Eliana MARQUES-JOUARD - Agent commercial - EI - RSAC 832548606

Ref. : 86883896

BARNES PANTHEON

NEUVILLE DE POITOU599 000 €

House for sale year - 9 rooms - 291 m²

Stunning 19th-century stone house, fully renovated, in the heart of Neuville-de-Poitou Discover this beautiful 19th-century stone farmhouse, completely renovated in 2022. It features 5 bedrooms and 5 bathrooms. A unique property that elegantly combines the charm of the old with the comfort of modern living, thoughtfully restored to preserve all the authentic details: exposed stone walls, vintage terracotta tiles, and fireplaces. Every area has been designed to provide comfort, natural light, and practicality. Located right in the center of Neuville-de-Poitou, this 9-room property sits on a 750 sqm plot. It offers a total living space of 291 sqm. An initial section with spacious rooms and authentic charm A large 100 sqm living area that brings together the lounge and dining room. Filled with light from its large windows, it is distinguished by its stunning cathedral ceiling in the lounge area, original terracotta tile flooring, and two fireplaces. An elegant, centrally positioned kitchen that is both functional and well-equipped. It also provides access to a wine cellar in the basement, visible through a modern, motorized glass floor. A sleeping area on the first floor including one bedroom and a bathroom, accessible via a private staircase. A pleasant mezzanine arranged as a TV lounge, bright and especially inviting. A second bedroom with an ensuite bathroom is also located on this level. On the second floor, a 50 sqm space awaits your personal touch-ideal for offices, additional bedrooms, a playroom, or any other project. An independent second section, offering numerous possibilities Connected to the main part of the house but with its own private entrance, this area offers a very practical layout. A bedroom with a bathroom on the ground floor. A room perfect for hosting breakfasts and meals, ideally suited for a bed and breakfast business. On the second floor, two bedrooms, each with its own bathroom and views over the town. A property with endless potential This home offers many options for customization and use. It would be ideal as a large family residence, to continue or develop an existing bed and breakfast, or to set up a private practice. Its layout allows for a harmonious balance between professional and private life, while maintaining clearly separate spaces. Enjoyable and practical outdoor spaces A flat, tree-lined garden of 280 sqm with potential space for a swimming pool. An outbuilding of 50 sqm with a garage. A large paved courtyard providing several outdoor parking spots. A prime location in a pleasant and lively town Neuville-de-Poitou offers all necessary amenities and hosts a delightful weekly market every Sunday, featuring local products year-round. A vibrant and welcoming community rich in numerous clubs and associations, offering a wide range of activities, as well as educational facilities including a nursery school, primary school, and middle school. This charming small town also benefits from an excellent geographical position: Just 20 minutes from downtown Poitiers and its TGV train station. 15 minutes from Futuroscope. Fiber optic internet available. A rare property, full of character and potential! Whether you are looking for a character-filled family home, a property to start or expand a bed and breakfast, or a place that combines work and personal life, this farmhouse is sure to meet your needs. Come and discover this magnificent property. You will undoubtedly fall under its spell! This property is distributed based on the authorization of estate agencies using a common transaction software. Fees applicable are those of the estate agency who holds the seller agreement (more information on request).

Ref. : 519V900516M

AFIM France

MARSEILLE 7EME485 000 €

Apartment for sale year - 3 rooms - 73 m²

SALE - MARSEILLE - ENDOUME / VALLON DES AUFFES - 13007 - 2-BEDROOM APARTMENT - BALCONY WITH SEA VIEW

UNDER ACCEPTED OFFER - Located on the third floor of a small condominium, this light-filled, dual-aspect two-bedroom apartment offers 68.75 sqm of Carrez Law living space and a total floor area of 73.63 sqm. It enjoys a prime location, just a few steps from the sea and within immediate reach of local shops and amenities, while benefiting from a peaceful setting. Fully renovated using modern, high-quality materials, the apartment requires no further work. It comprises a spacious living area with built-in storage and a fully equipped open-plan kitchen. This space opens onto a pleasant balcony offering beautiful, unobstructed views of the sea. A hallway fitted with low-level storage units, which could also accommodate a home office area, leads to two bedrooms enjoying pleasant open outlooks, one of which features a large fitted wardrobe. A shower room with a laundry area and a separate WC complete the layout. The property also includes a cellar. Property subject to condominium status. Total number of units: 12 Information on the risks to which this property is exposed is available on the Géorisques website: www.georisques.gouv.fr Independent sales agent (“EI”), registered with the Marseille Trade and Companies Register under number 520 857 293 CONTACT – Marie-Christine STEFFANETTI +33 (0)6 28 01 98 18 Agency fees payable by vendor - Montant moyen de la quote-part de charges courantes 1,400 €/yearly - Montant estimé des dépenses annuelles d'énergie pour un usage standard, établi à partir des prix de l'énergie de l'année 2021,2022 , 2023 : 1370€ ~ 1900€ - Les informations sur les risques auxquels ce bien est exposé sont disponibles sur le site Géorisques : www.georisques.gouv.fr - Marie-Christine STEFFANETTI - Agent commercial - EI - RSAC 520 857 293

Ref. : 87355013

BARNES MARSEILLE CASSIS LITTORAL