OK
More than Less than
€  ok

Key-words : year

Houses and Apartments, your real estate specialist magazine offers a selection of ads that match with the keyword year. You can refine your search by specifying the area or price range in the navigation bar link Search for a House/Apartment.

PARIS 16EME2 630 000 €

Apartment for sale year - 5 rooms - 120 m²

Paris 16: Top-floor 2/3-bed apartment with terrace

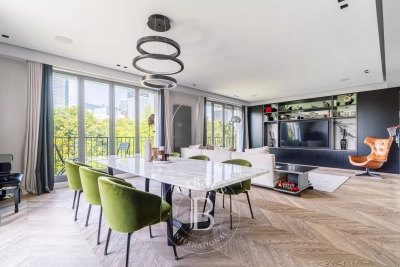
This remarkable 120m² (1,292 sq ft) corner apartment (Carrez Law surface), situated on the top floor of an elegant, immaculately maintained luxury building, just a stone's throw from Trocadéro and Place de Mexico, enjoys a particularly quiet and bright setting. Accessible by lift, it will delight from the moment you step inside with its volume and exceptional natural light. The reception areas are laid out around a large, sun-drenched living room, extended by a semi-open kitchen with a dining area. The highlight of this rare property is a spectacular, south and east-facing, 71m² (764 sq ft) terrace, which surrounds the apartment, affording beautiful unobstructed views including the Eiffel Tower. Accessible from the living room and the master suite, it is ideal for entertaining or enjoying sunny days in complete privacy. The master suite comprises an elegant bedroom, a bathroom and a spacious walk-in wardrobe. Overlooking the courtyard, a second bedroom with shower room and toilet has an adjoining office creating an independent space. The property is fitted with reversible air conditioning, ensuring optimal comfort all year round. A parking space may be purchased at an additional cost. Work to re-render the façade and improve insulation has been approved and will be fully covered by the sellers. A rare property in a sought-after location, combining peace and quiet, light, iconic views and an extensive outdoor space in the heart of the 16th arrondissement. 2,500,000 € Agency fees not included - Agency commission: 5.2%VAT included Agency fees payable by buyer - Nombre de lots dans la copropriété: 54 - Montant moyen de la quote-part de charges courantes 9,120 €/yearly - Montant estimé des dépenses annuelles d'énergie pour un usage standard, établi à partir des prix de l'énergie de l'année 2021 : 3360€ ~ 4560€ - Charles-Antoine GRISLAIN - Agent commercial - EI - RSAC 851664243

Ref. : 87071626
BARNES TROCADERO

PARIS 16EME750 000 €

Apartment for sale year - 2 rooms - 66 m²

Exclusive listing - Paris 16 - Michel Ange / Auteuil - 1-bed - Unobstructed view

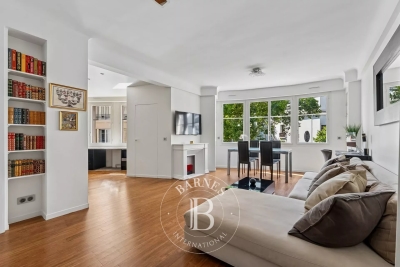
Fully renovated 67m² (721 sq ft) apartment on the 2nd floor of a 1934 Art Deco building with well-maintained common areas, a lift and concierge. Currently comprising an entrance hall with plenty of cupboard space, a living room with a fitted and equipped open kitchen, a bedroom with wardrobe and shower room, and a separate toilet. This apartment delights with its windows and orientation, offering plenty of natural light throughout the day. In a prime location, within walking distance of public transport services and shops. Excellent EPC rating (C). Cellar also included. Property subject to shared ownership status. Fees payable by the seller - Number of lots in the building: 346 - Average amount of the share of charges €4,130/year - Estimated amount of annual energy costs for standard use based on 2021 energy costs: €660 ~ €910 - Information on the risks to which this property is exposed is available on the Géorisques website: www.georisques.gouv.fr - Sophie GHAZAL - Sales agent - EI - RSAC 921525234 Agency fees payable by vendor - Nombre de lots dans la copropriété: 346 - Montant moyen de la quote-part de charges courantes 4,130 €/yearly - Montant estimé des dépenses annuelles d'énergie pour un usage standard, établi à partir des prix de l'énergie de l'année 2021 : 660€ ~ 910€ - Les informations sur les risques auxquels ce bien est exposé sont disponibles sur le site Géorisques : www.georisques.gouv.fr - Sophie GHAZAL - Agent commercial - EI - RSAC 921525234

Ref. : 87116970

BARNES PIED-A-TERRE AUTEUIL

PARIS 16EME395 000 €

Apartment for sale year - 2 rooms - 37 m²

Paris 16 - Rue de la Pompe - 1-bed apartment

This 38m² (409 sq ft) one-bed apartment to renovate, situated on the first floor of a magnificent 1905 building with a staircase, on a private road, enjoys a prime location near Rue de Passy, schools, shops, and transport services. Entirely overlooking the courtyard, the apartment comprises an entrance hall with storage, a living room, a bedroom and a bathroom with toilet. Ideal for first-time buyers, as a pied-à-terre or as a rental investment. Property subject to shared ownership status. Fees payable by the seller - Number of lots in the building: 17 - Average amount of the share of charges €2,000/year - Estimated amount of annual energy costs for standard use: €890 ~ €1,240 - Information on the risks to which this property is exposed is available on the Géorisques website: www.georisques.gouv.fr - Charles ROUGER - Sales agent - EI - RSAC 890,361,595 Agency fees payable by vendor - Nombre de lots dans la copropriété: 17 - Montant moyen de la quote-part de charges courantes 2,000 €/yearly - Montant estimé des dépenses annuelles d'énergie pour un usage standard : 890€ ~ 1240€ - Les informations sur les risques auxquels ce bien est exposé sont disponibles sur le site Géorisques : www.georisques.gouv.fr - Charles ROUGER - Agent commercial - EI - RSAC 890 361 595

Ref. : 87165387

BARNES PIED-A-TERRE PASSY-LA MUETTE

PARIS 16EME395 000 €

Apartment for sale year - 2 rooms - 40 m²

Paris 16 - South Auteuil - 1-bedroom apartment - Top floor

Situated on the 5th and top floor of a 1900 period building without a lift, a dual-aspect apartment overlooking a courtyard in good condition, comprising a hall, a living room with a furnished and equipped open kitchen, a bedroom, a shower room and a separate toilet. Its perfectly optimised layout, period charm (solid oak flooring, high ceilings) and location, close to shops and transport services, make this apartment ideal for first-time buyers, as a pied-à-terre or as a rental investment. Cellar also included. Property subject to the co-ownership regime. Fees payable by the seller - Average amount of the share of charges €3,600/year - Estimated amount of annual energy costs for standard use based on 2021 energy costs: €1,420 ~ €1,940 Agency fees payable by vendor - Montant moyen de la quote-part de charges courantes 3,600 €/yearly - Montant estimé des dépenses annuelles d'énergie pour un usage standard, établi à partir des prix de l'énergie de l'année 2021 : 1420€ ~ 1940€

Ref. : 87043934

BARNES PIED-A-TERRE AUTEUIL

NEUILLY SUR SEINE2 130 000 €

Apartment for sale year - 5 rooms - 169 m²

Neuilly - Saint James - 4-bed apartment - Balconies

This elegant 170m² (1,830 sq ft) family apartment in the heart of the Bagatelle neighbourhood will ‘wow' with its generous proportions, abundance of natural light and perfectly thought-out layout. An entrance hall leads to a beautiful reception space comprising a living room and a dining room opening onto a balcony free from overlook, affording unobstructed views of La Défense. The large, fully fitted and equipped eat-in kitchen is a welcoming space, ideal for everyday living as well as for entertaining. The sleeping area, separate from the reception rooms, features four bedrooms, including a master suite with bathroom. A second bathroom rounds off this space. Plenty of built-in storage space optimises the apartment's comfort and functionality. Cellar also included. Quiet and coveted surroundings. Option to acquire a lock-up garage beneath the building. Property subject to shared ownership status €2,048,000 Agency fees not included - Agency fees: 4% incl. VAT Fees payable by the buyer - Average amount of the share of charges €5,440/year - Estimated amount of annual energy costs for standard use: €2,494 ~ €3,374 2,048,000 € Agency fees not included - Agency commission: 4%VAT included Agency fees payable by buyer - Montant moyen de la quote-part de charges courantes 5,440 €/yearly - Montant estimé des dépenses annuelles d'énergie pour un usage standard, établi à partir des prix de l'énergie de l'année 2023 : 2494€ ~ 3374€ - Les informations sur les risques auxquels ce bien est exposé sont disponibles sur le site Géorisques : www.georisques.gouv.fr

Ref. : 87129694

BARNES NEUILLY

CASSIS440 000 €

Apartment for sale year - 2 rooms - 51 m²

FOR SALE – 13260 CASSIS – GARDEN-LEVEL APARTMENT – PRIVATE PARKING

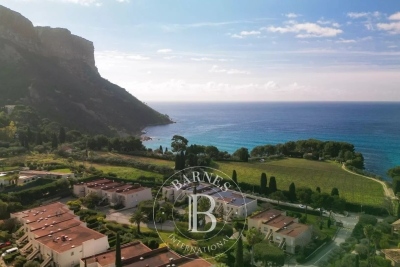
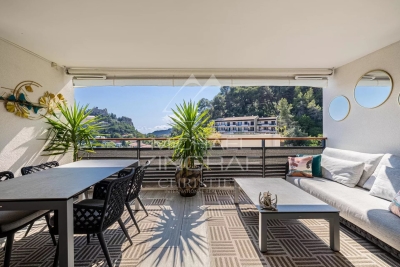
BARNES Cassis is pleased to present this charming one-bedroom garden-level apartment of approximately 51 sqm, ideally located just a short walk from the intimate Arène Beach, within an elegant and exclusive high-end residence that evokes the atmosphere of a true Mediterranean hamlet. Set in one of Cassis' most sought-after environments, between the sea, pine forests, and the distinctive light of Provence, this property enjoys a rare lifestyle setting, allowing residents to fully embrace the Cassis coastline while preserving peace, privacy, and tranquility. From the moment you enter, the apartment captivates with its warm ambiance, abundant natural light, and seamless connection to the outdoors. Designed as a true living space immersed in nature, it features a bright and welcoming living room opening onto a covered terrace and a private garden of approximately 40 sqm. From these outdoor areas, the views extend harmoniously over the Mediterranean Sea and the majestic Cap Canaille, one of Cassis' most iconic landmarks. This privileged setting creates a peaceful and refined atmosphere, ideal for enjoying the gentle Mediterranean climate throughout the year. The entrance hall provides a well-balanced layout to the various living spaces. The living area is both inviting and functional, benefiting from excellent continuity with the outdoors thanks to large openings that allow natural light to flood the apartment throughout the day. Located away from the reception area, the bedroom offers a comfortable and private sleeping space. It is complemented by a bathroom, creating a pleasant and practical arrangement, perfectly suited as either a primary residence or a high-quality pied-à-terre in Cassis. The residential setting, the quiet surroundings of the residence, and the immediate proximity to Arène Beach all contribute to the rarity of this property on the Cassis market. A private parking space completes the property, providing an additional level of comfort that is particularly valuable in this highly desirable area. A rare opportunity offering an exceptional lifestyle between the sea, nature, and the Mediterranean art of living. Contact – Philippe MANNI: +33 (0)6 69 25 19 75. Agency fees payable by vendor - Nombre de lots dans la copropriété: 24 - Montant moyen de la quote-part de charges courantes 1,800 €/yearly - Montant estimé des dépenses annuelles d'énergie pour un usage standard : 490€ ~ 740€ - Les informations sur les risques auxquels ce bien est exposé sont disponibles sur le site Géorisques : www.georisques.gouv.fr

Ref. : 86756842

BARNES MARSEILLE CASSIS LITTORAL

GRIGNAN2 980 000 €

House for sale year - 16 rooms - 680 m²

Drome Provencale – A unique period property

This remarkable property with origins dating back to the 13th century was meticulously renovated throughout over the past two years. Set in about 4 hectares of grounds, the ensemble offers around 580 sqm of living space in a main house and annexes which have been tastefully decorated by an interior decorator and is sold furnished. The main house includes a 112 sqm living/reception room and dining room, a kitchen, a suite and a pool house opening onto the exterior. The two upper floors include four suites including a master with a bathroom and dressing room, and a further bedroom with a bathroom. The annex comprises a living room/library, and a suite with a private terrace. With a glazed and air-conditioned wine cellar. The entirely enclosed grounds benefit from a heated 10 x 5 metre swimming pool, a bore-hole for watering, 5000 sqm of truffle oaks, 19 olive trees and a boules pitch. Further construction would be possible. Alarm, CCTV. The electrical installation has been entirely revised. In a peaceful yet not isolated setting in walking distance of the village, 18 km from the autoroute, and under an hour from Avignon and Montélimar TGV stations.

Ref. : 87033454

Daniel Feau Provence / Lourmarin

SPÉRACÈDES1 980 000 €

House for sale year - 6 rooms - 355 m²

Spéracèdes – Elegant 17th Century Bastide - Within walking distance of Peymeinade

At the heart of a sumptuous landscaped park of 7,592 sq.m, enjoying absolute tranquility and enhanced by majestic Mediterranean species, this remarkable bastide of approximately 265 sq.m reveals all its charm and authenticity. Built around a former 17th-century sheepfold, carefully restored, the property elegantly combines historic character with contemporary amenities. The main residence opens onto a refined entrance leading to a fully equipped kitchen with dining area, extended by a light-filled glass veranda opening onto a ??? pleasant shaded terrace. A dining room and a spacious living room with an insert fireplace offer generous reception areas. Two bedrooms, along with a bathroom and a shower room, complete this level. Upstairs, the sleeping area features three additional bedrooms, including a master suite, each with its own bathroom or shower room with toilet, as well as a spacious dressing room. Outdoors, the art of living continues around an elegant, secure swimming pool area, bordered by a large terrace and a charming Mazet of approximately 25 sq.m, featuring a summer kitchen and a shower room with toilet. A double garage with automatic doors, a wine cellar, and numerous storage annexes complete this exceptional property. The property also benefits from connection to the main sewer system and an efficient heating system (reversible air conditioning and oil-fired boiler). Additional construction potential is available. A rare property combining charm, privacy, and the Provençal art of living. An exceptional home not to be missed. Energy class : c – Climat class : c / estimated annual costs for standard use : between €3,570 and €4,920 (ref year 2021) Information on the risks to which this property is exposed is available on the Geohazards website : www.georisques.gouv.fr Property located in an area subject to compulsory brush clearance. Emilie PAUL : Consultante - Agent commerciale E.I. RSAC : 539 034 140 Agency fees payable by vendor - Montant estimé des dépenses annuelles d'énergie pour un usage standard, établi à partir des prix de l'énergie de l'année 2023 : 3570€ ~ 4920€ - Les informations sur les risques auxquels ce bien est exposé sont disponibles sur le site Géorisques : www.georisques.gouv.fr - Emilie PAUL - Agent commercial - EI - RSAC 539 034 140

Ref. : 86918522

Barnes Valbonne

GORDES1 290 000 €

House for sale year - 6 rooms - 153 m²

Charming stone villa with swimming pool

The house is located in the commune of Gordes, prized for its authentic atmosphere and vibrant local life throughout the year. This sought-after area offers an ideal balance between residential tranquility and convenience, with easily accessible local shops (bakery, grocery store, restaurants, services), allowing for comfortable daily living without sacrificing peace and quiet. The surroundings remain typically Provençal, dotted with natural landscapes and preserved spaces, while benefiting from a strategic location just minutes from the center of Gordes and the iconic villages of the Luberon. The villa sits on a meticulously maintained, enclosed plot of approximately 1,600 sqm, offering a pleasant and functional setting. At the rear of the house, an olive grove adds charm and authenticity, creating a typically Provençal atmosphere and a natural space conducive to peace and quiet. At the front of the property, a beautiful swimming pool provides a true relaxation area, complemented by an integrated jacuzzi and secured by a safety cover, ideal for fully enjoying sunny days. The exterior features a wooden chalet for storing garden equipment, an outbuilding for bicycles or other equipment, and a technical room for the swimming pool. The interior spaces are harmoniously arranged around a central patio, the true heart of the house, bringing light and a welcoming atmosphere. Upon entering, a welcoming hall leads to a pleasant living area comprising a bright living room and a fully equipped kitchen, designed for comfortable everyday use. A beautiful room, currently used as an office and lounge, offers a versatile space that can be adapted to different needs. The ground floor also includes two bedrooms and a shower room. Upstairs, the house offers a large bedroom with its own shower room, complemented by two storage rooms, providing valuable storage solutions. Finally, this property benefits from particularly useful outbuildings, including a garage, a laundry room, and a small cellar, offering real everyday convenience. The prime location, offering easy access to the iconic villages of the Luberon, walking trails, and amenities, makes this house ideal as a primary or secondary residence. HOUSE AMENITIES: Mains drainage, Well, Automatic watering system, Shutters and roller shutters, Fiber optic internet, Swimming pool with jacuzzi (8x4m), Cellar. Close to shops, 45 minutes from Avignon TGV station and 1 hour from Marseille-Provence International Airport.

Ref. : 2189-cpy

NADOTTI IMMOBILIER

STE-MAXIME1 150 000 €

House for sale year - 5 rooms - 141 m²

SAINTE-MAXIME - RENOVATED VILLA - SWIMMING POOL - NEAR THE BEACHES

Located in Val Orea, a sought-after, quiet, and secure neighborhood in Sainte-Maxime, this villa—with a total floor area of approximately 150 m²—captivates with its elegant architecture, high-end features, and location less than a 10-minute walk from the beaches of La Croisette in this case, 600 meters. Built in 1995 on landscaped grounds of approximately 638 m², the property has been renovated. On the pool level, the entry hall leads to a beautiful living area featuring a fully equipped open kitchen that opens onto a bright living-dining room. This living space extends onto a large terrace overlooking a landscaped garden and a heated pool. Upstairs, the sleeping area consists of a master suite as well as two additional bedrooms with a shower room and a half-bath. The villa also features high-quality amenities, including an automatic garden sprinkler system, a central vacuum system for cleaning, a utility kitchen with a laundry room, a heated pool protected by a curtain, and a brick shed at the back of the garden. Agency fees payable by vendor - Montant moyen de la quote-part de charges courantes 150 €/yearly - Montant estimé des dépenses annuelles d'énergie pour un usage standard : 970€ ~ 1360€ - Les informations sur les risques auxquels ce bien est exposé sont disponibles sur le site Géorisques : www.georisques.gouv.fr - Franck RENAUX-MOULY - Agent commercial - EI - RSAC PARIS 527573133

Ref. : 87352374

BARNES Sainte-Maxime

STE-MAXIME3 165 000 €

House for sale year - 6 rooms - 200 m²

SAINTE-MAXIME – BRAND NEW VILLA OF 270 M² WITH HEATED SWIMMING POOL AND SEA VIEW

In Sainte-Maxime, just 15 minutes walk from the town center, this superb new villa of about 270 m² offers high-end amenities, generous volumes, and a privileged living environment. Benefiting from full south exposure and a pleasant sea view, the property enjoys exceptional brightness and perfect harmony between indoor and outdoor spaces. From the entrance, you will discover a large light-filled living room, combining a lounge, a dining room, and a fully equipped open kitchen. Large bay windows naturally extend the living spaces onto the terrace, garden, and swimming pool. A sleeping area designed for comfort The ground floor hosts three bedrooms, including an elegant master bedroom with a private bathroom with WC and a large custom-made walk-in closet, perfectly arranged and very functional. The other two bedrooms also benefit from careful amenities and access to water rooms. In the basement, a fourth bedroom forms a truly independent space. It benefits from an English courtyard bringing in good natural light, as well as a private bathroom and a separate WC. This space also has a sitting area, numerous closets, and a laundry room, offering multiple possibilities for use to host family and guests in optimal comfort. Exteriors designed to fully enjoy the French Riviera Outside, the villa opens onto a beautiful south-facing terrace and a heated pool with an electric roller shutter, allowing for enjoyment most of the year. An elegant pool house completes this space and has a summer kitchen equipped with a plancha, ideal for outdoor meals and convivial moments around the pool. A technical room completes the outdoor facilities. The property also benefits from a garage as well as numerous outdoor parking spaces. An exceptional contemporary villa, designed for comfortable family living and convivial moments, offering quality amenities in a privileged setting in Sainte-Maxime.

Ref. : 187

ELITE IMMOBILIER SAINT-TROPEZ

MENTON950 000 €

Apartment for sale year - 3 rooms - 92 m²

GARAVAN SEASIDE - 3 ROOMS WITH ADJOINING STUDIO - GARAGE AND

MENTON GARAVAN SEASIDE, AB IMMOBILIER agency offers a two-bedroom apartment plus an adjoining studio, totaling 92 sq m, on the fifth floor of a well-maintained building. It comprises a shared landing with, to the right, a two-bedroom apartment featuring a 25 sq m living room opening onto a terrace with breathtaking unobstructed sea views, a separate kitchen, two bedrooms (one with a balcony), a bathroom, and a separate WC. To the right of this is an independent 25 sq m studio with its own 3 sq m balcony. The two apartments can be combined or rented out separately. In the basement, for an additional EUR100,000, you will find three parking spaces and a large, enclosed 30 sq m garage. The apartment offers numerous possibilities with its adjoining studio. You will appreciate the location, the orientation, the natural light, the views, and the terrace where you can spend long periods of time throughout the year. A must-see. CONTACT: LUC STEINMETZ 0687751326

Ref. : 1578

AB immobilier

ST-PAUL-DE-VENCE1 390 000 €

House for sale year - 7 rooms - 264 m²

Saint-Paul de Vence – Exceptional Village Triplex with Terraces and Panoramic Sea Views

Ideally located in the heart of the historic village of Saint-Paul-de-Vence, close to its renowned art galleries, restaurants and shops, this exceptional triplex apartment offers approximately 265 sq m of generous living space. Facing west, the property features three beautiful terraces overlooking the village ramparts and enjoying breathtaking panoramic views across the surrounding hills to the Mediterranean Sea. The first level comprises a spacious entrance hall, a kitchen, a dining room, an office, and a shower room with toilet. The second level offers two bedrooms, a shower room and a separate toilet. The third level features impressive reception areas, including a living room and lounge, together with a principal bedroom offering a dressing room and an en-suite shower room with toilet. Two terraces extend the living spaces and provide the perfect setting from which to enjoy the spectacular views and sunsets. The upper level comprises a fourth bedroom with an en-suite bathroom and toilet, opening onto a superb rooftop terrace. A rare property in Saint-Paul-de-Vence, combining generous proportions, remarkable potential, authentic village charm and exceptional panoramic sea views. An outstanding opportunity as a primary residence, holiday home or prestigious pied-à-terre on the French Riviera. Energy class : D – Climat class : D / estimated annual costs for standard use : between €4,375 and €5,919 (ref year 2023) Information on the risks to which this property is exposed is available on the Geohazards website : www.georisques.gouv.fr Represented by Amélie DOLLÉ, acting in his capacity as authorized service provider, with full powers for the purposes hereof. Agency fees payable by vendor - Montant estimé des dépenses annuelles d'énergie pour un usage standard, établi à partir des prix de l'énergie de l'année 2025 : 4370€ ~ 5920€ - Les informations sur les risques auxquels ce bien est exposé sont disponibles sur le site Géorisques : www.georisques.gouv.fr - Amélie DOLLÉ - Agent commercial - EI - RSAC 884 445 081

Ref. : 87165158

BARNES Saint-Paul de Vence

EZE1 560 000 €

Apartment for sale year - 4 rooms - 176 m²

Èze – Exceptional Apartment in a Recently built Residence

Located within a prestigious and secure contemporary residence in Èze, this exceptional 108 sqm three-bedroom apartment offers an outstanding lifestyle between the Mediterranean Sea and the hills of the French Riviera. From the moment you enter, the apartment impresses with its refined contemporary design, premium finishes and impeccable condition. The spacious 43 sqm open-plan living area, featuring a fully equipped kitchen, opens onto a sunny southwest-facing terrace with panoramic views over the sea, the surrounding hills and the historic village of Èze. The sleeping area comprises three generous bedrooms measuring 15 sqm, 16 sqm and 12 sqm, a bathroom, a shower room and a separate laundry room. A private sauna, a rare luxury feature, further enhances the property's appeal. Sold fully furnished, the apartment is equipped with premium amenities including a smart home system, reversible air conditioning, a heat pump, double glazing, electric shutters, a connected thermostat, a video intercom and a security alarm. Residents also enjoy access to an indoor swimming pool, while a double garage completes this exceptional property. Key features: * 108 sqm three-bedroom apartment * Total surface area: 176 sqm * Two terraces totalling 41 sqm * Panoramic sea and hillside views * Southwest exposure * Private sauna * Indoor swimming pool within the residence * Double garage * Sold fully furnished * No renovation required * Secure, high-end contemporary residence Service charges: €570/month Property tax: €1,800/year A rare opportunity in Èze, perfectly suited as a primary residence, an exclusive holiday home or a premium investment on the French Riviera.

Ref. : MZISJ2409

MICHAËL ZINGRAF CHRISTIE'S INTERNATIONAL REAL ESTATE SAINT-JEAN CAP FERRAT

MOUGINS765 000 €

Apartment for sale year - 5 rooms - 107 m²

3-Bedroom Apartment with Terrace – Saint Basile, Mougins

Ideally located in Mougins, close to Mougins School, Tzanck Hospital, the Sophia Antipolis technology park and local amenities, this apartment is set within a highly private residence comprising just four apartments. It enjoys an exceptionally peaceful setting and access to a beautiful communal swimming pool. The apartment opens onto a beautiful entrance hall with built-in storage, leading to a bright and welcoming living area comprising a fully equipped, open-plan kitchen and a comfortable sitting room. Extending from the living area, a charming veranda has been converted into a dining room, providing an additional and particularly pleasant living space. The living room opens onto a beautiful terrace, ideal for enjoying the outdoors. All the main living areas open onto a private garden with a summer lounge, creating an intimate and peaceful atmosphere. A private gate also provides direct access to the residence's beautiful communal swimming pool. The sleeping area comprises three bedrooms, each with its own dressing room. The master bedroom features a private en-suite bathroom and WC. A separate shower room and guest WC complete the property. A rare property in a privileged setting, offering peace, privacy and immediate proximity to the main amenities and attractions of Mougins and Sophia Antipolis. Two garages with charging stations for electric vehicles. Subject to co-ownership: Number of lots: 20 Procedure in progress: NO Amount of annual charges: 4 305€ Energy class : C (112 kw) - Climat class : A (4 kg) / estimated annual costs for standard use : between 968€ and 1310€ (ref year 2023). Information on the risk to which this property is exposed is available on the Geohazards website : www.georisques.gouv.fr.

Ref. : MGB6711

BEAUCHAMP ESTATES