OK
More than Less than
€  ok

Key-words : year

Houses and Apartments, your real estate specialist magazine offers a selection of ads that match with the keyword year. You can refine your search by specifying the area or price range in the navigation bar link Search for a House/Apartment.

LE LAVANDOU567 000 €

House for sale year - 4 rooms - 80 m²

LE LAVANDOU – 3-BEDROOM HOUSE WITH GARDEN, POOL AND BEACH WITHIN WALKING DISTANCE

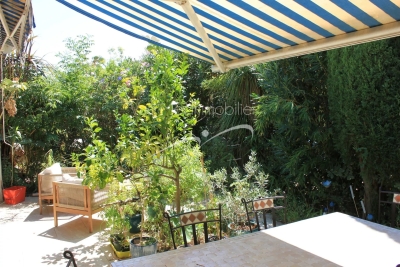
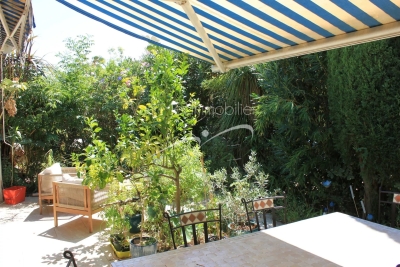
Just 400 metres from the beach in Le Lavandou, and within immediate reach of shops, restaurants, activities and the harbour, discover this pleasant house of about 75 m², located within the sought-after and secure residence "Les Jardins de l'Anglade." Nestled in a green setting, the property offers a real asset: a charming outdoor space of about 40 m², made up of a south-facing terrace and a small garden with lush vegetation. An intimate and welcoming space, ideal for making the most of the Mediterranean climate, dining outdoors, or setting up a pleasant relaxation area. The house, dual-aspect and air-conditioned, currently consists of two combined units and offers an original and comfortable layout. On the ground floor, it includes a living/dining room, a fitted separate kitchen, a second lounge area opening widely onto the terrace, as well as a first bedroom and two WCs. Upstairs, two separate spaces house two additional bedrooms, one with a shower room and the other with a bathroom. The property is in good overall condition and has benefited from various improvements over the years: air conditioning, renovation of the kitchen and wet rooms, opening up of the living spaces... Two lean-tos, used as a laundry room and storage, add valuable everyday functionality. The residence, particularly pleasant and well maintained, has a large swimming pool, attractive green spaces, a caretaker, and secure access. Finally, two private parking spaces within the residence complete this property. A particularly appealing house for anyone looking for a family pied-à-terre in Le Lavandou, a primary or secondary residence, with three bedrooms, a lovely outdoor space, and above all the possibility of reaching the beach and town centre entirely on foot. Highlights: beach 400 m away • 3 bedrooms • south-facing terrace and garden • large pool within the residence • air conditioning • 2 private parking spaces • secure residence • shops and harbour within walking distance. Property subject to co-ownership (condominium) status. The residence is located in an area classified as a blue zone for flood risk. Information on the risks to which this property is exposed is available on the Géorisques website: www.georisques.gouv.fr

Ref. : 790vm
VUE MER IMMOBILIER 83

LE LAVANDOU1 976 000 €

House for sale year - 5 rooms - 200 m²

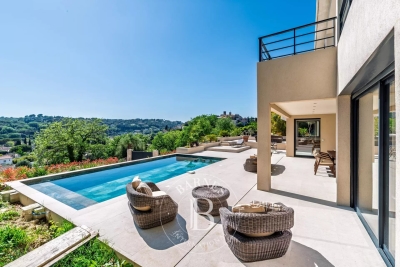
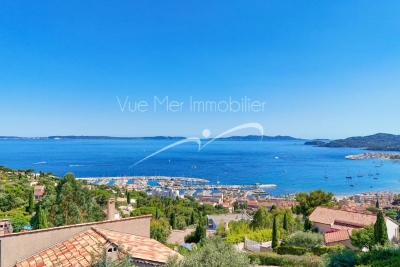
Panoramic sea view for this 200 m² villa with infinity pool

Panoramic sea view for this 200 m² villa with infinity pool Nestled in a sought-after residential area of Le Lavandou, this 200 m² villa offers an exceptional living environment. Let yourself be seduced by its breathtaking panorama over the Mediterranean Sea, the Golden Isles, and the harbors of Le Lavandou and Bormes. A view you'll be able to enjoy from almost the entire property. A paradisiacal outdoor setting Built on a 1,205 m² plot facing due South, this residence guarantees year-round sunshine. The garden, a true green haven, is adorned with Mediterranean and exotic plant species, creating a serene atmosphere. With no overlooking neighbors, you can relax in complete privacy by the magnificent infinity pool and its spacious pool deck. This flat plot, a rarity in the area, makes access and development easier. An ideal location Located on a quiet cul-de-sac, this villa is surrounded by beautiful properties. The location is a major asset: the town center, shops, harbor, and beach are just a 7 to 8-minute walk away. You'll enjoy the tranquility of a residential neighborhood while remaining close to the lively atmosphere of Le Lavandou. Comfort and convenience The property is fully enclosed, ensuring your security and peace of mind. In addition to a garage, the villa has several parking spaces on-site, able to accommodate 3 to 4 vehicles. Quality construction and beautifully landscaped outdoor spaces make this house the ideal place for a primary or secondary residence. Contact us to discover the full listing and seize the opportunity to live in this little corner of paradise. Information on the risks to which this property is exposed is available on the Géorisques website: www.georisques.gouv.fr Phone: 06 77 91 11 29

Ref. : 749vm

VUE MER IMMOBILIER 83

LE LAVANDOU567 000 €

Apartment for sale year - 4 rooms - 80 m²

LE LAVANDOU – 3-BEDROOM HOUSE WITH GARDEN, POOL AND BEACH WITHIN WALKING DISTANCE

Just 400 metres from the beach in Le Lavandou, and within immediate reach of shops, restaurants, activities and the harbour, discover this pleasant house of about 75 m², located within the sought-after and secure residence "Les Jardins de l'Anglade." Nestled in a green setting, the property offers a real asset: a charming outdoor space of about 40 m², made up of a south-facing terrace and a small garden with lush vegetation. An intimate and welcoming space, ideal for making the most of the Mediterranean climate, dining outdoors, or setting up a pleasant relaxation area. The house, dual-aspect and air-conditioned, currently consists of two combined units and offers an original and comfortable layout. On the ground floor, it includes a living/dining room, a fitted separate kitchen, a second lounge area opening widely onto the terrace, as well as a first bedroom and two WCs. Upstairs, two separate spaces house two additional bedrooms, one with a shower room and the other with a bathroom. The property is in good overall condition and has benefited from various improvements over the years: air conditioning, renovation of the kitchen and wet rooms, opening up of the living spaces... Two lean-tos, used as a laundry room and storage, add valuable everyday functionality. The residence, particularly pleasant and well maintained, has a large swimming pool, attractive green spaces, a caretaker, and secure access. Finally, two private parking spaces within the residence complete this property. A particularly appealing house for anyone looking for a family pied-à-terre in Le Lavandou, a primary or secondary residence, with three bedrooms, a lovely outdoor space, and above all the possibility of reaching the beach and town centre entirely on foot. Highlights: beach 400 m away • 3 bedrooms • south-facing terrace and garden • large pool within the residence • air conditioning • 2 private parking spaces • secure residence • shops and harbour within walking distance. Property subject to co-ownership (condominium) status. The residence is located in an area classified as a blue zone for flood risk. Information on the risks to which this property is exposed is available on the Géorisques website: www.georisques.gouv.fr

Ref. : 828va

VUE MER IMMOBILIER 83

ROQUEBRUNE-CAP-MARTIN759 000 €

Apartment for sale year - 3 rooms - 77 m²

Roquebrune Cap Martin - 3 rooms 77 sqm + 139 sqm outdoor - large closed garage

In Roquebrune-Cap-Martin, on the prestigious Plateau du Cap Martin, this superb, recently renovated 3-room apartment (approx. 77 sqm) offers an exceptional living environment. Located in a luxury residence with garden and swimming pool, it boasts a vast 28 sqm terrace and 111 sqm private garden, guaranteeing calm and serenity close to all amenities. The entrance hall leads to a bright double living room with modern open kitchen. Two bedrooms complete the space: one with dressing room and balcony, the other with custom-made closet space. The apartment includes two shower rooms with WCs, one of which is equipped with an integrated laundry column. Listone Giordano Margheritelli parquet flooring with an oiled finish provides a warm ambience, while the four-unit Samsung Digital Inverter air-conditioning system ensures optimum comfort all year round. For security, a volumetric and perimetric alarm system is installed, with provision for surveillance cameras. The outdoor area with terrace and garden, equipped with an irrigation system, is a true haven of peace. A spacious lock-up garage, with the possibility of creating a mezzanine for additional storage, completes this property. An ideal place to enjoy the calm and quality of life of Cap Martin. Subject to co-ownership status. Agency fees charged to the seller. Information on the risks to which this property is exposed is available on the Géorisques website www.georisques.gouv.fr

Ref. : 84611367

LIMANDAT REAL ESTATE

MOUGINS530 000 €

Apartment for sale year - 3 rooms - 72 m²

MOUGINS | EXCEPTIONAL 110 SQM TERRACE | SWIMMING POOL & GARDENS | OPEN VIEWS.

Mougins. Exceptional 110 sqm terrace. Swimming pool & gardens. Panoramic open views with a sea glimpse. Just 10 minutes by walk from the historic village of mougins, within immediate reach of shops, amenities and main transport links, this 72 sqm apartment is located on the second floor of a secure residence with a caretaker, surrounded by landscaped gardens and featuring a large swimming pool with a relaxation area. South/west-facing, the apartment enjoys abundant natural light, absolute tranquillity and unobstructed panoramic views over the vallon de la gipière forest. Large floor-to-ceiling windows create a seamless connection between the interiors and the outdoor spaces. The apartment comprises a living room, a separate kitchen which could be opened up to create a spacious reception area of over 35 sqm, two bedrooms with dressing rooms, a shower room with toilet, as well as a separate guest wc. The living area extends onto an exceptional terrace of approximately 110 sqm, the true signature feature of this property. Designed as an additional living space, the terrace offers endless possibilities for creating lounge, dining, relaxation and entertaining areas. A genuine open-air haven of peace, ideal for hosting family and friends while enjoying the mild mougins climate almost all year round. Reversible air conditioning throughout, electric blinds and shutters. An underground parking space and a cellar complete this rare property, just minutes from the mougins golf courses and sports facilities.

Ref. : 87338545

Consultants Immobilier

CHAMONIX-MONT-BLANC1 350 000 €

House for sale year - 6 rooms - 330 m²

CHAMONIX - A Unique Opportunity to create a Legacy Home

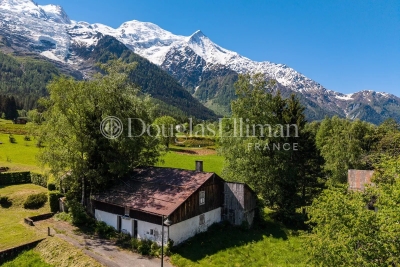
Presenting Ferme des Prés, located in Les Pèlerins, just a few minutes from the centre of Chamonix, this exceptional property comprises a historic farmhouse dating from the early 1700s, set on approximately 4,000 m² of flat land. Offering around 300 m² of existing surface area as well as a traditional, 2-story, mazot, the estate presents a rare opportunity to create a most remarkable private residence. Benefiting from complete privacy and exceptional year-round sunlight, the property enjoys breathtaking 360° views of Mont Blanc, the Aiguille du Midi, Le Brévent and the surrounding peaks. A setting of remarkable quality, combining tranquillity, space and immediate access to all the amenities and attractions of Chamonix. An initial review has already been undertaken with a local architect, confirming the potential to renovate and extend the existing buildings, subject to the necessary permissions. The combination of constructible and agricultural land provides flexibility while preserving the property's unique sense of openness and connection to its natural surroundings. Key features - Historic farmhouse dating from the early 1700s - Approximately 4,000 m² of flat land - Around 300 m² of existing surface area plus a traditional mazot - Potential to renovate and extend, subject to planning permissions - Panoramic 360° views of Mont Blanc, the Aiguille du Midi and Le Brévent Our opinion Properties of this nature rarely come to market. The combination of a substantial landholding, historic character, complete privacy and uninterrupted mountain views creates an opportunity that is increasingly difficult to find in Chamonix. While the farmhouse itself offers considerable charm and authenticity, it is the potential of the site that truly stands out. For a buyer looking to create a bespoke family estate or a landmark residence, this property offers the foundations to realise an exceptional vision. A discreet address, a remarkable setting and the opportunity to leave a lasting mark in one of the Alps' most established and desirable destinations. Location Ferme des Prés is located in the “Les Pelerins” area of Chamonix, just under 2km from the town centre. It is a 7-minute walk to the Les Pelerins commercial centre with several shops including a supermarket, bakery and bar/restaurant. The Gaillands lake, climbing wall and ropes park is 500 metres away as well as many hiking trails into the forest. For public transport, there is a bus stop close to the property as well as the Les Pelerins train station 400 metres away (with stops for other bus lines).

Ref. : Ferme des Prés

Douglas Elliman France

LE CHESNAY659 000 €

Apartment for sale year - 4 rooms - 114 m²

Le Chesnay – Parc de Rocquencourt – 114m² (1,227 sq ft) apartment – 2 bedrooms – Immaculate condition

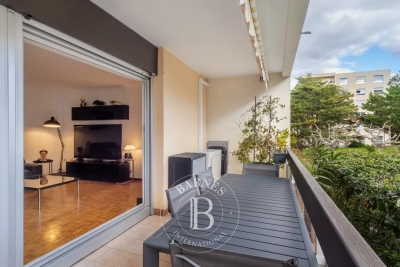
Barnes Versailles is inviting you to discover this magnificent 114m² or 1,227 sq ft (Carrez Law surface) apartment on the first floor of a building with lift, located in Parc de Rocquencourt at the entrance to the park (on the Bourg de Rocquencourt side). This secure residence is located in an exclusive, family-friendly environment, within a vast, tree-lined park enclosed by gates and featuring two separate entrances. Fully renovated in 2023 and 2024, the apartment is in immaculate condition and requires no further work. A good-sized entrance hall with a double closet leads to a large, bright 31m² (334 sq ft) lounge with high ceiling, immersed in greenery thanks to the 38m² (409 sq ft) continuous terrace running along the entire apartment. The living room is extended by a dining area adjoining the stylish, fully fitted kitchen; part of the terrace is closed by a loggia at kitchen level, creating an elegant dining area surrounded by greenery. The kitchen also incorporates a utility area with cupboards. A separate toilet completes this first section of the apartment. The two good-sized bedrooms each have a large built-in wardrobe, in addition to the magnificent shower room with Porcelanosa bath. The apartment is sold with a cellar unit on the ground floor. Hassle-free parking at the foot of the building. Bike storage in the building. This carefully maintained apartment is in immaculate condition, having undergone full renovation between 2020 and 2025 using high-quality materials; a number of major works have recently been carried out: replacement of the patio doors in 2024 and 2025, installation of double glazing throughout, repainting in 2023, and the light-coloured solid oak parquet flooring stripped and refinished in 2023, as well as the installation of electric interior blinds. All of the rooms are a good size with no overlook, and the apartment is particularly bright (north and east-facing lounge, dining room and kitchen). The light-coloured parquet flooring throughout, meanwhile, adds undeniable character. The property is nestled in a green oasis and affords a soothing view of the park from all the rooms. The apartment combines the comfort of a modern home with the residence's striking architectural style. The residence has three tennis courts, a swimming pool renovated in 2026, and a playground. Bus stops for Vaucresson, La Celle Saint Cloud, Le Chesnay and Versailles are located 100m (110 yards) away at the entrance to the residence. Direct bus service opposite the residence to Saint-Germain-en-Laye station (bus 7826), Noisy-le-Roi station (bus 6217), Versailles Rive Droite station, Versailles Montreuil station, Lycée Saint-Jean-d'Hulst, as well as Place du Marché in Versailles and Europe (bus 6205), and Vaucresson station (bus 6276). Louis Pelin bus stop (bus 6202) provides access to Mignot Hospital and Blanche de Castille secondary school in Le Chesnay in 10 minutes (6 stops), as well as La Celle Saint-Cloud station. Quick access to the A13, A86 and D307 motorways and main roads. Property subject to shared ownership status (300 lots in total). Charges: €542 per month (€1,626 per quarter) Charges include: hot water, cold water, central heating (gas), maintenance of the residence's green spaces and facilities (swimming pool and tennis courts), lift, and the residence's concierge services. No ongoing proceedings. Property tax: €2,576 - EPC: D/D Estimated annual energy costs (baseline year: 2021): between €1,670 and €2,270 per year Price: €659,000 incl. agency fees Agency fees incl. tax payable by the buyers: 4% Net seller price (excl. commission): €633,653 Your Barnes contact: Nathalie Boue Tel: +33 (0)6 44 07 93 50 Email: €633,654 Agency fees not included - Agency fees: 4% incl. VAT Fees payable by the buyer - Average amount of the share of charges €6,504/year - Estimated amount of annual energy costs for standard use based on 2026 energy costs: €1,670 ~ €2,270 633,654 €

Ref. : 87351848

BARNES YVELINES

MARSEILLE 8EME1 680 000 €

House for sale year - 5 rooms - 134 m²

Marseille 8th – Pointe Rouge – 135 m² house – Swimming pool – 250m from the beach

Barnes presents this 135 m² house, located just a few minutes' walk from the seafront and enjoying a prime location in the heart of Pointe Rouge—one of the most sought-after areas in Marseille's 8th arrondissement. Set on a plot of approximately 450 m², the home centers around a beautiful, light-filled reception area that opens widely onto the garden. Outside, Mediterranean vegetation ensures complete privacy and creates a lovely setting around the swimming pool, perfect for making the most of sunny days. The house offers four additional rooms, providing comfortable and functional accommodation for family and guests. Adjacent to the main living area are a spacious kitchen, a dining room, and a ground-floor suite with a bathroom. Upstairs, there are two bedrooms and a shower room with a toilet; their south-facing orientation allows for year-round sunshine. The property is well-equipped with features including reversible air conditioning, a fireplace, double glazing, fiber-optic internet, electric roller shutters, outdoor awnings, an intercom system, and an automated gate. A private garage and additional private parking complete the property. Its immediate proximity to beaches, the Pointe Rouge marina, shops, schools, and public transport ensures a truly convenient lifestyle. This property is equally suitable as a primary residence or as a "pied-à-terre" in Marseille. Properties of this type rarely come onto the market in this neighborhood. Early viewing is highly recommended. Contact : Marie-Mathilde Delahaye du Courtieux +33 (0)6 34 41 29 27 Consultante BARNES Marseille/Cassis Agent commercial RSAC 504460981 Les informations sur les risques auxquels ce bien est exposé sont disponibles sur : www.georisques.gouv.fr Honoraires à la charge du vendeur Agency fees payable by vendor - Montant estimé des dépenses annuelles d'énergie pour un usage standard, établi à partir des prix de l'énergie de l'année 2026 : 1370€ ~ 1870€ - Les informations sur les risques auxquels ce bien est exposé sont disponibles sur le site Géorisques : www.georisques.gouv.fr - Marie-Mathilde DELAHAYE DU COURTIEUX - Agent commercial - EI - RSAC Marseille 504460981

Ref. : 86010824

BARNES MARSEILLE CASSIS LITTORAL

MARSEILLE 8EME449 000 €

Apartment for sale year - 4 rooms - 99 m²

MARSEILLE - 13008 - POINTE ROUGE - 2/3 BEDROOM APARTMENT - TERRACE

Just a two-minute walk from Pointe Rouge Beach and close to Parc Pastré, this beautifully renovated apartment enjoys an exceptional location with easy access, while avoiding the usual traffic congestion associated with the Pointe Rouge area. Situated within a secure residence with a caretaker, tennis courts and a children's playground, this bright apartment offers 89.20 sqm (Carrez Law) and 99.30 sqm of total floor space. Filled with natural light, the property features a lovely, well-oriented terrace, seamlessly extending the living space outdoors. The apartment comprises an entrance hall with a cloakroom, a spacious living room, a dining area, a fully fitted and equipped kitchen with an adjoining utility room, a pantry, two bedrooms with built-in wardrobes, a shower room, a bathroom and a separate WC. A third bedroom can easily be created if required. A private outdoor parking space is available for purchase in addition to the sale price. Additional information: • Service charges: approximately €193/month • Condominium comprising 187 units • No ongoing legal proceedings • Annual property tax: €2,038 Information regarding potential risks affecting this property is available on the Géorisques website: www.georisques.gouv.fr Contact: Commercial Agent EI (RSAC 520 857 293) Marie-Christine STEFFANETTI +33 (0)6 28 01 98 18 Agency fees payable by vendor - Montant moyen de la quote-part de charges courantes 2,318 €/yearly - Montant estimé des dépenses annuelles d'énergie pour un usage standard, établi à partir des prix de l'énergie de l'année 2021 : 770€ ~ 1110€ - Les informations sur les risques auxquels ce bien est exposé sont disponibles sur le site Géorisques : www.georisques.gouv.fr - Marie-Christine STEFFANETTI - Agent commercial - EI - RSAC 520 857 293

Ref. : 87244403

BARNES MARSEILLE CASSIS LITTORAL

CLICHY1 549 000 €

Apartment for sale year - 6 rooms - 188 m²

Clichy Town Centre - Triplex apartment - Terrace - 3 bd - Fully renovated - Dual aspect

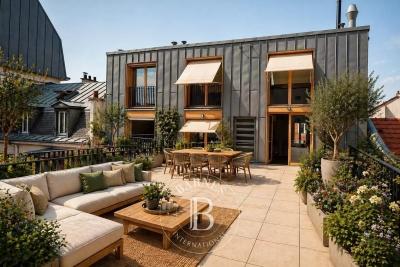
Located in the heart of Clichy, just a stone's throw from the town hall and Place du Marché, this charming triplex apartment offers a rare combination of the authenticity of a Parisian home of yesteryear and the comfort of a carefully designed renovation. Situated on the second floor of a fully renovated 19th-century building, this dual-aspect apartment boasts an excellent orientation, with a superb, south-facing living room, and bedrooms overlooking quiet surrounds. Ideal layout that makes the most of the generous natural light and peace and quiet. This three-level property is laid out as follows: - at the heart of the property, a magnificent 65m² (700 sq ft) south-facing living room bathed in generous natural light. This main space features a kitchen currently awaiting fitting to entirely to your own taste – a rare opportunity to select materials and colours according to your personal style. A spacious and perfectly proportioned 35m² (377 sq ft) private terrace extends this living space and awaits your ideas for landscaping and planting. - on the mezzanine level, a lounge is delicately set apart from the main space, creating a cosy and elegant TV area, complete with a guest toilet. - on the first level, the master suite enjoys complete privacy with its own bathroom, toilet and spacious wardrobe. The two secondary bedrooms share a second bathroom and a separate toilet — an ideal layout for families. Fully renovated by an architect, this triplex apartment will delight with its meticulous selection of materials and finishes. (Solid wood flooring, custom-built woodwork elements, high-end ceramics and pipework, wood-burning stove) The built-in home automation system adds a touch of discreet and functional modernity. Exceptional transport connections. A stone's throw away, line 13 metro station (Mairie de Clichy) offers direct access to the main transport routes of Paris. Levallois-Perret station, also served by Clichy, provides access to Saint-Lazare station in less than ten minutes – a major asset for professionals and frequent travellers. Fees payable by the seller - Number of lots in the building: 9- Average amount of the share of charges €1,760/year - Estimated amount of annual energy costs for standard use based on 2023 energy costs: €1,260 ~ €1,760 - Jennifer Molinier - Sales agent - EI - RSAC 889 178 711 Agency fees payable by vendor - Nombre de lots dans la copropriété: 9 - Montant moyen de la quote-part de charges courantes 1,760 €/yearly - Montant estimé des dépenses annuelles d'énergie pour un usage standard, établi à partir des prix de l'énergie de l'année 2023 : 1260€ ~ 1760€ - Jennifer MOLINIER - Agent commercial - EI - RSAC 889 178 711

Ref. : 86962969

BARNES MARTYRS

PARIS 12EME1 660 000 €

Apartment for sale year - 5 rooms - 161 m²

Nation - Family apartment - Duplex top-floor

Duplex 161m² (1,733 sq ft) apartment (154m² or 1,658 sq ft of Carrez Law surface) with four bedrooms on the top floor of a building dating from 1900 without a lift close to Place de la Nation. On the 5th floor, it comprises an entrance, an office, three bedrooms, a laundry room, a bathroom and a separate toilet. The upper floor features a stunning southeast-facing living room with a fantastic ceiling height and a fireplace, an open kitchen, a master suite with large dressing room and shower room, a storeroom and a separate toilet. Attic access. Two cellars also included. A rare property with volumes and light. Fees payable by the seller - Number of lots in the building: 29 - Average amount of the share of charges €3,600/year - Estimated amount of annual energy costs for standard use based on 2024 energy costs: €3,980 ~ €5,430 - Information on the risks to which this property is exposed is available on the Géorisques website: www.georisques.gouv.fr - Noémie Griesser - Sales agent - EI - RSAC 910616218 Agency fees payable by vendor - Nombre de lots dans la copropriété: 29 - Montant moyen de la quote-part de charges courantes 3,600 €/yearly - Montant estimé des dépenses annuelles d'énergie pour un usage standard, établi à partir des prix de l'énergie de l'année 2024 : 3980€ ~ 5430€ - Les informations sur les risques auxquels ce bien est exposé sont disponibles sur le site Géorisques : www.georisques.gouv.fr - Noémie GRIESSER - Agent commercial - EI - RSAC 910616218

Ref. : 87172665

BARNES PARIS EST

PARIS 6EME995 000 €

Apartment for sale year - 3 rooms - 77 m²

Paris 6 - Cherche-Midi - Duplex apartment – Top floors – Lift – Quiet and bright

This upper floor duplex apartment, located on one of the most sought-after streets in the 6th arrondissement, within easy reach of shops and transport services, offers both practicality and an exceptional location. Situated at the top of a perfectly maintained 1970s building with a lift, this 50.72m² or 532 sq ft (Carrez Law) apartment (77.75m² or 883 sq ft of floor space) offers stunning views of the Eiffel Tower and the Panthéon. On the 7th floor, the entrance hall leads to a master suite with wardrobes and bathroom, as well as a separate toilet. On the upper floor, the apartment comprises a spacious and bright double-sized living room, enhanced by large windows, and a welcoming kitchen. A second bedroom with a shower room and toilet, and plenty of storage space, rounds off this perfectly laid-out property. A rare find, ideal for those who love light, peace and quiet, and spectacular views. A cellar completes this offer, and a parking space can be purchased at an additional cost. Fees payable by the seller - Average amount of the share of charges €2,900/year - Estimated amount of annual energy costs for standard use based on 2021 energy costs: €1,230 ~ €1,680 - Information on the risks to which this property is exposed is available on the Géorisques website: www.georisques.gouv.fr - Alexandre Millo - Sales agent - EI - RSAC 829 467 786 Agency fees payable by vendor - Montant moyen de la quote-part de charges courantes 2,900 €/yearly - Montant estimé des dépenses annuelles d'énergie pour un usage standard, établi à partir des prix de l'énergie de l'année 2021 : 1230€ ~ 1680€ - Les informations sur les risques auxquels ce bien est exposé sont disponibles sur le site Géorisques : www.georisques.gouv.fr - Peter LAWSON - Agent commercial - EI - RSAC 795 281 864

Ref. : 86950058

BARNES PIED-À-TERRE SAINT-GERMAIN-DES-PRÉS

BIOT2 450 000 €

House for sale year - 6 rooms - 220 m²

Biot – New contemporary villa with village views, terraces and swimming pool

Built in 2025, this contemporary villa has been designed to offer a warm, light-filled living environment, seamlessly connected to the outdoors, in a quiet and peaceful setting with pleasant views over the village. From the moment you enter, the property reveals a harmonious layout. The semi-open kitchen flows naturally into the living room and dining area, creating a welcoming space ideal for sharing moments with family and friends. Large openings extend this area onto a spacious terrace, offering an additional outdoor living space during the warmer months. A climate-controlled wine cellar completes this area with elegance. The main level also features a comfortable master suite with dressing room and a full bathroom, benefiting from direct access to the terrace, as well as a study that can easily adapt to family needs. A guest toilet completes this level. Upstairs, three bedrooms, each with its own shower room, provide privacy and independence for all occupants. They open onto a shared terrace, perfect for enjoying the village views and peaceful evenings. Outside, everything has been designed for relaxation and enjoyment: a swimming pool, pétanque court, and landscaped areas invite you to fully embrace the lifestyle and surroundings. A double garage and a laundry room complete this property, which offers high-quality finishes and is perfectly suited as both a family home and a secondary residence. Energy rating: A – Climate rating: A / Estimated annual energy costs for standard use: between €350 and €510 (reference year 2023) Information on potential risks to which this property is exposed is available on the Géorisques website: www.georisques.gouv.fr Property located in an area subject to mandatory brush clearance regulations. Andréa MILAZZO Consultant – Independent Sales Agent RSAC: 893 468 033 Agency fees payable by vendor - Montant estimé des dépenses annuelles d'énergie pour un usage standard, établi à partir des prix de l'énergie de l'année 2023 : 350€ ~ 510€ - Andrea MILAZZO - Agent commercial - EI - RSAC Antibes 893468033

Ref. : 86674670

Barnes Valbonne

ST CLOUD1 830 000 €

Apartment for sale year - 7 rooms - 283 m²

Saint-Cloud, Family and reception apartment with the feel of a house, 5 bedrooms

In a secure high-end residence, a family apartment with the feel of a house, with a duplex layout. The first level comprises, in the living areas, an entrance hall with closet and guest toilet, a large living room opening directly onto the terrace and garden spanning 143m² (1,539 sq ft), a south-facing dining room and a separate kitchen. The sleeping area features two children's bedrooms sharing a shower room with toilet, plenty of storage space, and a master suite with bathroom. All the bedrooms on this level open onto the terrace and garden without steps. From the living room, a beautiful staircase leads to the mezzanine level, which features a huge playroom, a large laundry room and two additional bedrooms with lovely views over Paris, each of which has a shower room and toilet. Two parking spaces with direct access from the apartment rounds off the property. Close to schools, shops, Saint-Cloud SNCF station (La Défense–St Lazare) and the future Metro Line 15, the T2 tram (La Défense–Porte de Versailles), and buses to Boulogne (467–360), Contact Barnes Clarissa Blanchet (+33) 6 22 27 75 78 Fees payable by the seller - Number of lots in the condominium: 566 - Average amount of the share of charges €12,600/year - Estimated amount of annual energy costs for standard use based on 2021 energy costs: €5,230 ~ €7,090 - Information on the risks to which this property is exposed is available on the Géorisques website: www.georisques.gouv.fr Agency fees payable by vendor - Nombre de lots dans la copropriété: 566 - Montant moyen de la quote-part de charges courantes 12,600 €/yearly - Montant estimé des dépenses annuelles d'énergie pour un usage standard, établi à partir des prix de l'énergie de l'année 2021 : 5230€ ~ 7090€ - Les informations sur les risques auxquels ce bien est exposé sont disponibles sur le site Géorisques : www.georisques.gouv.fr

Ref. : 87145053

BARNES HAUTS DE SEINE SUD/OUEST

LACANAU237 000 €

House for sale year - 3 rooms - 38 m²

Pavilion for 4 people located in the pine forest in a reside

New on the market, come and discover this superb little bungalow, ideal for a family of 4 people Located in a quiet southern area, in a residence with a swimming pool, just 10 minutes from the beach by bike Featuring a lovely sunny terrace with an awning, a living room with a kitchenette, upstairs two small bedrooms, a newly renovated shower, and a separate toilet. (Photos of the bedrooms generated by AI) a 5 m2 cellar for storage A private parking space Condominium fees of 1200 euros per year Information on the risks to which this property is exposed is available on the Géorisques website

Ref. : 2458

Agence immobilière Brussol immobilier Lacanau