OK
More than Less than
€  ok

Key-words : www g

Houses and Apartments, your real estate specialist magazine offers a selection of ads that match with the keyword www g. You can refine your search by specifying the area or price range in the navigation bar link Search for a House/Apartment.

PARIS 15EME4 700 000 €

Apartment for sale www g - 6 rooms - 193 m²

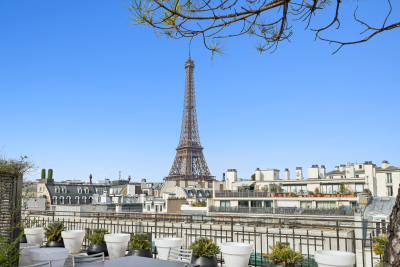
PENTHOUSE WITH TERRACE - 6 rooms - Champ de Mars

CHAMP DE MARS - UNIQUE. On the last two floors of a luxury Eiffel building, magnificent penthouse of 192 sq.m in perfect condition benefiting from an exceptional roof terrace of 160 sq.m entirely fitted out with jacuzzi and summer kitchen and offering a unique view on the Eiffel Tower. Crossing and bathed in light, the apartment is composed on the first level of a large loft-like living room, a fully equipped open kitchen, a dining room, a TV room, an office or bedroom, a bathroom and a guest toilet. On the lower level, a suite with shower room, a bedroom with shower room and separate toilet. Parking space in the courtyard. Absolute calm and very beautiful volumes (3,80 m of height under ceiling) for this exceptional property. Sought-after location close to the Champ de Mars and near the bilingual school. Joint ownership of 39 lots. Annual charges: €6,960. Pending proceeding: No. ECD: E (328 kWh/sq.m/year) - GGE: B (10 KgCO2/sq.m/year). Estimated annual housing energy costs: between €3,770 and €5,130 per year. Transaction fees (all taxes included) to be paid by the seller. Information on the risks to which this property is exposed is available on the “Géorisques” website: www.georisques.gouv.fr Close to the Champ de Mars, in a quiet environment. Close to all commodities.

Ref. : W-02QARO
ENGEL & VÖLKERS

VEIGY-FONCENEX530 000 €

Apartment for sale www g - 4 rooms - 78 m²

Apartment - 4 room(s) - 78 m2

Located in the town of Veigy-Foncenex, come and discover your new intimate residence, exclusively at Stone Invest. This high-end condominium is made up of 9 apartments and has electrified garages in the basement with individual automatic doors. From T3 to T5, each apartment offers large terraces of more than 16m2. The apartment is composed as follows: An entrance with a closet, a large living room with a fully equipped kitchen which opens onto a large terrace. A sleeping area with 3 bedrooms, a bathroom equipped with double sinks and a bathtub, a cellar to store the washing machine and a separate toilet. Attached is a garage in the basement and a private outdoor parking space. Information on the risks to which this property is exposed is available on the Georisques website: www.georisques.gouv.fr??Discover our other properties on ! Non-contractual images

Ref. : Clefs_des_champs_B01

STONE INVEST

SANARY-SUR-MER3 300 000 €

House for sale www g - 8 rooms - 400 m²

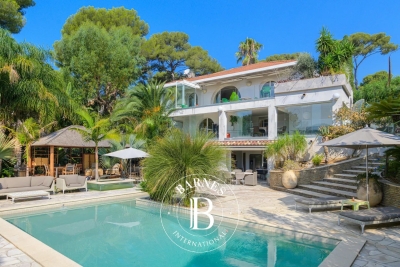
For sale - Property in Sanary - Close to the port and beach

In a dominant position, close to the port of Sanary and the beaches, this beautiful property of approximately 400 m² is built on 2,750 m² of landscaped grounds, with a swimming pool and tennis court. It offers stunning unobstructed views of the surrounding area and the port. The main floor consists of a large reception room with living/dining room, kitchen, master suite, bathroom, and large terraces. A living room, kitchen, three bedrooms, shower room, and terraces are located on the lower level. The garden level features a large games room, spa, sauna, and cellar. The garden is landscaped with superb trees, a tennis court, a free-form swimming pool, a summer kitchen, a gazebo, and a jacuzzi. Borehole. The location, just a stone's throw from the port and its park, and the spaciousness of the property give it an exceptional character. Information on the risks to which this property is exposed is available on the Géorisques website: www.georisques.gouv.fr Agency fees payable by vendor - Montant estimé des dépenses annuelles d'énergie pour un usage standard, établi à partir des prix de l'énergie de l'année 2021 : 6620€ ~ 8956€

Ref. : 86169318

BARNES SANARY LUXURY REALTY

PARIS 16EME1 690 000 €

Apartment for sale www g - 4 rooms - 110 m²

Reception apartment, 8th floor with panoramic view, Trocadero

On the eighth floor of an elegant 1950s building, Engel & Völkers presents a 111 m² family and reception apartment. Dual-aspect and offering generous volumes, it is extended by a 7 m² balcony. Bathed in light thanks to its dual exposure, the apartment enjoys optimal sunshine throughout the day. It comprises a beautiful reception room with fireplace, opening onto a balcony overlooking western Paris, a dining room offering a remarkable view of the Eiffel Tower, and a separate fitted kitchen. The clearly separated sleeping area includes two bedrooms, one of which has a large walk-in closet, as well as a bathroom with WC and a shower room with WC. The kitchen, wet rooms and dining room floors are finished in marble. Noble materials and original features can be fully revealed through renovation. In the immediate vicinity of Trocadéro Square, the Musée de l'Homme, transport (lines 6 and 9) and shops, it offers a practical living environment in the heart of the 16th arrondissement. A large cellar completes this property. EPC: E/238; GHG: E/51 Estimated annual energy costs for the dwelling: €2,100 - €2,880 Condominium of 129 lots Average annual charges: €7,730 Ongoing legal proceedings: no Property tax: €3,393 Transaction fees 5% incl. VAT payable by the buyer Net seller price: €1,609,523 Information on the risks to which this property is exposed is available on the Géorisques website: www.georisques.gouv.fr. W-049BON The building is ideally located on Paris's Right Bank. It is just a short walk from the Trocadéro and its gardens. Several museums are nearby (the Guimet Museum, Galliera Palace, the Palais de Tokyo and the City of Architecture and Heritage), as well as many Michelin-starred restaurants. The area is especially attractive for families, notably due to the Janson-de-Sailly school catchment area, one of the capital's best high schools. Close to Metro lines 9/6, buses: 32, 22, 63.

Ref. : W-049BON

ENGEL & VÖLKERS

NICE995 000 €

Apartment for sale www g - 3 rooms - 89 m²

3-room apartment with 2 terraces and sea views – Nice / Mont Alb

Located in eastern Nice, in the Mont Alban district near the Col de Villefranche and its shops, this renovated apartment occupies a high floor of a well-maintained residence with a lift. Thanks to its elevated position, this dual-aspect property offers panoramic views over the city of Nice, the mountains and the sea. Tastefully renovated throughout, it provides 89.05 sq m of Carrez floor area, comprising: an entrance hall, a spacious, bright living room with a fully equipped open-plan kitchen, opening onto a 13.50 sq m terrace. At the rear, in complete peace and quiet, there are two bedrooms and a shower room with a large shower and WC, a guest toilet in the hall, and a second 6 sq m rear terrace. Comfort is provided by reversible air conditioning, ample storage, parquet flooring, a fully equipped kitchen, a cellar and a lock-up garage. This property is an ideal main residence or a perfect pied-à-terre for enjoying the French Riviera. Monaco is 20 minutes away by car and Nice International Airport is 13 minutes away by car. Energy performance rating: D-157; greenhouse gas emissions: D-34 Estimated annual energy costs for the property: €1,480–€2,050 Co-ownership of 77 lots; average annual charges: €2,666 Legal proceedings in progress: no Transaction fees, including tax, payable by the seller Information about the risks to which this property is exposed is available on the Géorisques website: www.georisques.gouv.fr The luxury real estate market on the French Riviera is one of the most attractive in the Mediterranean region. Located between the Port of Nice and Villefranche-sur-Mer, the Mont Boron district is one of the most sought-after areas. Holiday homes and second residences on the French Riviera offer not only an incomparable lifestyle but, given the international economic climate, also represent a secure investment and a smart retirement plan, particularly at premium addresses. The high-end real estate market on the French Riviera is independent of individual economies and continues to offer great stability for prestigious and unique properties. Mont Boron is a renowned and exclusive area. An upscale residential district, it is characterised by prestigious villas and luxury apartments offering breathtaking panoramic sea views. The district enjoys an ideal location close to beaches, shops, bars, restaurants and public transport.

Ref. : W-04AYI3

ENGEL & VÖLKERS

CANNES1 690 000 €

Apartment for sale www g - 3 rooms - 110 m²

Apartment for sale with separated studio in Cannes Californie Panoramic sea view

In the heart of the prestigious Saint Michel Valetta residence, one of Cannes' most sought-after addresses, this magnificent dual-aspect apartment of approximately 97 sqm offers an exceptional lifestyle in the highly desirable residential district of La Californie. Fully renovated using premium materials and refined finishes, it enjoys breathtaking panoramic views over the Mediterranean Sea and the Lérins Islands. Bathed in natural light thanks to its full south-facing exposure, the apartment opens onto an elegant living area with a contemporary fully fitted and equipped kitchen, extending seamlessly onto a superb 20 sqm terrace, perfect for enjoying the Côte d'Azur sunshine throughout the day. The property also features two beautiful bedrooms, including a comfortable en-suite master bedroom, and a second bedroom with its own private shower room. Residents of this iconic address enjoy an exclusive living environment with 24-hour security and concierge service, set within 12 hectares of beautifully landscaped private grounds. The residence offers an outstanding range of amenities, including a swimming pool, tennis courts, a fitness room, a golf practice area, and a private shuttle service. A staff studio, a cellar, and several resident parking spaces complete this exceptional property, representing a rare opportunity to acquire a prestigious residence just minutes from the Croisette, the beaches, gourmet restaurants, and luxury boutiques. Information regarding the potential risks to which this property is exposed is available on the Géorisques website: www.georisques.gouv.fr.

Ref. : 86216163

FINE AND COUNTRY

BORDEAUX983 250 €

Apartment for sale www g - 5 rooms - 199 m²

Facing the Jardin Public, in one of the most prestigious addresses in Bordeaux.

Located in one of the most emblematic buildings overlooking the Jardin Public, on the third and top floor with elevator access, this 197 sqm apartment enjoys a truly exceptional location, offering direct and unobstructed views over one of Bordeaux's most iconic gardens. Rich in history and perfectly integrated into the architectural heritage of the neighborhood, this building is among the most sought-after addresses in the city, ideally situated in the extension of the Allées de Tourny and just a few steps from the highly desirable Rue Fondaudège, with its shops, restaurants and services. From the moment you enter, the volumes are impressive. The spectacular reception room alone spans more than 100 sqm, creating a remarkable living space filled with natural light and opening onto a unique perspective over the Jardin Public. An ideal setting for entertaining or enjoying an exceptional family lifestyle. The apartment also features three bedrooms and numerous layout possibilities, allowing the future owner to fully reveal the potential of this property with its remarkable proportions. Particularly rare in such a prime location, the property also includes a cellar, two covered parking spaces and direct access to the Jardin Public — an almost inestimable privilege in the heart of Bordeaux. The apartment requires some refreshing, but its location, generous volumes and the elegance of the building make it undoubtedly one of the most exclusive properties currently available on the Bordeaux market. A unique address for buyers seeking a truly exceptional living environment between the Jardin Public, the Allées de Tourny and the elegant vibrancy of the historic city center. PRESTANT Bordeaux Bassin - Rémi ORTOLAN - 06 89 87 36 53 - For more information about this property : (Item 330594219). Information on the risks to which this property is exposed is available on the Géorisques website: www.georisques.gouv.fr.

Ref. : BDX-1867-AR

PRESTANT Luxury Realty

MORZINE601 500 €

Apartment for sale www g - 4 rooms - 100 m²

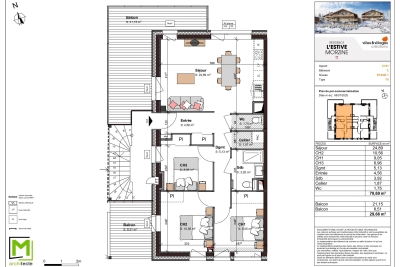
Superb T4 Apartment in Morzine

Superb T4 Apartment in Morzine Located in Morzine, this location offers tranquility and breathtaking mountain views, while providing quick and easy access to all amenities! Apartment C101 is located on the first floor of a collective chalet with 6 units and will consist of three separate bedrooms, a spacious living room/kitchen of 24m², a bathroom with a WC, and a separate WC, for a total surface area of 100.35m². The living area also features two large balconies of 21m² and 8m², with beautiful views of the surrounding mountains. This high-end apartment will benefit from top-quality equipment and finishes. This apartment also includes an indoor parking space. You can personalize your apartment according to an available finishes catalog and create your apartment to your taste. Features include: Reduced notary fees (2.2%) VAT recovery (20%) Underfloor heating with individual heat pump Sold with ten-year construction guarantees Optimal thermal and acoustic insulation Low energy consumption Indoor parking space Please note: the photos are intended to demonstrate the quality and construction style of the developer's previous projects. The property is covered by the co-ownership regulations. A rare opportunity to buy into this project. Please contact us with details of your requirements, and we will offer you apartments matching your criteria. Information on the risks to which this property is exposed is available on the Géorisques website: L'Estive in Morzine (74) New apartments in a human-sized residence in Morzine. Wide choice of apartments at attractive prices. New project to be built, composed of 8 collective chalets, each comprising 6 apartments from 1 to 4 bedrooms, and 4 semi-detached chalets. Residence built according to environmental standards rarely achieved in our resort, with an architecture that respects the traditional codes of the region, while including a touch of modernity: private heat pump per apartment, pedestrian path, green spaces… Because the location of a real estate purchase is one of the main factors, this project is located in Morzine, an ideal location for its tranquility, sunshine, and proximity to the center. Two bus lines provide quick and easy access to the ski lifts. The bus stop is just outside the residence. All apartments will feature a state-of-the-art individual heat pump system. Each apartment will have the possibility of bespoke finishes to meet our clients' requirements. Each apartment is designed to maximize modern comfort with large living spaces and a spacious balcony or terrace, a garage and/or a secure indoor parking space. Features include: Reduced acquisition costs VAT recovery (20%) possible Underfloor heating with individual heat pump per apartment Construction and completion guarantees Optimal thermal and acoustic insulation Low energy consumption For more information, please do not hesitate to contact us at Morzine Immo. Information on the natural geographical risks to which the property is exposed can be consulted on the website www.georisques.gouv.fr. For more information, please do not hesitate to contact us at Morzine Immo.

Ref. : ESTIVE C101

MORZINE IMMOBILIER

PARIS 18EME1 185 000 €

Apartment for sale www g - 4 rooms - 101 m²

Three bedrooms - Private residence - Plane Tree Villa

Engel & Völkers presents this elegant character apartment nestled in the heart of the charming Villa des Platanes condominium. Accessible via a tree-lined courtyard reminiscent of a secret garden, this rare property immediately captivates with its lush surroundings and peaceful atmosphere. Behind a superb Haussmann-style façade, this apartment harmoniously combines period charm with everyday comfort. Solid wood flooring, refined mouldings, a period fireplace and high ceilings create an authentic and sophisticated living environment. The generous volumes offer numerous layout possibilities. The light-filled reception room enjoys a pleasant view over the villa's gardens, creating a sense of tranquillity in the heart of the city. The functional, well-designed kitchen completes a setting that is both warm and practical. The apartment also benefits from ample built-in storage and a harmonious layout suitable for an elegant primary residence, a prestigious pied-à-terre or a high-quality heritage investment. A rare property with preserved character, offering the privilege of a verdant setting and exceptional peace and quiet within an outstanding architectural environment. A discreet and sought-after address for lovers of Parisian elegance and exceptional homes. Energy performance rating: D (214 kWh/m²/year) Greenhouse gas emissions rating: D (46 kg CO2/m²/year) Estimated annual energy costs for the property: €1,950 to €2,690 Co-ownership comprising 188 lots Average annual charges: €3,856.77 Proceedings pending: Yes Transaction fees, including VAT, payable by the seller. Information about the risks to which this property is exposed is available on the Géorisques website: www.georisques.gouv.fr Located within the highly sought-after Villa des Platanes, a private and secluded lane in Paris's 18th arrondissement, this address offers a rare and privileged living environment. Sheltered from the hustle and bustle of Paris, it nevertheless enjoys an ideal location, in the immediate vicinity of local shops, markets, renowned schools and public transport. Combining village charm, architectural elegance and an exceptional quality of life, Villa des Platanes is one of the most discreet and coveted addresses in northern Paris. This address has long attracted clients seeking authenticity, tranquillity and a high quality of life. A true green haven in the heart of the capital, Villa des Platanes offers a rare residential experience, where each day brings the privileged feeling of living in a country house in the middle of Paris.

Ref. : W-04B25O

ENGEL & VÖLKERS

THÉOULE-SUR-MER1 300 000 €

House for sale www g - 5 rooms - 1180 m²

Panoramic Sea View Villa – Théoule-sur-Mer

Imagine a villa tailored to your vision, overlooking the Mediterranean. Located on Avenue Roc et Mimosas in Théoule-sur-Mer, this property enjoys panoramic sea views and a privileged coastal setting, ideal for creating a main residence or holiday home on the French Riviera. The villa currently offers 121.49 m² of living space across two levels, complemented by a 56.46 m² terrace, perfect for outdoor dining and relaxing while gazing towards the horizon. Requiring renovation, the property offers the opportunity to completely rethink its layout and finishes. An extension project targeting a total living area of at least 200 m² is envisaged, subject to technical feasibility and the necessary planning approvals. The preliminary study allows for an indicative budget of €450,000 for renovation and extension, plus an €80,000 contingency for unforeseen technical costs. These budgets remain subject to confirmation through professional quotations and exclude acquisition costs, professional studies and other associated expenses. Potential Resale Value For a villa extended to 200 m² and fully renovated to a high standard, the investment dossier explores resale scenarios ranging from €2,200,000 to €2,800,000, with a central assumption of €2,500,000. This range is an indicative projection, dependent on planning approvals, the quality of the completed works and market conditions at the time of resale. It does not guarantee a sale price or capital gain. Current Energy Performance - Energy rating (DPE): C — 156 kWh of primary energy/m²/year. - Greenhouse gas emissions rating (GES): A — 5 kg CO2/m²/year. - Estimated annual energy costs for standard use: €1,410–€1,980, including standing charges, based on average energy prices for and 2023. - Energy performance assessment dated 10 August 2026. - Annual property tax (taxe foncière): amount to be confirmed. Discover a property offering Mediterranean views and the opportunity to create a home shaped around your lifestyle. Contact us to receive the full dossier and arrange a viewing. Information on the risks to which this property is exposed is available on the Géorisques website: www.georisques.gouv.fr

Ref. : 86727859

Finlay Brewer France

ROQUEFORT-LES-PINS1 790 000 €

House for sale www g - 8 rooms - 282 m²

Set in one of the most sought-after areas of the French Riviera, this contemporary villa with Provençal charm offers 282 sqm of living space, completed in 2025 and nestled within beautifully landscaped grounds of 3,400 sqm. The spacious living room, complemented by a fully equipped open-plan kitchen, forms the heart of the home. Just a few steps away are the three Master Suites, each featuring its own dressing room and private bathroom or shower room. Two separate pool areas, two distinct atmospheres and two different ways to fully enjoy the property, while preserving everyone's privacy. And it is precisely here that this property becomes particularly unique. This flexibility also opens the door to a variety of other possibilities. One level could be occupied while the other is considered for rental, the property could be used as a primary or secondary residence, or it could regularly accommodate family and friends. A seasonal rental project could also be envisaged, subject to applicable regulations. The villa can therefore adapt equally well to family life or to a longer-term property investment strategy. Fully equipped with home automation, benefiting from its recent 2025 completion and the ten-year structural warranty, this property offers all the comfort and prestigious features of a turnkey contemporary villa. It offers choice. A property not to be missed. Legal Mentions (in French) : Honoraires à la charge du vendeur. Les informations sur les risques auxquels ce bien est exposé sont disponibles sur le site Géorisques : www.georisques.gouv.fr .

Ref. : 439

RE/MAX SUNSET

NAVES-PARMELAN1 395 000 €

House for sale www g - 8 rooms - 350 m²

Renovated property of 350sqm comprising 3 separate dwellings.

Just 10 minutes from Annecy, in a peaceful, green setting, this superb, authentic 17th-century farmhouse, fully renovated in 2018, sits on approximately 2,000 sqm of land. The property offers over 380 sqm of living space divided into three independent dwellings: a main house of approximately 250 sqm with 3 bedrooms and a large living room, as well as two independent one-bedroom apartments of 65 sqm and 69 sqm, each with a terrace. The renovation was carried out to a high standard using eco-friendly materials (wood wool insulation, Fermacell partitions), hydronic underfloor heating, a wood chip boiler, a septic system, and a roof that was redone in 2014. Ideal as a primary residence with rental income or as a bed and breakfast project. Contact us to arrange a viewing or for more information. For more information on the risks to which this property is exposed, please visit www.georisques.gouv.fr

Ref. : SU-675

STONE INVEST

NICE800 000 €

House for sale www g - 4 rooms - 156 m²

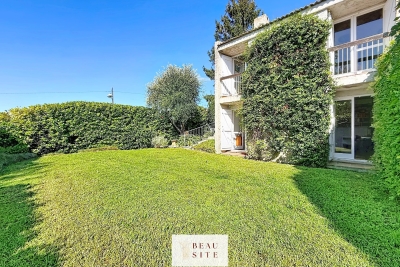
Nice - Saint Pancrace: Villa 160m2

Located in the sought-after neighborhood of Saint-Pancrace, within a private estate with a swimming pool, this 157 m² house benefits from full south exposure and a pleasant sea view. Its quiet and green environment, without vis-à-vis, offers a pleasant living environment just minutes from amenities. The living room opens onto a terrace, allowing for full enjoyment of the view. On the ground floor, three bedrooms have direct access to the landscaped garden of 406 m². A bathroom, a shower room, and a dressing room complete this space. Refreshment works are to be expected in order to modernize the property and fully exploit its potential. Information on the risks to which this property is exposed is available on the site www.georisques.gouv.fr.

Ref. : 87357603

Beau Site Estate

GRIMAUD5 600 000 €

House for sale www g - 7 rooms - 330 m²

GRIMAUD - 6 BEDROMMS VILLA - SEA VIEW - PRIVATE DOMAIN

Located in the heart of a private and secure estate in Grimaud, this contemporary villa of approximately 330 sqm enjoys open views over the sea and the Gulf of Saint-Tropez, set on a beautifully landscaped 3,750 sqm plot. The villa features a spacious living room with a dining area, enhanced by impressive ceiling heights, as well as a fully equipped kitchen. The living areas open onto a terrace and the outdoor spaces, creating a seamless indoor-outdoor lifestyle. The property offers six en-suite bedrooms, two of which enjoy sea views. A fitness room, a heated swimming pool, a pétanque court, and a landscaped garden complete this exceptional property. "Information regarding the potential risks to which this property is exposed is available on the Géorisques website: www.georisques.gouv.fr." This property is located in an area subject to mandatory vegetation clearance regulations. Alice GUIBAL – Commercial Agent (EI) – RSAC No. 944 771 187 For further information, please contact the Barnes International Saint-Tropez team. Tel: +33 4 94 43 32 47

Ref. : 87200244

BARNES SAINT-TROPEZ

NICE225 000 €

Apartment for sale www g - 2 rooms - 38 m²

Nice Cyrille Besset, 38m2 apartment with west-facing terrace

NICE / Cyrille Besset : In a lovely house, we offer this pleasant 38m2 apartment on the ground floor. The entrance leads to a living room with mezzanine sleeping area, an independent kitchen opening onto a 10m2 west-facing terrace, a shower room/toilet and a dressing room. Ideal for residence or rental investment. Near bus, shops and 8 mns walk to tramway. Agency fees included, payable by seller. Information on the risks to which this property is subject is available on the Géorisques website: www.georisques.gouv.fr

Ref. : 86788646

NICE PROPERTIES Promenade