OK
More than Less than
€  ok

Key-words : www g

Houses and Apartments, your real estate specialist magazine offers a selection of ads that match with the keyword www g. You can refine your search by specifying the area or price range in the navigation bar link Search for a House/Apartment.

PARIS 16EME1 090 000 €

Apartment for sale www g - 3 rooms - 88 m²

Paris 16 - Rue de La Tour - High floor - 2 bedrooms - Bright - Balcony

Located in the heart of the Passy district, between La Muette and Trocadéro, in a well-maintained 1956 building with a concierge, this 89m² (960 sq ft) dual-aspect apartment is on the 8th floor with lift access and currently comprises: an entrance hall, a spacious south/west-facing double-sized living room with a small balcony, a separate furnished and fitted kitchen with dining area opening onto a balcony with a view of the Eiffel Tower, two bedrooms, a shower room and a separate toilet. Plenty of cupboard space. In excellent condition, this apartment ‘wow' with its brightness and generous volumes (2.80m or 9.2ft ceiling height). A sought-after neighbourhood close to transport links, shops and good schools. Excellent EPC rating: C. A cellar completes the offering. Contact BARNES for further information and to arrange a viewing: Sophie Ghazal +33 6 60 54 44 88 Fees payable by the seller - Number of lots in the building: 104 - Average amount of the share of charges €3,700/year - Estimated amount of annual energy costs for standard use based on 2026 energy costs: €950 ~ €1,300 - Information on the risks to which this property is exposed is available on the Géorisques website: www.georisques.gouv.fr Agency fees payable by vendor - Nombre de lots dans la copropriété: 104 - Montant moyen de la quote-part de charges courantes 3,700 €/yearly - Montant estimé des dépenses annuelles d'énergie pour un usage standard, établi à partir des prix de l'énergie de l'année 2026 : 950€ ~ 1300€ - Les informations sur les risques auxquels ce bien est exposé sont disponibles sur le site Géorisques : www.georisques.gouv.fr

Ref. : 87435098

BARNES PIED-A-TERRE PASSY-LA MUETTE

CAP D'ANTIBES7 500 000 €

House for sale www g - 7 rooms - 300 m²

FOR SALE — EXCEPTIONAL VILLA • CAP D'ANTIBES

Located on the eastern side of Cap d'Antibes, close to the beaches of La Garoupe, this elegant 300 sqm Provençal villa sits on a 1,600 sqm plot and enjoys exceptional panoramic views over the Mediterranean and surrounding mountains. The property features generous living spaces with 6 bedrooms and 6 bathrooms, a heated swimming pool, beautifully landscaped outdoor areas and parking for two vehicles. A highly sought-after location just minutes from the beaches, town centre and port, in one of the most prestigious areas of the French Riviera. Agency fees payable by the seller. Property tax: €10,300 / year. Information regarding the risks to which this property is exposed is available on the Géorisques website: www.georisques.gouv.fr.

Ref. : 87434194

Coldwell Banker Standing Realty

ANTIBES1 995 000 €

House for sale www g - 6 rooms - 160 m²

Cap d'Antibes – Just 100 Metres from the Sea, a Villa with Exceptional Potential on the West Side

Located on the highly sought-after western side of Cap d'Antibes, just 100 metres from the seafront, this single-storey villa enjoys a privileged setting within a private and secure estate, in a peaceful residential environment. Set on a flat, beautifully landscaped plot of 988 sqm, the property offers an idyllic setting in which to fully embrace the Mediterranean lifestyle, just a short stroll from the beaches. Offering 159 sqm of living space (Carrez Law), the villa features a welcoming living and dining area opening onto a bright veranda, a separate kitchen, three bedrooms, a bathroom and a shower room. At the rear of the property, two adjoining studios, each with its own private bathroom, complete the accommodation. This versatile layout provides a total of five sleeping areas and four bathrooms or shower rooms, making it ideal for welcoming family and friends while ensuring everyone's privacy and independence. Outside, the landscaped garden and its 8 × 4 metre swimming pool invite you to enjoy long, sun-filled days on the French Riviera, surrounded by greenery in a peaceful and secluded setting. A secure enclosed garage, two additional parking spaces and a spacious 44 sqm cellar provide valuable additional space. While the property would benefit from modernisation, it offers remarkable potential for enhancement. Its single-storey design, level grounds and generous spaces provide an excellent opportunity to create a bespoke residence in one of the most desirable locations on Cap d'Antibes. Just moments from the Mediterranean, this villa combines increasingly rare advantages: the luxury of having the sea and beaches within walking distance, the tranquillity of a private estate and the opportunity to create a home that truly reflects your personal style. An exceptional location, perfectly suited as either a primary residence or a family holiday home on the French Riviera. Information on the risks to which this property is exposed is available on the Géorisques website: www.georisques.gouv.fr.

Ref. : 87526418

Coldwell Banker Standing Realty

CAP D'ANTIBES2 500 000 €

House for sale www g - 5 rooms - 132 m²

CAP D'ANTIBES – LA SALIS – RENOVATED VILLA WITH POOL

Charming Villa Within Walking Distance of La Salis Beach Located in the highly sought-after La Salis area of Cap d'Antibes, this charming villa enjoys a privileged and exceptionally peaceful setting, with the beach at the end of the street and Antibes' renowned Provençal market just a 15-minute walk away. The property offers three bedrooms and three bathrooms. The main house features two bedrooms, each with its own bathroom, complemented by an independent studio with a private bathroom, ideal for welcoming family and guests in complete privacy. The inviting, easy-to-maintain garden features a heated 10 x 4 metre swimming pool, an outdoor dining area with barbecue, as well as a private putting green. Fully air-conditioned and equipped with solar panels, the villa underwent a complete renovation in 2018. A private parking space completes the property. A rare opportunity in this sought-after location, offering a true walkable lifestyle combining tranquillity, proximity to the beach and the unique charm of Cap d'Antibes. An ideal property as either a primary residence or a second home. Information on the risks to which this property is exposed is available on the Géorisques website: www.georisques.gouv.fr

Ref. : 87447635

Coldwell Banker Standing Realty

VALLAURIS8 500 000 €

House for sale www g - 6 rooms - 337 m²

Villa to Renovate with Panoramic Mediterranean Views | Super Cannes

A rare property to reimagine, with an approved architectural project and exceptional 300° panoramic views over the Mediterranean. Located in the sought-after residential area of Super Cannes, on the heights above the coastline, this villa to renovate enjoys an elevated position on an exceptionally level 2,153 m² plot. Its orientation and privileged setting open onto a spectacular horizon, with views of the Mediterranean Sea, Cap d'Antibes and the Lérins Islands. With no overlooking neighbours and surrounded by lush greenery, the property offers a rare atmosphere of privacy, natural light and tranquillity. Built in 1964, the villa currently offers 318 m² of living space and comprises four bedrooms, two bathrooms, two kitchens, a study, a garage and ancillary buildings. Requiring complete renovation, it presents remarkable potential for transformation, further enhanced by an already approved building permit. The architectural project provides for a significant increase in living space to approximately 614 m² across three levels, nearly doubling the current floor area. The proposed layout includes 209 m² on the lower level, 256.60 m² on the intermediate level and 148.70 m² on the upper level, complemented by 128.20 m² of terraces. Designed to make the most of the panoramic views, the future residence will feature generous volumes, abundant natural light and a seamless connection between indoor and outdoor spaces. The uppermost level will accommodate the main reception areas — living room, dining room and summer kitchen — opening directly onto a spacious landscaped terrace. The principal suite will also enjoy sea views and include a dressing room, bathroom and study. The additional height created by the project will open up the horizon even further, offering an exceptional visual experience from the main living areas. The property therefore offers all the ingredients for the creation of a bespoke contemporary residence, where architecture, terraces and Mediterranean scenery come together in an exceptional setting. The plans and visualisations provided illustrate the architectural project and are for illustrative purposes only; they are not contractually binding. Approximately eight minutes by car from Cannes and four minutes from Vallauris, according to the property presentation, Villa Évasion combines tranquillity, accessibility and long-term investment potential. A distinctive opportunity for buyers wishing to create an exceptional home in one of the French Riviera's most sought-after locations. Villa — 300° of horizon, unlimited potential to reimagine. Agency fees payable by the seller. Property tax: €3,068 per year. Information regarding the risks to which this property is exposed is available on the official Géorisques website: www.georisques.gouv.fr.

Ref. : 87499108

Coldwell Banker Standing Realty

SEVRIER2 399 000 €

House for sale www g - 8 rooms - 300 m²

RARE FIND! EXCEPTIONAL PANORAMIC LAKE VIEW

In a privileged setting, offering absolute tranquility and complete privacy, this rare property boasts panoramic views of over 180° overlooking Lake Annecy and the surrounding mountains. Built on a magnificent 8,000 sqm plot, the house offers 540 sqm of usable space, including 310 sqm of living area and 230 sqm of outbuildings, spread over two levels with a basement. Lake views are enjoyed from most rooms throughout the property. Amenities include a counter-current swimming spa, a jacuzzi, and a hammam. The property also benefits from significant potential for expansion and development, with planning permission granted for the addition of a swimming pool. Just minutes from the village center and with direct access to the hiking trails of the Massif des Bauges Regional Natural Park, this residence combines an exceptional location, privacy, spectacular views, and significant potential for appreciation. A rare find in one of the most sought-after areas of the Annecy basin. For more details on the risks to which this property is exposed, please consult the Géorisques website: www.georisques.gouv.fr.

Ref. : MB-168

STONE INVEST

VEIGY-FONCENEX770 000 €

Apartment for sale www g - 4 rooms - 104 m²

Apartment - 4 rooms - 104.53 m2

Located in the town of Veigy-Foncenex, come and discover your new intimate residence, exclusively available at Stone Invest. This high-end completed condominium consists of 9 apartments and features electrified underground garages with individual automatic doors. From 3 to 5 rooms, each apartment offers large terraces of over 16m2. The apartment is composed as follows: An entrance with closets, a large living room with a fully equipped kitchen that opens onto a spacious 34m2 terrace. A sleeping area including a large master suite with a closet, a walk-in shower, a vanity unit, and a toilet. Two additional bedrooms, one with a closet, a bathroom with a bathtub and a double vanity unit. A laundry room, a storage room, and a separate toilet. In addition, an underground garage and a private outdoor parking space are included. Please note that the images are not contractual. Information regarding the risks associated with this property can be found on the Géorisques website: www.georisques.gouv.fr. Discover our other properties at !

Ref. : Clefs_des_champs_B21

STONE INVEST

MOUGINS1 950 000 €

House for sale www g - 8 rooms - 278 m²

Castellaras – 6-Bedroom Villa with Pool on 8,300 m² of Land

In the heart of a landscaped park of 8,397 m², out of sight, this property located in the immediate vicinity of Mougins and Valbonne offers a rare and preserved living environment. The 278 m² villa combines comfort, relaxation and authenticity. On the garden level: a bright living room with fireplace, opening onto the pool, a friendly dining room, as well as a large fitted and equipped kitchen with terrace. 4 spacious bedrooms and 4 bathrooms, including a master suite with large office, dressing room and shower room and 1 bedroom with independent access 1 independent studio with bathroom and toilet The garden houses 58 olive trees, 16 x 7 meters, a jacuzzi, a pool house transformed into a gym, a fountain and a bowling alley. In terms of services: closed garage for three vehicles, 1 workshop, large parking for 10 cars, cellar with wine space, and high-end technical equipment: solar panels, Sonos audio system, alarm, connected electric gate, automatic watering powered by a well. 1 pool house converted into a gym Large outdoor spaces and proximity to shops, schools and motorway access. Energy class: 96 C Climate class: 17 C Estimated amount of annual energy expenditure: between €2,370 and €3,260 per year Property not subject to co-ownership Fees paid by the seller Information on the risks to which this property is exposed is available on the Géorisques website: www.georisques.gouv.fr

Ref. : 87305683

LIMANDAT REAL ESTATE

GRASSE1 200 000 €

House for sale www g - 10 rooms - 330 m²

Grasse – 19th-Century bastide – 5 Bedrooms

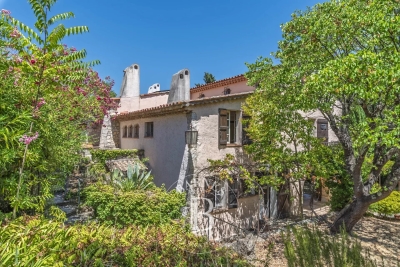
Nestled in a quiet cul-de-sac, just a few steps from local amenities, this former 19th-century Provençal farmhouse offers a rare lifestyle, combining authenticity, charm and tranquillity. From the moment you enter, the property reveals its unique character, with carefully preserved period features throughout. On the garden level, a beautiful traditional fully fitted kitchen opens onto a welcoming dining room, extended by a charming living room with elegant stone vaulted ceilings overlooking the garden. This level also features a bedroom with en-suite bathroom, a workshop area, a utility kitchen that can be used for storage, as well as a spacious covered terrace, perfect for enjoying the beautifully landscaped grounds with their mature, centuries-old trees. The first floor benefits from an independent entrance, offering the possibility of various layout options. It comprises a second kitchen, a living room and a dining area, creating a fully autonomous living space. Three beautiful bedrooms, three bathrooms/shower rooms, and a study complete this level. On the top floor, the charm continues with an old dovecote converted into an additional bedroom, extended by a private solarium. Set within beautifully landscaped grounds of approximately 3,278 sq.m, the property enjoys charming stone terraces, a well, an aviary, numerous parking spaces, a greenhouse, as well as a closed garage suitable for two vehicles. A property full of history and character, ideal for lovers of authentic period homes seeking a peaceful environment while remaining close to all amenities. Energy rating: D – Climate rating: D Estimated annual energy costs for standard use: between €3,570 and €4,880 (reference year 2021). Information regarding the risks to which this property is exposed is available on the Géorisques website: [www.georisques.gouv.fr]( The property is located in an area subject to mandatory brush clearing regulations. Camille CHARLES Consultant – Independent Real Estate Agent E.I. RSAC: 977 664 762 Agency fees payable by vendor - Montant estimé des dépenses annuelles d'énergie pour un usage standard, établi à partir des prix de l'énergie de l'année 2021 : 3570€ ~ 4880€ - Les informations sur les risques auxquels ce bien est exposé sont disponibles sur le site Géorisques : www.georisques.gouv.fr - Emilie PAUL - Agent commercial - EI - RSAC 539 034 140

Ref. : 86339311

Barnes Valbonne

CANNES540 000 €

Apartment for sale www g - 4 rooms - 111 m²

CANNES, CROIX DES GARDES: 3 bedrooms, ground floor, swimming pool, 2 parking spaces

In a residential complex with a swimming pool, close to local amenities, a 4-room flat with 111 m² of living space (101.93 m² under the Carrez law), complemented by a superb 180 m² garden. The property comprises: - Hallway with fitted cupboards, living room with fitted kitchen, one bedroom with en-suite shower room, two further bedrooms, a second shower room, walk-in wardrobe, two separate toilets, conservatory, terrace and garden. Two parking spaces, two cellars. Ideal for a family. Agency fees of 6 per cent, payable by the buyer, are included in the advertised price. Information on the risks associated with this property is available on the Géorisques website: www.georisques.gouv.fr

Ref. : 87542361

REICHERTS IMMOBILIER

VENCE230 000 €

Apartment for sale www g - 2 rooms - 50 m²

EXCLUSIVE - 2-ROOM APARTMENT - VENCE - SEA VIEW

VENCE EXCLUSIVE ¦ EXCEPTIONAL VIEW ALL THE WAY TO THE SEA In the immediate vicinity of the city centre, within a gated residence in a dominant position, discover this pleasant apartment with windows on both sides offering a panoramic view of the condominium park, the old town and all the way to the sea. It consists of a living room opening onto a terrace, a separate kitchen with a balcony, a bedroom, a bathroom and a separate toilet. A cellar and an outdoor parking space complete this property. Garage available at an additional cost. A privileged setting and a rare view in Vence! Estimated annual energy expenditure (2023): between EUR730 and EUR1,050. Condominium of 100 lots including 30 main lots - Annual charges: EUR2,700 (Heating, cold and hot water included). Information on the risks to which this property is exposed is available on the Géorisques website: www.georisques.gouv.fr

Ref. : 2123

VENCE IMMO

NICE475 000 €

Apartment for sale www g - 3 rooms - 70 m²

NICE - THE PORT - 2/3 ROOMS - TO RENOVATE

NICE - Boulevard Carnot, in a prime location in the heart of the port of Nice and all amenities, discover in a high-end residence with video surveillance, this 69 m² apartment on the penultimate floor with a beautiful 5 m² balcony with a magnificent unobstructed view of the Nice castle, the sea and the hill. Offering nice volumes and a strong potential for layout. From the entrance, you will be seduced by the generosity of the distribution and the comfort of the spaces. The apartment consists of a large entrance, a large 29 m² living room opening onto a balcony with sea and city views, a bedroom of more than 14 m², and an independent kitchen offering the possibility to create a second bedroom of about 10 m², thus transforming this spacious two-room apartment into a three-room one according to your needs. A bathroom with WC completes this property. The 5 m² balcony allows you to fully enjoy the view and the Nice environment. An 18 m² ground-floor garage in the residence can be sold additionally. Do not hesitate to contact us for more information. Fees payable by the seller. Information on the risks to which this property is exposed are available on the Géorisques website: www.georisques.gouv.fr

Ref. : 87462605

Reussite Immo Nice

STE-MAXIME1 102 000 €

House for sale www g - 5 rooms - 130 m²

Charming Provençal-style villa to renovate with a pool and sea view in Sainte-Maxime. Located in a quiet and sought-after residential area of Sainte-Maxime, just 400 m from the sea and 900 m from the town center, this villa, in need of complete modernization, offers great potential. Enjoying a lovely partial sea view from the upper floor and a southeast exposure, it benefits from a pleasant setting and a prime location. With approximately 130 m² of living space, the house sits on a 1975 m² plot featuring a swimming pool. It also includes a garage and a carport that can accommodate two vehicles. Boasting one ground-floor bedroom and an independent garden-level studio, this home is perfect for hosting family and friends. On the ground floor: An entrance with a separate toilet, a living room with a fireplace opening onto a terrace, a fitted kitchen with access to a pantry that also connects to the garage, a ground-floor bedroom with a shower room Upstairs: One bedroom, a toilet with a washbasin. At garden level: A small apartment comprising a living/bedroom area, a cabin with two bunk beds A shower room with toilet and a fitted kitchenette. An exterior storage room and a crawl space. This apartment is a real asset for hosting guests independently or creating additional space to suit your needs. A truly peaceful location, while remaining close to the town center and the sea, allowing you to enjoy Sainte-Maxime's lifestyle and amenities. Information on risks related to this property is available on the Géorisques website: www.georisques.gouv.fr

Ref. : 300V4848M

AGENCE IMMOBILIERE PROVENSAL

PARIS 3EME1 650 000 €

Apartment for sale www g - 2 rooms - 73 m²

Historic Marais – Exceptional apartment with terrace

In the heart of Paris, this magnificent 73.91 sq m apartment (77.77 sq m of usable floor area) offers exceptional features at a prestigious Parisian address. Completely renovated, it combines the charm of period architecture with contemporary comfort, on one of the main thoroughfares of the historic Marais district. From the entrance, the generous proportions, natural light and tranquillity (the apartment looks entirely onto a peaceful, well-maintained courtyard) create a true cocoon in one of Paris's most historic and highly sought-after districts. The living area is flooded with light thanks to its dual aspect and numerous windows, and is arranged around the living room, kitchen and terrace. The cathedral-ceilinged living room is an architectural spectacle. The period beams, working fireplace and oak parquet flooring are typical of the district and reflect the historic character of the address. The open-plan kitchen features high-end materials and appliances. The final feature of the living area, the 10 sq m private terrace, accessible from the living room, provides an exceptionally rare outdoor space in the district. Completely overlooked by no one and intelligently designed, it includes a charming little garden sheltered from view. The sleeping area offers a comfortable master bedroom, featuring the same architectural elements as the rest of the apartment. This Parisian address offers a rare living environment where heritage, elegance and functionality blend harmoniously. A distinctive residence, ideal for fully embracing the Parisian way of life. A cellar completes the property. Energy rating: E/281 Greenhouse gas emission: E/53 Estimated annual housing energy costs: 1970€ - 2700€. Joint ownership of 54 lots. Average annual charges: 1875€. Property tax : 1340€. Pending proceeding: no. Transaction fees VAT to be paid by the seller. Information on the risks to which this property is exposed is available on the Géorisques website: www.georisques.gouv.fr In the heart of the Marais, this exceptional address will appeal to lovers of architecture, culture and the Parisian art of living. Favoured by an international, creative and discerning clientele, the neighbourhood combines private mansions, galleries, refined boutiques and a residential atmosphere. The Saint-Paul and Chemin Vert stations are a 5-minute walk away, providing excellent metro connections (Lines 1 and 8). Food shops, gourmet restaurants, elegant cafés and everyday services are all within walking distance. Place des Vosges is less than a 10-minute walk away, while the Centre Pompidou can be reached in 15 minutes. Nearby, discover the Picasso Museum, the Carnavalet Museum and the Marais gardens. The Seine and Île Saint-Louis are approximately a 20-minute walk away; Gare de Lyon is around 15 minutes away by car. Paris-Charles de Gaulle Airport can be reached in approximately 45 minutes by car, depending on traffic. A rare location where heritage, elegance and cultural vibrancy come together to create an incomparable Parisian art of living.

Ref. : W-04C1Z6

ENGEL & VÖLKERS

MARSEILLE 6EME890 000 €

Apartment for sale www g - 4 rooms - 163 m²

Exceptional Duplex - 3 Bedrooms - Open Views - Rooftop Terrace - Garage - Vauban

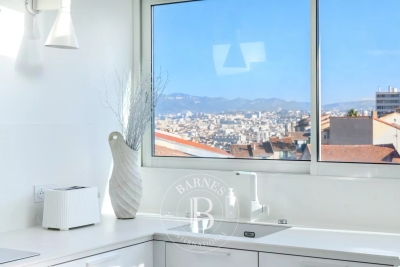
In the heart of the highly sought-after village of Vauban, Barnes Immobilier presents this top-floor duplex of 117.31 sqm, offering a true “house-like” feel in a peaceful setting, gently accompanied only by the distant sound of the bells of Notre-Dame de la Garde. Entirely redesigned and renovated by an architect, this property stands out for the elegance of its features, the generosity of its volumes, and the quality of its renovation. The main level features a superb dual-aspect living area of approximately 60 sqm with an open-plan kitchen, bathed in natural light and extended by a continuous balcony offering open views of Notre-Dame de la Garde. From the kitchen, a 10 sqm open-air terrace provides a privileged view over the rooftops of Vauban. The living space is enhanced by a wood-burning stove, creating a warm atmosphere, and benefits from a reversible air conditioning system for optimal comfort throughout the year. This level also includes an en-suite bedroom with a bathroom (bathtub), as well as a master bedroom with custom-made dressing and a shower room with WC. Numerous built-in storage spaces and a guest WC complete the layout. Upstairs, a third independent bedroom benefits from its own private shower room with WC, ideal for hosting guests or creating a separate living space. An exterior staircase leads to a spectacular 25 sqm rooftop terrace, fitted with a summer kitchen, offering exceptional panoramic views over the city and Notre-Dame de la Garde, in a peaceful and private atmosphere. A cellar and a garage with direct access to the common areas complete this rare property. The apartment is located within an intimate condominium of only three co-owners, ensuring privacy and quality of life. The location is highly sought-after for its authentic village atmosphere, its neighborhood lifestyle, and its immediate proximity to schools, parks, and local food shops. Information regarding potential risks affecting this property is available on the Géorisques website: www.georisques.gouv.fr Agent commercial ''EI'' Inscrit au RCS de Marseille sous le numéro 520 857 293 CONTACT - Marie-Christine STEFFANETTI : +33 (0)6 28 01 98 18 Agency fees payable by vendor - Montant moyen de la quote-part de charges courantes 1,908 €/yearly - Montant estimé des dépenses annuelles d'énergie pour un usage standard : 1070€ ~ 1500€ - Delphine MESCHI - Agent commercial - EI - RSAC 915 093 157

Ref. : 86625350

BARNES MARSEILLE CASSIS LITTORAL