OK
More than Less than
€  ok

Key-words : www g

Houses and Apartments, your real estate specialist magazine offers a selection of ads that match with the keyword www g. You can refine your search by specifying the area or price range in the navigation bar link Search for a House/Apartment.

LES GETS703 333 €

Apartment for sale www g - 3 rooms - 61 m²

KEYSTONE B205 - 2 bedrooms

EXCLUSIVE REGENT ALPS – CHRISTIE'S INTERNATIONAL REAL ESTATE New 3-room apartment of 61.97 m² – KEYSTONE Residence – Center of Les Gets Discover this superb new 3-room apartment with an area of 61.97 m², located on the second floor of the prestigious KEYSTONE residence, a new real estate program ideally situated in the heart of the village of Les Gets, in Haute-Savoie. Offered at the price of €703,333 excluding tax, this high-end apartment benefits from a southeast exposure, offering particularly appreciated brightness. Its central location, in close proximity to ski slopes, shops, and restaurants, makes it a great opportunity for new real estate investment in Les Gets. KEYSTONE – A prestigious new residence in the heart of Les Gets Located in one of the most sought-after resorts in the French Alps, the KEYSTONE residence consists of 39 high-end new apartments with underground garages, within the famous ski area of Portes du Soleil. Created by BIOTOPE IMMOBILIER and ASPEN IMMOBILIER, this real estate program combines traditional alpine architecture, contemporary elegance, and high-end features. The facades stand out with the use of noble and authentic materials: old wood cladding, natural local stone, and copper gutters. This architectural alliance gives KEYSTONE the charm of the finest Savoyard chalets, while meeting the comfort requirements of a new construction. A new apartment with high-end features Designed to offer an elegant and comfortable living environment, this apartment benefits from careful finishes and quality materials, in a warm atmosphere inspired by mountain architecture. The KEYSTONE residence offers modern equipment and quality features, including: - Underfloor heating for optimal thermal comfort - Centralized electrical equipment - Electronic locks - Fully equipped kitchen and bathroom - Fitted closets with mirrored doors - Interior finishes in old wood - Outdoor spaces in wood depending on the units - Private cellars and underground parking - Equipped kitchen included in the price The whole has been designed to strike a balance between alpine authenticity, modern comfort, and architectural refinement. A privileged location in the center of the village of Les Gets Buying a new apartment in the KEYSTONE residence means benefiting from a sought-after address in the center of Les Gets, allowing easy access to shops, restaurants, services, and many resort activities. The village belongs to the prestigious Franco-Swiss ski area of Portes du Soleil, which offers about 600 km of slopes connecting notably Les Gets, Morzine, Avoriaz, and several Swiss resorts. This location allows you to fully enjoy mountain pleasures throughout the year, in an authentic and dynamic alpine environment. Les Gets – An attractive resort summer and winter A flagship destination of Haute-Savoie, Les Gets charms with its Savoyard character, friendly atmosphere, and tourist appeal throughout the year. In winter, the resort offers access to a vast ski area, with slopes suitable for all levels and many winter activities. In summer, Les Gets becomes a must-visit destination for mountain biking, hiking, and golf enthusiasts, including its 18-hole course, the Écoles lake, and numerous mountain trails. A real estate opportunity in the heart of the French Alps With its 61.97 m², its location on the second floor, and southeastern exposure, this new 3-room apartment is a real estate investment opportunity in Les Gets, within a tourism residence combining alpine charm, contemporary comfort, and central location. Well located within a tourism residence. Price shown excluding taxes (excl. VAT). Information on the risks to which this property is exposed is available on the Géorisques site: www.georisques.gouv.fr.

Ref. : KEYB205

REGENT ALPS - Christie's International Real Estate

BORMES-LES-MIMOSAS1 990 000 €

House for sale www g - 7 rooms - 330 m²

BORMES-LES-MIMOSAS - CAP BÉNAT - PROVENÇALE VILA - SWIMMING POOL - GARDEN

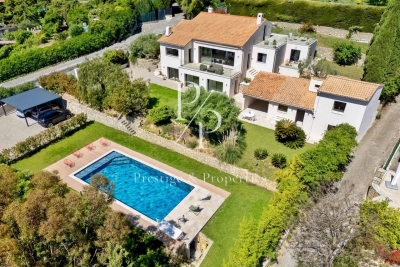
Set within the private estate of Cap Bénat only 5 minutes walking to the beach, this 1980s Provençal villa covers approximately 200 sqm on a landscaped plot of 1,700 sqm. The ground floor offers a living room with a fireplace opening onto a terrace overlooking the swimming pool, a fitted kitchen and bedrooms with private bathrooms. Upstairs, there are two further bedrooms, including the master suite with a private veranda, a study office, a walk-in wardrobe and a big bathroom. The garden features a 12-metre infinity pool, several terraces and a lovely garden. Reversible air conditioning, central heating and proximity to beaches and tennis courts round off the amenities. This property is located in an area subject to mandatory brush-clearing regulations. Information regarding the risks to which this property is exposed is available on the Géorisques website: www.georisques.gouv.fr Agency fees payable by vendor - Montant moyen de la quote-part de charges courantes 3,605 €/yearly - Montant estimé des dépenses annuelles d'énergie pour un usage standard, établi à partir des prix de l'énergie de l'année 2026 : 6770€ ~ 9170€ - Carl DUVERGER - Agent commercial - EI - RSAC Toulon 888783834

Ref. : 87509221

BARNES SANARY LUXURY REALTY

ST-VALLIER-DE-THIEY229 000 €

House for sale www g - 3 rooms - 51 m²

SAINT-VALLIER-DE-THIEY – Charming 17th-Century Village House Full of Character In the heart of the historic village of Saint-Vallier-de-Thiey, whose origins date back to the 11th century, discover this authentic 51 sqm village house, where the charm of old stone blends beautifully with a warm and welcoming atmosphere. From the moment you arrive, the exposed stone façade and wooden entrance door, framed by an elegant dressed-stone archway, reflect the rich history of this property and give it a truly distinctive character. Arranged over three levels, the house features a bright and inviting living area with an open-plan kitchen, enhanced by exposed wooden beams, traditional materials and a pellet stove, creating a cosy and authentic atmosphere. The top floor, nestled beneath the roof, offers a bedroom with an open-plan bathroom, a mezzanine landing and a separate WC. On the floor below, a second bedroom features its own kitchenette and a separate shower room, providing additional comfort and flexibility. The charming proportions, original architectural features and natural light create a welcoming interior that has preserved the authentic spirit of traditional Provençal village houses. Just a short walk from the village shops and amenities, yet enjoying a peaceful and exceptionally quiet setting, this property offers a delightful lifestyle combining heritage, nature and Provençal charm, only a few kilometres from Grasse. Ideal as a main residence, a charming holiday retreat or a rental investment, this house will appeal to lovers of traditional stone properties seeking a home with genuine character and a story to tell. A truly charming home, where centuries-old stonework tells the story of the past, ready for its next chapter to be written. Legal Mentions (in French) : Honoraires à la charge du vendeur. Les informations sur les risques auxquels ce bien est exposé sont disponibles sur le site Géorisques : www.georisques.gouv.fr .

Ref. : 409

RE/MAX SUNSET

PARIS 4EME7 800 000 €

Apartment for sale www g - 7 rooms - 284 m²

Apartment for sale - Paris 4 - Place des Vosges - exceptional property - noble floor - lift

Located on the prestigious Place des Vosges, in the Hôtel de Chastillon, a listed private mansion built around 1600, this exceptional apartment is the perfect embodiment of refined Parisian heritage. It occupies the noble floor of the mansion, with lift access, and affords views over Place des Vosges. This dual-aspect property facing east and west spans a total surface area of 285m² or 3,068 sq ft (269.64m² or 2,902 sq ft of Carrez Law surface) and is sure to delight from the moment you step inside with its stunning volumes enhanced by an outstanding ceiling height, creating a rarely found sense of space and elegance. Featuring an entrance hall, a spacious reception room, a dining room, a large eat-in kitchen, an office, a superb master suite comprising bedroom, bathroom with bath, shower and a toilet, four further bedrooms, two shower rooms with toilet and a bathroom with toilet. This unique haven with great character affords views over the gardens of Place des Vosges to the front, and over the stunning, recently restored inner courtyard to the rear. Its period features - including mouldings, numerous fireplaces and other historic details - have been meticulously preserved, reflecting the property's authentic spirit and gracing it with incomparable charm. The elegant and impeccably maintained common areas are in keeping with this exclusive address. Some light refurbishment will bring out the full potential of this outstanding property. Two cellars also included. Option to purchase a double lock-up garage and a large store room within the co-ownership property (at an additional cost). Live-in concierge. Exclusive listing - Nelson Ariowitsch: +33 (0)7 69 52 84 47 Fees payable by the seller - Number of lots in the building: 26 - Average amount of the share of charges €22,800/year - Estimated amount of annual energy costs for standard use based on 2026 energy costs: €5,480 ~ €7,430 - Information on the risks to which this property is exposed is available on the Géorisques website: www.georisques.gouv.fr Agency fees payable by vendor - Nombre de lots dans la copropriété: 26 - Montant moyen de la quote-part de charges courantes 22,800 €/yearly - Montant estimé des dépenses annuelles d'énergie pour un usage standard, établi à partir des prix de l'énergie de l'année 2026 : 5480€ ~ 7430€ - Les informations sur les risques auxquels ce bien est exposé sont disponibles sur le site Géorisques : www.georisques.gouv.fr

Ref. : 87222835

BARNES LE MARAIS

PARIS 15EME1 990 000 €

Apartment for sale www g - 5 rooms - 141 m²

PARIS 15 MONTPARNASSE – TOP-FLOOR TRIPLEX APARTMENT WITH TERRACE AND MONUMENT VIEWS

Barnes is listing this 136m² (1,464 sq ft) triplex apartment on the top floor of a high-end building, combining spacious volume, natural light and outdoor space. Laid out over three levels, the apartment offers a pleasant floor plan and a clear separation between the living area and the sleeping area. It features three bedrooms on the 6th floor, including a master bedroom with bathroom, a second shower room and two separate toilets. The upper level features a large, light-filled, dual-aspect living and dining area with an open kitchen and a large laundry area. Three steps lead up to an office space or fourth bedroom and a shower room with toilet. This room provides access to the 13m² (140 sq ft) furnished roof terrace, which offers unobstructed, spectacular views of the city's landmarks. This superb, atypical triplex apartment offers a rare living environment, with the feel of a house on the rooftops. Close to transport services, shops and renowned schools in the 15th, 6th and 7th arrondissements. Fees payable by the seller - Average amount of the share of charges €5,588/year - Estimated annual energy costs for standard use: €3,640 ~ €4,970 - Information on the risks to which this property is exposed is available on the Géorisques website: www.georisques.gouv.fr Agency fees payable by vendor - Nombre de lots dans la copropriété: 27 - Montant moyen de la quote-part de charges courantes 5,588 €/yearly - Montant estimé des dépenses annuelles d'énergie pour un usage standard : 3640€ ~ 4970€ - Les informations sur les risques auxquels ce bien est exposé sont disponibles sur le site Géorisques : www.georisques.gouv.fr

Ref. : 87447089

BARNES CHAMP DE MARS

PARIS 16EME570 000 €

Apartment for sale www g - 2 rooms - 56 m²

Exclusive listing - Paris 16 - South Auteuil - 1-bed

This 56.3m² (606 sq ft) apartment, situated on the 4th floor of a very well-maintained, elegant shared ownership building dating from 1934 with a lift and concierge, offers a harmonious layout. Comprising an entrance hall, a living room, a fitted and equipped semi-open kitchen, a quiet bedroom, a bathroom, a separate toilet and plenty of storage space. Close to the Exelmans, Michel-Ange Molitor and Porte de Saint-Cloud metro stations (lines 9 and 10). Cellar also included. BARNES contact for further information and to arrange a viewing: Sophie GHAZAL 00 33 6 60 54 44 88 --------- Located on the 4th floor of an elegant, well-maintained 1934 building with a resident caretaker and lift, this 56.3m² (606 sq ft) apartment offers a well-balanced layout. It comprises an entrance hall, a living room, a semi-open fitted and equipped kitchen, a quiet bedroom, a bathroom, a separate toilet and plenty of storage space. Conveniently located near Exelmans, Michel-Ange Molitor and Porte de Saint-Cloud metro stations (Lines 9 and 10). A cellar completes the property. For further information or to arrange a viewing, please contact Barnes: Sophie GHAZAL +33 (0)6 60 54 44 88 Fees payable by the seller - Number of lots in the building: 66 - Average amount of the share of charges €3,500/year - Estimated amount of annual energy costs for standard use based on 2026 energy costs: €1,080 ~ €1,480 - Information on the risks to which this property is exposed is available on the Géorisques website: www.georisques.gouv.fr - Sophie GHAZAL - Sales agent - EI - RSAC 921525234 Agency fees payable by vendor - Nombre de lots dans la copropriété: 66 - Montant moyen de la quote-part de charges courantes 3,500 €/yearly - Montant estimé des dépenses annuelles d'énergie pour un usage standard, établi à partir des prix de l'énergie de l'année 2026 : 1080€ ~ 1480€ - Les informations sur les risques auxquels ce bien est exposé sont disponibles sur le site Géorisques : www.georisques.gouv.fr - Sophie GHAZAL - Agent commercial - EI - RSAC 921525234

Ref. : 87537020

BARNES PIED-A-TERRE AUTEUIL

PARIS 16EME1 100 000 €

Apartment for sale www g - 5 rooms - 130 m²

Paris 16 - Family apartment - 3 bedrooms - Period charm

This apartment to renovate is situated in a beautiful 1930s building with a lift and comprises a good-sized entrance hall leading to a double-sized living room and office overlooking the street, two bedrooms overlooking the planted courtyard, as well as a separate kitchen, a shower room, toilet and a room with a washbasin. Apartment to renovate with a floor plan allowing for various optimisation options. Period charm (parquet flooring, mouldings, fireplaces). A shared guest toilet used as a storage room and a large cellar complete this property. Available at an additional cost: (i) a maid's room on the 8th floor of the building at a price of €80,000 (agency fees included) and (ii) a parking space nearby at a price of €35,000 (agency fees included). Property subject to shared ownership status. JB SAY school sector €1,190,4770 Agency fees not included - Agency fees: 5% incl. tax Fees payable by the buyer - Number of lots in the building: 20 - Average amount of the share of charges €7,076/year - Estimated amount of annual energy costs for standard use based on 2026 energy costs: €2,020 ~ €2,750 - Information on the risks to which this property is exposed is available on the Géorisques website: www.georisques.gouv.fr - Juliette Chavane - Sales agent - EI - RSAC 538 737 354 1,048,000 € Agency fees not included - Agency commission: 4.96%VAT included Agency fees payable by buyer - Nombre de lots dans la copropriété: 20 - Montant moyen de la quote-part de charges courantes 7,076 €/yearly - Montant estimé des dépenses annuelles d'énergie pour un usage standard, établi à partir des prix de l'énergie de l'année 2026 : 2020€ ~ 2750€ - Les informations sur les risques auxquels ce bien est exposé sont disponibles sur le site Géorisques : www.georisques.gouv.fr - Juliette CHAVANE - Agent commercial - EI - RSAC 538 737 354

Ref. : 87316122

BARNES AUTEUIL

PARIS 16EME1 590 000 €

Apartment for sale www g - 6 rooms - 139 m²

Paris 16th arrondissement – Trocadéro – Family flat in need of renovation – 4 bedrooms

On the 5th floor of a relatively modern, well-maintained block of flats with a caretaker, a very light and airy 140 m² family flat with several balconies and unobstructed views. The flat comprises an entrance hall leading to a large south-west-facing living room and a kitchen-diner. The entrance hall also leads to four bedrooms, three shower rooms (two of which have en-suite toilets) and a guest toilet. The property benefits from an excellent star-shaped layout, offering flexibility – notably the option to open up the kitchen to the living room or to create a separate 18 m² studio with its own entrance. The flat has excellent potential for renovation. A family home in a quiet location, within easy reach of all amenities: shops, transport links and good private schools. Two parking spaces, directly accessible by lift, are available in addition to the flat. A cellar completes this property. Agency fees of €61,154 payable by the buyer, giving a net sale price of €1,528,846. The property is subject to co-ownership regulations. 1,528,846 € Agency fees not included - Agency commission: 4%VAT included Agency fees payable by buyer - Nombre de lots dans la copropriété: 317 - Montant moyen de la quote-part de charges courantes 8,880 €/yearly - Montant estimé des dépenses annuelles d'énergie pour un usage standard, établi à partir des prix de l'énergie de l'année 2021 : 2690€ ~ 3640€ - Les informations sur les risques auxquels ce bien est exposé sont disponibles sur le site Géorisques : www.georisques.gouv.fr

Ref. : 87148318

BARNES PASSY-LA MUETTE

NICE209 900 €

Apartment for sale www g - 3 rooms - 50 m²

NICE - 3/4 ROOMS - RENOVATED - SAINT-SYLVESTRE

Come and discover in the Saint-Sylvestre neighborhood, this crossing apartment and rare on the sector located in a dead-end street in absolute calm, fully renovated it consists of the following: a spacious living room with an open and equipped kitchen, two beautiful bedrooms, an office or dressing room, a shower room with a toilet! Volunteer syndic no charges. Co-ownership of 3 lots. Facade and roof redone. Possibility to acquire a parking space additionally. Ideal for a rental investment or a first purchase. Sought-after location, close to transport, shops, and universities. Do not hesitate to contact us for more information. Fees charged to the seller. Information on the risks to which this property is exposed is available on the Géorisques website: www.georisques.gouv.fr

Ref. : 86837345

Reussite Immo Nice

CANNES1 285 000 €

House for sale www g - 7 rooms - 215 m²

CANNES - VILLA NEAR CROISETTE - POOL

We are offering this villa for sale, located in a residential area offering complete tranquility, just 5 minutes from La Croisette and the beaches. With a living area of approximately 2,150 square feet, the property is set on over 1,500 square meters of land. It features a large, particularly bright living room with large windows, three bedrooms, and two shower rooms, including a master suite with a dressing room, shower room, and toilet. The villa also has two independent studios and a two-room apartment, offering numerous possibilities for accommodation or rental income. A beautiful pool area and numerous parking spaces complete the property. The property's advantages: - Excellent light and beautiful exposure - Close to beaches and amenities, while benefiting from a peaceful environment - Pleasant outdoor space, not overlooked “Information on the risks to which this property is exposed is available on the Géorisques website: www.georisques.gouv.fr”

Ref. : 85661370

LIMANDAT REAL ESTATE

CANNES910 000 €

Apartment for sale www g - 3 rooms

CANNES CENTER - RENOVATED 2-BEDROOM APARTMENT - TERRACE

Just a few minutes' walk from the Croisette, the beaches, and the Palais des Festivals, discover this beautiful, fully renovated apartment. Located on the 3rd floor of a secure residence with an elevator, it features a bright living room with an open-plan, fully equipped kitchen, opening onto a terrace with views of the hills. The apartment offers two bedrooms, each with its own en-suite bathroom or shower room. The master bedroom also includes a walk-in closet. A parking space is available at an additional cost. Ideal for living in Cannes, enjoying vacations, or investment as a rental property. Information on the risks to which this property is exposed is available on the Géorisques website: www.georisques.gouv.fr.

Ref. : LB6469

MARCLÉ Real Estate Cannes

PARIS 16EME795 000 €

Apartment for sale www g - 2 rooms - 52 m²

Paris 16 - Parc de Passy - 1-bed apartment - Unobstructed view

This 53m² (570 sq ft) apartment is located on the third floor of a recent high-end building dating from 2003 with a concierge and well-maintained common areas, within walking distance of the Parc de Passy. Floor plan: spacious living room with a bow window overlooking the Seine, full marble fitted and equipped kitchen (partially open), one bedroom, one bathroom, separate toilet and plenty of storage space. You'll love the abundant light thanks to its South/East aspect and its unobstructed views. Two cellars also included. Property subject to shared ownership status. Fees payable by the seller - Average amount of the share of charges €1,490/year - Estimated annual energy costs for standard use: €630 ~ €900 - Information on the risks to which this property is exposed is available on the Géorisques website: www.georisques.gouv.fr Agency fees payable by vendor - Montant moyen de la quote-part de charges courantes 1,490 €/yearly - Montant estimé des dépenses annuelles d'énergie pour un usage standard : 630€ ~ 900€ - Les informations sur les risques auxquels ce bien est exposé sont disponibles sur le site Géorisques : www.georisques.gouv.fr

Ref. : 87423248

BARNES PIED-A-TERRE PASSY-LA MUETTE

CANNES2 690 000 €

House for sale www g - 10 rooms - 375 m²

For sale - Sea view villa - 7 bedrooms with annex - Near shops

Situated in absolute calm, in a secure cul-de-sac, and offering a magnificent view of the sea and nature, this 375 m² villa has been completely renovated and offers generous volumes. This property has the advantage of having almost every room with a sea view, as well as a 50 m² annex, ideal for renting, working, or even housing a family member. It consists of the following: Ground floor: an entrance leading to a living room, a dining room, an American kitchen, a terrace, a master suite with dressing room and bathroom, as well as a laundry room. Upstairs: a suite with a shower room, a mezzanine, and a large terrace. Lower floor: 3 suites with shower rooms, a sauna, and plenty of storage. Outside: a guest house with a lounge, 2 bedrooms, a bathroom, a terrace, a 12 x 6 swimming pool, a carport for 2 cars, and many parking spaces. "Information on the risks to which this property is exposed is available on the Géorisques website: www.georisques.gouv.fr"

Ref. : 87042304

Prestige & Properties

CANNES990 000 €

Apartment for sale www g - 2 rooms - 63 m²

CANNES PALM BEACH – LARGE ONE-BEDROOM APARTMENT FACING THE SEA – DIRECT BEACH ACCESS

A wonderful opportunity to acquire this spacious one-bedroom apartment, enjoying an exceptional seafront location in the highly sought-after Palm Beach district of Cannes. Opening onto a large south-facing terrace, the apartment offers beautiful sea views and a truly privileged lifestyle just steps from the Mediterranean. Set within a prestigious luxury residence with lift and caretaker, the property benefits from a particularly rare feature: direct access to the beach from the residence. A private parking space and a cellar complete this property. A true gem by the sea, ideal as either a primary or secondary residence, not to be missed. Information on the risks to which this property is exposed is available on the Géorisques website: www.georisques.gouv.fr.

Ref. : DT6458

MARCLÉ Real Estate Cannes

LE LAVANDOU285 000 €

Apartment for sale www g - 2 rooms - 42 m²

2 ROOMS - LE LAVANDOU - SEA VIEW

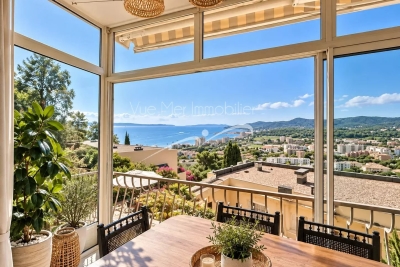
A unique flat situated in a quiet, exclusive residential complex. The grounds, landscaped with natural stone, Mediterranean vegetation and tall trees, offer a park-like atmosphere. A 25-metre swimming pool with a sunbathing area, and a caretaker on site. Layout: Entrance leading directly into the living room, open-plan fitted and equipped kitchen, bedroom opening onto a balcony, bathroom and toilet. Unobstructed views of the sea, the islands and the hills. Carport. Ample parking. Location: on the hills above Le Lavandou, 1 km from the town centre, within walking distance. Information on the risks to which this property is exposed is available on the Géorisques website: www.georisques.gouv.fr Translated with (free version)

Ref. : 829va

VUE MER IMMOBILIER 83