OK
More than Less than
  ok

Key-words : with mezzanine

Houses and Apartments, your real estate specialist magazine offers a selection of ads that match with the keyword with mezzanine. You can refine your search by specifying the area or price range in the navigation bar link Search for a House/Apartment.

PARIS 6EME1 950 000 €

Apartment for sale with mezzanine - 3 rooms - 105

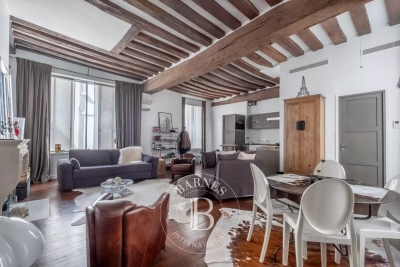
Paris 6 - apartment - between Saint-Sulpice and Saint-Germain-des-Prés - 2 bedrooms - in perfect condition

This beautiful dual-aspect apartment offering 3. 40-meter high ceilings in the main rooms is on the noble floor of a building dating from 1865. It comprises a magnificent, spacious and comfortable double living room, a fitted and equipped open kitchen and a master suite with a walk-in closet and a shower room with a toilet. Since the privatization of the landing, the property also includes a separate studio comprising an entrance hall, a living room overlooking the back courtyard, a living room with a fully fitted and equipped kitchenette, a bedroom, an additional sleeping area on a mezzanine, a shower room with a toilet and plenty of storage space. A perfect pied-à-terre in the historic heart of Paris, this property in perfect condition offers an optimized floor plan, air conditioning, a beautiful period fireplace, beautiful exposed beams, parquet flooring in all the living rooms, all remarkably combining period charm and modern comfort. A rare property on the market. Sold with a cellar in the basement. Agency fees payable by vendor - Nombre de lots dans la copropriété: 24 - Montant moyen de la quote-part de charges courantes 5,600 €/yearly - Montant estimé des dépenses annuelles d'énergie pour un usage standard, établi à partir des prix de l'énergie de l'année 2021 : 1890€ ~ 2600€ - Les informations sur les risques auxquels ce bien est exposé sont disponibles sur le site Géorisques : www.georisques.gouv.fr

Ref. : 83272725

BARNES SAINT-GERMAIN-DES-PRES

ST-PAUL-DE-VENCE1 500 000 €

House for sale with mezzanine - 5 rooms - 138

Charming Village House in Saint-Paul-de-Vence – 2 Apartments – 138.57 m²

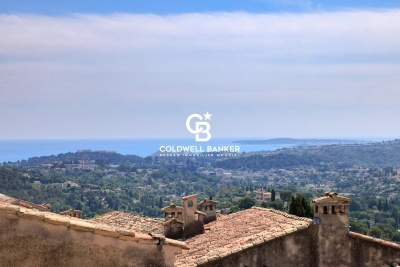
Charming Village House in Saint-Paul-de-Vence – 2 Apartments – 138.57 m² In one of the most beautiful villages of the French Riviera, Saint-Paul-de-Vence, discover this authentic village house full of character, composed of two duplex apartments with a total surface area of 138.57 m². The first apartment, 99 m², offers a bright and spacious living area with a separate kitchen, two bedrooms, a bathroom, and a stunning 25 m² terrace with sea and countryside views over Saint-Paul, as well as a summer kitchen. The second apartment, a 39 m² duplex, features a living room with kitchen, a mezzanine bedroom, and a shower room. This rare property enjoys a prime location in the heart of the historic village, just steps from art galleries, restaurants, and shops, offering the opportunity for a main residence combined with high rental income potential – all in a peaceful, historically rich, and typically Provençal setting. Agency fees included, payable by the seller.

Ref. : 85954595

Coldwell Banker Art Realty

MANDELIEU-LA-NAPOULE3 090 000 €

House for sale with mezzanine - 6 rooms - 297

MANDELIEU GRAND DUC MAGNIFICENT PROPERTY WITH CONTEMPORARY ARCHITECTURE 280sqm SEA VIEW!

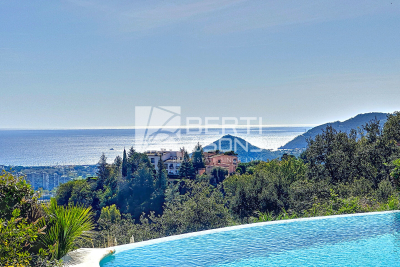
The BERTI AND SONS Group offers you this magnificent property with renowned contemporary architecture comprising 4 bedrooms, an office, and a mezzanine on two levels with the possibility of an elevator. Located in the prestigious Domaine du Grand Duc, fully enclosed and secure with a caretaker, this characterful villa with beautiful volumes includes a 55sqm living room which opens onto a beautiful 50sqm covered terrace with an infinity pool deck. Peacefully located in the heart of nature, not overlooked, with a magnificent sea view and mimosas. Double garage, underfloor heating, and a heated pool. Unique on the market, contact us to arrange a visit!

Ref. : RBCB01

AGENCE DE LA POSTE

PARIS 14EMENew property

Apartment for sale with mezzanine - 2 rooms - 55

Apartment for sale - Paris 14 - Denfert-Rochereau

In one of Paris' rare brutalist buildings, BARNES Panthéon is presenting this stunning apartment on the first floor of a residence built in 1975 by the architect Henri-Pierre Maillard. The blend of different materials (concrete, metal, brick, wood) and the ideal southeast orientation make this 55m² (592 sq ft) apartment (49.03m² or 528 sq ft Carrez Law surface) a truly rare opportunity and fantastic home. The apartment boasts a vast 30m² (323 sq ft) living room/kitchen bathed in light. The spectacular 4.5m (14.7ft) ceiling height accentuates the feeling of volume. Bedroom and a shower room with toilet on the mezzanine level. Its location near public transport and Place Denfert-Rochereau and the shops make this an ideal pied-à-terre in one of Paris' rare brutalist architecture buildings. The apartment can be sold partly furnished (additional cost) Property exclusively listed with Jérémy Nebout: +33 (0)6 17 01 22 15 Information on the risks to which this property is exposed is available on the Géorisques website: www.georisques.gouv.fr Fees payable by the seller - Average amount of the share of charges €4,800/year - Estimated amount of annual energy costs for standard use based on 2021 energy costs: €1,434 ~ €1,941 - Information on the risks to which this property is exposed is available on the Géorisques website: www.georisques.gouv.fr Agency fees payable by vendor - Nombre de lots dans la copropriété: 5 - Montant moyen de la quote-part de charges courantes 4,800 €/yearly - Montant estimé des dépenses annuelles d'énergie pour un usage standard, établi à partir des prix de l'énergie de l'année 2021 : 1434€ ~ 1941€ - Les informations sur les risques auxquels ce bien est exposé sont disponibles sur le site Géorisques : www.georisques.gouv.fr

Ref. : 85648570

BARNES PANTHEON

CHATEAUNEUF-GRASSE3 490 000 €

House for sale with mezzanine - 10 rooms - 330

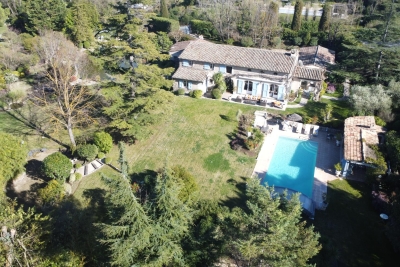
Discover an oasis of tranquility and luxury in Châteauneuf-Grasse. Nestled in a prestigious gated estate, this exceptional property features a landscaped, manicured garden of around 5300m2 with its own pétanque court, putting green, 2 ponds and their stream, as well as a magnificent pool area and pool house, The 320m2 main house features a vast living room with cathedral ceiling and fireplace, creating a warm and luminous atmosphere. The ground floor also features a dining room opening onto a covered terrace, a kitchen and scullery, two en suite bedrooms, while the first floor offers three additional bedrooms, a bathroom and a mezzanine, offering space and comfort. An independent house with en suite bedroom, living room and kitchen promises privacy and autonomy for your guests. Located close to the prestigious Opio golf course and all amenities, this property offers easy access to the surrounding villages, and Nice airport is around 30 minutes away by car.

Ref. : 628

CENTURY 21 Visa Immobilier

MORZINE4 100 000 €

House for sale with mezzanine - 17 rooms - 528

Luxurious 7 bedroom chalet in an elevated position with panoramic views across the Morzine Valley

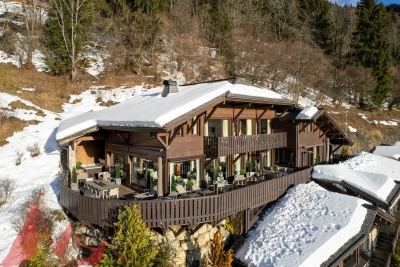
Luxurious 7-bedroom chalet in an elevated position with panoramic views across the Morzine Valley Chalet Les Copains is one of the finest chalets in the Morzine Valley, impeccably designed and ideally located in sought-after L'Élé , between Montriond and Morzine. Originally built in 2004, the property is in excellent condition and was recently modernised to a very high internal standard with all the features one could ask for in a luxurious ski chalet. Les Copains occupies an elevated position and has been designed to maximise sunshine throughout the day and early evening, with views to the east, south and west, across Morzine and towards the mountains in all directions. Internally, the chalet is extremely spacious with circa 528 sqm of space (including a double garage) over four floors. There are seven bedrooms in total, six doubles and one currently arranged as a bunk room for children. The large principal en-suite bedroom is discreetly situated on the same level as the living area and has direct access to an outdoor seating area. Three of the en-suite bedrooms on the second floor have direct access to a shared balcony with mountain views. A large and spacious open-plan living, dining and kitchen area with a stunning central fireplace occupies the first floor of the chalet and benefits from access to the extensive wrap-around south-facing terrace. The clever design of this space includes a partially-separated kitchen, which was fully renovated in May 2023, complete with Gaggenau equipment. There is a dedicated cosy TV snug in part of the living area. Les Copains has outstanding spa and wellness facilities on the ground floor, including a heated indoor swimming pool with relaxation deck, steam room, massage room and sauna. A well-equipped fitness studio can be found on the mezzanine level of the spa. There is also an outdoor jacuzzi which is discreetly tucked away on the terrace on the 1st floor of the chalet. The chalet has an abundance of storage space, including a dedicated ski and boot room and an integrated double garage. There is additional external parking and a carport for two vehicles. Chalet Les Copains presents a rare opportunity to acquire an exceptional mountain home with an abundance of space and luxurious features. Key features: - Imposing chalet with high quality interior specification - Originally built in 2004 (only 2 owners) - 528 sqm (approx.) of total internal space, plot of 2,463 sqm (approx.) - 7 bedrooms in total, 5 en-suite - Large open-plan living and dining area with superb central fireplace - Brand new Gaggenau kitchen (fitted May 2023) - Expansive wrap-around terrace, with dining and relaxation areas - External hot tub on terrace - Panoramic views of the Morzine Valley & mountains - Many hours of sunshine with orientation to the east, south and west - Underfloor heating and high-speed broadband - Indoor swimming pool with decking and relaxation area - Spa with equipped gym, sauna, steam room & massage room - Impressive traditional wine cellar with bar area - Spacious ski & boot room with heated boot racks - Integral double garage and external car port for 2 more cars - Super Morzine Telecabine 2 km, Montriond Village 1.6 km Please contact Morzine Immo directly for further information and to arrange viewings. The natural geographic risks that the property is exposed to can be found on the website www.georisques.gouv.fr

Ref. : SAVILLS

MORZINE IMMOBILIER

SEVRIERNew property

House for sale with mezzanine - 6 rooms - 211

Vue lac aux portes d'Annecy

€2,500,000. Perched above Sevrier with immediate proximity to downtown Annecy, this contemporary villa of 211 sq m + 70 sq m of annexes offers an exceptional view of the lake and surrounding mountains. Located within the Domaine Le Châtaigner, which consists of two Dunoyer properties, this home stands out for its high-end amenities, spacious and luminous areas, and the feeling of living outdoors thanks to its large glass openings. The villa includes 4 bedrooms, including 2 suites, a mezzanine, an open kitchen leading into a vast living area, a stunning terrace with a swimming spa, a fitness room, a laundry room with ample storage, an elevator, and a very large double garage. A unique living environment in a sought-after neighborhood, offering proximity to the shops, supermarkets, and schools of Sevrier, with easy access to downtown Annecy. VEFA: New house sold with damage insurance and reduced notary fees.

Ref. : Domaine du Châtaignier

GROUPE DUNOYER

YVOIRENew property

House for sale with mezzanine - 5 rooms - 135

Maison au port de Nernier

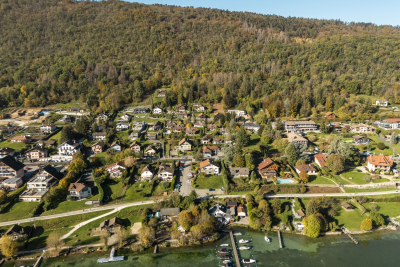
€865,000. Le Domaine du Port features 6 contemporary wooden homes located in a peaceful and residential neighborhood in Nernier, just steps from the marina and the ferry terminal to Switzerland. Each house offers a spacious and bright living area that opens onto a terrace and garden, with 3 or 4 bedrooms, a master suite, and a mezzanine / office space. A garage and a laundry room complete the property. - 135 sq m of living space - 3 bedrooms + 1 master suite - Laundry room - Garage - Proximity to Lake Geneva - Marina & ferry terminal Nernier is an attractive village with many shops, bars, and restaurants. Located along the shores of Lake Geneva and close to Geneva, Nernier is a picturesque village in Lower Chablais, offering a charming atmosphere. The village streets are lively year-round with restaurants, galleries, and museums. Nernier also benefits from nearby shops and the primary school in the neighboring commune of Messery, just 5 minutes away. The prime location on the shores of Lake Geneva allows for scenic walks along the paths between the castle and the marina, with breathtaking views of the Jura mountains. You can also reach Yvoire and Nyon by boat. Non-contractual photos. Off-plan sales New homes sold with builder's liability insurance and reduced notary's fees.

Ref. : IN-11167

GROUPE DUNOYER

FIGANIÈRES450 500 €

House for sale with mezzanine - 5 rooms - 135

Very pretty house in Figanière, ideally located close to the v

Very beautiful house in Figanière, ideally located just steps from the village and schools. This modern home, built in 2013, sits on a 606 m² plot. With 135 m² of living space spread over 5 rooms, it offers exceptional comfort for the whole family. On the ground floor, you will find a master suite with an attached shower room, a separate WC with window and sink, a practical office, and a spacious bright living room of 55 m² opening onto a fully equipped kitchen with a pantry, all leading to the garage. The garage is fully tiled and includes a mezzanine for additional storage; it measures 20 m². Upstairs, two bedrooms, each over 12 m², open onto a large shower room, while a generous 8 m² walk-in closet provides plenty of storage space. Completing the upper floor is a separate WC and a closet in the hallway. Enjoy an outdoor pool, numerous parking spaces, all set in a green and peaceful environment. The house is fully air-conditioned, and a recent pellet stove has been installed. No work needed, this home is ready to welcome its new owners in absolute comfort. Don't miss this unique opportunity! Contact Laetitia at 06. 08 94 29. 68. VIDEO AVAILABLE ON OUR WEBSITE

Ref. : 718V1941M

Agence du coin GM

ROQUEBRUNE-CAP-MARTIN1 950 000 €

Apartment for sale with mezzanine - 4 rooms - 128

3-Bedroom Duplex Apartment Villa Near Monaco | Exceptional Sea View

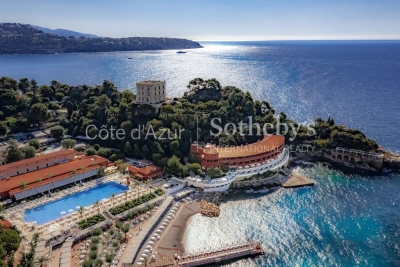
Discover this superb 4-room duplex apartment-villa, located in a small condominium just a few steps from Monaco. With over 128 sqm of living space and 84 sqm of terraces, this property offers high-quality features and breathtaking panoramic views of the sea and the Monaco Country Club. Flooded with light thanks to its large bay windows, the property stands out for its refined finishes. A private lift ensures secure and exclusive access. An exceptional penthouse offered by Côte d'Azur Sotheby's International Realty, luxury real estate agent in Roquebrune Cap Martin, Beaulieu-sur-Mer, and Saint-Jean-Cap-Ferrat. On the ground floor, a spacious entrance with ample storage leads to a large living room, open to a modern kitchen and extended by a 24 sqm terrace, ideal for admiring the view. This level also includes a bedroom or office, a bathroom with separate WC, and a master suite with dressing rooms and an en-suite bathroom. On the upper floor, you will find a second kitchen leading to a magnificent covered roof terrace of over 50 sqm, perfect for outdoor dining or relaxation. This level also includes a bedroom with a private balcony of over 10 sqm, a bathroom, a WC, and a storage area. A private terraced garden of approximately 500 sqm offers an exceptional outdoor space, rare so close to Monaco. An 18 sqm closed garage with a mezzanine completes this exceptional property. This unique penthouse combines immediate proximity to Monaco, spectacular views, abundant light, and high-end finishes, making this property a true haven of peace. We love: the comfortable space and beautiful volumes of this splendid property; the high-quality features and modern equipment; a prime location thanks to its proximity to Monaco

Ref. : CA7-966

COTE D'AZUR SOTHEBY'S INTERNATIONAL REALTY

EZE3 000 000 €

House for sale with mezzanine - 5 rooms - 200

Contemporary Villa in Eze bord de Mer

Eze bord de Mer, beautiful villa in excellent condition with approx. 200 m2 living area. The property offers lovely outdoor spaces, a beautiful sea view in a quiet residential area and has a swimming pool with a pleasant space all around, a terrace on the kitchen side, a small garden, a roof terrace offering a panoramic view of Cap Estel to Saint Jean Cap Ferrat, a large garage. The house comprises Ground floor: Garage with direct access to the house, bedroom, shower room, study or dressing room. Garden level: Living room, dining room, fitted kitchen opening onto a terrace, en suite bedroom, bedroom with shower, mezzanine bedroom, 1 shower room, guest toilet, terraces and swimming pool.

Ref. : 1287 VM G

CORNICHE GROUPE IMMOBILIER

CAP D'ANTIBES4 950 000 €

House for sale with mezzanine - 6 rooms - 280

Property in a perfect condition, ideally located for La Garoupe beaches

Sole Agent Ideally located within 200 m from the beaches of La Garoupe in Cap d'Antibes, this facing South property, presented in a perfect condition, is surrounded by a mature landscaped Mediterranean garden of 1,500 sq m. With a total surface area of 280 sq m, the villa is composed of : approximately 180 sq m of living space on the ground floor, including a spacious and bright reception room (nearly six metres under the ceiling) with dining area, all opening onto a covered terrace, a fully fitted open plan kitchen, four bedrooms, two of which are en suite, as well as an office (or artist's studio) on the mezzanine. A basement of 104 sq m features a one en suite bedroom apartment (50 sq m), a laundry, and a cellar (30 sq m). Two double garages, numerous outdoor parking spaces and an exceptional heated swimming pool, secured by a shutter, complete this magnificent property.

Ref. : CAN220096

Savills Cap d'Antibes