OK
More than Less than
  ok

Key-words : with mezzanine

Houses and Apartments, your real estate specialist magazine offers a selection of ads that match with the keyword with mezzanine. You can refine your search by specifying the area or price range in the navigation bar link Search for a House/Apartment.

VENCE5 950 000 €

House for sale with mezzanine - 15 rooms - 550

Exceptional property with Panoramic Sea View

Nestled within the most sought-after residential area of Vence, this outstanding estate offers approximately 500 sqm of living space set in the heart of a magnificent 17,296 sqm landscaped park designed by renowned landscape architect Jean Mus. Enjoying a commanding position above the French Riviera, the property boasts breathtaking 180-degree panoramic views stretching across the Mediterranean coastline from Beaulieu-sur-Mer to the Esterel hills. Offering complete privacy and tranquillity, the main residence combines elegant architecture with exceptional living spaces. It features eight bedrooms with en-suite bathrooms, an impressive double reception room filled with natural light, a spacious mezzanine with TV lounge and billiard area, several panoramic terraces, a wine cellar, and a fully equipped professional kitchen. Additional accommodation includes an independent guest house and a separate studio apartment. The estate also benefits from two enclosed garages, covered parking areas and extensive storage and cellar space. The outdoor amenities are equally remarkable, perfectly integrated into the Mediterranean landscape. A heated 18 x 8 metre swimming pool, a twelve-seat panoramic jacuzzi, a sauna, a tennis court, a pétanque court, an olive grove and more than 300 sqm of sun-drenched terraces create an exceptional lifestyle setting for entertaining and relaxation. Designed for modern comfort, the property is equipped with a comprehensive home automation system, connected garden lighting with over 160 lighting points, high-speed fibre internet, video surveillance and a remotely operated electric entrance gate. Located just 15 kilometres from Nice International Airport, this unique estate represents a rare opportunity to acquire a prestigious Riviera property combining luxury, privacy and outstanding natural beauty. Ideal as a primary residence, holiday home or family retreat, the property is presented in impeccable condition and requires no renovation work. Energy class: E – Climate class: E The estimated annual energy expenses for standard use are between €6,800 and €9,260 (reference year 2021). Information regarding risks related to this property is available on the Géorisques website: www.georisques.gouv.fr Property located in an area subject to compulsory brush clearance. Agency fees payable by vendor - Montant estimé des dépenses annuelles d'énergie pour un usage standard : 6800€ ~ 9260€ - Les informations sur les risques auxquels ce bien est exposé sont disponibles sur le site Géorisques : www.georisques.gouv.fr - Amélie DOLLÉ - Agent commercial - EI - RSAC 884 445 081

Ref. : 82285507

BARNES Saint-Paul de Vence

PARIS 7EME525 000 €

Apartment for sale with mezzanine - Studio - 30

Paris 7 - Rue du Bac - Apartment in need of renovation - Great potential - Spacious rooms - Luxury condominium

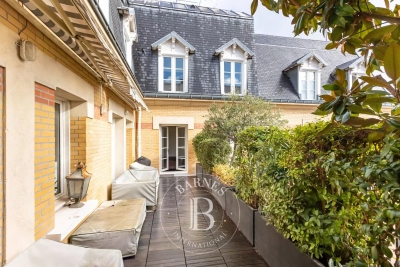
Located in a sought-after area in the heart of the Saint-Thomas d'Aquin neighborhood, we are offering this apartment in need of complete renovation. It is situated on the 4th floor (accessible by stairs) of a luxury condominium dating back to 1650 with a remarkable history. Located within the Hotel de Salm-Dyck (formerly the Hotel de Ségur), a building listed as a Historic Monument, this property overlooks a beautiful courtyard filled with trees and flowers. This property, with a Carrez area of 30.08 m² and a floor area of 50.98 m², consists of an entryway, a spacious corner living area with numerous windows—ideal for a beautiful living space with an open kitchen—as well as a bedroom, a mezzanine, a shower room, and a separate toilet. It features generous proportions with 3. 80m-high ceilings and plenty of natural light thanks to its dual exposure. This charming, historic property with great potential is an ideal pied-à-terre or investment opportunity in the heart of one of the capital's most sought-after neighborhoods. Agency fees payable by vendor - Nombre de lots dans la copropriété: 33 - Montant moyen de la quote-part de charges courantes 946 €/yearly - Montant estimé des dépenses annuelles d'énergie pour un usage standard, établi à partir des prix de l'énergie de l'année 2021 : 1940€ ~ 2630€ - Les informations sur les risques auxquels ce bien est exposé sont disponibles sur le site Géorisques : www.georisques.gouv.fr - Lucas DEROIN - Agent commercial - EI - RSAC 844 239 426

Ref. : 86843848

BARNES Pied-à-terre Bac-Varenne

CANNES1 990 000 €

Apartment for sale with mezzanine - 5 rooms - 213

Cannes Basse Californie magnificent duplex penthouse

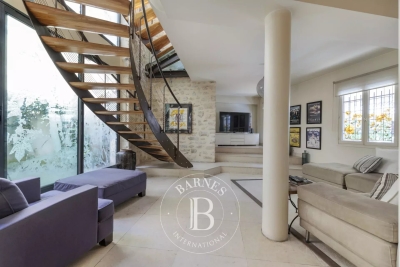
Magnificent, fully renovated duplex penthouse located within walking distance of the Croisette and shops, with a beautiful view of the sea and the Lérins islands. It boasts 50 m² of terraces. South-facing, it has a floor area of over 200 m² (173.49 m² Loi Carrez) and comprises: an entrance hall with guest toilet, a double living room with open-plan fitted kitchen, a master bedroom with en suite shower room, study area and dressing room, all opening onto the terrace, two other bedrooms each opening onto a balcony and sharing a shower room. On the mezzanine are a games room, an office/bedroom, a shower room and a technical/storage room. Two basement garages, one with wine cellar.

Ref. : V1791MGS

JOHN TAYLOR MOUGINS

GIF SUR YVETTE949 000 €

House for sale with mezzanine - 6 rooms - 275

Gif sur Yvette - 217m² (2,336 sq ft) custom-built house - 2,700m² (29,063 sq ft) divisible plot

217m² (2,336 sq ft) custom-built house dating from 1970, set on a 2,700m² (29,063 sq ft) wooded plot, comprising: - Ground floor: Entrance hall with closet, fitted kitchen with access to an east-facing terrace, pantry, dining room with cathedral ceiling opening onto a lovely south-facing terrace, living room with fireplace, winter garden, first master suite with shower room/toilet and office area, second suite with bathroom and walk-in wardrobe and access to the south-facing terrace, separate toilet, room for conversion into a playroom or gym - First floor: mezzanine overlooking the dining room, bedroom with wardrobe, shower room/toilet, room that could be used a boudoir/relaxation lounge, and room with washbasin, accessible via an external entrance, that can be fitted out as required. An apartment connected to the first floor, but also with a separate entrance, includes a kitchen, two bedrooms and a bathroom with toilet. - Basement level: boiler room, workshop, wine cellar and storeroom Plenty of outdoor parking spaces Estimated annual energy costs for standard usage, based on 2021 energy prices: €2,170 ~ €2,940 - Sandrine Dechaux - Sales agent - EI - RSAC 907 642 177 Agency fees payable by vendor - Montant estimé des dépenses annuelles d'énergie pour un usage standard, établi à partir des prix de l'énergie de l'année 2021 : 2170€ ~ 2940€ - Sandrine DECHAUX - Agent commercial - EI - RSAC 907 642 177

Ref. : 86749041

BARNES YVELINES

MOUGINS1 350 000 €

House for sale with mezzanine - 6 rooms - 245

MOUGINS- VILLA 5P with studio and swimming pool

Close to all amenities, in a residential area, beautiful villa of approximately 209m² on a plot of approximately 1300m² with a swimming pool, pool house, and pétanque court. The ground floor comprises an entrance hall, two dining rooms, a living room with a fireplace, and a separate kitchen opening onto a lovely covered terrace overlooking the pool, two bedrooms with en-suite shower rooms and toilets, and a laundry room. Upstairs, there is a beautiful mezzanine (accessible from the living room) and a master bedroom with an en-suite bathroom and dressing room. An independent studio, a closed garage, and parking spaces are also included. Don't miss out!

Ref. : 4-1438VM

MARLY PRIVILEGE CANNES CROISETTE

ST-PAUL-DE-VENCE1 950 000 €

House for sale with mezzanine - 6 rooms - 438

Artist's House in Saint-Paul de Vence

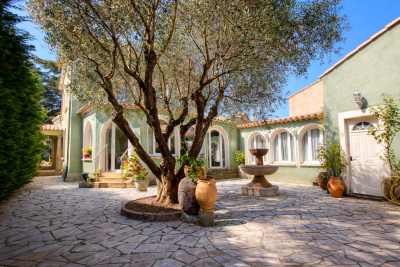
SOLE AGENT - This Provençal-contemporary style property is located in a residential area. Atypical in its architecture, this artist's house with a living area of ??438m2 includes: A house built on one floor on garden level and basement which is broken down as follows: On the garden level: - Entrance hall - Living/dining room benefiting from very high ceilings with fireplace opening onto a south-facing terrace - An open fitted kitchen opening onto the living room with partly covered outdoor terrace - a garage a scullery/laundry room Upstairs: - Mezzanine converted into a library overlooking the living room - A bedroom with private bathroom and toilet - A bedroom with dressing room, complete bathroom with sauna opening onto a terrace. Dependencies: - A workshop adjoining the house with a floor area of ??90m2 with mezzanine of 50m2 - A fitted cellar of 80m2 Rectangular mosaic swimming pool of 10.5m x 5m with pool house. The garden is almost entirely enclosed. Flat around the house, it is converted into a parking area for vehicles and a shaded dining area under the oak trees. The lawns have an automatic watering system.

Ref. : 776277

COUNTRYSIDE IMMOBILIER

LOUDÉAC460 000 €

House for sale with mezzanine - 10 rooms - 320

Exclusively at Excellence Immobilier. Charming detached house of 320 m² of living space offering comfort and space. It consists of a magnificent entrance hall, a bright living room with fireplace, a dining room, a fitted kitchen, 5 spacious bedrooms, 2 bathrooms, office, billiard room, mezzanine and another 30 m² of convertible attic space, this house is ideal for a large family or for entertaining guests. The whole house benefits from a breathtaking view of the countryside. The property sits on a large plot of 6700 m² beautifully landscaped. Loudéac, located in Brittany, is a 1-hour TGV train ride from Paris. It's 40 km from Saint-Brieuc and 80 km from Rennes Airport. One of Loudéac's strengths is its dynamic economy, with strong activity in the agri-food, craft, and commercial sectors. Buying a house in Loudéac also means enjoying a naturally beautiful environment, with numerous green spaces and varied landscapes. In addition, the town offers quality services, particularly in education and healthcare, with several schools, colleges, and well-equipped sanitation facilities. The real estate market in Loudéac is also affordable and diverse, with a wide selection of homes, from the most traditional to the most modern. Loudéac is therefore an ideal location for a real estate investment.

Ref. : 956V1698M

EXCELLENCE IMMOBILIER

NICE699 000 €

Apartment for sale with mezzanine - 4 rooms - 120

Magnificent, atypical duplex apartment located in a quiet area of Nice, with two terraces of 45 and 55 m2. The main room is topped with a large glass roof benefiting from pleasant light, leading to a mezzanine upstairs opening onto a beautiful 45m2 terrace with its jacuzzi. The apartment offers a master bedroom with dressing room, its en-suite bathroom equipped with a whirlpool bath, a shower with sauna, as well as another second bedroom with its en-suite bathroom. To fully enjoy the beautiful summer evenings, the apartment benefits from a second 55m2 terrace decorated with Mediterranean plants. The apartment also has a double garage.

Ref. : 519V900932A

AFIM France

LES GETS910 000 €

House for sale with mezzanine - 5 rooms - 170

CHALET T5 - LES GETS

Regent alps - christie's international real estate exclusivity a privileged living environment between nature and mountains at the entrance of the prestigious les gets station, discover this magnificent independent chalet of 154 m² by carrez law and 170 m² of total useful surface. Nestled in a peaceful environment on a beautiful wooded land of 1,029 m², this property offers a privileged and preserved living environment, ideal for lovers of open spaces and authentic alpine landscapes. Its strategic location allows for a perfect balance between the tranquility of a residential neighborhood and immediate proximity to village amenities and the ski area. A functional layout with great rental potential built on multiple levels with careful traditional architecture, this property consists of a large, secure closed garage on the ground floor, perfect for housing your vehicle and storing winter or summer sports equipment. This level also features a fully equipped independent studio with a kitchen, modern shower room, and comfortable sleeping area. This autonomous space is a rare and sought-after asset, ideal for hosting guests privately, housing a teenager, or generating regular and attractive seasonal rental income. On the main floor, you will immediately be charmed by a crossing and very bright living space, including a large living room open to the dining area, creating a warm, cozy, and friendly atmosphere conducive to family moments. The tastefully furnished and equipped kitchen complements this reception area. This level also features two cozy bedrooms with storage, a functional bathroom, and an independent wc. A superb mezzanine overlooking the living room completes the ensemble, offering an additional adaptable space of character, which can be freely converted into a home office for telecommuting, a cozy reading corner, or additional sleeping accommodation to maximize capacity. The chalet also benefits from two well-exposed balconies offering unobstructed and panoramic views, perfect for contemplating the changing scenery with the seasons and fully enjoying the surrounding mountain environment. A heritage opportunity to seize built on a generous land offering a beautiful private outdoor space, this architect-designed property combines comfort of living, high potential for optimization, and a sought-after location. A rare gem to visit without delay to realize your mountain living project. “information on the risks to which this property is exposed is available on the géorisques website: www. Georisques. Gouv. Fr”.

Ref. : 62

REGENT ALPS - Christie's International Real Estate

LE PRAZ-DE-LYS578 000 €

Apartment for sale with mezzanine - 4 rooms - 115

DUPLEX APARTMENT 3 BEDROOMS + CABIN - PRAZ DE LYS

A ski-in, ski-out location and unique heart of the station Le Praz De Lys, ideally located at the foot of the ski slopes, cable cars, tourist office, and all local shops. This new exclusive residence with only 13 units offers an intimate, confidential, and privileged living environment, enhanced by breathtaking panoramic views of the surrounding nature. This upscale architectural enclave was built in 2024 by renowned builders BIOTOPE – ASPEN Immobilier, ensuring perfect integration and high-end finishing quality right in the heart of the resort. The Penthouse spirit: a large duplex under a pitched roof on the top floor This 115 sqm apartment, located on the second and top floor of the residence, offers a Type 4 + cabin configuration in duplex and is composed as follows: A welcoming entrance with built-in storage opens onto a magnificent and spacious living room with an open kitchen, a friendly reception area with direct access to the large balcony/terrace. The double-height cathedral-type ceiling creates an incredibly warm, airy, and bright atmosphere. A functional corridor leads to a first spacious bedroom with its own balcony access, then to a second bedroom designed as a master suite, with its private shower room. On the upper floor, under a cozy and woody atmosphere, a contemporary private bathroom and a WC enhance the comfort of two charming cabin bedrooms bathed in light through Velux roof windows. A mezzanine reading room / playroom overlooking the living room will delight the youngest for their moments of freedom. Noble amenities and optimal energy comfort The apartment benefits from careful finishes inspired by the Alps, elegantly combining elements of noble aged wood, custom washbasin furniture, and durable materials. The high-performance gas heating and hot water production system ensures excellent thermal comfort. A private cellar is also included. Legal information Property subject to condominium status (16 main lots). Annual condominium fees: €5,455 (including heating and hot water). No ongoing procedures. AI virtual layout suggestion to illustrate decoration potential, scrupulously preserving architectural integrity and real volumes. "Information on the risks to which this property is exposed is available on the Georisques website: www.georisques.gouv.fr".

Ref. : OXA202

REGENT ALPS - Christie's International Real Estate

STE-MAXIME1 950 000 €

House for sale with mezzanine - 11 rooms - 286

Sainte-Maxime – Family Villa with Independent Guest Accommodation and Excellent Rental Potential

Within one of Sainte-Maxime's most sought-after private and secure estates, just 800 metres from the beaches and five minutes from the town centre, this beautifully renovated property, completed in 2020, offers an exceptional lifestyle combining contemporary comfort, generous entertaining spaces, and outstanding guest accommodation potential. Set on approximately 1,700 sqm of landscaped grounds, the main villa offers around 170 sqm of living space. The bright and welcoming living areas revolve around a spacious lounge opening onto the terraces and garden, complemented by a dining area and a fully equipped open-plan kitchen featuring a central island. Expansive floor-to-ceiling windows create a seamless transition between the interior and the outdoor living spaces. Designed to embrace the Mediterranean lifestyle, the exterior features a heated swimming pool, a large covered terrace, a summer kitchen with a traditional wood-fired oven, and several inviting relaxation areas perfectly integrated into the landscaped garden. A magnificent plane mulberry tree provides welcome natural shade, creating the ideal setting for long summer lunches and evening gatherings. The main residence offers four bedrooms, including two ground-floor suites. The principal suite benefits from a dressing room, an en-suite bathroom, and direct access to the terrace and swimming pool. Upstairs, a mezzanine currently arranged as a study or reading lounge leads to two additional bedrooms and a shower room. A particularly valuable feature of the property is its three completely independent guest suites, all located at garden level. Each enjoys its own private terrace and jacuzzi, while one also benefits from an independent garden and its own swimming pool. This unique configuration is ideal for hosting family and friends in complete privacy, while also offering excellent potential for a seasonal rental business already successfully established. A double garage, ample parking, a private borehole, reversible air conditioning, and electric roller shutters complete the high-quality amenities of this impeccably maintained property. A villa offering remarkable versatility, equally suited as a primary residence, a luxurious holiday home, or a lifestyle investment combining personal enjoyment with attractive rental income potential, in one of Sainte-Maxime's most prestigious residential addresses.

Ref. : 83529

MAGREY&SONS SAINT-TROPEZ

CANNES849 000 €

House for sale with mezzanine - 6 rooms - 114

CANNES CROIX DES GARDES 5-ROOM TOWN VILLA NEAR THE SEA

For sale Discover this charming 115 m2 upper villa offering an ideal living environment with a glimpse of the sea for a family combining comfort, relaxation and practicality. It consists of a bright 35 m2 living room, a fully equipped kitchen, 4 bedrooms, 2 of which are on a mezzanine, adding character and originality to the whole. Outside you will enjoy an easy-to-maintain space with a swimming pool, jacuzzi and 20 m2 solarium, perfect for moments of conviviality and relaxation throughout the year. 2 private parking spaces. Located in the immediate vicinity of the sea, shops and transport, this villa is suitable as a main residence or rental investment.

Ref. : 1501

Rossi Croisette

ST-PAUL-DE-VENCE2 490 000 €

House for sale with mezzanine - 8 rooms - 327

Contemporary villa - 327m2 - Saint Paul de Vence

Magnificent contemporary architect-designed villa with 327 m2 situated on a plot of 4638 m2 built in 1971. In perfect condition!!! Ideally located in Southwest exposure. Enjoying panoramic views of the surrounding countryside, this villa comprises a spacious air-conditioned living/dining room with fireplace and mezzanine, a separate fitted kitchen, 3 bedrooms with bathrooms and closets, and a 47 m2 master suite with bathroom, dressing room and toilet, the latter opening onto a very beautiful terrace with a huge swimming pool. On the lower level: an independent apartment of approximately 45 m2, a guest bedroom with shower room and dressing room, a workshop, a technical room and a laundry room as well as a storage space. Huge garage for 6/8 cars. A must-see!!!

Ref. : SPP121RM

Saint Paul Properties

LES GETS1 790 000 €

House for sale with mezzanine - 6 rooms - 282

Spacious chalet with beautiful mountain views - LES GETS

EXCLUSIVITÉ REGENT ALPS - CHRISTIE'S INTERNATIONAL REAL ESTATE Un havre de paix montagnard à deux pas du centre du village Situé à seulement 8 minutes de marche à pied du centre animé et historique du village des Gets, ce chalet individuel de 4 chambres et 4 salles de bains offre un équilibre parfait entre intimité préservée, calme résidentiel et confort haut de gamme, le tout blotti dans un cadre montagnard idyllique. Bénéficiant d'une position dominante, la propriété dévoile une vue panoramique imprenable et spectaculaire sur les massifs environnants et le village, changeant de décor au fil des saisons. Une distribution magistrale pensée pour la convivialité et le bien-être Parfaitement agencé sur trois niveaux, le chalet propose des volumes généreux et une sectorisation idéale : Au rez-de-jardin (Technique & Détente) : Une entrée fonctionnelle accueille les résidents et dessert un immense garage fermé (idéal pour sécuriser vos véhicules et vtt). Ce niveau est dédié à l'après-ski et à la relaxation avec un véritable espace bien-être comprenant un sauna pour une détente optimale après une journée sur les pistes, une douche séparée et une buanderie bien équipée. Les amateurs de glisse apprécieront le ski-room avec un local à skis et un sèche-chaussures dédié. Au premier étage (Le cœur de vie) : Un large et élégant escalier mène à une pièce à vivre magistrale, baignée de lumière naturelle grâce à de larges ouvertures. Une cuisine entièrement équipée de haute facture, une salle à manger ouverte et un salon chaleureux agrémenté d'un poêle à bois performant récemment installé offrent un espace lumineux et feutré propice aux longs moments conviviaux en famille. Une salle de bain familiale, des wc séparés et deux chambres spacieuses, dont une superbe suite avec sa propre salle de bains attenante, complètent ce niveau. Au deuxième étage (L'espace Master et enfants) : Ce dernier niveau sous charpente accueille une grande et somptueuse chambre parentale disposant de sa salle de bains privative et d'un balcon intime offrant une vue panoramique à couper le souffle au réveil. Un espace nuit douillet dédié pour les enfants (avec une charmante faible hauteur sous plafond créant un esprit cabane), une quatrième chambre avec deux lits simples, une salle de douche contemporaine, des wc séparés et une mezzanine modulable complètent harmonieusement cet étage. Une opportunité patrimoniale clé en main Avec son accès rapide aux commodités et au domaine skiable des Portes du Soleil, ce chalet familial chaleureux et soigné représente un excellent investissement à fort potentiel locatif. “Les informations sur les risques auxquels ce bien est exposé sont disponibles sur le site Géorisques : www.georisques.gouv.fr”.

Ref. : 31ANI

REGENT ALPS - Christie's International Real Estate

SAMOËNS1 324 000 €

Apartment for sale with mezzanine - 5 rooms - 171

MAJESTIC LODGE B205- 4 bedrooms + mezzanine

Exclusivity : regent alps - christie's international real estate nestled at an altitude of 720 metres in the giffre valley, samoëns is an authentic savoyard village located in haute-savoie, at the foot of the grand massif ski area (flaine, les carroz, morillon, sixt). Classified as a ‘land of art and history', samoëns stands out for its unique heritage, warm atmosphere and exceptional natural setting. 1h from geneva airport. Majestic lodge comprises 26 exceptional apartments and 3 shops, spread over two buildings with refined architecture, faithful to biotope & aspen immobilier standards. This 123 sq M (171 sq M total) duplex apartment features a welcoming entrance with two large built-in closets. To your left, you'll find a spacious, fully fitted and equipped kitchen, as well as a first en suite bedroom with a shower room and toilet. The spacious living room includes a pleasant office area and opens onto a balcony. A second en suite bedroom, with a bathroom, also has private access to a balcony. A guest toilet completes this level. Upstairs, beneath a stunning exposed timber frame, the sleeping area comprises two attractive bedrooms with attic storage, a mezzanine for children, a separate toilet, a shower room, and a cozy lounge leading to a magnificent terrace of over 36 sq M. Delivery: end of 2027 property subject to condominium status (29 main units). Annual condominium fees: unknown no ongoing legal proceedings. “the information on the risks to which this property is exposed is available on the georisque site: www. Georisques. Gouv. Fr”.

Ref. : MAJB205

REGENT ALPS - Christie's International Real Estate