OK
More than Less than
  ok

Key-words : with mezzanine

Houses and Apartments, your real estate specialist magazine offers a selection of ads that match with the keyword with mezzanine. You can refine your search by specifying the area or price range in the navigation bar link Search for a House/Apartment.

ST-RAPHAËL665 000 €

Apartment for sale with mezzanine - 4 rooms - 93

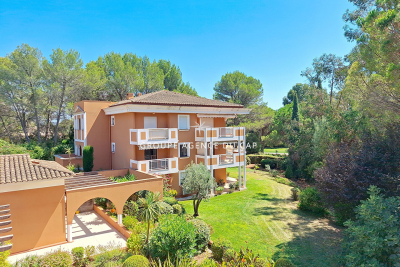
VALESCURE LES GOLFS 4-ROOM APARTMENT TOP FLOOR WITH TERRACE AND POOL

Located in a small, intimate residence close to shops and golf courses (within walking distance), this beautiful and comfortable 3-bedroom apartment is on the top floor and faces south and southwest. It comprises an entrance hall with storage, a living room with a cathedral ceiling and open-plan kitchen, all opening onto a lovely, partially sheltered terrace with pleasant views of the surrounding countryside, and two bedrooms, each with its own shower room. A mezzanine with a sink and toilet offers the potential to become a third bedroom, an office, or other use. The apartment is fully air-conditioned and includes a cellar and a garage in the basement. Unassigned parking is available within the residence. There is also a swimming pool with pool facilities. Don't hesitate to contact the Immogolf agency at 33 4 94 82 48 38.

Ref. : 9713
IMMOGOLF

ST-ANTONIN-DU-VAR294 000 €

House for sale with mezzanine - 6 rooms - 101

Near Lorgues, a charming village house with breathtaking views of the vineyards.

Just 6 km from the center of Lorgues, in Saint Antonin du Var, nestled in a peaceful hamlet in a secluded and private setting, discover this unique house of approximately 101 sqm, a truly inspiring living space where old-world charm meets an artistic and welcoming atmosphere. From the moment you enter, the tone is set: unusual proportions, high ceilings, authentic materials, and abundant natural light. Each room tells a story. The magnificent spiral staircase adds a sculptural and poetic touch to the whole. The house offers a pleasant living area with an open-plan kitchen and dining space, a cozy lounge with a fireplace perfect for warm evenings, two bedrooms, two bathrooms, several intimate spaces, and a characterful mezzanine ideal for a reading nook, creative workshop, or office. Outside, several terraces invite you to fully enjoy the gentle Provençal climate and the magnificent views of the organic vineyards and surrounding countryside. A small garden completes this property, offering the possibility of adding a jacuzzi or above-ground pool to create a true haven of relaxation. A garage, a basement, a cellar, and a separate workshop, ready to be converted to suit your needs, further enhance the potential of this unique property: artist's studio, guest room, independent office, or wellness area... Our opinion: A characterful, inspiring, and truly atypical house, ideal for lovers of authentic places seeking serenity and emotion.

Ref. : T5288

Briel & Partners

SURESNES1 990 000 €

House for sale with mezzanine - 10 rooms - 236

SURESNES - CLOSE TO THE TOWN CENTRE - BEAUTIFUL FAMILY HOUSE WITH GARDEN

This charming family home, sheltered from prying eyes, is perfectly laid out over four floors and offers approximately 238m² (2,562 sq ft) of living space set on a 465m² (5,005 sq ft) plot, with a 20m² (215 sq ft) lean-to at the far end of the garden. It comes complete with a pleasant garden on the street side, as well as a terrace and a second dual-aspect (south-east/west) garden at the rear of the house. Exceptional location, just a stone's throw from the town centre, schools and transport services. Ground floor layout: entrance hall with cupboards, guest toilet, a first lounge with fireplace extended by a dining room in a magnificent veranda. A fitted and equipped separate kitchen, and a second lounge opening onto a terrace and the garden complete this level. 1st floor: landing leading to a master bedroom with fireplace and double wardrobe, office, and second bedroom with fitted cupboards. A third bedroom with mezzanine and shower room, a bathroom and a separate toilet round off this level. On the 2nd floor are two additional bedrooms with fitted cupboards, as well as a shower room and toilet. An extension was added in 2008 and recent renovation work has been carried out throughout the property. This stunning house offers a refined and welcoming décor bathed in natural light, as well as a perfect family floor plan. The basement contains a boiler room, a wine cellar and storerooms. A garage and an outdoor parking space complete this high-quality property. Public transport (T2 Suresnes Longchamp) a 3-minute walk away. Buses 93, 144, 241, 244, 263, 360. 2-minute walk away Station (Suresnes Mont Valérien) 5-minute walk away. Contact: +33 (0)6 63 46 65 75 Fees payable by the seller - Estimated amount of annual energy costs for standard use based on 2021 energy costs: €5,160 ~ €6,990 - Information on the risks to which this property is exposed is available on the Géorisques website: www.georisques.gouv.fr - Christine Peyroux - Sales agent - EI - RSAC 492 790 076 Agency fees payable by vendor - Montant estimé des dépenses annuelles d'énergie pour un usage standard, établi à partir des prix de l'énergie de l'année 2021 : 5160€ ~ 6990€ - Les informations sur les risques auxquels ce bien est exposé sont disponibles sur le site Géorisques : www.georisques.gouv.fr - Christine PEYROUX - Agent commercial - EI - RSAC 492 790 076

Ref. : 86777732

BARNES HAUTS DE SEINE NORD

PARIS 20EME995 000 €

Apartment for sale with mezzanine - 5 rooms - 105

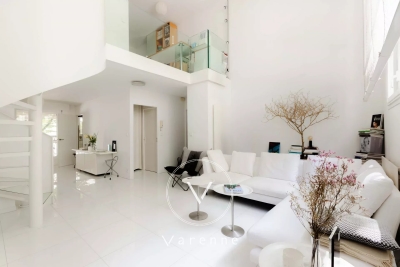
Duplex apartment in the Saint-Fargeau district

At the heart of the Saint-Fargeau district, on a cobbled street with well-maintained greenery, this 105 sq.m (1,130 sq ft) spans two floors with all the feel of a house. The main level has an entrance hall, a vast living space combining a lounge and dining room, and a kitchen open on the loggia. The large windows and views over the surrounding vegetation enhance the feeling of space, light and serenity. A staircase with sculpted lines leads to the upper floor comprising three bedrooms including a master suite with bathroom, a second bathroom, and an office area on the mezzanine. The smooth layout is ideal for family life. The apartment has been carefully renovated in a contemporary style and has quality fittings. The Saint-Fargeau district is popular for its residential streets, its quiet lanes and its village feel, and is one of the most coveted areas of the 20th arrondissement. A rare balance between tranquillity and neighbourhood life. Cellar also included. Option to acquire a parking space in the residence at an additional cost.

Ref. : 6607

AGENCE VARENNE PARIS 7E

MONTAGNY260 000 €

House for sale with mezzanine - 3 rooms - 95

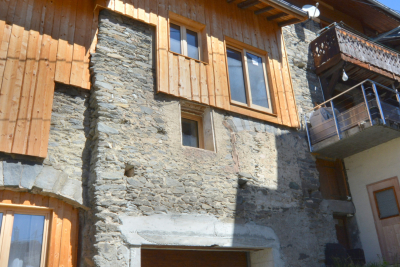
For sale - Village house - 3 Vallées ski area

In the heart of Montagny Chef-Lieu, a quiet and sought-after village near Bozel, RMP Immobilier is now marketing an attractive semi-detached house, partially renovated, allowing the future owner to personalise the interior according to their needs. Sold with planning permission to complete the renovation works, 2-3 bedrooms possible. The property enjoys plenty of natural light and an east facing aspect and offers a surface area of approximately 125 m2 including garage. Above the garage, there are two unfinshed floors and a mezzanine to complete. The structural work and major construction have already been completed: a brand-new roof, new windows and doors, insulation, a concrete floor on the first floor, and a timber floor structure on the second. Utility connections still need to be installed, but the various services are located in the immediate vicinity. A wonderful opportunity to personalise your future home or mountain retreat, just a stone's throw from major ski resorts.

Ref. : 1474

AGENCE RMP IMMOBILIER

NICE210 000 €

Apartment for sale with mezzanine - Studio - 25

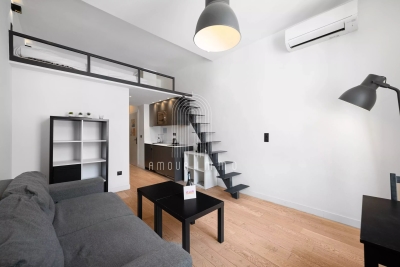
Studio with mezzanine - PORT - Nice

Beautiful studio with mezzanine Perfect location: PORT OF NICE, on Boulevard Stalingrad Shops and transport accessible all around the apartment Tramway from the airport 2 minutes walk. Ideal for rental investment or first-time buyers who want to live in this nice neighborhood. The property is sold free of occupation but was rented out in the winter as a student and Airbnb in the summer with 4 beds in the version Located on the 3rd floor without elevator Very low charges! DPE: C Monthly charges: €30 Property tax: €608 For all inquiries, contact your AMOUR IMMO agent. Information about the risks to which this property is exposed is available on the Géorisques site: www.georisques.gouv.fr

Ref. : 86913210

AMOUR IMMO CÔTE D'AZUR

ROQUEFORT-LES-PINS670 000 €

House for sale with mezzanine - 4 rooms - 130

ROQUEFORT LES PINS

ROQUEFORT-LES-PINS A charming single-story villa situated close to local shops in a peaceful, rural setting. It features a spacious living room with an attractive fireplace and reversible air conditioning, as well as a lovely fitted kitchen opening onto a conservatory. The property enjoys multiple exposures, allowing for easy access to and enjoyment of the swimming pool. The layout includes three bedrooms—all with built-in closets and air conditioning—one of which boasts a Versace-style shower room, plus a separate bathroom and a guest toilet. An adjoining studio of approximately 22 m² complements this delightful home; it includes a living area, a mezzanine, a shower room with a toilet, and the potential to install a kitchen. Set on a picturesque plot of approximately 1,750 m², the house enjoys a serene atmosphere and a pleasant country feel. Residents can enjoy the beautiful "WaterAir" swimming pool; its elevated position offers a soothing setting surrounded by greenery. The property also features ample parking space, a garden shed, a workshop, a greenhouse, and a carp pond. Agency fees payable by the buyer. "Information on the risks to which this property is exposed is available on the Géorisques website: www.georisques.gouv.fr"

Ref. : 87123650

DELATTRE IMMOBILIER SARL REUSSITE 06

ST-JEAN-DE-SIXT1 890 000 €

House for sale with mezzanine - 6 rooms

Chalet - Panoramic views & premium features

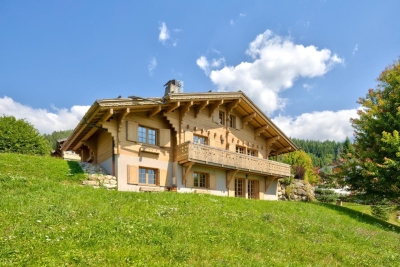
In Saint-Jean-de-Sixt, set on the heights within a preserved environment, this chalet enjoys a peaceful setting and remarkable open views over the surrounding mountain ranges. Combining the authenticity of alpine architecture with contemporary comfort, it offers approximately 225 sq.m of living space with carefully designed high-end finishes. The living area, conceived as the heart of the chalet, stands out for its generous volumes and warm atmosphere. The lounge and dining room, enhanced by a fireplace, opens onto a fully equipped kitchen with adjoining pantry, creating a convivial space perfectly suited to both family living and entertaining. The chalet features five bedrooms with en-suite shower rooms, including a master suite benefiting from privileged mountain views. The layout has been carefully designed to provide comfort and privacy for every occupant. Upstairs, a bright mezzanine arranged as a TV lounge and relaxation area creates an ideal setting for sharing moments after a day in the mountains. A wellness area with jacuzzi, a fully equipped ski room with direct access to the garage, a technical room and a boiler room complete the property. The chalet also stands out for its premium finishes and geothermal underfloor heating system, ensuring optimal thermal comfort and excellent energy performance throughout the year. An elegant and functional family chalet, designed to fully embrace the mountain lifestyle. Référence agence : 3603

Ref. : GVV9-5M2-GJ4

Agence ATHERAC - Transaction

LE CANNET1 100 000 €

Apartment for sale with mezzanine - 4 rooms - 248

CANNET - APARTMENT - 4 ROOMS - SEA VIEW

In the heart of the sought-after Les Collines district of Le Cannet, within an elegant family house divided into just four apartments, discover this superb 162 sqm (Carrez Law) apartment, set in a peaceful and prestigious residential environment. Flooded with natural light, the living area features a spacious lounge with a fireplace, a dining room, and a fully equipped open-plan kitchen. The entire space opens onto a delightful south- and west-facing terrace, perfect for enjoying the Mediterranean climate throughout the year. On the mezzanine level, a comfortable office area provides an ideal workspace and opens onto a charming rooftop terrace (terrasse tropézienne). The sleeping area comprises a first bedroom with its own bathroom, WC, and private terrace, as well as a second bedroom with an en-suite shower room. An adjoining independent apartment completes the property. It offers a living room with an open-plan kitchen extending onto a west-facing terrace, along with a mezzanine featuring a bedroom and a shower room. This independent space can easily be connected to the main apartment, creating a larger living and entertaining area to suit your needs. Four outdoor parking spaces complete this property. Located in the heart of the highly sought-after Les Collines neighbourhood, the property enjoys one of Le Cannet's most prestigious and secure residential settings. Just minutes from the historic centre of Le Cannet and from Cannes, this exclusive area is renowned for its peaceful atmosphere, elegant surroundings, and luxury residences, all nestled within beautifully preserved greenery. Overlooking the Bay of Cannes, Le Cannet is renowned for its Provençal charm, leafy residential neighbourhoods, and exceptional quality of life. Ideally located just moments from the Croisette and all amenities, it offers an exclusive lifestyle combining tranquillity, refinement, and easy access to the very best of the French Riviera. BARNES, a leading name in luxury real estate and an ambassador of the French art de vivre, supports its clients throughout every stage of their property journey through an integrated network of 159 offices across 21 countries and 75 destinations. This property is subject to the condominium regulations. The condominium comprises 13 lots, including 4 residential units. Agency fees payable by vendor - Nombre de lots dans la copropriété: 4 - Montant moyen de la quote-part de charges courantes 2,108 €/yearly - Marine LEES-BUCKLEY - Agent commercial - EI - RSAC 953 495 025

Ref. : 87034638

BARNES Cannes

CHATEAUNEUF-GRASSE860 000 €

House for sale with mezzanine - 4 rooms - 150

Traditional single-storey villa

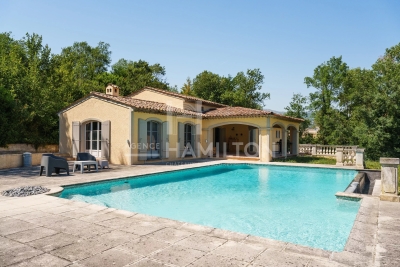
Traditional single-storey villa of approx. 150 m2, near Valbonne. The entrance leads to the open-plan living area, comprising a lounge with fireplace, an open-plan kitchen and dining room opening onto a vast covered terrace. A mezzanine overlooks the room, which benefits from high ceilings. A corridor leads to two bedrooms sharing a shower room with toilet, and an independent master suite with fireplace, dressing room and bathroom (studio possible). The vast grounds of over 4400 m2 include a large infinity pool surrounded by a terrace with pergola. Parking for several cars.

Ref. : 1215

Agence Hamilton SelectionMed

BONNIEUX5 900 000 €

House for sale with mezzanine - 23 rooms - 722

Impressive 18th-century bastide in the heart of the Luberon.

This timeless 18th-century bastide presents a rare opportunity to own a property of remarkable scale and elegance in the heart of the Luberon countryside, within immediate proximity of its most beautiful and sought-after villages. Benefiting from a panorama of exceptional beauty, this fantastic estate has been entirely reimagined to seamlessly combine authentic Provençal charm with contemporary volumes. With a solid structure and thoughtfully designed floorplans, this property is poised to become either an opulent boutique hotel or a spectacular country retreat, tailored to its future owner's vision. Spanning nearly 1,100m² of usable interior space, the property's harmonious layout is arranged over three levels served by an elevator and accommodates 13 generously proportioned bedrooms, along with 11 bathrooms, providing exceptional living comfort. Vast reception and entertaining areas complement the accommodation, together with indoor and outdoor swimming pools. The ground floor comprises: spectacular double-height sitting room with ceilings soaring over six metres high, featuring a superb five-metre-wide opening on the south façade that reveals breathtaking views of the surrounding landscape and creates an exceptional sense of volume; fully equipped kitchen extended by terraces and an intimate courtyard, creating a seamless connection between indoor and outdoor living; dining room overlooking the grounds and outdoor swimming pool; vaulted stone dining room of warm and authentic character, ideal for entertaining family and guests; suite with shower room and private veranda; majestic indoor swimming pool sheltered beneath striking timber beams and surrounded by a travertine terrace; changing room; cloakroom; storage area; large room that could be converted into a cinema room. The first floor accommodates: six en suite bedrooms with private bathrooms; sitting room; superb landing completed by a mezzanine overlooking the exquisite living space, offering an additional perspective on its impressive volumes; large dressing room adjoining the principal suite of this floor. The second floor is composed of: sumptuous principal suite offering over 100m2 of usable space, which benefits from a second adjoining bedroom and a vast south-facing bay window flooding the interiors with natural light; triple bedroom with en suite shower in the west wing of this floor. An adjoining caretaker's house, currently occupied by the owners, comprises on the ground floor: sitting/dining room; kitchen; shower room; workshop; utility room. The first floor consists of: three bedrooms; shower room. Set on over 10 acres of private grounds, the property is surrounded by expansive terraces, tranquil courtyards, and a mature cedar forest to the east. The grounds include a natural freeform swimming pool nestled in the wooded landscape and a newly installed 12m x 6m swimming pool positioned at the front of the property, offering panoramic views of the Luberon. An impressive sense of arrival is created by stone pillars and ornate wrought-iron gates, leading to a cypress-lined driveway. The property is further adorned with authentic stone fountains, basins, and archways that bring charm the charm of the courtyard and terraces. Amenities include: reversible air conditioning; double glazing with wood and wrought-iron joinery; mains water; mains drainage; indoor and outdoor swimming pools; natural swimming pool; walk-in fridge; electric gate. Whether envisioned as a prestigious family residence, a holiday retreat, or a high-end hospitality project, this exceptional bastide offers a unique opportunity to continue the legacy of an iconic Provençal estate, blending timeless elegance with modern luxury in one of the most iconic settings in the Luberon. __________Information on the risks to which this property is exposed is available on the Géorisques website: payable by the seller

Ref. : V02542.01820L

Maison Victoire

RUEIL MALMAISON4 790 000 €

House for sale with mezzanine - 7 rooms - 369

RUEIL MALMAISON - EXCEPTIONAL ESTATE

RUEIL MALMAISON EXCEPTIONAL ESTATE. This fully enclosed estate comprising five residences is accessed via two separate entrances, located on Avenue du Château de la Malmaison. The villa, offering 400m² (4,306 sq ft) of floor space, opens onto a 2,680m² (28,847 sq ft) fully landscaped and wooded plot, a swimming pool, Balinese gazebos and three parking spaces under a landscaped pergola. The villa is all pure lines and interplays of volumes, infusing movement and etherealness into a sleek design, enhanced by the harmony and excellence of the materials. Inside, the house delights with its generous volumes. The living area features a double-height ceiling, a mezzanine space and a magnificent eat-in kitchen. The floor-to-ceiling windows fill the property with light. This room is extended by a vast terrace. A bedroom with shower room completes the ground floor. Upstairs, the master suite with wardrobe and two additional bedrooms have their own bathrooms and access to their own terraces. The basement level features an office with plenty of storage space, a large playroom and a dressing room, and features a good ceiling height. Fees payable by the buyers, i.e. a net seller price of €4,752,380 Your Barnes contact: Patricia PORQUET: +33 (0)6 61 85 65 93 “Information on the risks to which this property is exposed is available on the Géorisques website: www.georisques.gouv.fr” Fees payable by the seller - Estimated amount of annual energy costs for standard use based on 2021 energy costs: €1,130 ~ €1,610 Agency fees payable by vendor - Montant estimé des dépenses annuelles d'énergie pour un usage standard, établi à partir des prix de l'énergie de l'année 2021 : 1130€ ~ 1610€

Ref. : 83317999

BARNES HAUTS DE SEINE NORD

ST-AYGULF760 000 €

House for sale with mezzanine - 6 rooms - 168

FOR SALE: 168sqm villa with 5 en-suite bedrooms, separate and adjoining apartment, swimming pool and sea 400m away, 15-minute walk from the town centre of Saint Aygulf

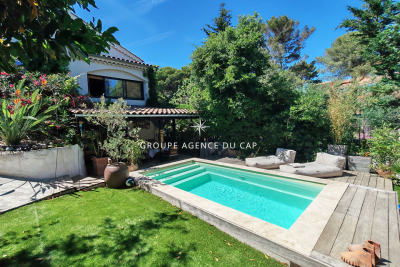
Nestled in the sought-after Rives d'Or district of Saint-Aygulf, this villa, fully renovated in 2018, offers a true haven of peace, perfect for a complete change of scenery. The serene atmosphere is immediately captivating thanks to the abundant greenery and a lovely landscaped garden complete with a swimming pool. The welcoming living space comprises a living room opening onto an elegant covered terrace, ideal for enjoying the outdoors in every season. The fully fitted and equipped kitchen is complemented by a functional utility room. The house boasts an ideal layout: On the ground floor: three beautiful bedrooms and an independent studio with a mezzanine, providing additional sleeping space. Upstairs, under the perfectly insulated roof: two further bedrooms. In total, the property features 5 bedrooms, 5 bathrooms, and 6 toilets, offering optimal comfort for accommodating family and friends or for a seasonal rental project. Situated on a plot of approximately 800 sqm, with no overlooking neighbors and surrounded by greenery, this atypical villa captivates with its charm, privacy and bucolic setting.

Ref. : 2838GD

SEA VIEW PROPERTY / GROUPE AGENCE DU CAP

SURESNES1 450 000 €

House for sale with mezzanine - 6 rooms - 226

RUEIL-MALMAISON - MONT VALÉRIEN - 216m² (2,325 sq ft) CUSTOM-BUILT HOUSE

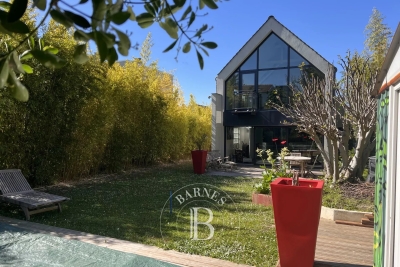
RUEIL-MALMAISON - MONT VALÉRIEN This contemporary detached house, set on a 539m² (5,802 sq ft) plot, offers a privileged living environment, just a 15-minute walk from the T2, U and L lines, and 2 minutes from Mont-Valérien. Future metro station for line 15 less than a 10-minute walk away. Laid out over three floors, the ground floor comprises a large 65m² (700 sq ft) reception room with open kitchen, underfloor heating and fireplace, leading directly onto the garden. A master bedroom with wardrobe and shower room, as well as a laundry room and separate toilet, complete this level. On the first floor you'll find two bedrooms overlooking the street, a bathroom with shower and separate toilet, plenty of built-in storage space, and a small guest bedroom with shower room. A mezzanine overlooking the living room provides space for an office or reading area. The lower level, with separate access, comprises a 30m² (323 sq ft) studio apartment with kitchenette, shower room and toilet, a boiler room, and a garage for one car with storage space. Outside is a 7m (23ft) swim spa at the far end of the garden, in addition to two outdoor parking spaces. Surveys in progress Contact: Patricia PORQUET - +33 (0)6 61 85 65 93 Fees payable by the seller Honoraires partagés - Les informations sur les risques auxquels ce bien est exposé sont disponibles sur le site Géorisques : www.georisques.gouv.fr

Ref. : 86275126

BARNES HAUTS DE SEINE NORD

PARIS 10EME550 000 €

Apartment for sale with mezzanine - 2 rooms - 48

Paris 10th - Albert Thomas / Lancry - Charming loft in a leafy courtyard with outdoor space.

A few steps from Canal Saint-Martin, within a nice well-maintained condominium, away from prying eyes and local activity, this 48.78 m² Carrez loft is appealing because of its generous volumes, contemporary spirit, and outdoor space. Located on the ground floor of a beautiful cobbled, leafy, and vegetated courtyard, it offers a large living room with impressive ceiling height extended by an open kitchen; this level also includes a bathroom and separate toilet; all forming a harmonious, friendly, and functional ensemble. On the mezzanine is a comfortable nearly 16 m² bedroom overlooking the main room and giving the place a unique atmosphere. This property, combining optimized volumes and quality of life, also benefits from exclusive use of part of the leafy courtyard, offering a pleasant outdoor space to personalize as you wish. It is an ideal address for a first purchase, a pied-à-terre, or a quality investment in one of the most lively and sought-after neighborhoods of the capital.

Ref. : 87102650

VANEAU AUTEUIL - PASSY