OK
More than Less than
  ok

Key-words : with mezzanine

Houses and Apartments, your real estate specialist magazine offers a selection of ads that match with the keyword with mezzanine. You can refine your search by specifying the area or price range in the navigation bar link Search for a House/Apartment.

LA CLUSAZ335 000 €

Apartment for sale with mezzanine - 3 rooms - 45

Apartment - Peaceful setting & near slopes

In La Clusaz, within a condominium chalet ideally located just 30 metres from the Envers ski slope and approximately 2 km from the village centre, this apartment enjoys a highly sought-after setting, offering direct access to the ski area while preserving a peaceful mountain environment. With a total floor area of 45.11 sq m, including 30.57 sq m under the Carrez Law, the property features an optimised layout, perfectly suited as a holiday home or a rental investment. Its chalet-style character and sloping ceilings create a warm and inviting atmosphere within a compact yet functional living space. The living area comprises an open-plan kitchen and lounge, with direct access to a west-facing balcony, providing a natural extension of the interior and an ideal spot to enjoy the evening sunshine. An open mezzanine overlooking the living room offers additional sleeping accommodation for two guests. The sleeping area includes a children's bedroom with bunk beds and a duplex-style attic master bedroom, providing a comfortable and practical layout for hosting family and friends. A ski locker and a cellar complete the property. A garage is also available for purchase at an additional cost of €20,000. A functional and welcoming mountain retreat, ideal for enjoying alpine living throughout the seasons. Référence agence : 3469

Ref. : DU0T-TC2-FEU

Agence ATHERAC - Transaction

PARIS 17EME398 000 €

Apartment for sale with mezzanine - 2 rooms - 29

NEAR ARC DE TRIOMPHE: Beautiful studio with commerciality

Ideally located near the Arc de Triomphe, This studio has been fitted out in a former kitchen area, and benefits from commercial space. In an attractive condominium, in an independent building, it comprises a living room with an open kitchen, a shower room with toilet, and a sleeping area on a mezzanine. Carefully renovated three years ago, it is sold fully equipped and furnished. Agency fees payable by vendor - Montant moyen de la quote-part de charges courantes 792 €/yearly - Les informations sur les risques auxquels ce bien est exposé sont disponibles sur le site Géorisques : www.georisques.gouv.fr - Renan GIRAUD - Agent commercial - EI - RSAC 953 749 249

Ref. : 87087580

BARNES PIED-A-TERRE SAINT-HONORE

ROQUEBRUNE-CAP-MARTIN760 000 €

Apartment for sale with mezzanine - 4 rooms - 126

New 4-Bedroom Apartment in Roquebrune-Cap-Martin

Spacious triplex apartment in perfect condition, located in a small residence just outside Monaco, quiet and sunny, with sea and mountain views, large 41 m² living room with a fireplace opening onto a terrace equipped with a barbecue, 2 large bedrooms + a 22 m² mezzanine, and a fully equipped kitchen. 18 m² automated garage on the ground floor, 15 m² storage room. Small private garden. Ideal as a primary or secondary residence

Ref. : F3091

AGENCE CENTRALE DE TRANSACTION

ST-AYGULF1 190 000 €

House for sale with mezzanine - 7 rooms - 200

SAINT AYGULF: SUPERB SEA VIEW FROM THIS RENOVATED VILLA

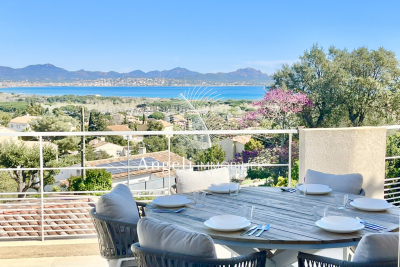
In a sought-after area, just steps from the town center, this comfortable Provençal villa, fully renovated in 2025, offers breathtaking sea views. It comprises an entrance hall leading to a living room with a very high ceiling thanks to its mezzanine, an open-plan kitchen, and a master suite on the ground floor. Upstairs, there are two bedrooms and a bathroom. Access to a large balcony and a covered terrace provides multiple living spaces. On the garden level, there is a separate two-bedroom apartment, ideal for guests or seasonal rental income. A three-car garage, swimming pool with pool house, and landscaped grounds complete the property.

Ref. : 7106

ANGELI IMMOBILIER

CABRIS875 000 €

House for sale with mezzanine - 6 rooms - 180

Cabris - Fully renovated villa close to the village

Close to the village of Cabris, this superb fully renovated villa offers high-quality materials. With a surface area of approx 180 sq.m on a plot of land of approx 2 000 sq.m with a swimming pool and enjoys panoramic views of the surrounding hills and the Estérel. The entrance open onto a large living area with a fireplace, open kitchen, dining room and living room, all open onto the terraces and pool. The villa offers one bedroom with an en-suite shower room, two other bedrooms and a bathroom. A separate studio with a mezzanine and shower room. Outside, you can enjoy a charming garden with spacious terraces, a 8x4 m heated swimming pool, a pool house with a summer kitchen, and a pétanque area. Additional annexes include a garage, a laundry room, a tiny house, and several parking spaces.

Ref. : 86077928

Spéracèdes Immobilier

ST-RAPHAËL1 070 000 €

House for sale with mezzanine - 6 rooms - 150

VALESCURE LES GOLFS SINGLE-STOREY VILLA WITH 4 BEDROOMS AND POOL

Located in a private estate in the heart of the golf courses, this beautiful, tastefully renovated, single-story villa features 3/4 bedrooms plus a mezzanine that can serve as an extra bedroom or office, a cathedral-ceilinged living room with a fully equipped open-plan kitchen opening onto a lovely south-facing terrace partially shaded by a bioclimatic pergola, 2 shower rooms, 2 toilets, and a laundry room. Ample storage space is provided. For added comfort, there is a pool area with a pool house and terraces. Parking for 2 cars with a carport. All this in a completely peaceful and private setting. Don't hesitate to contact the IMMOGOLF agency at 33 4 94 82 48 38 to discover this property.

Ref. : 9787

IMMOGOLF

LE GRAND-BORNAND2 150 000 €

House for sale with mezzanine - 5 rooms - 225

Chalet - Near ski slopes & mountain views

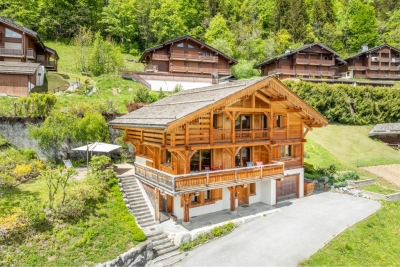
In Le Grand-Bornand, in the sought-after Chinaillon area, this detached chalet benefits from a desirable setting just 100 metres from the village shops and in immediate proximity to the ski area. Set on a 1,000 m² plot and facing due south, it enjoys a privileged living environment with unobstructed views of the surrounding mountains. With approximately 220 m² of usable floor area, this property offers generous accommodation capacity and a layout perfectly suited to a family residence or a seasonal rental project. The volumes, the functionality of the spaces and the level of comfort make this a pleasant chalet to live in all year round. The main living area is organised around a fitted kitchen open to the dining area and sitting room. Bathed in light thanks to its southern exposure, it naturally extends onto a balcony and a terrace, allowing full enjoyment of the mountain setting. A lounge with a fireplace completes this convivial space, the true heart of the chalet. The sleeping area includes four bedrooms and a mezzanine arranged as a dormitory, offering many hosting possibilities. The chalet also has three shower rooms, a bathroom and several WCs distributed across the different levels for optimal everyday comfort. As for amenities, a sauna, a laundry room, a cellar and a double garage incorporating a ski-room complete the property. Because of its location in the heart of the Chinaillon, its proximity to the slopes, its accommodation capacity and its mountain-oriented amenities, this chalet is suitable both for a family seeking a second home and for an investor looking for a property with strong rental potential. Référence agence : 3636

Ref. : ZCAM-5W1-IX2

Agence ATHERAC - Transaction

LA TURBIE1 172 000 €

House for sale with mezzanine - 7 rooms - 241

Exceptional traditional villa with infinity pool 241 m2

The Amarante St Roch agency presents for sale this superb traditional villa of 241 m2 of living space, offering 7 rooms, ideally located in a green, quiet and privileged environment in the town of La Turbie. Upon entering, you'll discover a spacious and inviting living area comprising a living room with a fireplace, a dining room, and a fully equipped open-plan kitchen. A summer kitchen seamlessly extends the interior spaces and opens directly onto a magnificent 66 m2 terrace. This level also includes two bedrooms, one with a dressing room, a bathroom with a hammam, two toilets, and a mezzanine converted into an office. The lower level houses four additional bedrooms, including a master suite with an en-suite bathroom. This floor offers direct access to the pool area and also features a gym and a separate WC. Built on a landscaped plot of 1,935 m2, the property impresses with its generous outdoor spaces and its splendid infinity pool, complete with a bar, ideal for fully enjoying sunny days. In terms of parking, the villa benefits from two independent accesses secured by electric gates, five outdoor parking spaces and two covered spaces. This property with generous volumes is perfect for a large family or for comfortably hosting family and friends in an exceptional living environment on the outskirts of Monaco.

Ref. : 2733

AMARANTE SAINT ROCH

LA TESTE-DE-BUCH2 680 000 €

House for sale with mezzanine - 5 rooms - 245

ON THE EDGE OF THE ARCACHON GULF - CONTEMPORARY VILLA WITH SWIMMING POOL

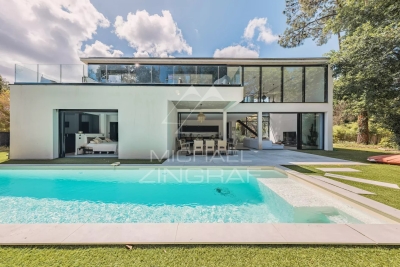
Michael Zingraf Real Estate is pleased to present this villa situated on the edge of the Arcachon International Golf Course, in the heart of a peaceful, tree-lined setting. Built in 2020, this villa offers a living area of 245m² and stands out for its architecture and high-end fittings. The ground floor features a living area with exceptionally high ceilings, an open-plan fitted and equipped kitchen, and an adjoining pantry. The sleeping area comprises four en-suite suites with walk-in wardrobes, as well as a mezzanine study offering sweeping views over the golf course. Outside, the landscaped garden, featuring a secluded swimming pool, provides a pleasant extension to the living spaces. A garage and parking space complete this property.

Ref. : MZIBA1432

MICHAEL ZINGRAF BASSIN ARCACHON

PARIS 9EME995 000 €

Apartment for sale with mezzanine - 2 rooms - 62

PARIS 9 – TRUDAINE – ARTIST'S STUDIO - 3RD AND TOP FLOOR - 1 BEDROOM - BRIGHT - EXCEPTIONAL VOLUMES - VIEW OF THE SACRÉ-CŒUR - SHARED GARDEN

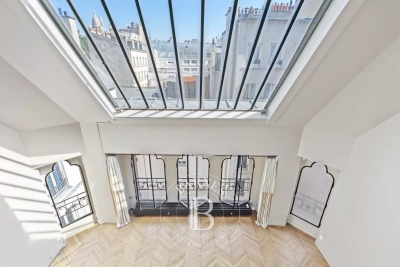
Artist's studio offering exceptional volume and complete peace and quiet situated on the 3rd and top floor of a remarkable Neo-Baroque style shared ownership building with staircase. This unique property, renovated by an architect offers great period charm and comprises: a superb living room with cathedral ceiling and majestic glass roof, a mezzanine bedroom with unobstructed views of the Sacré-Cœur, a fitted kitchen, and a shower room with toilet. Great volume, preserved and enhanced period features, plenty of storage space and pleasant garden planted with trees shared by the co-owners. Remarkable co-ownership that once housed the studio of sculptor Joseph Chéret, whose work in many ways heralded Art Nouveau. Fees payable by the seller - Number of lots in the building: 26 - Average amount of the share of charges €1,472/year - Estimated amount of annual energy costs for standard use: €1,700 ~ €2,340 - Sarah PILICER - Sales agent - EI - RSAC 897609707 Agency fees payable by vendor - Nombre de lots dans la copropriété: 26 - Montant moyen de la quote-part de charges courantes 1,472 €/yearly - Montant estimé des dépenses annuelles d'énergie pour un usage standard : 1700€ ~ 2340€

Ref. : 87116210

BARNES MARTYRS

VENCE2 195 000 €

House for sale with mezzanine - 11 rooms - 325

Modern villa with pool and panoramic views – Vence

The town of Vence sits on the hills north of Nice and Antibes, at a convenient distance from the airport. On one of the surrounding elevations stands this modern villa, offering ample space for family and friends, both summer and winter. About 3 km from the town centre, this beautiful modern property features a swimming pool and an excellent view over Cagnes-sur-Mer and the hills down towards the Mediterranean, as well as Saint-Paul, Vence and even Cap d'Antibes in the distance. With a slight orientation towards the south-west, it offers just over 300 m² of living space set within a well-planned garden around the house. The main building, slightly over 200 m², benefits from large windows looking out over the pool, with the terrace framed by greenery. Here there is room for both quiet moments and family meals. On this level you will find a living room with an open-plan kitchen, a TV lounge, an office, a walk-in wardrobe, a shower room, a hammam, a utility room and a storage room. The staircase to the upper level leads to the master suite with an en-suite bathroom/WC and walk-in wardrobe, as well as three bright bedrooms with mezzanines and an en-suite shower room with WC. All bedrooms have direct access to the terrace, offering panoramic views. The property reflects quality craftsmanship in joinery, material choices and thoughtful layout. Storage is plentiful throughout the rooms and hallways, and practical needs are well catered for as well. A garage of over 60 m², accommodating up to four vehicles, is located in a detached two-storey annex providing an additional approx. 110 m² of living space. This annex includes two studios and a two-room apartment with access to a large south-west-facing terrace—ideal for family, friends, or for a rental project. The grounds run around the buildings and total approximately 1,950 m². From the driveway, via the remotely operated gate, you enter past the annex with the garage, with ample guest parking behind the main villa. In front of the main building is a heated saltwater pool with an “infinity” edge; it can be covered, and the pool area is surrounded by spacious terraces with awnings that provide shade near the house. Below the pool, the land is terraced (restanques) with planted areas and fruit trees. The house is equipped with advanced home automation for security and comfort. In summary, this is a property that combines beauty with practical solutions, where everyday life and entertaining can be enjoyed in a peaceful, secluded setting.

Ref. : 86438792

WRETMAN ESTATE & CONSULTING

LE PLAN-DE-LA-TOUR1 850 000 €

House for sale with mezzanine - 6 rooms - 280

Charming Estate on a Private One-Hectare Domain

EXCLUSIVE Just 10 minutes from Sainte-Maxime and its beaches, this elegant 247 sqm property is set within a magnificent private estate of approximately one hectare, including 3,500 sqm of fully enclosed and landscaped gardens. A privileged setting where nature, peace and complete privacy combine to create a rare lifestyle just moments from the Mediterranean coastline. Enjoying open views over the rolling hills of Le Plan-de-la-Tour, the villa has been thoughtfully designed to make the most of its exceptional surroundings. The spacious reception area features a living room with fireplace, a dining area and a fully equipped open-plan kitchen, all extending onto a generous terrace overlooking the landscaped gardens and swimming pool. A mezzanine complements the living space and can easily accommodate a home office, TV lounge or reading area. The sleeping quarters comprise four en-suite bedrooms, each with its own bathroom or shower room, providing exceptional comfort and privacy for both family and guests. The outdoor areas are undoubtedly among the property's finest features. The beautifully maintained grounds are enhanced by magnificent century-old olive trees, majestic palm trees and numerous relaxation areas. At the heart of the garden lies a 10 x 5-metre saltwater tiled swimming pool, accompanied by a spacious 45 sqm pool house, ideal for summer entertaining. A traditional pétanque court further completes this quintessential Provençal lifestyle. Designed with entertaining in mind, the property also offers extensive parking facilities, including space for approximately ten vehicles, a double carport, a dedicated garage for motorcycles and bicycles, as well as several storage areas. Fully air-conditioned throughout, the villa enjoys a highly sought-after location, just a few minutes from the village of Le Plan-de-la-Tour, 10 minutes from Sainte-Maxime, 35 minutes from the Saint-Raphaël TGV station, and one hour from Nice International Airport. A discreet and exceptional estate where space, tranquillity and close proximity to the Gulf of Saint-Tropez come together with timeless elegance—perfect for those seeking the privacy of a true country estate without compromising easy access to beaches and local amenities.

Ref. : 83546

MAGREY&SONS SAINT-TROPEZ

LA LONDE-LES-MAURES979 000 €

House for sale with mezzanine - 8 rooms - 183

TYPE 8 VILLA WITH INFINITY POOL

For Sale Provencal villa with infinity pool and panoramic view in Valcros, La Londe-les-Maures In the preserved and sought-after setting of the Domaine de Valcros, discover this superb villa of character, combining Provençal charm and contemporary amenities. Nestled on a plot of nearly 2,000 m 2, it offers stunning views of the surrounding hills and guarantees total privacy. A spacious and bright house, completely renovated, designed for optimal comfort, with living spaces open to the outside and an accessible landscaped garden. It consists on the ground floor: of a generous entrance with built-in cupboards. Then of a fully equipped open kitchen extended by the dining room bathed in light and giving access to the terraces facing south and west. And a spacious living room offering an exceptional panorama, elevated by a mezzanine office. The Night Space: Spread over two half-levels, has 5 bedrooms, two of which are on the ground floor (one suite with a large dressing room) - Two others at the middle level sharing a large bathroom. Finally two separate toilets and an independent space a bedroom, with its shower room and private toilet, ideal for welcoming family or friends. A laundry room completes this space. The outside everywhere arranged includes many spaces: A free-form infinity pool, surrounded by a vast terrace in exotic wood. Several terraces with varied exposures, perfect to enjoy the sun at any time of the day. A landscaped pool with fish, bringing a Zen touch to the garden. A pétanque field for convivial moments in the open air. An intimate and secure setting for this property, fully fenced accessible via an automatic gate and a gate. On the parking side, a closed garage and a large car shelter offer all the necessary comfort. Conclusion: A haven of peace without vis-à-vis, where charm and modernity combine

Ref. : 968 G

AGENCE DE VALCROS

THÉOULE-SUR-MER530 000 €

Apartment for sale with mezzanine - 4 rooms - 77

Théoule-sur-Mer / Le Trayas - House-style apartment with panoramic sea view, terrace, private garden and garage

In Théoule-sur-Mer, in the highly sought-after Le Trayas area, discover this rare property, halfway between an apartment and a house, set within a secure residence with a year-round caretaker, caretaker's house and swimming pool with sea view. This exceptional 4-room property immediately stands out thanks to its unique setting, private outdoor space and outstanding panorama. The approximately 30 sqm south-facing terrace, extended by a private garden, offers a spectacular view over the Mediterranean, the Estérel hills and the charming traditional harbour below. The apartment offers a DPE reference surface area of 77.76 sqm, including 52.14 sqm under the Loi Carrez, complemented by numerous annex spaces. It comprises a bright living room opening onto the outdoors, a dining area with kitchen, three bedrooms, two existing mezzanines, a shower room, a bathroom with WC, as well as storage areas. A major advantage: the two mezzanine bedrooms offer genuine optimisation potential. Authorisation has been approved at a general meeting of the co-owners to allow an elevation, offering the possibility of creating more comfortable ceiling height and transforming these areas into true habitable volumes, subject to carrying out the works in accordance with the authorisations obtained and the applicable regulations. The property also includes a garage, a particularly valuable asset in this coastal area. Its unique character lies in its house-like feel, south-facing terrace, private garden, panoramic sea view and exceptional natural surroundings. From the garden, private access leads directly to the Estérel Massif, a preserved natural area of several thousand hectares, ideal for lovers of nature, hiking and the Mediterranean lifestyle. A rare property on the market, combining residential comfort, sea view, private outdoor space, extension potential and an exceptional natural setting. Ideal as a main residence, second home or family pied-à-terre on the French Riviera, for those seeking a discreet address and a truly distinctive property. Price: €530,000, agency fees payable by the seller DPE: D - GES: B Current service charges: approximately €401 per quarter, excluding works fund and adjustments Property tax: €1,042 Garage included Information on the risks to which this property is exposed is available on the Géorisques website: www.georisques.gouv.fr.

Ref. : 87157661

PROVIDENCE PROPERTIES

CARQUEIRANNE1 400 000 €

House for sale with mezzanine - 5 rooms - 140

A VILLA OVERLOOKING THE MED

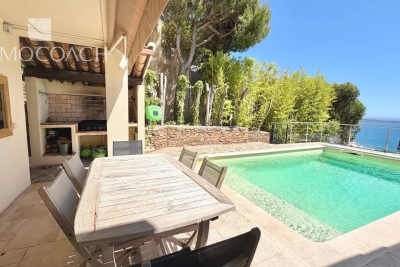
Close to the town of Hyères, this 3 bed property offers uninterrupted views over the Med and comfortable living with its large terraces and pool overlooking the sea. Upon entering the property there is a good size mezzanine and the master ensuite with its private terrace. On the main floor the kitchen and the sitting room, all with sea view lead to the pool and outdoor summer kitchen. Two further bedrooms and a shower room, also benefiting from a sea view. A 30M2 annexe with shower room and kitchenette. onformément à l'article L. 561-5 et suivants du Code Monétaire et Financier, il vous sera demandé de nous présenter une pièce d'identité avant chaque visite. Les informations sur les risques auxquels ce bien est exposé sont disponibles Csur le site Géorisques: www.georisques.gouv.fr

Ref. : 87088707

IMMOCOACH - Luxury & Investment Properties