OK
More than Less than
€  ok

Key-words : with mezzanine

Houses and Apartments, your real estate specialist magazine offers a selection of ads that match with the keyword with mezzanine. You can refine your search by specifying the area or price range in the navigation bar link Search for a House/Apartment.

CAVALAIRE-SUR-MER278 000 €

Apartment for sale with mezzanine - 3 rooms - 43 m²

BERTRAND FOUCHER REAL ESTATE invites you to discover, just a 5-minute walk from the CITY CENTER, in a quiet and well-maintained residence; on the top floor, this charming 3-room mezzanine DUPLEX of 43 m² featuring an entrance, a living room with open kitchen, a bedroom, a bathroom, a toilet, and two terraces. On the upper floor, a mezzanine bedroom with a shower room and a toilet Additionally, this property includes a garage and a cellar.

Ref. : 949V504A

BERTRAND FOUCHER IMMOBILIER

LA GARDE-FREINET1 490 000 €

House for sale with mezzanine - 6 rooms - 180 m²

Provençal property

This Provençal property of approximately 185 m2 , spread over two levels, benefits from a bucolic and unspoiled setting . Built with beautiful antique materials , it offers considerable charm and an authentically Provençal atmosphere. The ground floor comprises an entrance hall opening onto a living room with a mezzanine , a very large kitchen with a pantry and a laundry room, as well as a shower room and a separate WC. A bedroom with its own shower room completes this level. Upstairs, the sleeping area includes three bedrooms , a shower room and a separate toilet. The exteriors contribute fully to the charm of the property with a swimming pool , a tennis court and a pool house of approximately 18 m2 equipped with a kitchenette . Two separate garages of approximately 20 m2 and 18 m2 complete the property. A property with character, boasting a distinctly Provençal charm, and benefiting from a particularly pleasant and green setting.

Ref. : 2_FHS 1048

FEDERAGENCES

PEYMEINADE1 150 000 €

House for sale with mezzanine - 5 rooms - 165 m²

SPLENDID VILLA IN A QUIET AREA

Close from Cabris,be prepared to fall in love at the first sight with this splendid provençale villa in truly perfect condition and organized around a nice entrance, living-room an dining-room with spacious volume, a fitted kitchen, a large mezzanine, 4 bedrooms, 2 bathrooms all together 166 sqm). Enclosed land 1638 sqm with mediterranean trees, very well kept, dominating an attractive panorama (greenery). Annexs : Spacious terraces with pergola, workshop, jeu de pétanque, parking , heated pool... Superb residential area, extremely peacefull. Truly rare opportunity, deserve to be seen.

Ref. : V10003029

AGENCE DU PANORAMA

GRANS199 000 €

House for sale with mezzanine - 4 rooms - 66 m²

Renovated Village House with 2 Bedrooms for Sale in Grans (13450)

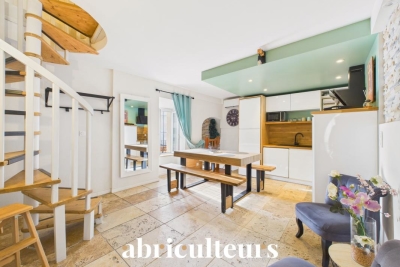
Abriculteurs is pleased to exclusively present this T4 village house for sale in the municipality of Grans (13450). Located in the heart of the sought-after village of Grans, within immediate proximity to shops and amenities, this fully renovated T4 village house (renovated in 2022) offers a warm interior, ready to move in with no work needed. The entrance opens onto a dining room with an open kitchen. A few steps lead up to a separate living room set in a cozy, intimate space with a storage closet. Sleeping area (spread over 2 levels): - 1st floor: One bedroom and a shower room with WC; - Top level: A second bedroom in a mezzanine. Ideal for a first purchase or rental investment. Property highlights: - Complete renovation in 2022 (reversible air conditioning in every room, PVC double glazing, fiber optic internet, security grill) - Central location, all amenities within walking distance Please note: - Connected to the main sewer system - Town water supply - Property tax: €747 / year Energy performance: - Conventional consumption (kWhEP/m2.year): 135 (C) - Estimated emissions (kg CO2/m2.year): 5 (A) - Energy cost min / max: between €720 and €1,020 / year - Reference years for prices: 2021, 2022, 2023 Sale price: €199,000 including tax (Abriculteurs fees borne by the seller). Listing written under the editorial responsibility of Matthieu RICHIER, sales agent (EI), registered with the RSAC of Salon-de-Provence under number 850 335 530, without holding funds, acting on behalf of SARL Abriculteurs immobilier, with capital of €5,000, registered under SIREN number 837 704 584, holder of professional card number CPI 7501 2018 000 025 842 issued by the Paris Île-de-France Chamber of Commerce, whose legal representative is Adrien PIOT, headquartered at 12 rue des Halles, 75001 Paris.

Ref. : IXOW2255_MR_2509_5

abriculteurs

COURBEVOIE1 470 000 €

Apartment for sale with mezzanine - 6 rooms - 239 m²

COURBEVOIE TOP-FLOOR DUPLEX APARTMENT WITH TERRACE

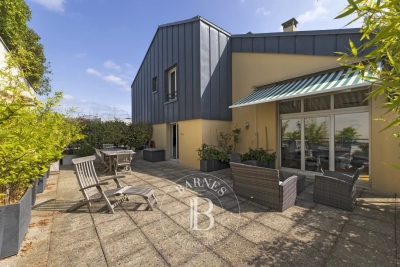
In the heart of the Faubourg de l'Arche neighbourhood, a rare penthouse: a stunning duplex apartment situated on the top floors of a modern, high-quality block, close to shops, transport services (RER A) and schools. On the 10th floor, a large entrance hall opens on a 42m² (452 sq ft) double-sized living room, a separate fitted kitchen and a master bedroom or separate bedroom studio apartment featuring a wardrobe, a kitchenette and a bathroom. A 60m² (646 sq ft) east/south/west facing wooded terrace opens on the same level onto the reception room and kitchen. The bedroom also has a west-facing balcony. On the 11th floor, a large landing leads to two bedrooms and a shower room, a fourth bedroom is situated on the mezzanine level, which overlooks the double-sized living room. This bedroom has a bathroom and a 14m² (151 sq ft) private terrace. Plenty of built-in cupboards, great volume, high-quality fittings, excellent general condition, unobstructed views, no overlook, excellent floor plan, a rare find. A cellar and two parking spaces side by side round off this property. Contact: +33 (0)6 03 84 60 34 Fees payable by the seller - Average amount of the share of charges €8,520/year - Estimated amount of annual energy costs for standard use based on 2026 energy costs: €1,610 ~ €2,240 Agency fees payable by vendor - Montant moyen de la quote-part de charges courantes 8,520 €/yearly - Montant estimé des dépenses annuelles d'énergie pour un usage standard, établi à partir des prix de l'énergie de l'année 2026 : 1610€ ~ 2240€

Ref. : 87220900

BARNES HAUTS DE SEINE NORD

PARIS 5EME2 065 000 €

Apartment for sale with mezzanine - 6 rooms - 184 m²

New listing in Paris 5th arrondissement - Quais de Seine Maubert: top floor, 4/5 bedrooms, patio terrace

Spacious family apartment on the top floors of a beautiful historic building overlooking a garden, just steps from the banks of the Seine and Place Maubert. Nestled on the upper floors of this small condominium, with a house-like feel, this rare property offers 158.21 sq m of living space (185 sq m of floor space), complemented by a charming 7.40 sq m patio. The entrance, accessible via a staircase on the second floor, leads to a sleeping area comprising two bedrooms overlooking the garden, a bathroom, a laundry room (easily convertible into a shower room), and a separate toilet. On the upper floor, a dining room and a separate, fully equipped kitchen precede a large, open-plan living and dining room that opens onto the garden and patio. A mezzanine has been created above this space, ideal as an additional bedroom. The master suite includes its own full bathroom and a separate toilet. Finally, the top floor features a bedroom/office with a view of Notre-Dame's spire. A charming family home in a sought-after location. (Henri IV school district – Recently renovated roof – Energy Performance Certificate E) In the heart of the Saint-Victor district, one of the oldest on the Left Bank, this apartment is nestled in a historic alleyway in the Latin Quarter, just steps from the quays of the 5th arrondissement. The district owes its name to the Abbey of Saint-Victor, founded at the end of the 11th century, and boasts a remarkable heritage, including the former 18th-century Faculty of Medicine. The banks of the Seine and their booksellers are just a minute away, opposite Notre-Dame Cathedral, less than 200 meters away. The Square René-Viviani, the Church of Saint-Julien-le-Pauvre, and the Shakespeare and Company bookstore further enhance this exceptional setting. Place Maubert and its market bring daily life to the area, with its food shops, cafés, and restaurants. The Maubert-Mutualité metro station (line 10) and the Saint-Michel Notre-Dame hub (RER B and C) provide excellent access to all of Paris. Honoraires partagés - Nombre de lots dans la copropriété: 14 - Montant moyen de la quote-part de charges courantes 8,200 €/yearly - Montant estimé des dépenses annuelles d'énergie pour un usage standard, établi à partir des prix de l'énergie de l'année 2021,2022,2023 : 4340€ ~ 5930€

Ref. : 86950172

BARNES PANTHEON

PUYLOUBIER545 000 €

House for sale with mezzanine - 5 rooms - 110 m²

5-room 110 m² House for Sale in Absolute Peace with Swimming Pool in Puyloubier (13114)

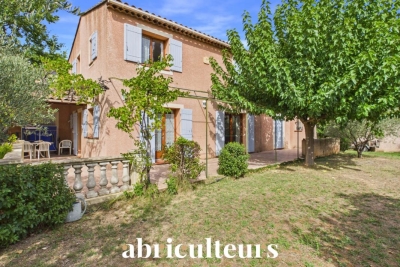
Abriculteurs is pleased to present this house built in 1994 for sale, located in Puyloubier (13114). The house opens onto a spacious living area that provides access to a large terrace, the swimming pool, and a large wooded garden. The ground floor comprises a through living room, an independent kitchen with terrace access, a bedroom with a mezzanine (office) including a washroom, and a shower room. On the first floor, you will find three additional bedrooms, one of which has a shower room, and a second WC. There is parking available for several vehicles inside the property, as well as in the two garages. The location of the house in Puyloubier offers quick access to the village center, close to shops, primary schools, and a bus stop providing fast connections to Aix-en-Provence. Several natural areas are accessible on foot, including the Sainte-Victoire massif, ideal for walks and sports activities. Property highlights: Swimming pool Flat, fenced land of 1000 m² 3 terraces, including one covered Water from the Canal de Provence Please note: Property tax: €1,409 per year No annual common charges Annual heating cost (electric): €1,800 - €2,480 Well-maintained house, refreshment recommended according to tastes. Great potential for modernization. The property is not subject to condominium status Connected to the sewer system Energy consumption (kWhEP/m².year): 177 (C) Estimated emissions (kg CO2/m².year): 7 (B) Energy cost min / max: €1,800 - €2,480 per year Reference year for prices: 2021 Sale price: €545,000 VAT included (Abriculteurs fees payable by the seller) Announcement drafted under the editorial responsibility of Ms. Annabelle LEOTIER, sales agent (EI), registered with the Aix en Provence RSAC under number 513 542 035, without holding funds, acting on behalf of SARL Abriculteurs immobilier, with share capital of €5,000, registered under SIREN number 837 704 584, holding professional card number CPI 7501 2018 000 025 842 issued by the Paris Ile-de-France CCI, whose legal representative is Mr. Adrien Piot, with headquarters at 12 rue des Halles, 75001 Paris.

Ref. : XASG2755_AL_2409_1

abriculteurs

RUEIL MALMAISON1 450 000 €

House for sale with mezzanine - 6 rooms - 226 m²

RUEIL-MALMAISON - MONT VALÉRIEN - 216m² (2,325 sq ft) CUSTOM-BUILT HOUSE

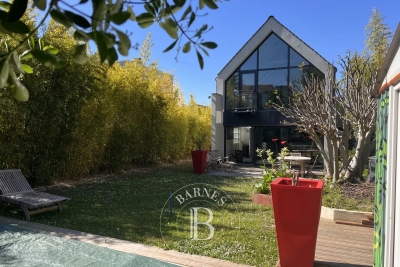
RUEIL-MALMAISON - MONT VALÉRIEN This contemporary detached house, set on a 539m² (5,802 sq ft) plot, offers a privileged living environment, just a 15-minute walk from the T2, U and L lines, and 2 minutes from Mont-Valérien. Future metro station for line 15 less than a 10-minute walk away. Laid out over three floors, the ground floor comprises a large 65m² (700 sq ft) reception room with open kitchen, underfloor heating and fireplace, leading directly onto the garden. A master bedroom with wardrobe and shower room, as well as a laundry room and separate toilet, complete this level. On the first floor you'll find two bedrooms overlooking the street, a bathroom with shower and separate toilet, plenty of built-in storage space, and a small guest bedroom with shower room. A mezzanine overlooking the living room provides space for an office or reading area. The lower level, with separate access, comprises a 30m² (323 sq ft) studio apartment with kitchenette, shower room and toilet, a boiler room, and a garage for one car with storage space. Outside is a 7m (23ft) swim spa at the far end of the garden, in addition to two outdoor parking spaces. Surveys in progress Contact: Patricia PORQUET - +33 (0)6 61 85 65 93 Fees payable by the seller 1,400,000 € Agency fees not included - Agency commission: 3.57%VAT included Agency fees payable by buyer - Les informations sur les risques auxquels ce bien est exposé sont disponibles sur le site Géorisques : www.georisques.gouv.fr - Valérie PRIGENT - Agent commercial - EI - RSAC NANTERRE 509889077

Ref. : 86275126

BARNES HAUTS DE SEINE NORD

CANNES1 290 000 €

Apartment for sale with mezzanine - 4 rooms - 130 m²

Cannes Banane — Exceptional Top Floor: 130 sqm Loft Under the Eaves**

Tucked away in the peace and privacy of a secure private cul-de-sac, just 100 metres from the Croisette and the Palais des Festivals, this property offers an exceptionally rare opportunity in the heart of Cannes: the character and charm of a villa combined with the contemporary feel of a loft beneath the roof. Occupying the entire first and top floor, this fully renovated apartment offers 115 sqm of Carrez living space (130 sqm of total floor area) and immediately impresses with its spectacular proportions. The centrepiece is a magnificent living area of over 60 sqm, set beneath an exposed roof structure and flooded with natural light through electric Velux windows. The space extends upwards into a suspended mezzanine, creating a striking sense of volume. The living area features a fully fitted open-plan kitchen seamlessly integrated into the space. The sleeping quarters comprise two bedrooms and a shower room on the main level, while the mezzanine provides a private suite with its own bathroom. Sold fully furnished, this unique apartment combines the privacy of a hidden house, the timeless charm of a beautifully renovated period property, and the convenience of being at the very heart of Cannes. A truly special property that deserves to be viewed!

Ref. : DAR-1212-AC

AAA RIVIERA

BOULOGNE BILLANCOURT3 400 000 €

House for sale with mezzanine - 10 rooms - 400 m²

Exclusive listing Boulogne - Contemporary townhouse with terraces, rooftop and garage

Magnificent 400m² (4,306 sq ft) contemporary townhouse with generous, modular volumes laid out over four levels, with terraces and a rooftop. The house features two wings, comprising 5 separate bedrooms/offices: Master suite with wardrobe and bathroom Four additional bedrooms and shower rooms. The ground floor features a large living room with fireplace and a good ceiling height, opening onto a landscaped garden-terrace. A bar area under a glass roof and an office round off this level. A mezzanine has been fitted out as a wellness area with a gym and hammam. An eat-in kitchen opens onto another terrace. Delightful open-air rooftop terrace. The fully converted lower level comprises a garage, a laundry room, a reception room with home cinema, a second kitchen and a room with a shower room. A rare and highly modular property, perfect for a family in search of comfort, volume and outdoor areas, but also for a combined residential/professional project just a few minutes from Paris. Listed with BARNES Boulogne Contact Sébastien Ancelle-Hansen +33 (0)6 49 63 28 02 Fees payable by the seller - Average amount of the share of charges €6,500/year - Estimated amount of annual energy costs for standard use based on 2021 energy costs: €4,010 ~ €5,430 Agency fees payable by vendor - Montant moyen de la quote-part de charges courantes 6,500 €/yearly - Montant estimé des dépenses annuelles d'énergie pour un usage standard, établi à partir des prix de l'énergie de l'année 2021 : 4010€ ~ 5430€

Ref. : 86663771

BARNES BOULOGNE

FONTENAY LE FLEURY750 000 €

House for sale with mezzanine - 5 rooms - 173 m²

FONTENAY - OLD VILLAGE - MODERN HOUSE WITH GARAGE AND GARDEN

Ideally situated in the heart of the old village of Fontenay-le-Fleury, this elegant and modern 170m² (1,830 sq ft) house, built in 2021, enjoys a sought-after location, close to amenities and transport services. The house will delight straight from its entrance with its volume and natural light. It features a spacious 41m² (441 sq ft) living area, extended by a fully fitted open kitchen with an adjoining pantry. These rooms open onto a terrace and a garden affording unobstructed views and quality of life. The ground floor also features a bedroom, a separate toilet and direct access to the garage from the pantry, making everyday life easier. Upstairs are three bedrooms, one of which is a 22m² (237 sq ft) master suite with walk-in wardrobe and shower room. A bathroom with shower and toilet, two 13m² (140 sq ft) bedrooms, and a good-sized mezzanine complete this level. The property also benefits from excellent transport connections: Fontenay-le-Fleury Station a 5-minute drive away (or a 15-minute walk) Transilien Line N Journey time: Versailles (Versailles-Chantiers station): approximately 10 minutes Gare Montparnasse: direct in approximately 35 minutes Quick access to major roads ensuring easy access to Versailles and western Paris. EPC rating C/C. 4% fees incl. tax payable by the buyer, i.e. €748,800 net seller price. €720,000 Agency fees not included - Agency fees: 4.17% incl. tax Fees payable by the buyer - Estimated amount of annual energy costs for standard use based on 2023 energy costs: €1,250 ~ €1,770 - Joséphine Regaldi - Sales agent - EI - RSAC Versailles 853850899 720,000 € Agency fees not included - Agency commission: 4.17%VAT included Agency fees payable by buyer - Montant estimé des dépenses annuelles d'énergie pour un usage standard, établi à partir des prix de l'énergie de l'année 2023 : 1250€ ~ 1770€ - Joséphine REGALDI - Agent commercial - EI - RSAC Versailles 853850899

Ref. : 86836453

BARNES YVELINES

BORDEAUX402 800 €

Apartment for sale with mezzanine - 3 rooms - 73 m²

Loft to renovate in the Golden Triangle – with elevator

An exceptional loft to bring to life in the heart of the Golden Triangle On the 3rd and top floor of this elegant building set back from the street, just steps from Place Tourny, Place des Grands Hommes and Place Gambetta, this approximately 75 m² apartment offers rare potential: a true loft feel, with an approximately 10 m² terrace and lift access—an exceptional combination in this area. Under the eaves, the space is arranged with character: an open-plan living room and kitchen with island, a main bedroom on the same level, and a second bedroom on a mezzanine taking advantage of the ceiling height beneath the roof frame. The living room, kitchen and shower room require complete renovation. A blank canvas for anyone wishing to create a home in their own image, with the freedom to design a stylish, personalised interior from floor to ceiling. A property with strong value-enhancement potential, intended for a complete renovation project to transform this unusual space into an exceptional loft with unobstructed views and a private 10 m² terrace. Energy Performance Certificate: E — energy-efficiency improvement works to be incorporated into the project Located in one of Bordeaux's most sought-after districts, the building enjoys a central location in a vibrant and desirable environment. All everyday amenities are within immediate reach: food shops, restaurants, cafés, wine cellars, galleries and boutiques, as well as the city centre's main shopping streets and pedestrian areas. This location offers a privileged lifestyle in the heart of Bordeaux's lively atmosphere, while benefiting from the architectural richness and charm of the city centre. The scarcity of properties of this kind in the area, combined with the quality of its location, gives the building genuine heritage value. Its potential allows for a range of projects, whether as a rental investment or with a view to enhancing its value over the medium and long term.

Ref. : W-04BN4L

ENGEL & VOLKERS BORDEAUX

VALBONNE949 000 €

House for sale with mezzanine - 6 rooms - 173 m²

Renovated Provençal villa with guest apartment and pool

In a residential setting close to amenities and a short distance from the village of Valbonne, this Provençal style villa has been carefully renovated, highlighting quality materials and a high standard of maintenance. The main house is arranged on one level around a bright living space with impressive ceiling height, including a lounge and an open plan kitchen. Two bedrooms, a bathroom and an office complete this level. A mezzanine features an additional bedroom as well as a laundry area. Connected to the house, an independent apartment offers a living room with kitchen, an office and a bedroom, providing a flexible solution for guests or additional use. The garden, well maintained, includes a swimming pool and an annex with shower and WC. The property is presented in excellent condition and is ready for immediate occupancy. This property is well suited as a second home or for those working in the surrounding area. Information on the risks to which this property is exposed is available on the Georisques website: www.georisques.gouv.fr

Ref. : 86952239

VON POLL REAL ESTATE

LES DEUX-ALPES2 690 000 €

House for sale with mezzanine - 6 rooms - 193 m²

Chalet with panoramic view

In the centre of the Deux-Alpes resort Discover your chalet perfectly located 200 m from the shops and surrounded by prestigious mountains on green background meadow. Family resort par excellence, in the Deux Alpes, you will enjoy the many activities and entertainment offered in the middle of an exceptional nature. At your disposal Jacuzzi (on the terrace of 50 m2) Table football, billiards Laundry room with washing machine and dryer Wifi access Parking (2 private spaces) Accommodation Settle in a 250 m2 architect chalet harmoniously blending luxury and authenticity. Built on 3 levels, it has five bedrooms and a beautiful bright mezzanine to accommodate up to 12 people. Enjoy a beautiful living space with a fully equipped kitchen and open to the living room. Three bathrooms, as well as three toilets are also available for the comfort of all. From the terrace of 50 m 2, the view is panoramic on the mountains. Living room with beautiful living space, TV, corner sofas Fully equipped kitchen: oven, microwave, induction hob, hood, refrigerator, freezer, filter coffee maker, squeegee, toaster 5 bedrooms and 1 mezzanine Information on the risks to which this property is exposed is available on the site Georisques www.georisques.gouv.fr

Ref. : 85244411

LIMANDAT REAL ESTATE

NOISY LE ROI750 000 €

House for sale with mezzanine - 5 rooms - 173 m²

OLD VILLAGE - MODERN HOUSE WITH GARAGE AND GARDEN

Ideally situated in the heart of the old village, this elegant and modern 170m² (1,830 sq ft) house, built in 2021, enjoys a sought-after location, close to amenities and transport services. The house will delight straight from its entrance with its volume and natural light. It features a spacious 41m² (441 sq ft) living area, extended by a fully fitted open kitchen with an adjoining pantry. These rooms open onto a terrace and a garden affording unobstructed views and quality of life. The ground floor also features a bedroom, a separate toilet and direct access to the garage from the pantry, making everyday life easier. Upstairs are three bedrooms, one of which is a 22m² (237 sq ft) master suite with walk-in wardrobe and shower room. A bathroom with shower and toilet, two 13m² (140 sq ft) bedrooms, and a good-sized mezzanine complete this level. The property also benefits from excellent transport connections: Fontenay-le-Fleury Station a 5-minute drive away (or a 15-minute walk) Transilien Line N Journey time: Versailles (Versailles-Chantiers station): approximately 10 minutes Gare Montparnasse: direct in approximately 35 minutes Quick access to major roads ensuring easy access to Versailles and western Paris. EPC rating C/C. 4% fees incl. tax payable by the buyer, i.e. €748,800 net seller price. €720,000 Agency fees not included - Agency fees: 4.17% incl. tax Fees payable by the buyer - Estimated amount of annual energy costs for standard use based on 2023 energy costs: €1,250 ~ €1,770 - Joséphine Regaldi - Sales agent - EI - RSAC Versailles 853850899 720,000 € Agency fees not included - Agency commission: 4.17%VAT included Agency fees payable by buyer - Montant estimé des dépenses annuelles d'énergie pour un usage standard, établi à partir des prix de l'énergie de l'année 2023 : 1250€ ~ 1770€ - Joséphine REGALDI - Agent commercial - EI - RSAC Versailles 853850899

Ref. : 87331606

BARNES YVELINES