OK
More than Less than
€  ok

Key-words : wine

Houses and Apartments, your real estate specialist magazine offers a selection of ads that match with the keyword wine. You can refine your search by specifying the area or price range in the navigation bar link Search for a House/Apartment.

MORZINE3 900 000 €

House for sale wine - 8 rooms - 1164 m²

Stunning PRIME detached 5 bedroom chalet, Morzine

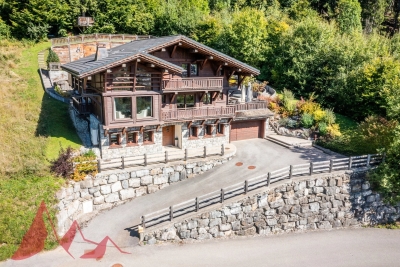
SOLD by Morzine Immobilier Stunning PRIME detached 5 bedroom chalet, Morzine An outstanding detached chalet at the end of a cul de sac commanding the best views over the mountains and Morzine. Recently constructed by a leading developer in the area this is a perfect chalet for those looking for tranquility yet close to the vibrant village of Morzine. The village is under a 15 minute walk with access to the shops, bars and restaurants. This detached chalet is sat on a superb plot of 1,164sqm. To the rear of the chalet is woodland which is non constructible and classified as Agricultural land. This is really quite a retreat away from all others in the area. The chalet has been built to the highest standard with a luxury fit out. Terraces are all around the property and further garden areas situated up into the woodland area looking over the chalet. The chalet comprises around 300sq m of habitable area not including the garages and storage areas. The open plan living area with part vaulted ceiling leading round to the large modern kitchen are sublime. The views from inside are truly amazing. This leads onto a large terrace with dining, hot tub and relaxation area. The 5 ensuite bedrooms are all spacious. One double bedroom has been fitted with double bunks as a childrens room with large television. On top of this are all the accompaniments you would expect of a chalet of this standing. Spa area with shower, treatment room, cinema room, ski boot room and wine cave. It is no wonder that this chalet is currently run as a high end catered chalet. There is even a heated driveway for when it snows! The layout is as follows Ground floor -Entry hallway -Double bedroom ensuite, laid out as kids room -Cinema room -Spa with Sauna and shower -treatment room -Utility room -Guest WC -Secure garage -Technical room First floor -Open plan kitchen, dining and living area -Double bedroom ensuite -Guest WC -Main area leading onto a huge terrace with hot tub, dining and relaxation area Second floor -Three master bedrooms with ensuite bathrooms Exterior -Landscaped gardens and even a treehouse for the children This is one of the best chalets to come to the market in Morzine. For more information please contact us at Morzine Immobilier. The natural geographic risks that the property is exposed to can be found on the website www.georisques.gouv.fr

Ref. : 4148
MORZINE IMMOBILIER

VILLE D'AVRAY2 500 000 €

House for sale wine - 8 rooms - 380 m²

Ville-d'Avray, listed house

This superb 1860s residence, set on a beautiful, 1,060m² (11,410 sq ft) south-facing plot, has recently undergone tasteful renovation. It offers a total surface area of 385m² (4,144 sq ft), including technical rooms and outbuildings, and 250m² (2,691 sq ft) of living space. The ground floor is devoted to the reception areas and comprises a living room with fireplace, a dining room, a large fitted kitchen in a veranda, and a TV room with billiards table. A bedroom with shower room and toilet, a guest toilet, and a closet round off this reception level. The private area on the upper floors features five bedrooms, including a master bedroom with a picture window, an office area, a walk-in wardrobe and en suite bath and shower room. The basement contains a laundry room, a wine cellar, a workshop and a greenhouse, as well as storage space. The exterior consists of terraces overlooking an enclosed garden with plants and ornamental ponds. A garage, a former stable and a separate studio apartment are included with the high-quality features of this house, which is almost in the countryside yet just a stone's throw from Paris and Versailles. Barnes contact: +33 (0)6 60 03 78 44 Fees payable by the sellers - Estimated amount of annual energy costs for standard use based on 2021 energy costs: €3,271 ~ €4,426 - Information on the risks to which this property is exposed is available on the Géorisques website: www.georisques.gouv.fr Agency fees payable by vendor - Montant estimé des dépenses annuelles d'énergie pour un usage standard, établi à partir des prix de l'énergie de l'année 2021 : 3230€ ~ 4460€ - Les informations sur les risques auxquels ce bien est exposé sont disponibles sur le site Géorisques : www.georisques.gouv.fr

Ref. : 86080101

BARNES HAUTS DE SEINE SUD/OUEST

BIOT3 780 000 €

House for sale wine - 12 rooms - 596 m²

Biot - Sumptuous villa in the heart of a prestigious estate

In a privileged, residential setting at the heart of a prestigious estate, discover this sumptuous, carefully renovated family property, a perfect blend of charm and modernity. With a total surface area of around 600 sq.m, this home offers comfortable volumes and top-of-the-range features, defining an incomparable living experience. Nestling on a plot of 4,406 sq.m, this dominant property offers panoramic views of the surrounding countryside and hills, creating an idyllic and peaceful atmosphere. Located just a few minutes from amenities, the village of Valbonne and Biot, and at the gateway to Sophia Antipolis, it harmoniously combines privacy and accessibility. The entrance to the property welcomes you to a charming patio adorned with a central fountain evoking a hacienda atmosphere. The reception hall opens onto a vast living room with a fireplace, exposed beams and high wooden ceilings, providing a warm and inviting space. The adjoining dining room and separate fitted kitchen, with scullery, pantry and utility room, as well as the large study, complete this living space. At night, three en suite bedrooms offer comfort and privacy. From the living room, you have access to the swimming pool and a large terrace, partially covered by a wooden framework and equipped with a pizza oven, inviting you to relax and enjoy the great outdoors. Upstairs, there are three additional en-suite bedrooms, including a master suite with a private terrace offering breathtaking views. On the garden level, a vast space dedicated to leisure activities includes a gym, a relaxation area with jacuzzi and sauna, a cinema room, and a lounge opening onto the garden, equipped with a billiards table, a bar and a wine cellar. In the annexes, two independent flats offer additional flexibility. A spacious three-room flat of around 100m2, fully renovated and furnished, opens onto a lovely south-west-facing terrace, and a second two-room flat opens directly onto the garden. The property also has a large double garage, a carport, numerous parking spaces and a workshop, all bordered by a cobbled driveway leading to the gate. The magnificent fenced and landscaped grounds, planted with Mediterranean species, olive trees and a vegetable garden, are equipped with a sophisticated irrigation and lighting system, creating an exceptional living environment. Just 25 minutes from the airport and 15 minutes from the beaches, this property represents a rare opportunity to combine comfort, elegance and serenity.

Ref. : V3160VA

JOHN TAYLOR VALBONNE

OPIO1 980 000 €

House for sale wine - 8 rooms - 200 m²

OPIO - A Provencal Villa with heated pool

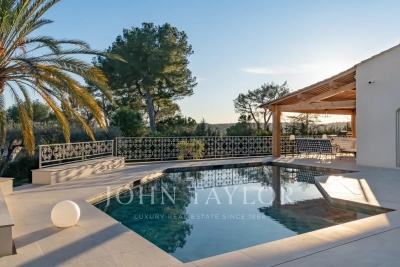
A charming country house located in a peaceful environment perfectly situated between the old villages of Opio and Valbonne. The property is set on a lush flat garden, surrounded by century old olive trees and beautiful landscaping, inclusive of a heated swimming pool, a pétanque court and vegetable patch. The outdoor space also features a summer kitchen, a barbecue area and several lounge areas. There is a carport for 2 cars and parking space for additional cars. On the garden level, there is a hallway with guest toilet, kitchen and a spacious living room with chimney and dining room. Both rooms lead onto a south and west facing terraces, ideal for al fresco dining. In addition, a separate library/TV room. A parental bedroom suite is situated on the first floor, complete with a separate bathroom and dressing room, as well as an office area (or potential bedroom). Just a few steps down, two further bedroom suites, a wine cellar and a laundry room provide plenty of space for family and guests. An extra outdoor storage room adds convenience. Enjoy easy access to the charming villages of Valbonne and the surrounding areas, with Nice Airport and the Mediterranean beaches just 25 minutes away. Information on the risks to which this property is exposed is available on the Géorisques website : www.georisques.gouv.fr

Ref. : 10441

DOUGLAS ELLIMAN MOUGINS-VALBONNE

ROQUEBRUNE-CAP-MARTIN13 500 000 €

House for sale wine - - 410 m²

ROQUEBRUNE CAP MARTIN - THE CAP - VILLA WITH PANORAMIC SEA VIEW - 6 BEDROOMS - SWIMMING POOL - STUDIO

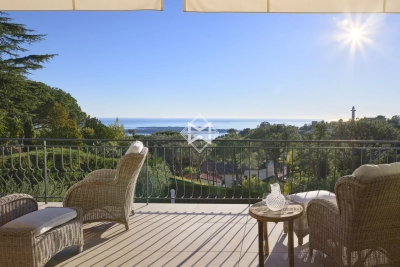
The CAP Roquebrune Cap Martin - In one of the most exclusive locations of Roquebrune Cap Martin, a new exceptional property ready to be inhabited unveils itself. A blend of Neo-Contemporary elegance, generous volumes and panoramic sea view. A 410 m2 property on a 2022 m2 plot. Every space has been designed to enhance the light, comfort and art of living, in an exclusive and preserved setting. Thought out in every detail, the property unfolds generous spaces, bathed in light, with impeccable finishes. A master suite offering a panoramic sea view, it includes a bright bedroom, a custom dressing room, a high-end private bathroom and a private lounge. Five luxurious suites, each with private bathroom featuring noble materials and pure lines and custom dressing rooms High-end sea view kitchen, perfectly equipped, designed with elegance Main living room with beautiful volumes open to the sea with a sea view dining room as well. Second living room, intimate relaxation space with sea view Exclusive spa area, dedicated to wellness and relaxation, jacuzzi, sauna and gym. Climate-controlled wine cellar, for collectors and connoisseurs All floors are served by an elevator. Independent spaces & rare features An independent studio, ideal for guests or staff Outbuilding offering multiple layout possibilities Exceptional outdoors that enhance the property in a private resort spirit with a vast swimming pool facing the sea and a fully equipped pool house, perfect for hosting with elegance Carefully landscaped areas, conducive to contemplation Breathtaking panoramic sea view and total privacy A rare property on the market, this exceptional estate is aimed at clientele seeking luxury, privacy and exceptional panorama. A true art of living, between sea and serenity, in one of the most sought-after areas of Roquebrune Cap Martin with comfort and discretion Secure indoor parking, sought-after and preserved residential environment.

Ref. : V2081SJ

JOHN TAYLOR Cap Ferrat

VALLAURIS2 800 000 €

House for sale wine - 16 rooms - 280 m²

Villa Metropolitan - A jewel in the heart of Super Cannes

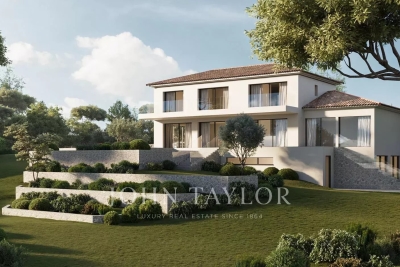
Discover the project for the sumptuous Villa Métropolitan, nestled in one of the most sought-after areas of the Alpes-Maritimes, in the heart of Super Cannes. Situated in a small, exclusive estate, this property enjoys an exceptional location, sought-after for its security, absolute calm and total absence of vis-à-vis. Perched high up, the villa offers unobstructed views of the sea, mountains and surrounding Mediterranean landscape. The suggested renovation will begin with a meticulous layout of the exterior: a wide paved driveway combining comfort and aesthetics, a well laid-out Mediterranean garden, blending local plants and green spaces, exceptional natural luminosity, complemented by sophisticated outdoor lighting, allowing you to enjoy the enchanting setting day and night, a generous pool area, ideal for entertaining, with a summer kitchen, outdoor lounge and convivial terraces. The main level offers a luminous double living room with fireplace, direct access to the pool and unobstructed sea views, a large dining room with spacious table, framed by breathtaking sea and mountain views, two modern kitchens, including a highly equipped main kitchen and a secondary kitchen for entertaining. Upstairs are three suites with ensuite bathrooms, dressing rooms and a sea view. The garden level (R-1) offers unique potential for tailor-made layouts: an elegant wine cellar, a gym with shower room, a comfortable cinema room, a fourth bedroom and an independent studio, both accessible from the outside, offering total autonomy to their occupants.

Ref. : V1554MGS

JOHN TAYLOR MOUGINS

MOUGINS11 280 000 €

House for sale wine - 12 rooms - 814 m²

Exceptional property in a private green haven

Nestled in the heart of Mougins, in a peaceful and prestigious setting, this exceptional property is set within nearly one hectare of beautifully landscaped grounds, just moments from local shops, renowned private schools and the highly sought-after Cannes Mougins Golf Country Club. The main residence offers four spacious bedrooms, including elegant suites with bathrooms and dressing rooms, one of which enjoys direct access to a covered terrace. Generous reception areas and bright living spaces open onto beautiful terraces with a jacuzzi, while a stunning heated indoor swimming pool with spa area and fireplace creates a refined atmosphere dedicated to relaxation. An independent two-level guest house of approximately 106 sqm completes the estate, featuring a living room, kitchen, two bedrooms, a shower room and dressing room, ideal for hosting family and friends. Designed for comfort and leisure, the property also boasts an outdoor swimming pool, a private tennis court and a large pool house with kitchen, lounge, dining area and games room, as well as a spacious garage and wine cellar.

Ref. : VAL250056

Savills Valbonne

GRIMAUD5 250 000 €

House for sale wine - 4 rooms - 245 m²

GRIMAUD: Modern Single-Story Villa with sea view

This exceptional modern villa is located in one of the most beautiful areas on the Gulf of Saint Tropez. A dominant south-oriented plot of 2,500 m² in a secured domain, within walking distance of the beach, and with views over the bay of Saint Tropez. The villa is built with modern architecture using high-quality luxury materials. It features 3 spacious ensuite bedrooms, a hammam, a wine cellar, and a large garage for two vehicles. Outside, there are large terraces with a heated swimming pool, surrounded by a beautifully landscaped garden and a patio with a fountain.

Ref. : 4851V

AGENCE BIRD

ST-RAPHAËL1 980 000 €

House for sale wine - 6 rooms - 248 m²

Belle Époque Villa for sale with sea view and walking distance to downtown Saint-Raphaël

Located just a few minutes' walk from downtown Saint-Raphaël, this elegant Belle Époque style villa built in 1906 perfectly embodies the historic charm and prestige of the French Riviera. Featuring remarkable Palladian architecture with high ceilings and large light-filled openings, this historic residence offers a refined living setting with a lovely sea view over the Mediterranean. Developing a living area of 205 m² for a total of 248 m², the property is arranged over 3 levels fully accessible via an interior elevator. The ground floor opens onto a spacious living area including a living room with open kitchen of more than 54 m², extended by 2 large terraces offering an unobstructed sea view. An entrance hall with cloakroom and guest toilets complete this main level. The upper floor is dedicated to the sleeping area with 2 majestic suites benefiting from sea views and direct access to a private terrace of 14 m². The master suite features a custom dressing room and a large private bathroom, while the second suite enjoys its own shower room. On the garden level, the villa offers 2 additional bedrooms, a shower room with toilet, a gym, a wine cellar, a laundry room, and a closed garage. Set on a fenced and landscaped plot of over 1,000 m², the property has a private swimming pool, balustrade terraces, and modern comfort equipment such as reversible air conditioning via heat pump, an electric gate, and automatic irrigation. Rare on the market, this exceptional property offers remarkable energy performance in class B and combines heritage charm with modernity.

Ref. : 01981

AGENCE BIRD

CANNES4 990 000 €

House for sale wine - 7 rooms - 320 m²

Renovated with sea and mountain view.

Elegant Provençale villa of over 300m² nestle on the side on the hills of Super Cannes. Facing South west it enjoys an incredible view of the sea, white topped mountains, hills of l'Esterel and the Island of Lerins in the bay of Cannes. Fully renovated in a modern but yet cosy atmosphere, it is comprised of a generous lounge with chimney and dining area leading out onto a terrace with a sea view. The large family kitchen looks toward the mountains. 5 bedrooms, office, large family room with kitchen, wine cellar built in the rocks and a large garage completes this property. For a maximum comfort it has underfloor heating and air conditioning. The garden is low maintenance with a large swimming pool and a pétanque pitch. Montant estimé des dépenses annuelles d'énergie pour un usage standard, établi à partir des prix de l'énergie de l'année 2021 : 3360€ ~ 4560€

Ref. : 2279

MAGREY AND SONS

MOUANS-SARTOUX2 200 000 €

House for sale wine - 6 rooms - 253 m²

Luxury House in Mouans-Sartoux

Located on the prestigious Castellaras hill, this exceptional property boasts panoramic views and perfect sunlight throughout the day. Situated in an elevated position, this home offers an idyllic living environment, combining peace, comfort, and refinement. With an area of 90 m², the spacious and bright living room and kitchen open onto a large terrace, ideal for relaxation or entertaining. The house features a master bedroom with an en-suite shower room on the ground floor, offering direct access to a large terrace. Upstairs, there is another master bedroom with an en-suite bathroom and balcony, a bedroom with a 40 m² terrace, a fourth bedroom, and a hallway leading to a 49 m² terrace, ensuring absolute comfort. The outdoor areas are equally impressive, with a heated swimming pool, a pétanque court, and a barbecue, perfect for enjoying convivial moments with family or friends. The property sits on a 2,361 m² plot beautifully landscaped with olive trees. Two outbuildings complete this luxury home: a chalet equipped to welcome guests in utmost comfort and an office ideal for remote work or professional projects. A wine cellar is also available to store your finest vintages. This rare property on the market represents a unique opportunity to acquire a dream home in a breathtaking setting. Contact us today to arrange a visit and discover this exceptional property!

Ref. : 86593490

RIVIERA REALISATION ANTIBES

LIRAC5 500 000 €

House for sale wine - 20 rooms - 2766 m²

Gard Provencal -An exceptional winery

This exceptional vineyard estate located 30 minutes from Avignon TGV station is set in 94 hectares of grounds including 80 hectares of productive vineyard in sought-after Laudun and Saint-Laurent-des-Arbres. The property offers a total of about 2250 sqm of floor space (600 sqm of living space) in a 3-storey main house with terraces and a swimming pool, two self-contained annexes for staff or guests, a function room, a tasting cellar, premises equipped for wine production and stock, and several hangars for storage and machinery. With a marquee for outdoor events. Great potential just 10 minutes from the A9 motorway.

Ref. : 85982242

Daniel Feau Provence / Lourmarin

ANTIBES23 320 000 €

House for sale wine - 16 rooms - 600 m²

Cap d'Antibes – Château de la Vigie for Sale

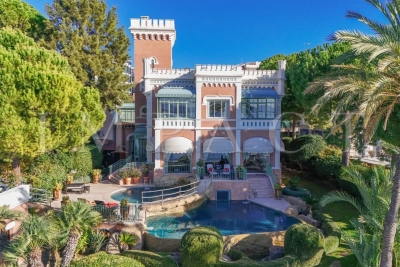
Overlooking the shimmering waters of the Cap d'Antibes coastline, Château de la Vigie stands as one of the Riviera's most iconic seaside estates. Built in 1912 by architect Lucien Stable, this neo-Gothic masterpiece embodies the grace and grandeur of the Belle Époque — just steps away from the legendary Art Deco Hôtel Belles Rives. A Historic Haven of Art and Inspiration Steeped in history, this extraordinary residence has welcomed some of the 20th century's most celebrated figures, including Jean Cocteau, Estée Lauder, Mistinguett, Maurice Chevalier and Charlie Chaplin. One of its annexes even served as Pablo Picasso's studio during the summer of 1924 — where, as legend tells, he sketched directly on the villa's walls before they were later covered. A Refined Lifestyle Between Sea and Sky Beyond its gates, the château unveils an atmosphere of understated luxury — voluminous interiors, pastel tones, and panoramic sea views that define the Riviera dream. Reception areas: a grand living room with double-sided fireplace, elegant study, formal dining room, and a fully equipped kitchen with pantry — all opening onto expansive sea-view terraces. Bedrooms: two principal suites on the upper floor, a tower salon with two additional bedrooms and bathroom offering breathtaking Mediterranean views, and two further guest rooms at garden level, one with a private terrace. Leisure & wellness: a games lounge with billiard and bar, a winter garden, and a wellness area with a unique underwater view of the pool. Exceptional Exteriors with Direct Sea Access Nestled within lush landscaped gardens, the estate features a heated double infinity pool, fully equipped pool house, summer kitchen, and vast panoramic terraces embracing views from Juan-les-Pins Bay to the Lérins Islands. Guest & staff accommodation: independent studio and two guest apartments, plus a wine cellar. Parking: private area for several vehicles. Sea access: private jetty and boathouse (approx. 8–10 m x 3.5 m). A Rare Jewel of the Cap d'Antibes Combining historic pedigree, architectural distinction, and a privileged seafront position, Château de la Vigie ranks among the most remarkable estates on the French Riviera. A true collector's property — where art, history and the Mediterranean meet in perfect harmony.

Ref. : 2200 CD

Agence IMPACT

THÉOULE-SUR-MER15 225 000 €

House for sale wine - 11 rooms - 700 m²

Exceptional property located in the heart of the Bay of Cannes

Exceptional property located in the heart of the Bay of Cannes, facing the Lérins Islands, enjoying a breathtaking view of the sea, the ports, the mountains and the Esterel, a few steps from the beaches and shops of the village of Théoule sur Mer . In a sought-after residential area, the property has been completely renovated recently and offers luxurious finishes and services. Built on 3 levels each connected by an elevator, the villa develops more than 700m2 of living space as well as annexes allowing optimal living comfort. The property includes a total of 7 en-suite bedrooms, each with its own bathroom and/or shower, dressing room, a reception room and a dining room, a large dining kitchen and second dining room, a bar area and wine cellar. At the swimming pool level, a relaxation area with gym, sauna and media lounge, a large terrace surrounds the the swimming pool. An apartment with 3 bedrooms that can accommodate staff completes this exceptional property. The covered parking can accommodate up to 4 cars with 2 terminals for electric vehicles, as well as a shelter for bicycles. The property is equipped with a sophisticated home automation system, reversible air conditioning and underfloor heating and cooling. The swimming pool is heated and a permit for the installation of solar panels has been issued. An electric generator as well as a rainwater collection tank for watering the garden have been installed.

Ref. : 84060601

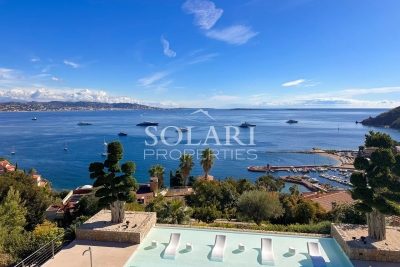
SOLARI PROPERTIES

CHATEAUNEUF-GRASSE8 975 000 €

House for sale wine - 10 rooms - 625 m²

Exceptional Bastide - See view

This sumptuous and unique property designed by the famous architect Richard Sansoe is located few minutes away from the charming village of Chateauneuf de Grasse. This exceptional residence combines refinement, comfort and security on more than 9,700 m2 of landscaped gardens by Jean Mus and fully fenced with 140 olive trees and a 360-degree panoramic view of the bay of Nice in Cannes. Its vast reception rooms all open on a large terrace face a magnificent landscape. It offers five bedrooms each with dressing room and bathroom in the main house and one in the guardian's house, the master bedroom enjoys a pleasant private terrace, an elegant office with fireplace can also be transformed into a seventh bedroom. A superb covered terrace with BBQ, a large basement converted into a games room, a wine cellar and a heated infinity pool complete this majestic property.

Ref. : 5092

MAGREY & SONS VALBONNE