OK
More than Less than
€  ok

Key-words : what is 3 5 kg

Houses and Apartments, your real estate specialist magazine offers a selection of ads that match with the keyword what is 3 5 kg. You can refine your search by specifying the area or price range in the navigation bar link Search for a House/Apartment.

CANNES980 000 €

Apartment for sale what is 3 5 kg - 3 rooms - 90 m²

Croisette – 2-Bedroom Apartment with Sea View

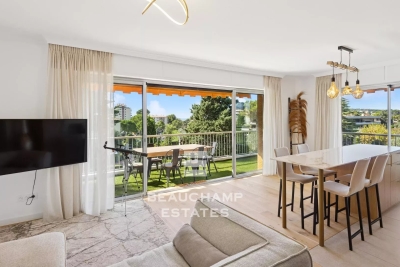
Located in the highly sought-after Basse Californie neighborhood, this elegant 2-bedroom apartment of 90 sqm is accessible via elevators and enjoys a stunning sea view. Set within a secure residence with a caretaker, it offers both comfort and peace of mind. Ideally positioned just moments from shops and the famous Croisette, the property has been tastefully renovated by an architect, featuring high-end finishes and meticulous design throughout. The spacious 35 sqm living area opens onto a 25 sqm terrace, providing a serene setting with open views over the residence's landscaped gardens and the sea. The night area includes two generous en-suite bedrooms, each with a walk-in closet and ample storage space. One of the suites also features a private loggia, ensuring optimal comfort. The property is completed by an underground parking space and a cellar. Property subjected to co-ownership Number of units: 966 Ongoing legal proceedings: No Annual service charges: €4,764 Energy rating: D (155 kWh) – Climate rating: D (32 kg) / Estimated annual energy costs for standard use: between €841 and €1,137 (reference year 2021). Information on the risks to which this property is exposed is available on the Géorisques website: www.georisques.gouv.fr.

Ref. : CAB6216

BEAUCHAMP ESTATES

SEILLANS990 000 €

House for sale what is 3 5 kg - 17 rooms - 470 m²

Provençal estate with 11 bedrooms and panoramic views – Seillans

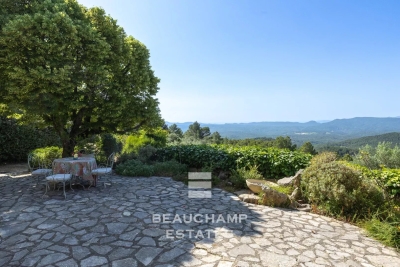
Overlooking an unspoiled landscape, this gated 470 sqm Provençal estate is set on 7 hectares dotted with century-old olive trees and bordered by forest. It features a former sheepfold with timeless charm, offering panoramic views stretching from the hills of the Haut-Var all the way to the sea. Just minutes from the classified village of Seillans, the property offers 11 bedrooms. The main house, approximately 290 sqm, includes generous spaces ready to be redesigned, with a kitchen, double living room, five bedrooms and three bathrooms. Two additional dwellings complete this exceptional setting: • a 70 sqm caretaker's house, and • a stone guest house renovated in a chic Provençal style, featuring a living room, open kitchen, four bedrooms and two shower rooms. A swimming pool, pool house and shaded terraces all invite you to fully embrace the Provençal art of living. Energy class: E (192 kWh) – Climate class: E (60 kg) Estimated annual energy costs for standard use: between €4,410 and €6,030 (reference year 2026). Information on the risks this property may be exposed to is available on the Géorisques website.

Ref. : STB3122

BEAUCHAMP ESTATES

VALBONNE3 635 000 €

House for sale what is 3 5 kg - 10 rooms - 380 m²

2 Villas -Walking distance to Valbonne

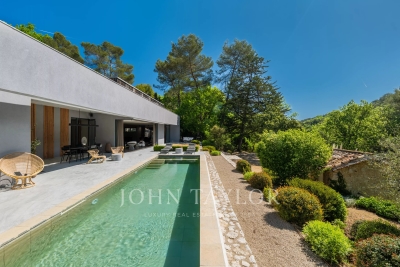
On a plot of 6573m², just 10 minutes at the foot of the village of Valbonne, two adjacent south-facing villas, offering strong potential for extension and/or construction. In a calm and green environment near the Brague river, the first villa of 120m² includes a large bright living room opening onto a terrace overlooking the forest, a fully equipped American kitchen, two bedrooms, a bathroom, a shower room, as well as an independent 2-room apartment. The second 260m² villa offers a clear view of the countryside and the forest. It has a living room, a room to manage and an open kitchen, large sliding bay windows extending the interior towards several south-facing terraces, a master suite on the ground floor and three bedrooms additional upstairs. A swimming pool, a convertible basement, a laundry room and covered parking for four vehicles complete the property. Real estate project offering numerous development possibilities thanks to the significant residual construction and extension capacity of this vast property! First villa: Energy class 220 kWh/m²/year (D) – Climate class 7 kg CO2/m²/year (B) – Estimated amount of annual energy expenditure for a standard of use, established from prices energy for the year 2021, 2022, 2023: 1280€ - 1770€. Second villa: Energy class 70 kWh/m²/year (B) – Climate class 5 kg CO2/m²/year (A) – Estimated amount of annual energy expenditure for a standard of use, established from prices energy for the year 2021, 2022, 2023: 1495€ - 2023€.

Ref. : V3746VA

JOHN TAYLOR VALBONNE

CANNES1 495 000 €

Apartment for sale what is 3 5 kg - 7 rooms - 163 m²

APARTMENT - SEA VIEW - CANNES CALIFORNIE

Situated in a very sought-after area between Cannes et Golfe Juan, La Californie. This lovely apartment offers a living space of 163m² and is one of four in a secure domain with a communal pool. The properties are reached by a driveway with parking spaces for each villa. You enter into the main living area which has an open plan sitting room, dining area and a spacious fully equipped kitchen. Each of these rooms open out on to a large terrace, offering a lovely view of the sea, the gardens and the pool. On the first floor, there is the master bedroom with its en-suite bathroom with a shower and toilet. It also has a walk in dressing room and a private balcony. The sea views from the bedroom and balcony are stunning. On the garden level there are a total of four bedrooms. The first double bedroom has an ensuite shower room with a toilet. There are three further bedrooms and one shower room with a toilet. The four bedrooms on this level have built in cupboards and access to a large covered terrace and the garden. There is also a guest toilet. The communal garden is beautifully kept and a path leads to the pool, the pétanque pitch and the garages. This property is really perfect for both a family or holiday home, situated in a quiet, residential area but still being so close to shops, restaurants and the beaches in both Cannes and Golfe Juan. Ref. V0325 - €1,410,378 fees excluded - Fees of 6% TTC paid by the buyer - Number of lots in the condominium: 4 - Average amount of the share of current expenses €8,500/year - Energy class 159 kWhEP/m². year (C) - Climate class 5 kg CO2/m². year (A) - Estimated amount of annual energy expenditure for standard use, established from the energy prices of the year 2021: 1593€ ~ 2156€ - Information on the risks to which this property is exposed is available on the Géorisques website: www.georisques.gouv.fr - - Caisse de garantie SEGAP 110000 EUR - SIRET 0017 - CPI - Mediator Mediation - Let's Live Better Together

Ref. : V0325

JJC INTERNATIONAL - Antibes

LE CANNET445 000 €

Apartment for sale what is 3 5 kg - 3 rooms - 70 m²

2 bedroom apartment entirely renovated with sea view - Le Cannet

In Le Cannet, near Cannes , In a small condominium nestled in greenery with a glimpse of the sea, this beautiful 2 bedroom apartment of approximately 70 sqm has been completely renovated. It consists of an entrance hall, a bright living room opening onto the terrace, an open-plan kitchen, two bedrooms, and a bathroom. A terrace of approximately 30 sqm with a glimpse of the sea and greenery. A private underground parking space completes the property. This property is located close to amenities and in a green environment with walking distance to schools. Property subject to co-ownership Number of units: 17 Ongoing legal proceedings: NO Annual service charges: €5,030 Energy class: B (108 kWh) – Climate class: A (4 kg CO2) Estimated annual energy expenses for standard use: between €781 and €1,057 (reference year 2025). Information about the risks to which this property is exposed is available on the Géorisques website: www.georisques.gouv.fr.

Ref. : CAB7094

BEAUCHAMP ESTATES

DEAUVILLE690 000 €

Apartment for sale what is 3 5 kg - 6 rooms - 130 m²

Triplex in a private town house - Deauville golden triangle

Within an elegant Anglo-Norman style property, a 130m² triplex apartment that combines the charm of the old with an original layout, offering an intimate atmosphere evoking the spirit of a house. Accessible from the ground floor of the property, it reveals warm reception areas from the entrance. The first level houses a living room, a dining room, a kitchen, and guest toilets. Upstairs, a pleasant mezzanine converted into a bedroom overlooks the living areas and has its own dressing room as well as a shower room, creating a comfortable and characterful suite. The lower level, perfectly organized, includes two additional bedrooms, a shower room with toilets, and a landing that can accommodate storage or a generous circulation space. With its unique architecture, volumes, and triplex organization, this property offers a rare living environment, combining the charm of a character residence with the comfort of a house-like apartment. A discreet address, ideal for lovers of charming properties seeking an elegant and unconventional living space. Annual charges: €2080. Energy Performance Certificate (EPC): E (157kWh/m²/year) Greenhouse Gas Emissions: 11.9 kg CO2/m²/year Estimated annual energy costs of the dwelling: €1400 and €1900. Property subject to co-ownership status. No ongoing procedures. Transaction fees TTC payable by the seller. Information on the risks to which this property is exposed is available on the Georisques website: www.georisques.gouv.fr

Ref. : 87214721

Polo Properties

FRÉJUS1 199 000 €

House for sale what is 3 5 kg - 6 rooms - 220 m²

Exceptional neo-Provençal villa with pool and independent apartment in Saint-Aygulf

Hidden from view, in the heart of the highly sought-after neighborhood of Saint-Aygulf, an elegant 220m² neo-Provençal villa blending the art of Mediterranean living, contemporary comfort, and absolute serenity. Built in 2005 at the end of a particularly quiet residential dead-end, this property immediately captivates with its preserved environment, complete privacy, and high-quality amenities. The reception room of nearly 50m², flooded with natural light thanks to large folding bay windows, opens harmoniously onto a large terrace and a beautiful landscaped garden of 1,200m². A true green haven, this garden features a magnificent traditional saltwater pool measuring 10 x 5 meters, inviting residents to fully enjoy the privileged Riviera climate. The independent, fully equipped kitchen offers a pleasant, unobstructed view of the surrounding terrain, creating an inspiring and calming setting. The ground floor features a spacious master suite of 27 m² with dressing room, private shower room, and toilet, as well as a separate bathroom. An office, easily convertible into a guest bedroom, completes this level. Upstairs, two spacious bedrooms with private terraces enjoy lovely views of the sea. They share a shower room and separate toilets. Designed for hosting family and friends independently, the garden level houses a fully autonomous two-room apartment with its own private entrance. It is an ideal solution for seasonal rental, a family home, or a space dedicated to guests. This high-end property also features sought-after amenities: reversible air conditioning, alarm system, electric gate, dressing rooms, and automatic watering. A discreet address, between sea and nature, where every space has been designed to offer comfort, privacy, and a gentle way of living year-round. Energy Performance Certificate: C (137.9 kWh/m²/year) Greenhouse Gas Emissions: 5 kg CO2/m²/year Estimated annual energy costs for the dwelling: between €1,940 and €2,640. Transaction fees including VAT are paid by the seller.

Ref. : 87070540

Polo Properties

MEYREUIL998 000 €

House for sale what is 3 5 kg - 6 rooms - 170 m²

Family House of 175 m² with Great Potential for Sale in Aix en Provence (13590) (Pont des 3 Sautets)

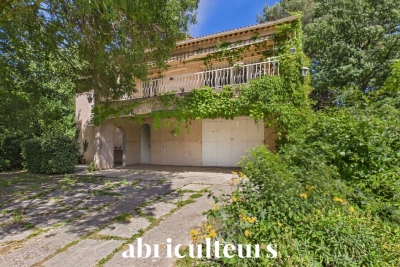
Abriculteurs is pleased to present this house for sale located in Aix en Provence (13590). Ideally situated in the sought-after Pont des Trois Sautets neighborhood, on the edge of the Montaiguet natural areas and less than 10 minutes from Aix-en-Provence city center, discover this large family property of 175 m². Nestled in a quiet residential environment on a wooded 1,800 m² plot, it offers generous space and multiple possibilities for customization. Great potential: Significant renovation work is required. An ideal opportunity to completely redesign the spaces to your taste and improve the house's energy performance! Layout of the property: o On the main floor (Living & Sleeping): The entrance leads to a spacious and bright living room of nearly 42 m² with a fireplace, opening onto an 18.2 m² continuous balcony overlooking the garden. Independent kitchen with direct access to the balcony. The sleeping area includes 3 bedrooms, 2 bathrooms (bathroom and shower room), and separate toilets. o On the ground floor (Functional & Independent): A very large 45 m² garage, a laundry area, multiple storage spaces, and an outbuilding that can perfectly serve as a home office for remote work, a workshop, or a studio for rental use. o On the top floor: Convertible attic space offering exceptional extension potential for creating a master suite, additional bedrooms, or a playroom. Outdoors & Environment: o Land & Leisure: Beautiful wooded 1,800 m² plot with a covered swimming pool allowing extended swimming most of the year. o Parking: The large 44 m² garage is complemented by several parking spaces on the property. o Prime Location: Less than 2 km from schools (from kindergarten to middle school), shops, and sports complexes. Ultra-fast access to major roads (A8 and D7). Additional information: o Property tax: €1,956/year o Condition: To renovate o Sanitation: Connected to the public sewer system. o Energy Performance Certificate (EPC): Conventional consumption: 165 kWh ep/m². year (Class C) Estimated emissions: 6 kg eqCO2/m². year (Class B) o Estimated annual costs: between €2,210 and €3,040 per year, average energy prices indexed over 2021, 2022, and 2023 Sale price: €998,000 including tax (Abriculteurs fees paid by the seller) Announcement written under the editorial responsibility of Mrs. Agnès Saillard (EI), registered with the special register of commercial agents at the Aix en Provence Commercial Court under number RSAC 948506522, without funds custody, acting on behalf of SARL Abriculteurs immobilier with a capital of €5,000.00, registered under SIREN number 837704584, holder of professional card no. CPI 75012018000025842 issued by the Paris Île-de-France Chamber of Commerce, whose legal representative is Mr. Adrien PIOT, with headquarters at 12 rue des Halles 75001 Paris.

Ref. : CPUR5769_SM_0709_5

abriculteurs

NICE1 200 000 €

Apartment for sale what is 3 5 kg - 5 rooms - 136 m²

Beautiful renovated 136.81 m² through-apartment for sale just 30 meters from Nice Port (06300)

Abriculteurs is pleased to present this apartment for sale located in Nice (06300). Discover this superb through-apartment of 136.81 m² (Carrez Law), fully renovated, ideally located on Emmanuel-Philibert street, just 30 meters from the Port of Nice. Situated on the second floor of a beautiful old building with particularly well-maintained common areas, this apartment captivates with its generous volumes, brightness, and quality of renovation. The apartment opens onto a large entrance with a closet, leading to an elegant living room of over 38 m², as well as an independent kitchen of nearly 16 m², complemented by a laundry room. The sleeping area includes three bedrooms, including a master bedroom of more than 18 m², a dressing room, a bathroom with WC, an additional shower room, and a separate WC. A mezzanine of over 7 m² of floor space offers an additional area that can be arranged as an office, reading nook, or storage space. The apartment also benefits from three balconies, allowing full enjoyment of the urban environment and the immediate proximity to the Port. A garage of 14.90 m², located just a few meters away in the neighboring street, completes this rare property in the area. The location is exceptional: the Port, Place du Pin, shops, restaurants, schools, and public transport are all within walking distance. The tramway provides quick access to Place Garibaldi, downtown, the train station, and the airport. Property highlights: - Exceptional location, about 30 meters from the Port of Nice - Fully renovated apartment - 136.81 m² Carrez law and 149.85 m² floor area - Very beautiful living room over 38 m² - Three bedrooms, two bathrooms, and dressing room - Through-apartment with East/West exposure - Three balconies - Garage - Reversible air conditioning - Recent individual boiler - Double glazing - Clean and well-maintained common areas - Energy performance rating: C Please note: - Property tax: to be specified - Annual common charges: to be specified - Individual gas heating and reversible air conditioning - Estimated annual energy cost: between €1,130 and €1,610 - Carrez law area: 136.81 m² - Floor area: 149.85 m² - Garage: 14.90 m² - Co-ownership status applies - Connected to mains drainage Conventional energy consumption: 78 kWhEP/m². year - Class C Estimated emissions: 15 kg CO2/m². year - Class C Estimated annual energy cost: between €1,130 and €1,610 Reference years for energy prices: 2021, 2022, and 2023 Sale price: €1,200,000 including VAT, Abriculteurs fees payable by the seller. Announcement drafted under the editorial responsibility of SASU Inov'You, registered with the Nice Trade and Companies Registry under number 851 223 610, registered office at 14 rue Foncet, 06000 Nice, holding no funds, acting on behalf of SARL Abriculteurs Immobilier, registered under SIREN number 837 704 584, holder of professional card number CPI 7501 2018 000 025 842, issued by the Paris Île-de-France Chamber of Commerce and Industry.

Ref. : KYQX2840_MM_1609_3

abriculteurs

GRASSE159 000 €

Apartment for sale what is 3 5 kg - 2 rooms - 54 m²

Bright 54 m² Habitable Apartment for Sale in the Historic Center of Grasse (06130)

Abriculteurs is pleased to present this bright 54 m² habitable apartment for sale, located in the historic center of Grasse (06130). Discover this luminous 2-room apartment offering 40 m² Carrez law and 54 m² of living space, situated on the 3rd and top floor of an old building, in the heart of Grasse's historic center. The apartment opens onto a pleasant living room benefiting from beautiful natural light and an open view. Its functional layout also includes an independent kitchen, one bedroom, a shower room, and two toilets. The elevator serves the building up to the 2nd floor. The last level must be reached by stairs to access the apartment. Vacant, this property allows for quick move-in or immediate rental. Its central location, top floor position, and comfortable size make it an attractive opportunity for a main residence, a pied-à-terre, or a rental investment. The town hall, shops, restaurants, and main services of central Grasse are all within easy walking distance. Property highlights: - Bright apartment - 54 m² living space - 3rd and top floor - Open view - Independent kitchen - One bedroom - Shower room - Two toilets - Vacant property - Elevator to the 2nd floor - Central location in the historic center of Grasse - Immediate proximity to the town hall, shops, and services - Moderate property tax Additional information: - Property tax: €826 / year - Annual current charges: to be specified - Individual electric heating - Annual heating cost: to be specified - Individual electric hot water - General condition: good - Subject to co-ownership status: yes - No ongoing legal procedures - Energy consumption: 264 kWhEP/m²/year - class E - Estimated emissions: 10 kg CO2/m²/year - class B - Vacant property Sale price: €159,000 including VAT, Abriculteurs fees paid by the seller. Announcement written under the editorial responsibility of SASU Inov'You, registered with the RSAC of Nice under number 851 223 610, head office at 14 rue Foncet, 06000 Nice, without holding funds, acting on behalf of SARL Abriculteurs Immobilier, registered under SIREN n° 837 704 584, holder of professional card n° CPI 7501 2018 000 025 842, issued by the Paris Île-de-France Chamber of Commerce and Industry.

Ref. : DVXO6722_MM_1609_4

abriculteurs

GRANS845 000 €

House for sale what is 3 5 kg - 6 rooms - 249 m²

Renovated Provençal Mas of 249 sqm with Outbuilding for Sale in Grans (13450)

Abriculteurs is pleased to present this renovated Provençal mas of 249 sqm for sale, located in Grans (13450). Discover this Provençal mas in Grans (13450), fully refurbished and offering approximately 249 sqm of living space. Situated on a well-maintained 2,328 sqm plot bordered by a stream, this property offers a peaceful environment. The ground floor is arranged around an 80 sqm living area combining the lounge and an open kitchen. A laundry room with a toilet completes this level. Upstairs, the sleeping area includes two bedrooms measuring 28.65 sqm and 18.29 sqm, an office, a 16.52 sqm dressing room, a shower room with double sinks, and a separate toilet. Adjacent to the house, an independent accommodation features a kitchenette and a shower room with a toilet. This space can be used as an additional bedroom, to welcome family and friends, or dedicated to a tourist rental project. Outside, the 2,328 sqm grounds are landscaped with a pergola shaded by a vine and a wisteria, paved pathways, as well as a cellar and a workshop offering storage or DIY space. A plane tree completes the outdoor arrangements, providing a pleasant shaded area during the summer. As for amenities, the mas is equipped with double-glazed PVC windows, fuel oil heating supplemented by a wood stove on the ground floor, two reversible air conditioning units upstairs, an electric hot water tank, and fiber optic internet. This mas will suit buyers looking for a property full of character, offering generous spaces and a natural setting. Property highlights: - Traditional mas fully refurbished - 2,328 sqm land bordered by a stream - 80 sqm living area - Spacious volumes - Attached independent accommodation Please note: - Condition: very good condition - Property tax: €827 / year - Fiber optic internet - Sewage: septic tank Conventional energy consumption (kWhEP/m2.year): 114 (C) Estimated emissions (kg CO2/m2.year): 19 (C) Energy cost min / max: between €2,770 and €3,830 / year Reference years for prices: 2021, 2022 and 2023 Sale price: €845,000 including VAT (Abriculteurs fees payable by the seller). Announcement drafted under the editorial responsibility of Matthieu Richier, commercial agent (EI), registered with the RSAC of Salon-de-Provence under number 850 335 530, without holding funds, acting on behalf of SARL Abriculteurs immobilier, with a capital of €5,000, registered under SIREN number 837 704 584, holder of professional card number CPI 7501 2018 000 025 842 issued by the Paris Île-de-France Chamber of Commerce and Industry, whose legal representative is Adrien Piot, with its head office at 12 rue des Halles, 75001 Paris.

Ref. : OEYI9599_MR_2508_3

abriculteurs

PARIS 20EME699 000 €

Apartment for sale what is 3 5 kg - 3 rooms - 79 m²

Apartment with balcony – Reunion District

Paris 75020, in the heart of the pedestrian area of Rue de la Réunion, in one of the most sought-after sectors of the 20th arrondissement, within a standing residence built in 2005 and perfectly maintained, Polo Properties offers you a 73m² apartment under the Carrez law extended by a pleasant 7.5m² covered balcony. Located on the first floor with elevator, this property appeals with its generous volumes and the quality of its custom-made furnishings. The entrance, equipped with numerous integrated storage spaces, leads to a large living area of about 40m² open to the balcony, a semi-open kitchen, two bedrooms with built-in closets, one of which has outdoor access, a fully renovated shower room with an Italian shower, and separate toilets. Custom bookshelf, fold-away beds, closets, and storage spaces have been designed to optimize every square meter while maintaining smooth circulation and remarkable living comfort. A cellar completes this property. The co-ownership also has a bike room, and the elevator has recently been brought up to standard. Immediately close to local shops, the Reunion market, restaurants, and transportation, this apartment benefits from a lively and sought-after environment. Subject to co-ownership status. No ongoing procedures. Annual charges: €4,400. DPE: C (131kWh/m²/year) Greenhouse gas emissions: 69 kg CO²/m²/year Estimated annual energy costs for the dwelling: between €940 and €1,290 Transaction fees including VAT are at the seller's charge. Information on the risks to which this property is exposed is available on the Georisques website: www.georisques.gouv.fr.

Ref. : 87213420

Polo Properties

PARIS 6EME2 070 000 €

Apartment for sale what is 3 5 kg - 3 rooms - 73 m²

Renovated apartment - Saint Germain des Prés

Paris 75006 - Saint Germain des Prés - In the heart of the highly sought-after Saint-Germain-des-Prés district, just a few steps from iconic cafes, art galleries, exclusive boutiques, and the best addresses on the Left Bank, Polo Properties presents an elegant three-room apartment, located on the fourth floor of a character building dating from 1850. Fully renovated with high-quality amenities, this cross-through apartment is attractive for its brightness, perfectly optimized layout, and refined atmosphere, providing a privileged living environment in one of Paris's most emblematic neighborhoods. The entrance opens to a pleasant reception area integrating a warm living room and an open kitchen, furnished and equipped in a contemporary style. This lively and light-filled living space is the heart of the apartment and invites both sharing moments and relaxation. The sleeping area includes two comfortable bedrooms, designed to maintain calm and privacy. Each has its own shower room, offering a particularly appreciated level of comfort. Separate toilets complete the set. The renovated space, carefully executed, combines the charm of the old with contemporary comfort. The volumes are enhanced by elegant finishes and quality materials, while air conditioning ensures optimal comfort year-round, a rare and sought-after asset in this historic sector. This prestigious address allows you to fully enjoy the art of living in Saint-Germain-des-Prés, close to the banks of the Seine, Luxembourg Garden, cultural institutions, renowned schools, and the best Parisian restaurants. Transportation is easily accessible, offering perfect connectivity with the rest of the capital. This apartment is an ideal opportunity for primary residence, prestigious pied-à-terre, or heritage investment in one of Paris's most coveted real estate markets. DPE: E (269 kWh/m²/year) Greenhouse gas emissions: 10 kg CO²/m²/year Estimated annual energy costs of the property: between €1,780 and €2,460. Property under co-ownership status. No ongoing proceedings. Average annual charges for lots: €3,024. Transaction fees borne by the seller. Information on risks associated with this property is available on the Géorisques website: www.georisques.gouv.fr

Ref. : 87177746

Polo Properties

ST-CANNAT420 000 €

House for sale what is 3 5 kg - 4 rooms - 127 m²

Village house with garden, garage, cellar, and convertible attic in Saint-Cannat

Abriculteurs is pleased to present this village house of approximately 127 m² of living space, located in the heart of Saint-Cannat, close to amenities. Built over 3 levels, this older home offers a functional layout and generous volumes. On the ground floor, the entrance leads to an independent kitchen, a bathroom with toilet, and a living room of over 25 m² equipped with a wood-burning stove. From the living area, you have direct access to a terrace extended by a small south-facing garden. On the first floor, a landing serves three spacious bedrooms (15.5 m², 19.9 m², and 23 m²), a shower room with toilet, and a laundry room. The property also features numerous additional spaces: a vaulted cellar in the basement of 38.5 m², a closed garage of approximately 20 m² with storage room, as well as a raw attic of about 79 m² on the floor, offering potential for conversion according to your projects (subject to necessary permits). The house benefits from double-glazed windows, a recently installed insulated front door, electric heating complemented by a wood stove, and a roof with a recently redone ridge. Some refreshing work will allow you to modernize the interiors. This house is ideal for buyers looking for large volumes, additional spaces, and a property offering conversion potential in the heart of Saint-Cannat. Property highlights: - South-facing small garden and terrace - Closed garage and cellar - Convertible attic of approximately 79 m² on the floor - Village center accessible on foot Please note: - General condition: modernization work required - Sanitation: connected to mains sewage - Property tax: €1,795 / year - Not subject to condominium regulations Conventional energy consumption (kWhEP/m².year): 131 (C) Estimated emissions (kg CO2/m².year): 4 (A) Energy cost min / max: €1,100 and €1,540 / year Price reference year: 2021 Sale price: €420,000 including VAT (Abriculteurs fees charged to the seller). Information about risks to which this property is exposed is available on the Géorisques website: www.georisques.gouv.fr Announcement written under the editorial responsibility of Matthieu Richier, commercial agent (EI), registered at the Salon-de-Provence RSAC under number 850 335 530, without holding funds, acting on behalf of SARL Abriculteurs immobilier, with a capital of €5,000, registered under SIREN no. 837 704 584, holder of professional card no. CPI 7501 2018 000 025 842 issued by the CCI Paris Île-de-France, whose legal representative is Adrien Piot, headquartered at 12 rue des Halles, 75001 Paris.

Ref. : FBWA2762_MR_2408_2

abriculteurs

SALON-DE-PROVENCE229 000 €

Apartment for sale what is 3 5 kg - 3 rooms - 71 m²

T3 Apartment with Balcony for Sale in the City Center of Salon-de-Provence (13300)

Abriculteurs is pleased to present this T3 apartment for sale located in Salon-de-Provence (13300). Exclusively, discover this 71.56 m² Carrez law apartment situated in the heart of Salon-de-Provence's city center (13300), on Place Charles Latil, close to shops, restaurants, and amenities. The apartment opens onto a 41 m² living area comprising a living room with an open kitchen, extended by a 6 m² balcony. A hallway with storage leads to two bedrooms and a bathroom. A separate toilet, accessible from the living area, completes the space. An attic of about 3 m² offers additional storage. Thanks to its central location and layout, this apartment can suit various projects: main residence, pied-à-terre, or rental investment. Key features: - Central location, in the heart of Salon-de-Provence - 41 m² living area - 6 m² balcony - Approximately 3 m² attic - Double glazing - Air conditioning - Fiber optic internet Please note: - Property subject to co-ownership status - Apartment in good condition - Connected to the public sewer system - Property tax: €1,401 per year - Annual common charges: €1,676.52 per year - 21 lots including 12 residential lots - No ongoing legal proceedings Conventional energy consumption (kWhEP/m².year): 107 (B) Estimated emissions (kg CO2/m².year): 4 (A) Energy cost min/max: between €770 and €1,090 / year Reference years for prices: 2021, 2022, and 2023 Sale price: €229,000 including tax (Abriculteurs fees paid by the seller). Announcement drafted under the editorial responsibility of Matthieu Richier, commercial agent (EI), registered with the RSAC of Salon-de-Provence under no. 850 335 530, without holding funds, acting on behalf of SARL Abriculteurs immobilier, with capital of €5,000, registered under SIREN no. 837 704 584, holder of professional card no. CPI 7501 2018 000 025 842 issued by the Paris Île-de-France Chamber of Commerce, whose legal representative is Adrien Piot, headquartered at 12 rue des Halles, 75001 Paris.

Ref. : ZNNS7288_MR_0209_3

abriculteurs