OK
More than Less than
€  ok

Key-words : water room

Houses and Apartments, your real estate specialist magazine offers a selection of ads that match with the keyword water room. You can refine your search by specifying the area or price range in the navigation bar link Search for a House/Apartment.

CAGNES-SUR-MER649 000 €

House for sale water room - 3 rooms - 86 m²

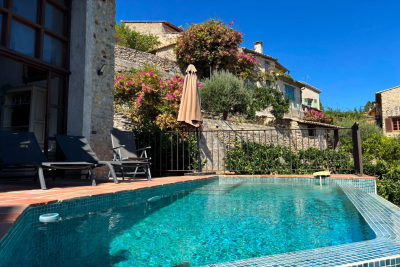
Charming detached house located in Haut de Cagnes, the medieval quarter of Cagnes-sur-Mer. This quaint character home, with a living area of 86 m² spread over three levels, offers you stunning sea views. The major benefits include a swimming pool and parking space, a rare find in the village. Inside, you'll find a fully equipped kitchen, a living room with a dining area opening onto the terrace. In the sleeping area, you have two bedrooms with panoramic sea views, a shower room with WC, an office, and a laundry room. Heating is electric (reversible air conditioning) and hot water is electric. The interior condition of the house is impressive, thanks to the quality of the materials. The property is connected to the main sewer system. As a bonus, you'll enjoy cozy evenings by the fireplace.

Ref. : 704V4006M

L'IMMO 2000

ST-RAPHAËL1 300 000 €

House for sale water room - 9 rooms - 220 m²

Beautiful 5-Bedroom Villa for Sale in Boulouris, Saint Raphael with Sea and Greenery Views

Discover this charming contemporary villa located in the desirable Boulouris area of Saint Raphael, France. Priced at €1,300,000, this spacious 220 m² home sits on a 692 m² plot with beautiful sea and greenery views facing south. The villa features 9 rooms including 5 bedrooms, a large 58 m² living room with an open fireplace, and a modern fully equipped American-style kitchen. The property includes 1 bathroom, 2 shower rooms, and 3 toilets, with reversible air conditioning throughout and an electric water heater. Enjoy outdoor living with 2 terraces totaling 70 m², a balcony, and a 3.5m x 9.5m swimming pool. Additional amenities include an alarm system, electric rolling shutters, double-glazed aluminum windows, and a cellar. The villa is built with brick and is in good condition, requiring only garden finishing and partial fencing. Parking is available outside. The home is conveniently located near several schools such as Collège de l'Estérel, École maternelle Boulouris, and École primaire Boulouris, as well as local amenities including bakeries, pharmacies, supermarkets, dentists, post offices, and the Boulouris sur Mer station. This property offers a peaceful and comfortable lifestyle with easy access to essential services. Contact Agence du Cap - Immogolf for more information or to schedule a viewing.

Ref. : 3918

IMMOGOLF

CAP D'ANTIBES970 000 €

Apartment for sale water room - 3 rooms - 146 m²

EXCLUSIVE – 2-Bedroom Apartment with 75 sqm Rooftop Terrace

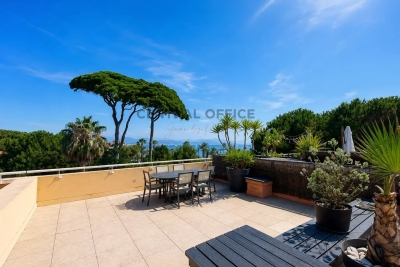
EXCLUSIVE LISTING – Located within a secure, high-end residence, just a 5-minute walk from the beaches and local shops of l'Ilette, this superb 75 sqm two-bedroom apartment enjoys a truly privileged setting. The property opens onto an entrance hall leading to a bright living and dining area, extended by a pleasant terrace with direct access to an exceptional 75 sqm private rooftop terrace offering open views of the sea and the mountains. The kitchen is currently separate but can easily be opened onto the living space to suit your preferences. The sleeping area comprises a master bedroom with its own en-suite bathroom and toilet, as well as a second bedroom benefiting from a connecting terrace. An additional shower room with toilet completes the layout. Two spacious garages and a cellar further enhance this rare property on the market. Air conditioning, fiber optic internet, and a water pump system in the garages complete the high-quality features of this prestigious residence.

Ref. : 86787054

CENTRAL OFFICE

CANNES2 900 000 €

Apartment for sale water room - 3 rooms - 100 m²

CANNES PALM BEACH – TOP FLOOR 3-ROOM APARTMENT – WATERFRONT – PANORAMIC SEA VIEW

Exclusive listing in Cannes Palm Beach / Mouré Rouge, magnificent on the beach and waterfront apartment. A unique opportunity on the market. Located on the top floor of the only residence in Cannes offering direct access to the beach, we are pleased to present this exceptional 3-room apartment of approximately 100 sqm with a 23 sqm terrace. This unique property, thanks to its location and its magical sea view, gives you the sensation of living directly on the water. It has been fully renovated by an architect with high-end finishes. A garage and a cellar in the basement complete this exceptional property. Agency fees payable by vendor - Nombre de lots dans la copropriété: 22 - Montant moyen de la quote-part de charges courantes 9,792 €/yearly

Ref. : 13633

MAGREY AND SONS

ST-CHAMAS495 000 €

House for sale water room - 7 rooms - 128 m²

T7 family home of 128 m² on a 1,620 m² plot with swimming pool - Saint-Chamas (13250)

Abriculteurs is pleased to present this family home with 5 bedrooms in Saint-Chamas (13250). Located in a quiet residential cul-de-sac, this 128 m² T7 family home offers an ideal living environment for a large family. The entrance hall with built-in cupboard opens onto a bright, air-conditioned 33 m² living room with a fireplace, facing due south and overlooking the garden. The separate kitchen could easily be opened up to the living area. This floor also features a ground-floor bedroom with access to the outdoors, a shower room and a separate WC. Upstairs, the sleeping area comprises four bedrooms (one with a walk-in wardrobe), a bathroom and a separate WC. Set on a 1,620 m² plot, the property has a Magiline swimming pool (liner, pump and coping renovated in 2024), a convivial outdoor area with a pizza oven and barbecue, and two garden sheds. A garage converted into a laundry/storage room (which can be converted back into a garage) and space to park three vehicles on the plot complete the property. A sought-after village on the shores of the Étang de Berre. Schools, shops, market and TER train station (Marseille line) nearby. Miramas shopping area less than 5 km away. Property highlights: - 5 bedrooms, including one on the ground floor - 1,620 m² plot - Swimming pool renovated in 2024 - Air conditioning, fireplace and plenty of natural light Please note: - Built in 2003 - Mains drainage - Mains water - Property tax: €2,711 per year Energy performance: - Standard energy consumption (kWhEP/m²/year): 137 (C) - Estimated emissions (kg CO2/m²/year): 5 (A) - Estimated energy costs: between €1,520 and €2,110 per year - Price reference years: 2021, 2022, 2023 Asking price: €495,000 incl. VAT (Abriculteurs' fees payable by the seller). Listing prepared under the editorial responsibility of Matthieu RICHIER, sales agent (EI), registered with the RSAC in Salon-de-Provence under no. 850 335 530, not holding any funds, acting on behalf of SARL Abriculteurs immobilier, with share capital of €5,000, registered under SIREN no. 837 704 584, holder of professional licence no. CPI 7501 2018 000 025 842 issued by the Paris Île-de-France Chamber of Commerce and Industry, whose legal representative is Adrien PIOT, with registered office at 12 rue des Halles, 75001 Paris.

Ref. : QMLJ8958_MR_0411_7

abriculteurs

VILLEFRANCHE-SUR-MER1 300 000 €

Apartment for sale water room - 3 rooms - 72 m²

VILLEFRANCHE-SUR-MER – EXCEPTIONAL NEW APARTMENT – SEA VIEW – TERRACE – PARKING

Just minutes from the center of Villefranche-sur-Mer, in a highly sought-after residential setting ideally positioned between the Lower and Middle Corniche, this rare property enjoys breathtaking views over the Bay of Villefranche. This exceptional apartment immediately captivates with its natural light and seamless connection to the sea. Expansive floor-to-ceiling windows extend the living spaces outdoors, offering a spectacular panorama of the Mediterranean. The reception area, featuring a spacious living room and open-plan kitchen, is perfectly laid out and opens onto a balcony facing the bay. The apartment offers two stunning en-suite bedrooms, each with its own bathroom and bespoke walk-in wardrobes, combining comfort with refined elegance. A guest toilet completes the layout. Outdoors, a beautifully designed terrace of approximately 55 sqm provides an exceptional additional living space, ideal for entertaining or enjoying the peaceful surroundings in complete privacy. A storage cabin further enhances this area. Fully furnished with high-end finishes, the property is turnkey and has been meticulously designed down to the finest details. Two parking spaces complete this rare offering. Ideally located close to all amenities and with easy access to Monaco and Nice, while enjoying a ???? and privileged environment, this apartment represents a unique opportunity in the area. Very low service charges (building insurance). The condominium is self-managed by one of the co-owners (volunteer property manager) within this small, well-maintained four-unit building, with no major works planned in the foreseeable future. Reversible air conditioning, underfloor heating, and hot water are all individually controlled.

Ref. : 86941013

B Concept

LAMBESC274 000 €

House for sale water room - 4 rooms - 75 m²

4-room house with parking -- Village center and views of the Chaîne des Costes - Lambesc (13410)

Abriculteurs is pleased to present this renovated village house for sale in Lambesc (13410). Located just steps from the heart of the village and all amenities within walking distance, in a quiet cul-de-sac, this approximately 75 m² 4-room house was renovated in 2026 and offers unobstructed views of the Chaîne des Costes. Layout: - Ground floor: a living area of approximately 32 m² with an open-plan kitchen area and a separate toilet; - 1st floor: a landing leading to two bedrooms and a bathroom with a toilet; - 2nd floor: an additional room that could be used as a third bedroom, a separate office or a playroom. A private parking space is included with the property. There is plenty of additional parking nearby. The structural renovation has just been completed (2026). Some finishing work remains to be done to tailor the property to your taste: installing the kitchen, fitting out the bathroom and installing reversible air conditioning. Property highlights: - Renovated in 2026 & unobstructed views - Private parking space - Ideal location, with everything within walking distance Please note: - Property condition: finishing work required - Fiber-optic internet - Mains water - Mains drainage - Property not subject to an energy performance rating Sale price: €274,000 including tax (Abriculteurs' fees payable by the seller). Listing prepared under the editorial responsibility of Mr. Matthieu RICHIER, sales agent (EI), registered with the Salon-de-Provence Trade and Companies Register (RSAC) under no. 850 335 530, not authorized to hold funds, acting on behalf of SARL Abriculteurs immobilier, with share capital of €5,000, registered under SIREN no. 837 704 584, holder of professional license no. CPI 7501 2018 000 025 842 issued by the Paris Île-de-France Chamber of Commerce and Industry, whose legal representative is Mr. Adrien PIOT, with registered office at 12 rue des Halles, 75001 Paris.

Ref. : GCTY0028_MR_1211_6

abriculteurs

BANDOL3 090 000 €

House for sale water room - 8 rooms - 255 m²

A historic residence facing the harbor – 83150 Bandol

Facing the Mediterranean, this remarkable residence enjoys a prime location just steps away from Bandol's town center and Renécros Beach. From its terraces and reception areas, the view sweeps across the bay, taking in anchored boats and the shimmering waters surrounding Bendor Island. Built during the golden age of seaside resort development—spanning the late 19th century and the Belle Époque—the property sits peacefully in one of Bandol's most iconic neighborhoods. Surrounded by historic villas, it showcases a unique architectural heritage, enhanced by spacious interiors, five bedrooms, and open sea views from every room. Over the generations, industrialists, notables, and architecture enthusiasts have preserved the home's soul and elegance, guiding its evolution while deeply respecting its identity. This discreet succession has maintained the property's unique character, blending historical charm with a contemporary lifestyle. Here, the landscape flows into every space, defined by the light, the marine horizons, and the mild climate. It is a rare property where the privacy of an exclusive address harmonizes perfectly with immediate proximity to the village, the beaches, and the vibrant life of Bandol. Price includes agency fees, payable by the buyer. For further information or to arrange a viewing, please contact: Delphine DADOURIAN +33 6 99 48 82 18

Ref. : CP2-188

CONFIDENTIAL PROPERTIES

VALBONNE1 190 000 €

House for sale water room - 5 rooms - 133 m²

Lovely Villa, Short Walk to Village - Valbonne

Charming family villa just a short walk from the sought-after village of Valbonne. Set in a quiet, private garden, the property overlooks a salt water pool and generous entertaining area. On the entrance level, an open-plan living and dining room with a wood-burning stove opens directly onto the covered terrace overlooking the garden. A separate kitchen with outside access, plus a bedroom and bathroom, complete this floor. The garden level offers three further bedrooms — one en suite, two sharing a bathroom — along with a laundry/utility room. The garden, approximately 800 m² and low-maintenance, is well suited to entertaining. The pool has been recently renovated, and the property includes a newly built garage. Ideally located within walking distance of the village, with easy access to Nice Airport, Sophia Antipolis, Cannes, and the coast, and close to renowned French and international schools. Suitable as a holiday home or primary residence.

Ref. : 87410126

WRETMAN ESTATE & CONSULTING

LE CHESNAY820 000 €

Apartment for sale water room - 5 rooms - 157 m²

Le Chesnay - Magnificent 157m² (1,690 sq ft) garden-level apartment - 3 bedrooms - Garden - Terrace

In the Parly 2 residence, part of one of the most coveted complexes in the sector (Résidence Louvre), Barnes Versailles is listing this superb 157.5m² or 1,695 sq ft (Carrez Law surface) family apartment with a 150m² (1,615 sq ft) private garden and a terrace running along all the main rooms. Situated on the garden level, this rare property delights with its generous volume, abundance of natural light, particularly functional layout and high-quality amenities. The entrance hall with cupboard leads to a spacious 70m² (344 sq ft) east and north-facing living room with exotic wood flooring facing entirely over the garden. You'll love the generous size of the room as well as its omnipresent light and tranquillity. The fully fitted and equipped kitchen can be opened onto the living room to create a convivial family space. The three bedrooms include a vast 45m² (484 sq ft) suite with a marble spa bathroom, ample built-in cupboard space and a separate toilet. A shower room and separate toilet round off the rooms. The large French windows provide direct access to the terrace and garden from all the rooms, creating a pleasant flow between the indoor and outdoor spaces. The apartment is in excellent condition throughout and boasts quality fittings, including exotic wood flooring, double glazing in the loggia, electric roller shutters, LED lighting, high-end finishes and paint work redone in 2024. The outdoor spaces are also a major asset: The carefully maintained garden sheltered from prying eyes, with its dual north and east-facing aspect. The terrace off the living room, great for those sunny days. Sold with two storage units (armoured doors) on the building's ground floor and an outdoor parking space. Bicycle room. Swimming pool in the “Concorde” residence and tennis courts. Located in a quiet area, this family friendly apartment requires no work. A stone's throw from the area's reputable schools, including Blanche de Castille secondary a 15-minute walk away, Parly 2 shopping centre opposite and the Naturalia and Picard stores 150m (165 yards) away. Near the residence: Bus routes providing easy access to all stations in Versailles as well as Vaucresson and La Celle Saint-Cloud stations (with connections to Saint-Lazare and La Défense). Property subject to shared ownership status - Complex of 19,570 lots - No ongoing proceedings EPC: E/E - Estimated annual energy costs (baseline years 2021, 2022, 2023): between €2,650 and €3,620 per year. Quarterly charges: €2,436 (i.e. approximately €812 per month) including: mains gas heating, hot and cold water, concierge services, upkeep of the green spaces, car parks, lift and common areas, full re-rendering every 4 years (one facade per year), upkeep of surface sealing and roofing, CCTV at the residence's entrances and in the car parks, pool and tennis court maintenance and surveillance. Recent geothermic installation Property tax (2025): €3,051 Price: €820,000 incl. agency fees Net seller price: €788,462 (excl. agency fees) Barnes fees: 4% incl. tax payable by the buyer – i.e. €31,538 including tax. Your BARNES contact: Nathalie Boué Exclusive sector: Le Chesnay Rocquencourt Tel: +33 (0)6 44 07 93 50 - Email: €788,461.54 Agency fees not included - Agency fees: 4% incl. tax Fees payable by the buyer - Number of lots in the building: 152 - Average amount of the share of charges €9,744/year - Estimated amount of annual energy costs for standard use: €2,650 ~ €3,620 788,461.54 € Agency fees not included - Agency commission: 4%VAT included Agency fees payable by buyer - Nombre de lots dans la copropriété: 152 - Montant moyen de la quote-part de charges courantes 9,744 €/yearly - Montant estimé des dépenses annuelles d'énergie pour un usage standard : 2650€ ~ 3620€

Ref. : 87110830

BARNES YVELINES

MENTON3 300 000 €

House for sale water room - 6 rooms - 250 m²

Exceptional Penthouse with Rooftop Overlooking the Mediterranean - Menton Garavan

In one of the most sought-after residential areas of Menton Garavan, occupying the top floor of an elegant and highly desirable residence with swimming pool, this exceptional six-room penthouse has been entirely renovated, beautifully appointed and is offered fully furnished. Commanding an outstanding position above the Mediterranean, this rare property enjoys breathtaking panoramic sea views, stretching along the coastline towards Italy. Offering approximately 250 sqm of interior living space, the penthouse is complemented by nearly 400 sqm of private outdoor areas, including expansive terraces and a spectacular rooftop, creating a truly unique Mediterranean lifestyle. Flooded with natural light through its large windows, the main reception area features an impressive living room with generous proportions, opening directly onto the terraces and the Mediterranean, together with an elegant, fully equipped open-plan kitchen. The sleeping quarters comprise four en-suite bedrooms, each with its own private bathroom, ensuring both comfort and privacy. Three suites feature bathrooms with walk-in showers and WCs, while the fourth offers a bathroom with bathtub and WC. A remarkable panoramic terrace wraps around the apartment, creating several distinct outdoor living areas from which to enjoy the Mediterranean climate, natural light and exceptional sea views throughout the day. The highlight of the property is undoubtedly its extraordinary private rooftop of approximately 235 sqm, accessed via a private staircase and offering the sensation of a terrace suspended above the Mediterranean. Designed as an exclusive setting for relaxation and entertaining, the rooftop features a sauna and water basin, all set against an uninterrupted backdrop of sea and horizon. A laundry room and guest WC complete the interior accommodation. The property also benefits from an exceptionally rare feature: a large private enclosed garage accommodating up to three vehicles, included in the asking price. A spacious cellar, directly adjoining and accessible from the garage, provides additional and highly practical storage space. Fully renovated, meticulously appointed and offered furnished, this outstanding penthouse combines exceptional proportions, abundant natural light, privacy and extraordinary outdoor spaces. A rare and discreet property on the French Riviera, perfectly suited to an international clientele seeking an exceptional Mediterranean residence in the privileged setting of Menton Garavan, just minutes from the Italian border.

Ref. : Penthouse Diamond

ITALGEST GROUP INTERNATIONAL REAL ESTATE

ROQUEBRUNE-CAP-MARTIN3 500 000 €

House for sale water room - 12 rooms - 364 m²

Roquebrune Cap Martin - Roquebrune-Cap-Martin – Rare Opportunity: Panoramic Sea View Villa with Strong Potential, Close to Monaco

Roquebrune Cap Martin, Luxury Villa with Panoramic Sea Views – Roquebrune-Cap-Martin Located in Roquebrune-Cap-Martin, just 15 minutes from Monaco, in a peaceful and privileged environment, this elegant detached villa enjoys a dominant position with breathtaking panoramic sea views over the bay. Set over three levels, the property offers a total surface area of 365 sqm, comprising a 300 sqm main villa and a 65 sqm independent annex. Spacious interiors and abundant natural light combine to create a refined yet warm and intimate living atmosphere. Built by the owners themselves—professionals in the construction industry—using high-quality materials, the villa sits on flat landscaped grounds and has retained its authentic charm while offering exceptional potential for renovation or contemporary enhancement, tailored to the future owner's vision. A rare opportunity on the market, notable for the following features: Total area: 365 sqm (300 sqm main villa + 65 sqm annex) Flat plot: 1,033 sqm with landscaped garden, suitable for a swimming pool Accommodation: 12 rooms including 7 bedrooms, 2 living rooms, 2 kitchens Wellness: 4 bathrooms, 1 shower room, 5 toilets Outdoor living: 3 East/West-facing terraces, summer kitchen, workshop and garage Independent apartment connected to the main house with separate access Private well supplying both the villa and the garden as an alternative water source Potential: An outstanding renovation or modernization project with strong value-added prospects in one of the most sought-after areas of the French Riviera.

Ref. : 85968736

LIMANDAT REAL ESTATE

PARIS 18EME318 600 €

Apartment for sale water room - 2 rooms - 25 m²

Beautiful, renovated and bright apartment in a sought-after area of the 18th arrondissement

Abriculteurs is pleased to present this one-bedroom apartment measuring 25.21 m² (Carrez Law), located in the 18th arrondissement of Paris. In the heart of a sought-after neighborhood, this apartment enjoys a prime location near Batignolles, Les Épinettes and Montmartre. Rue Lepic, Les Abbesses and Sacré-Cœur are just a few minutes' walk away, in an area offering a mix of shops, restaurants, neighborhood life and public transport. Located on a quiet, one-way cobblestone street with little traffic and away from major roads, the apartment enjoys a peaceful setting while remaining close to all amenities. This building, dating from the second half of the 19th century, has undergone a complete renovation, with one apartment per floor. On the first floor (of four), with no elevator, this property has been fully and carefully renovated. Its well-designed layout comprises an entrance hall, a 10.17 m² bedroom overlooking the courtyard, a very bright 11.40 m² living area with beautiful parquet flooring, and a fitted, equipped kitchen. The 4.09 m² shower room has a window and includes the toilet. The high-quality finishes, carefully selected, recent features and overall charm create an atmosphere that is both elegant and welcoming. For getting around, La Fourche station (Line 13), Blanche station (Line 2), as well as stations serving Line 12 (Lamarck-Caulaincourt) and Line 14 (Saint-Lazare) are within walking distance. The apartment is also sold with a private cellar. **Property highlights** o Peaceful setting (quiet street with little traffic) o Small condominium; building fully restored, including common areas, roof and façade (covered by a ten-year warranty) o Charming, bright living area (beautiful parquet flooring and fitted, equipped kitchen) o High-quality finishes and carefully selected, recent features (good insulation, Energy Performance Certificate rating C) **Please note** - Estimated property tax: €643.50 - Estimated quarterly service charges: €304.77 per quarter - Condition of the property: fully renovated - Equipped kitchen: refrigerator, oven, dishwasher, extractor hood - Recent features: hot water tank, electric radiators - The property is part of a condominium - 6 units - Apartment No. 3 -- ownership share: 143/1,000 - Connected to the mains sewer system - No ongoing proceedings Standard energy consumption (kWhEP/m²/year): 199 (C) Estimated emissions (kg CO2/m²/year): 7 (B) Estimated energy costs: between €560 and €790 Price reference years: 2021, 2022, 2023 Sale price: €318,600 incl. VAT (Abriculteurs' fees payable by the seller) Interested in this property? Contact an Abriculteur on 06 27 53 22 29 or at Listing prepared under the editorial responsibility of Ms. Pascale FERRANTI, commercial agent (sole trader), registered with the Paris Trade and Companies Register (RSAC) under No. 900 781 139, who does not hold funds and acts on behalf of SARL Abriculteurs immobilier, with share capital of €5,000, registered under SIREN No. 837 704 584, holder of professional license No. CPI 7501 2018 000 025 842 issued by the Paris Île-de-France Chamber of Commerce and Industry, whose legal representative is Mr. Adrien Piot, with registered office at 12 rue des Halles, 75001 Paris.

Ref. : ATLL1264_PF_2910_3

abriculteurs

BORDEAUX305 000 €

Apartment for sale water room - 3 rooms - 68 m²

Bordeaux (33300) - Bright 68 m² 3-room apartment with an 18 m² terrace and parking, near the Cité du

Abriculteurs is offering for sale this lovely 3-room apartment in Bordeaux (33300), just a few steps from the Cité du Vin. With a floor area of 68 m², the apartment features a light-filled living area opening onto an 18 m² terrace: a peaceful outdoor space in a well-maintained, recently built residence. Inside, you will find a living room, a separate kitchen with a window, two bedrooms, a bathroom, a separate toilet and plenty of storage. The living room opens directly onto the terrace, creating a seamless connection between indoor and outdoor living. The apartment is on the 2nd floor of a building with a lift. An underground parking space is available as an optional extra. Energy-efficient and eco-friendly accommodation: its excellent energy performance rating (DPE B) is thanks to environmentally responsible district heating, insulating double glazing and a humidity-sensitive mechanical ventilation system (VMC hygro B), helping to keep day-to-day energy costs down. Everything is close at hand in the neighbourhood. The "Rue Achard" and "Cité du Vin" tram line B stops are about a 5-minute walk away and provide easy access to the city centre. A supermarket, pharmacy and bakery are just a few minutes' walk away, as are the local schools, middle schools and high schools. Bordeaux Lake, less than one kilometre away, is ideal for water sports, running or walking. Gyms, a sports centre and green spaces round out the area. Highlights: - 18 m² terrace - Secure underground parking (available at an additional cost) - Building with a lift - Bicycle storage room Please note: - Property tax: €1,598 / year - Annual service charges: €1,968 / year - Individual heating not included in the charges - Annual heating cost: not provided - Condition of the property: good overall condition - The property is part of a co-owned building - 113 main lots - Apartment no.: not specified - Ownership share: not specified - Connected to the main sewer system - No ongoing legal proceedings Standard energy consumption (kWhEP/m²/year): 109 (B) Estimated emissions (kg CO2/m²/year): 9 (B) Minimum / maximum energy costs: €590 and €860 per year Reference year for prices: 2021, 2022, 2023 Sale prices: - Apartment: €305,000 (Abriculteurs' fees payable by the seller) - Underground parking space: €31,500 (Abriculteurs' fees payable by the seller) Listing prepared under the editorial responsibility of Mr Laurent CALANDO, commercial agent (EI), registered with the Bordeaux RSAC under no. 843 984 808, who does not hold any funds and is acting on behalf of SARL Abriculteurs immobilier, with share capital of €5,000, registered under SIREN no. 837 704 584, holder of professional licence no. CPI 7501 2018 000 025 842 issued by the Paris Île-de-France Chamber of Commerce and Industry, whose legal representative is Mr Adrien Piot, with registered office at 12 rue des Halles, 75001 Paris.

Ref. : FLNO3536_HD_3010_2

abriculteurs

VILLENEUVE-LOUBET895 000 €

House for sale water room - 5 rooms - 120 m²

Villeneuve-Loubet – Modern 4-Bedroom Villa – 120 m² – Swimming Pool – Near the Village

We are pleased to present this beautiful, detached and recently built contemporary villa (2018), still covered by the ten-year structural warranty, set on a flat, fully enclosed 500 m² plot in a sought-after residential area, just 1 km from the village. The property is arranged as follows: On the ground floor: an entrance leading into a spacious 40 m² living area, filled with natural light, comprising a lounge, dining area and open-plan kitchen. A large pantry is located behind the kitchen, together with a laundry/technical room, guest WC, and a bedroom suite opening onto the outside, with its own bathroom/shower and dressing room. Upstairs: three bedrooms with fitted wardrobes and partial sea views, as well as a bathroom with shower, bathtub and WC. The property benefits from a heated 18 m³ saltwater swimming pool, a pergola with a lounge area and a terrace with an awning covering the dining area. A bright and comfortable villa offering excellent features and amenities: fully air-conditioned, home automation system, alarm, exterior video surveillance, water softener, automatic irrigation system, electric shutters, electric gate and fibre-optic internet. Excellent energy rating, DPE A. Ten-year warranty valid until 2028. Outside, a small extension provides a storage room and WC. The house also benefits from a large storage area beneath the terrace, accessible through a discreet, concealed hatch. The property offers parking for up to 6 vehicles in total. Ideally located: village and shops 1 km away (15 minutes on foot), doctor 850 m away, Shopping Promenade Riviera (Polygone Riviera) shopping centre 1.4 km away (5 minutes by car), beach 4.4 km away (12 minutes by car) and airport 9 km away (15 minutes by car). A turnkey, recent, elegant and functional villa, offering beautiful outdoor spaces and an ideal location close to the village and the sea.

Ref. : ARA-1209-MVav

AAA RIVIERA