OK
More than Less than
€  ok

Key-words : water room

Houses and Apartments, your real estate specialist magazine offers a selection of ads that match with the keyword water room. You can refine your search by specifying the area or price range in the navigation bar link Search for a House/Apartment.

CAGNES-SUR-MER159 000 €

Apartment for sale water room - Studio - 21 m²

Cagnes-Sur-Mer (Avenue de Nice), close to the racetrack and the seaside, beautiful ground-floor studio of 21m² in a condominium built in 1988 (83 residential units). This well-maintained property features an entrance hallway of 4.70m² with a large built-in closet, a 14m² air-conditioned living area with a fitted and equipped kitchenette (washing machine, dishwasher, oven, 4-burner electric hob and extractor hood), as well as a 2.20m² bathroom with toilet. The living room opens onto a 4.70m² terrace and a 22m² garden, both facing west. A cellar is also included with the apartment. Monthly fees are 44 euros, covering collective cold water, with individual electric hot water and heating. Facade renovation completed in June 2025! Please contact 06 66 25 71 66 for further information or to arrange a viewing as soon as possible!!!

Ref. : 378V1093A

AEQUALIS IMMOBILIER

AMPHION-LES-BAINS7 900 000 €

House for sale water room - 14 rooms - 570 m²

EXCEPTIONAL SALE: ARCHITECT-DESIGNED WATERFRONT VILLA

Evian sotheby's international realty presents: this exceptional property, steeped in history, boasts a magnificent 14-room architect-designed villa ideally situated by the water, nestled within a vast wooded terrain of 6,000m2. Designed by architect maurice novarina, this remarkable residence, described as "my most beautiful villa" by its creator, was built in 1965 and completely renovated in 2011. It enjoys an exceptional panoramic view of lake geneva, with a u-shaped lakeside extending over approximately 100 meters, entirely private and unique in its kind. Exclusive features of this property include a registered private port (restricted access to third parties), a private beach reserved for occupants, a solid 20-meter long and 2-meter wide jetty, as well as a double private slipway with facilitated launching thanks to a motorized trolley. The house itself is situated just 8 meters from the water, immediately adjacent to the private port. This historic residence adjoins the bains d'amphion, now the hôtel des princes, and was once acquired by marie walewska, the famous "polish woman" of napoleon I. Later, it passed into the hands of alexandre walewski, the natural son of napoleon I (1810-1868), before being purchased in 1874 by prince grégoire bibesco bassaraba de brancovan. Under his ownership, the port was developed and became a popular meeting place for music and poetry enthusiasts, frequented by personalities such as marcel proust, the prince and princess of polignac (daughter of singer), as described in the memoirs of poet anna de noailles, daughter of prince grégoire bibesco bassaraba de brancovan. The garden of this property is meticulously maintained, adorned with a fountain, waterfalls, and numerous century-old trees. Additionally, its proximity to geneva, less than 50 minutes from the city center and an hour from the airport, makes it an exceptionally well-located residence. Evian sotheby's international realty, your expert in selling luxury properties in evian and surrounding areas.

Ref. : EV1-1274

Evian Sotheby s International Realty

EZE1 360 000 €

Apartment for sale water room - 4 rooms - 108 m²

Èze Village – Beautiful 3-Bedroom Apartment with Terraces & Pool

deally located just a short walk from the charming village of Èze, close to shops, restaurants and public transport, this beautiful 108.30 sqm apartment is situated in a modern residence with an indoor swimming pool, only 15 minutes from Monaco. In excellent condition, the apartment offers generous living spaces, including an entrance hall, a spacious living and dining room with a fully equipped open-plan kitchen, opening onto a lovely 24.5 sqm terrace overlooking the village of Èze with a glimpse of the sea. The property features three bedrooms, one currently used as an office with direct access to the main terrace, another with its own private 16 sqm terrace, and a third currently arranged as a dressing room. There are also two bathrooms with toilets, including one with a sauna. A spacious double garage of approximately 27 sqm is included. The apartment benefits from two beautiful terraces, comfortable living spaces and access to the residence's indoor swimming pool. An ideal property for a main residence or a holiday home on the French Riviera, within walking distance of Èze Village and just a short drive from Monaco. Additional information: Condominium of 80 units, including 39 residential units. Monthly service charges: €595, including reversible air conditioning and hot water according to consumption. Annual property tax: €1,783. Estimated annual energy costs: €555 to €751. No ongoing legal proceedings. Agency fees payable by the seller. Information about potential risks to which this property is exposed is available on the Géorisques website: www.georisques.gouv.fr.

Ref. : EZE66

Sud Azur Properties

LE CHESNAY805 000 €

Apartment for sale water room - 5 rooms - 145 m²

Le Chesnay - Les Allées du Roy - 146m² (1,572 sq ft) garden-level apartment with 145m² (1,561 sq ft) private garden - Cellar and parking

In one of Le Chesnay's most sought-after residences, Barnes Versailles is listing this remarkable 145.68m² (1,568 sq ft) garden-level apartment with a 145m² (1,561 sq ft) private garden. Located along Avenue Dutartre, the Les Allées du Roy residence enjoys a privileged, immaculately maintained setting and is close to the Parly 2 shopping centre, just 100m (110 yards) away. Created by combining two apartments, this property has a unique configuration within the residence. Its particularly well-designed radial layout harmoniously separates the reception areas from the sleeping area and gives each of the three bedrooms genuine privacy. A spacious entrance hall leads to the various living areas and to a double-sized living room over 52m² (560 sq ft), opening onto the outside through its patio doors. Extended by a southwest-facing terrace, the living room has direct access to the 145m² (1,561 sq ft) private garden. The terrace, equipped with an awning, offers complete privacy and forms a true extension of the living areas. This easy-to-maintain outdoor space allows you to make the most of sunny days, in a quiet setting away from prying eyes. The fully equipped and perfectly functional kitchen also opens onto the terrace and garden, offering a pleasant flow between the indoor and outdoor spaces. The sleeping area comprises: - a large master suite with direct access to the garden via a French window, a double wardrobe, ample cupboard space, a bathroom and a separate toilet; - a second bedroom with shower room/toilet; - a third bedroom with cupboards. A room currently fitted out as a utility and storage area and an additional separate toilet complete the property. The apartment has high-end fittings offering appreciable quality of life: magnificent oak parquet flooring in excellent condition, double glazing throughout and electric roller shutters. Carefully maintained, the property can be revamped and personalised to suit the tastes of its future owners. Fantastic modernisation potential while retaining the superb family layout and generous volumes. The residence, equipped with a lift, provides direct access to the basement. A large cellar and an indoor parking space complete the property. Option to purchase a lock-up garage that can accommodate two vehicles. The location is a real asset: Parly 2 and its shops are 100m (110 yards) away, while Le Chesnay's main sports and cultural facilities are within walking distance, with La Grande Scène, Rue des Sports, the library and the Michaud stadium approximately 150m (165 yards) away. Le Chesnay town centre is approximately 300m (330 yards) away. Caroline Aigle schools and Charles Péguy lower secondary are 150m (165 yards) and 250m (275 yards) away respectively, while Blanche de Castille lower and upper secondary school is approximately 700m (765 yards) away. Numerous bus routes at the entrance to the residence also provide easy access to the various stations of Versailles, Viroflay, Vaucresson and La Celle-Saint-Cloud, as well as Place du Marché in Versailles, in around ten minutes. A rare find in terms of its comfortable volumes, private garden and completely secluded terrace, this property offers a particularly privileged family living environment in the heart of a sought-after area of Le Chesnay. Property subject to shared ownership status - No ongoing proceedings Charges: €1,027/quarter - The charges include: cold water, maintenance and services of the residence (cleaning of common areas, maintenance of green spaces, maintenance of the car park and lift). Individual electric heating (electric radiant panels with room-by-room programmer) Individual hot water (2 electric storage water heaters, 100 litres and 150 litres). EPC rating: D/B - estimated energy costs (2026 baseline year) between €2,980 and €4,080 per year. Property tax: €2,707 Asking price: €805,000 incl. agency fees Net seller price: €774,038 - Fees: 4% incl. tax payable by th

Ref. : 87332728

BARNES YVELINES

CAGNES-SUR-MER379 000 €

Apartment for sale water room - 3 rooms - 85 m²

3-room apartment 70m2 - Les Bréguières, Cagnes-sur-Mer

3-room apartment of 70m2 located in the sought-after Les Bréguières neighborhood in Cagnes-sur-Mer, 5 minutes on foot from the city center of Cagnes-sur-Mer. Apartment consisting of a living room, a kitchen that can be opened onto the living room, two spacious bedrooms, a bathroom, and a separate toilet. The apartment is cross-ventilated, equipped with air conditioning, located in absolute quiet and offers an unobstructed view. This property has 2 terraces of 4 and 8m2 and a loggia of 3m2 for added comfort. A cellar and a private parking space are included in the sale price. Energy performance diagnosis D Charges 250 € / month all included (hot water, cold water, and heating) Property tax 1084 € / year For any information request, contact your AMOUR IMMO agent. Information on the risks to which this property is exposed is available on the Géorisques website: www.georisques.gouv.fr

Ref. : 87504144

AMOUR IMMO CÔTE D'AZUR

PEILLE594 000 €

House for sale water room - 4 rooms - 140 m²

PEILLE: House 4 rooms, land, swimming pool

Val de Ville neighborhood, walking distance to the village and amenities (200m), pretty two-storey house, 104. 39m2 (including a heated veranda: 18m2), consisting of: - on the ground floor: double garage (36m2) with direct access to the house, fully equipped American kitchen, guest WC, utility room and living/dining room with fireplace insert and reversible air conditioning, on a veranda. - upstairs: 3 bedrooms and a bathroom with WC. Direct access to the garden and swimming pool, access to insulated and used attic space. Land of 1,533m2, with swimming pool, terrace, summer kitchen area, workshop with pool technical room. Good features: unobstructed view, south and west exposure, several parking spaces, electric gate, double glazing, electric water heater, mains drainage... Commission payable by the seller.

Ref. : BUIVAL

AGENCE REGIONALE

AIX-EN-PROVENCE470 000 €

Apartment for sale water room - 3 rooms - 94 m²

Bright and Flexible 3-Room Apartment for Sale - Le Chambord Residence, La Torse District, Aix-en-Pro

Abriculteurs is pleased to present this spacious 94 m² apartment, located in the sought-after Le Chambord residence, in the heart of the highly desirable La Torse district of Aix-en-Provence. This attractive 3-room apartment benefits from dual exposure, ensuring natural light throughout the day. As you enter, you will discover a spacious 34 m² living room, filled with light thanks to large picture windows that open onto an 11 m² wraparound balcony. This generous outdoor space is ideal for setting up garden furniture, enjoying the warmer days or taking in the unobstructed view over the residence's peaceful gardens. The separate, functional kitchen offers plenty of storage and can be adapted to suit your plans. To tailor the property further, it is possible to create an open-plan kitchen connected to the living room (layout plans available), or convert the existing kitchen into a third bedroom with a shower room or an office, depending on your needs. The sleeping area comprises two large, comfortable bedrooms with built-in wardrobes, offering generous proportions. A bathroom, separate toilet and ample storage complete this space, making everyday life easier for a family or a couple seeking comfort. The flexible layout means the property can be adapted to your wishes and needs: a home office for remote working, or an additional bedroom. Within the secure residence, a motorised gate and keypads help ensure residents' peace of mind. A private cellar provides convenient storage for belongings, bicycles or sports equipment. You also have access to unallocated parking within the condominium grounds. For added convenience, a garage can be purchased separately for €25,000. Le Chambord residence is appealing for its exceptional surroundings: Parc de la Torse, a well-known green space in Aix-en-Provence, is just a one-minute walk away. It is ideal for walks, sports activities and family time. Families will appreciate the immediate proximity of well-regarded educational establishments, including the private La Nativité school, as well as a nursery and Rocher du Dragon middle school. Local shops and several bus routes are also nearby. The city centre is about a 15-minute walk away or easily reached by public transport, making everyday life more convenient. **Key features:** - High-standard, secure residence with green spaces - Spacious, bright living room opening onto an 11 m² south-facing balcony - Numerous options for reconfiguration: an additional bedroom or office, or an open-plan kitchen - Private cellar and the option to purchase a garage separately - Unallocated parking within the residence grounds - Parc de la Torse just a short walk away - Shops, schools and public transport in the immediate vicinity **Additional information:** - Property tax: €1,161 per year - Annual service charges: €3,100 (water and heating included) - Communal gas heating (estimated annual cost between €1,070 and €1,450) - Apartment condition: requires modernisation - Condominium of 80 lots; ownership share: 123/10,000 - No ongoing legal proceedings - EPC: 185 kWh/m²/year (D); GHG emissions: 40 kg CO2/m²/year (D) - Estimated annual energy costs: between €1,610 and €2,210 - Option to purchase a garage for €25,000 Sale price: €470,000 including tax (Abriculteurs' fees payable by the seller). Don't miss the chance to discover this rare property with its many possibilities, ideally located in a sought-after setting in Aix-en-Provence! Listing prepared under the editorial responsibility of Ms Sophie Maucotel, commercial agent (EI), registered with the Avignon Trade and Companies Register (RSAC) under number 928034008, who does not hold any funds and is acting on behalf of SARL Abriculteurs immobilier. For further information or to arrange a viewing, contact Sophie Maucotel on +33 6 31 89 50 90 or by email at . Virtual tour available on request.

Ref. : UPTN7939_SM_2310_7

abriculteurs

CANNES550 000 €

Apartment for sale water room - 3 rooms - 53 m²

Renovated flat with a terrace and views of Le Suquet

Just a few minutes' walk from the Palais des Festivals, the beaches and all local amenities, discover this magnificent three-room flat of approximately 53.5 m², tastefully and fully renovated with attention to every detail. Situated on the 6th floor of a 7-storey building in a lovely residential block with a lift, this flat charms with its brightness, its perfectly optimised layout and the quality of its fittings. The spacious and welcoming living room opens onto a large 15 m² south-facing terrace, as do the two bedrooms, creating a pleasant flow between the indoor and outdoor spaces. With no direct neighbours opposite, you'll enjoy unobstructed views of the greenery as well as a lovely view of Le Suquet. Fully renovated, the flat offers high-quality fittings, including a fully fitted bespoke kitchen, built-in storage and ducted reversible air conditioning. A cellar completes this property, and a parking space is available at an additional cost. Service charges, at approximately €160 per month, include cold and hot water. A complete apartment, ideal for enjoying Cannes, whether as a main residence, a second home or as a high-quality property investment.

Ref. : 87116930

Arthaud immobilier

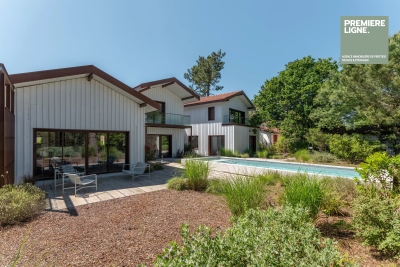
CAP-FERRET More than 2 300 000 €

House for sale water room - 6 rooms - 224 m²

THE CANON - ARCHITECT'S VILLA WITH POND VIEW

We are pleased to present you a superb architect's villa with exceptional amenities and features. On the ground floor, this upscale villa opens onto a beautiful entrance with toilet and wardrobe, leading to a magnificent living space flooded with light of over 80 sqm. It consists of a lounge with double-sided fireplace, a dining room, and an open kitchen with a central island. Before the sleeping area, you will also enjoy a play corner (baby-foot) as well as a study area. This part includes two bedrooms, a dormitory, and a bathroom. On the first floor, you will discover in one wing a superb suite of over 25 sqm with dressing room, water room, and toilet, as well as a continuous balcony offering a view of the pond, ideal for watching the sunrise. In a second wing, another suite awaits you, also with a balcony overlooking the pond. A roof terrace, a heated swimming pool, a boulodrome, and a shed complete this rare property on the market.

Ref. : 86464737

Agence-premiere-ligne

CONTES219 000 €

Apartment for sale water room - 3 rooms - 77 m²

CONTES - 3 rooms 63m2 - double balconies - east-west exposure

// CONTES // Located on the 1st floor of a two-story building, this 3-room apartment of 62 m² benefits from a sought-after location, close to the main square and its amenities, public transport, as well as schools and the middle school. It consists of a living room of 20 m², bright and pleasant to live in, opening onto a balcony of 11.5m2 facing west, shared with one of the bedrooms. The sleeping area includes two bedrooms, a first of 12 m² and a second of 9 m², as well as a bathroom, separate toilets, and storage. The independent kitchen of 8 m² leads to a second east-facing balcony, ideal for enjoying the morning light. Cross-ventilated and bright, this apartment offers a pleasant living environment and interesting potential for those looking to rethink the spaces and create an interior that reflects their style. The collective heat pump intended for heating and hot water production was recently installed in the building, helping to improve the thermal comfort of the building and its energy performance. Parking is possible on the street, close to the building. Whether you are looking for your first apartment, a living space for your small family, or an investment, this property offers a great opportunity to combine village life with close proximity to Nice. No ongoing procedures (articles 29-1A/29-1 law 65-557, L. 615-6 of the CCH) Property in co-ownership: In the process of being established Quarterly copro charges: 0€ Energy consumption: 109.4 // kWhep/m2.year Greenhouse gas emissions: 4.3 / kgeqCO2/m2.year Information on the risks to which this property is exposed is available on the Géorisques site: www.georisques.gouv.fr Agency fees will be entirely borne by the seller.

Ref. : 87505828

MAISON CINO Real Estate

CAVALAIRE-SUR-MER329 500 €

Apartment for sale water room - 2 rooms - 52 m²

2 STEPS FROM THE BEAUTIFUL COVES OF CAVALAIRE!

Cavalaire very residential and very quiet - In a small intimate condominium from the 70s in the heart of nature with magnificent sea and port views not far from the city center and the beaches and 5 minutes from the turquoise waters for this large one-bedroom apartment of 52m2 living space with terrace. 5 minutes walk from the creeks. It invites you with an entrance hall, independent equipped kitchen, separate toilet, living room opening onto a terrace with very beautiful sea and port views, hallway, spacious bedroom with wardrobes, bathroom with window.

Ref. : 1_V10008845

AGENCE AGNES MALECKI - GOLFE DE SAINT TROPEZ

MARRAKECH500 000 €

House for sale water room - - 200 m²

Turnkey Riad - Marrakech

In the heart of the highly sought-after Derb Dabachi district, in the historic medina of Marrakech, this characterful riad represents a rare opportunity to acquire a property combining Moroccan authenticity, contemporary comfort, and tourism potential. Built on a 65 m² plot and offering approximately 200 m² of built space, this riad charms with its optimized layout, intimate atmosphere, and spaces designed to offer an authentic stay experience in the heart of the ochre city. Currently operated as a vacation rental and listed on major booking platforms, the property is offered fully furnished and equipped, allowing for the continuation of its activity under the best conditions, subject to applicable formalities and authorizations. Its configuration and location are sought-after assets for investment in Marrakech's tourism real estate. The property features four elegant bedrooms, each with a private bathroom, ensuring comfort and privacy for occupants. A room currently used as a laundry room offers the potential to create a fifth bedroom, subject to feasibility, further enhancing the riad's operational potential. Living spaces include a pleasant lounge, a convivial dining room, and a central patio with a basin, a true oasis of freshness and serenity. Two terraces complete the ensemble, offering privileged spaces to enjoy the sun and the mild Marrakech climate. Comfort is ensured by air conditioning in all bedrooms and a solar hot water system, combining occupant well-being with energy expense control. Its strategic location, in the heart of a lively and sought-after medina district, close to souks, restaurants, and main tourist sites, enhances the property's appeal to both national and international clientele. Features: 65 m² land, approximately 200 m² built, land title in progress, four bedrooms with private bathrooms, possibility to add a fifth bedroom, lounge, dining room, patio with basin, two terraces, air conditioning in all bedrooms, solar water heater, and sale fully furnished and equipped. An attractive riad ready to continue its tourism activity, combining the charm of Moroccan architecture, functionality, and enhancement prospects, in one of the emblematic areas of Marrakech medina. An opportunity to discover for investors seeking a character property in the heart of the ochre city. Complete file and additional information available on request.

Ref. : 87492820

Polo Properties

CONTES239 000 €

Apartment for sale water room - 3 rooms - 77 m²

CONTES - 3 rooms 62m2 - double balconies - East West through

// CONTES // Located on the 1st floor of a two-story building, this 3-room apartment of 62 m² benefits from a sought-after location, close to the main square and its amenities, public transport, as well as schools and the middle school. It consists of a living room of 20 m², bright and pleasant to live in, opening onto a balcony of 11.5m2 facing west, shared with one of the bedrooms. The sleeping area includes two bedrooms, the first measuring 12 m² and the second 9 m², as well as a bathroom, separate toilet, and storage. The independent kitchen of 8 m² gives access to a second balcony facing east, ideal for enjoying the morning light. Through and bright, this apartment offers a pleasant living environment and interesting potential for those who want to rethink the spaces and create an interior reflecting their personality. The collective heat pump for heating and hot water production was recently installed in the building, contributing to improving the building's thermal comfort and energy performance. Parking is possible in the street, close to the building. Whether you are looking for your first apartment, a living place for your small family or an investment, this property offers a great opportunity to combine village life and immediate proximity to Nice. No ongoing legal procedures (articles 29-1A/29-1 law 65-557, L. 615-6 of the CCH) Co-ownership property: In the process of being established Quarterly co-ownership fees: 0€ Energy consumption: 116.7 // kWhep/m2.year Greenhouse gas emissions: 4.6 / kgeqCO2/m2.year Information on risks to which this property is exposed is available on the Géorisques website: www.georisques.gouv.fr Agency fees will be entirely borne by the seller.

Ref. : 87505699

MAISON CINO Real Estate

NICE495 000 €

Apartment for sale water room - 2 rooms - 44 m²

Beautiful 1-bedroom apartment in the city center - Carabacel Dubouchage

Beautiful 1-room apartment on the 2nd floor of a 3-story building, with a terrace. It features an entryway, a living room with an open-concept kitchen (not equipped), one bedroom, a shower room with a toilet. It has a total floor area of 44 m² with one terrace of 14 m². Reserved for just 12 privileged guests, discover a residential setting nestled in its own private garden. Sensitive to its privileged surroundings, made up of Belle Époque villas and palaces, this new residence discreetly follows the curves of the hill side. Thanks to its south-facing exposure, the residence boasts wide openings and glass railings, a promise of natural light all day long. At a stone's throw from the city centre, choose a green oasis as a true source of harmony and energy. Naturally, all the apartments feature beautiful outdoor spaces. Like the apartment-villas, the majority of our homes feature beautiful private gardens with trees up to 122 m2, ideal for relaxing or socializing. On the upper floors, deep terraces are organized to secure privacy and views for the residents. Most of these areas are equipped with an optional Jacuzzi to enhance your bubble of wellness. To complete this exceptional setting, from the second level onwards, the apartments boast unobstructed views over the city's rooftops and glimpses of the sea. On the top floor, the residence reveals 2 exceptional 4-room apartments, with breathtaking panoramic views over the city. Comfortably installed in your apartment or on your terrace, marvel a wide-angle panorama every day: the Colline du Château, the bell towers of old Nice, the Baie des Anges and the Estérel massif. All the magnificence of the Côte d'Azur are at your feet... From studios to 4-room apartments, our top-of-the range apartments meet an exact set of specifications, ensuring high standards that live up to every expectation. Most of them feature a multitude of storage units, dressing rooms, linen cupboards and closets, as well as separate living areas for greater privacy. At daytime, spacious living rooms with open-plan kitchens create a sense of space and conviviality. At night, from 3-rooms level upwards, the master bedrooms benefit from en-suite shower rooms and, in some cases, a real dressing room to match. The quality of the plans, fittings and features gives the apartments the charm of a top-of-the-range residence. EQUIPMENTS - 60 x 60 cm or 120 x 20 cm glazed stoneware floor tiles - Electric roller shutters in all rooms - Fitted cupboards with a choice of front colours - Bathroom: tiled walls throughout, bathtubs with bath screen and tiled apron, vanity unit with mirror/lighting and heated towel rail - Wall-hung toilets - Hot water by individual thermodynamic tank - Reversible air conditioning - Basement bike room with electrical outlets - Electric vehicle pre-equipment - Secure basement parking, possibility of a lock-up garage Key strengths : Quiet area, sea view, residential area, city centre. Do not hesitate to contact us for more information or to visit the properties. All our properties on Riviera Residences.

Ref. : NIC-139

Riviera Résidences

NÎMES345 000 €

Apartment for sale water room - 5 rooms - 85 m²

NÎMES REVOLUTION DISTRICT / JARDINS DE LA FONTAINE LA MA

DIAZ IMMOBILIER offers you exclusively this pleasant through apartment of approximately 85 m2 , located on the 4th and top floor with elevator of the sought-after La Marseillaise residence, with access via rue d'Albenas. Bathed in light thanks to its south-facing exposure, this apartment offers an unobstructed view and a privileged living environment just a few minutes' walk from the famous Jardins de la Fontaine, the Halles de Nîmes and the historic centre. The apartment comprises an entrance hall leading to a spacious open-plan living area including a living room, lounge, and dining room, opening onto a first south-facing balcony. There is also a separate kitchen with access to a second balcony, two comfortable bedrooms, a renovated shower room, and a separate WC. The services include: - Marble flooring in the main rooms; - Wooden joinery with double glazing; - Electric roller shutters; - Central gas heating; - Elevator ; - Apartment with windows on both sides and very bright. A private storage room and a cellar of approximately 5 m2 complete this property. Additional information: - Energy Performance Certificate (EPC): D - Condominium fees: approximately EUR800 per quarter (including heating and water) - Property tax: EUR1,800 per year The condominium: The La Marseillaise residence is a well-regarded condominium in the area, appreciated for its maintenance, strategic location, and the quality of its residential environment. It benefits from secure access and an elevator serving all floors. The neighborhood: The Révolution district Jardins de la Fontaine is one of the most sought-after areas in Nîmes. Its appeal lies in its immediate proximity to the covered market, shops, schools, public transport, and the city's iconic green spaces. An ideal location allowing residents to fully enjoy the city center while benefiting from a pleasant, residential living environment. A great opportunity for a primary residence or a quality real estate investment. For further information or to arrange a visit, please contact Nicolas DIAZ at DIAZ IMMOBILIER on 06 12 96 45 44 .

Ref. : 205

Diaz IMMOBILIER