OK
More than Less than
€  ok

Key-words : walking

Houses and Apartments, your real estate specialist magazine offers a selection of ads that match with the keyword walking. You can refine your search by specifying the area or price range in the navigation bar link Search for a House/Apartment.

LE LAVANDOU1 976 000 €

House for sale walking - 5 rooms - 200 m²

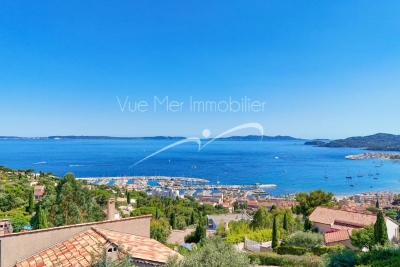
Panoramic sea view for this 200 m² villa with infinity pool

Panoramic sea view for this 200 m² villa with infinity pool Nestled in a sought-after residential area of Le Lavandou, this 200 m² villa offers an exceptional living environment. Let yourself be seduced by its breathtaking panorama over the Mediterranean Sea, the Golden Isles, and the harbors of Le Lavandou and Bormes. A view you'll be able to enjoy from almost the entire property. A paradisiacal outdoor setting Built on a 1,205 m² plot facing due South, this residence guarantees year-round sunshine. The garden, a true green haven, is adorned with Mediterranean and exotic plant species, creating a serene atmosphere. With no overlooking neighbors, you can relax in complete privacy by the magnificent infinity pool and its spacious pool deck. This flat plot, a rarity in the area, makes access and development easier. An ideal location Located on a quiet cul-de-sac, this villa is surrounded by beautiful properties. The location is a major asset: the town center, shops, harbor, and beach are just a 7 to 8-minute walk away. You'll enjoy the tranquility of a residential neighborhood while remaining close to the lively atmosphere of Le Lavandou. Comfort and convenience The property is fully enclosed, ensuring your security and peace of mind. In addition to a garage, the villa has several parking spaces on-site, able to accommodate 3 to 4 vehicles. Quality construction and beautifully landscaped outdoor spaces make this house the ideal place for a primary or secondary residence. Contact us to discover the full listing and seize the opportunity to live in this little corner of paradise. Information on the risks to which this property is exposed is available on the Géorisques website: www.georisques.gouv.fr Phone: 06 77 91 11 29

Ref. : 749vm
VUE MER IMMOBILIER 83

ROQUEFORT-LES-PINS3 000 000 €

House for sale walking - 5 rooms - 256 m²

ROQUEFORT-LES-PINS - 256 SQM CONTEMPORARY VILLA FOR SALE - 3300 SQM LANDSCAPED GROUNDS - INFINITY POOL - HIGH-END FEATURES - DOUBLE GARAGE

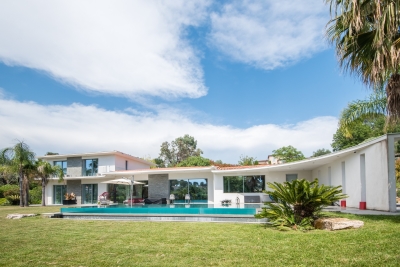
Nestled in one of the most sought-after and residential areas of Roquefort-les-Pins, in absolute peace and privacy and benefiting from ideal west-facing exposure, this stunning contemporary villa, built in 2015, perfectly embodies elegance, comfort, and refinement. Offering approximately 256 m² of living space, this exceptional property is set on a beautifully landscaped 3,300 m² plot, enjoying open, unobstructed views, enhanced by expansive and meticulously maintained green areas and a magnificent infinity pool. The villa immediately impresses with the outstanding quality of its finishes, generous volumes, and its distinctly high-end atmosphere. The main level, fully open to the outdoor areas and reception spaces, features a spacious, light-filled living room with a contemporary open-plan kitchen, a beautiful en-suite bedroom with dressing room, a guest bedroom, as well as a laundry room. On the upper level, two additional en-suite bedrooms complete the sleeping area, each benefiting from walk-in closets and custom-built storage. Carefully designed down to the finest detail, this property offers a rare level of finish and meets the most demanding standards. A large garage accommodating two vehicles, along with multiple outdoor parking spaces, completes this unique property. An exceptional villa combining contemporary architecture, luxurious amenities, and an exclusive lifestyle.

Ref. : V-13028

Century 21 LAFAGE TRANSACTIONS Villefranche-sur-Mer

PUTEAUX900 000 €

House for sale walking - 3 rooms - 65 m²

PUTEAUX - QUARTIER DES ARTS - HOUSE WITH EXTENSION PERMIT UP TO 137M² (1,475 SQ FT) - UNCONTESTED PERMIT

Puteaux - quartier des arts - house with extension permit up to 137m² (1,475 sq ft) - uncontested permit vip location for this house in the heart of the coveted quartier des arts district of puteaux, on a quiet pedestrian lane close to schools, shops and the île de puteaux. Puteaux station, served by transilien L line and tramway line t2, is around a 12-minute walk away. The current house spans 65m² (700 sq ft) on a 195m² (2,099 sq ft) plot. Comprising a lovely 35m² (377 sq ft) living room with open kitchen and patio doors leading to the garden, two bedrooms, and a shower room with toilet. A large shed registered on the land register rounds off the property. A building permit has been granted and has been cleared of all third-party claims or administrative withdrawal. The plans, drawn up by an architect, provide for an extension and extra height to create a total of 137m² (1,475 sq ft) of living space, plus a 10m² (107.6 sq ft) cellar and an 80m² (860 sq ft) garden. The design includes four bedrooms, one of which is on the ground floor, a good-sized living room opening onto the garden, a large kitchen with a glazed wall, and several terraces as well as a balcony. The building work is estimated at €464,000, bringing the total budget to €1,364,000, i. E. Approximately €9,956/habitable m², excluding ancillary costs incurred. A rare opportunity in puteaux to create a bespoke and modern family home, with prior approval for the plans. Information concerning the plans is based on the approved building permit and the available architect's documents. Your barnes contact - valérie prigent - +33 (0)6 83 94 66 29 €865,000 agency fees not included - agency fees: 4.05% incl. Tax fees payable by the buyer - valérie prigent - sales agent - ei - rsac nanterre 509889077 865,000 € agency fees not included - agency commission: 4.05%vat included agency fees payable by buyer - montant estimé des dépenses annuelles d'énergie pour un usage standard, établi à partir des prix de l'énergie de l'année 2021, 2022, 2023 : 1520€ ~ 2080€ - les informations sur les risques auxquels ce bien est exposé sont disponibles sur le site géorisques : www. Georisques. Gouv. Fr - valérie prigent - agent commercial - ei - rsac nanterre 509889077

Ref. : 87181412

BARNES HAUTS DE SEINE NORD

CANNES1 850 000 €

Apartment for sale walking - 4 rooms - 100 m²

Cannes Palm Beach 4-room apartment in residence with swimming pool

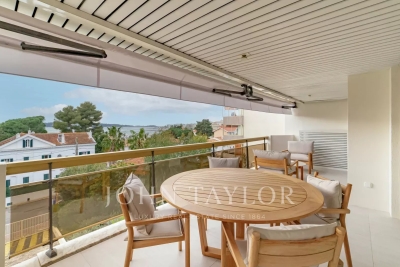
Close to beaches and shops within walking distance, this 4-room apartment is located in a luxury residence with swimming pool, in the residential area of Palm Beach. It offers around 100 m² of living space, extended by a superb 21 m² terrace with sea views. It comprises a living room, a fully equipped kitchen and three en suite bedrooms, each with its own en suite shower room. A cellar and parking space are included. In addition, a parking space at €50,000.

Ref. : V6803CA

JOHN TAYLOR Cannes

CANNES958 000 €

Apartment for sale walking - 3 rooms - 88 m²

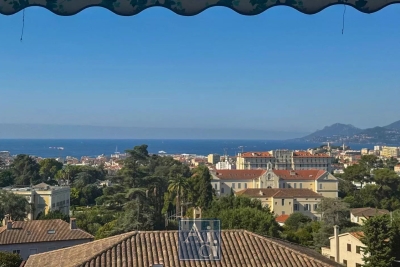
EXCLUSIVE LISTING CANNES MONTFLEURY / GALLIA Set within a prestigious residence with a caretaker, ideally located just a 5-minute walk from Cannes city centre and the beaches, discover this beautiful 88 sqm apartment, situated on the second-to-last floor. Enjoying a desirable south-facing aspect, the apartment is filled with natural light and opens onto a lovely 16 sqm terrace offering sea views. Currently configured as a 2-bedroom apartment, the property offers generous volumes and a flexible layout, with the possibility of creating an additional bedroom. Presented in good overall condition, this apartment represents a rare opportunity in the highly sought-after Montfleury / Gallia area, combining a peaceful residential setting with immediate proximity to the heart of Cannes. A private garage and a cellar complete this property.

Ref. : 7287

CENTURY 21 ADHERE TRANSACTIONS

CANNES149 000 €

Apartment for sale walking - Studio - 14 m²

Studio for sale in Cannes center

Within a prestigious residence in Montfleury, just a 5-minute walk from Rue d'Antibes, a renovated and air-conditioned studio of 14.35 m² featuring a kitchenette with a fridge, and a bathroom with toilet. Ideal as a first investment or a pied-à-terre.

Ref. : 87105063

FINE AND COUNTRY

LA COLLE-SUR-LOUP1 495 000 €

House for sale walking - 5 rooms - 171 m²

La Colle-sur-Loup – Charming Villa within Walking Distance of the Village, with Panoramic Sea and Saint-Paul-de-Vence Views

Ideally located just moments from the charming village of La Colle-sur-Loup and within easy reach of Saint-Paul de Vence, this elegant villa enjoys a privileged setting combining absolute tranquillity with excellent accessibility. Nice International Airport is only 15 minutes away, while the Côte d'Azur's most celebrated destinations are all close at hand. Bathed in natural light through expansive picture windows, the lounge, dining room and kitchen open generously onto a vast panoramic terrace. The property commands breathtaking views across the verdant valley towards the hilltop village of Saint-Paul de Vence and, in the distance, the shimmering Mediterranean Sea. Arranged over two levels, the villa offers three bedrooms and three shower rooms, thoughtfully designed to ensure comfort and privacy. The lower level comprises the third bedroom and a versatile additional space that could easily be converted into a self-contained apartment or a fourth bedroom. The beautifully landscaped grounds of approximately 1,850 sq m form a peaceful Mediterranean haven, planted with mature local species and fruit trees and offering several secluded areas in which to relax. Beside the swimming pool, a second terrace features a fully equipped summer kitchen with a traditional pizza oven—perfect for entertaining family and friends. The heated swimming pool, complete with an integrated cover, extends the pleasures of outdoor living throughout much of the year. A secure garage, a carport and several additional parking spaces complete this rare property, where panoramic views, preserved nature and the effortless elegance of the French Riviera come together in perfect harmony. Energy rating: C – Climate rating: C Estimated annual energy costs for standard use: between €1,852 and €2,506 (reference year: 2021). Information on the risks to which this property is exposed is available on the Géorisques website: www.georisques.gouv.fr Property located in an area subject to compulsory brush clearance. Represented by Amélie DOLLÉ, acting in his capacity as authorized service provider, with full powers for the purposes hereof. Agency fees payable by vendor - Montant estimé des dépenses annuelles d'énergie pour un usage standard, établi à partir des prix de l'énergie de l'année 2023 : 1850€ ~ 2510€ - Amélie DOLLÉ - Agent commercial - EI - RSAC 884 445 081

Ref. : 87246150

BARNES Saint-Paul de Vence

PYLA-SUR-MER2 420 000 €

House for sale walking - 4 rooms - 110 m²

PYLA-SUR-MER – LA CORNICHE NEIGHBORHOOD – VIEW OF THE HARBOR

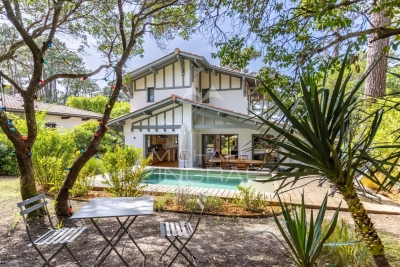
Michaël Zingraf Real Estate Bassin d'Arcachon is pleased to present, in the heart of one of the most sought-after neighborhoods in Pyla-sur-Mer, just steps from Corniche Beach and the most prestigious addresses in the Bassin d'Arcachon, this elegant villa of approximately 110 m² offering a privileged living environment nestled between pine forests and panoramic views of the Bassin. From the moment you enter, the home captivates with its bright atmosphere and contemporary architecture featuring clean lines. The open and perfectly laid-out living areas naturally extend the indoor living space onto the terraces and outdoor areas, designed for entertaining in a peaceful and secluded setting. The heated pool blends seamlessly into the garden, creating a true haven of relaxation, secluded from prying eyes. Every space has been designed to optimize comfort, conviviality, and hospitality, making this property an ideal residence for family vacations as well as summer gatherings. The interior layout prioritizes comfort and privacy with three true suites, each featuring its own private bathroom. A first bedroom is located on the ground floor, offering a particularly enjoyable single-level living experience. Upstairs, two other suites enjoy a stunning view of the Arcachon Basin, revealing a privileged panorama of the basin's waters and the iconic pine trees of Pyla. Air conditioning, meticulous amenities, optimized space, and high-quality finishes all contribute to the exclusive character of this rare property. A private property situated in an exceptional location, just a few minutes' walk from Corniche Beach, the iconic hotels of Pyla, and the most beautiful landscapes of the Arcachon Basin. A sought-after address where the art of living in Pyla-sur-Mer is fully expressed, between views of the Arcachon Basin, iconic beaches, and a preserved natural environment.

Ref. : MZIBA1397

MICHAEL ZINGRAF BASSIN ARCACHON

LUXE-SUMBERRAUTE756 000 €

House for sale walking - 11 rooms - 423 m²

Two character houses in the heart of over 5,000 sqm

Nestled in a preserved environment, this rare property brings together two character houses totaling nearly 420 sqm, set in the heart of over 5,000 sqm of grounds. The main residence is a former farmhouse renovated by a shipowner, which has retained all its soul and characteristic features. The ground floor offers an elegant living room with a fireplace, a kitchen also featuring a fireplace, a second living room, a guest toilet, and a master bedroom with a walk-in wardrobe, en-suite shower room, and separate toilet. Upstairs, two mini-suites, each with its own shower room, complete the sleeping area, along with a walk-in wardrobe and separate toilet. The second house forms a truly independent living unit. The ground floor features a reception lounge, an equipped auxiliary kitchen, a second living room, a hammam, a pantry, and a toilet. Upstairs, there are three mini-suites, each with its own shower room and separate toilet, as well as storage space in two of them. A walk-in wardrobe completes this floor. This layout offers great flexibility of use: as a family estate, a secondary residence, a reception home, or a tourism project. The second house, which is completely independent and features several suites, is particularly well-suited for a bed-and-breakfast venture, subject to obtaining the necessary permits. Outside, the over 5,000 sqm of grounds provide a privileged, private, and preserved setting. A singular, history-rich property where two houses allow you to envision family life, host guests in total independence, or develop a private hospitality project. Main villa — EPC: B / GHG: A Guest villa — EPC: C / GHG: A PRICE: €756,000 Price excluding agency fees: €720,000 Agency fees: 5% incl. VAT payable by the buyer (€36,000)

Ref. : MZIBZ0079

MICHAËL ZINGRAF REAL ESTATE BIARRITZ

CANNES895 000 €

Apartment for sale walking - 5 rooms - 86 m²

For sale Cannes Sea View Apartment

Stunning Apartment in an Exclusive Boutique Residence – Just 10 Minutes from Cannes City Centre Located in a charming, intimate residence just a 10-minute drive from the heart of Cannes, this beautifully renovated two-bedroom apartment offers an exceptional living environment. The spacious open-plan living area extends onto a large wraparound terrace with breathtaking sea views and an unobstructed panorama. Every room opens directly onto the approximately 30 m² terrace, creating a seamless indoor-outdoor lifestyle. The apartment features two bedrooms, including a luxurious master suite with its own shower room and walk-in dressing area. Fully renovated to an impeccable standard, the property boasts high-quality finishes and meticulous attention to detail throughout. A true hidden gem, this apartment is perfect as a primary residence, an elegant holiday home, or an excellent seasonal rental investment. AICI Agence de Cannes +33 0493392060 -

Ref. : 87180755

AGENCE A.I.C.I.

ARLES2 350 000 €

House for sale walking - 12 rooms - 323 m²

Exceptional property near Arles

Situated between Arles, Fontvieille and Maussane-les-Alpilles, this 350 m² property combines contemporary elegance with Provençal authenticity. Set on over one hectare of land, the estate comprises two separate residences featuring nearly 170 olive trees and an orchard. The main house has a light-filled ground floor with a lacquered wooden kitchen on stone flooring, a large living room with a contemporary fireplace, and a library overlooking the swimming pool and olive grove. A hallway at the rear of the reading room leads to two bedrooms, two toilets and a shower room. The first floor houses a master suite with a double walk-in wardrobe. The guest house is accessible via a private passageway and features three bedrooms, two of which have mezzanines, as well as an open-plan kitchen and a dedicated terrace. A saltwater swimming pool, a summer kitchen with sliding and retractable glass walls and a 55 m² bioclimatic pergola come together to form a pavilion that opens fully onto the gardens. Three garages and several outbuildings complete the property. Conviviality, relaxation and the art of hospitality are the hallmarks of this exceptional estate.

Ref. : MZISR1385

Michaël Zingraf Christies International Real Estate SAINT-RÉMY DE PROVENCE

STE-MAXIME250 000 €

Apartment for sale walking - 2 rooms - 27 m²

FOR SALE: 2-ROOM APARTMENT WITH SEA VIEW, 27sqm, 12sqm TERRACE, LA NARTELLE, SAINTE MAXIME

Come and discover this one-bedroom apartment with SEA VIEWS, in a quiet and secure residence with a swimming pool, just WALKING DISTANCE FROM THE BEACHES! It comprises an entrance hall, a sleeping area with a window, and a fully equipped kitchen opening onto the living room, which leads to a lovely terrace of approximately 12sqm with a magnificent view of the Bay of Saint-Tropez! Free parking space within the residence. Don't miss this opportunity to visit this apartment! Ideal as a second home. Excellent rental investment potential! A must-see.

Ref. : 4499

SEA VIEW PROPERTY / GROUPE AGENCE DU CAP

LE CHESNAY1 915 000 €

House for sale walking - 10 rooms - 295 m²

Le Chesnay - Haut Plateau Saint Antoine - Magnificent brick and buhrstone house renovated in 2020 - 6 bedrooms - Home office

Barnes Versailles invites you to step inside this magnificent 1930s brick and buhrstone house, fully renovated in 2020 and with a fabulous extension, located in Le Chesnay, at the heart of the Plateau Saint-Antoine. Spanning 220m² (2,368 sq ft) of living space (295m² or 3,175 sq ft of floor space in total, basement included), it is set on a 342m² (3,681 sq ft) plot. Redecorated in a resolutely contemporary style, complete with graphic wallpapers in the extension and sliding patio doors, the house is laid out as follows: A wide front courtyard providing space to park two cars, with a wood store. Ground floor: pretty entrance hall with floor tiles leading to a vast, double-sized lounge totalling 53m² (570 sq ft) with light-wood floor. This room is filled with light thanks to its westerly orientation, its large Velux windows and its Securit sliding doors opening onto the wooden terrace and garden (also facing west). Up a few steps is the fully equipped 23m² (248 sq ft) eat-in kitchen with plenty of cupboard space, leading onto a second wooden terrace to round of this convivial family space. An office area off of the living room and a separate toilet complete this floor. First floor: three good-sized bedrooms (including a suite with its own shower room) all overlooking the garden, bathroom with bath and toilet, and vast dressing room. Second floor: two bedrooms, shower room with toilet. A wing on the second floor has been fitted out as a self-contained studio apartment with kitchenette, and shower room with toilet. Basement level: boiler/utility room, wine cellar, storage room, family room with garden access. The perfect family home thanks to its function layout, comfortable dimensions, 6 bedrooms spread over two floors, and its large kitchen leading to the lounge. The high-quality features make this a unique property: reinforced double glazing throughout, full insulation, wood floors, floor tiles, ample cupboard space and fitted wardrobes. The house underwent a quality renovation in 2020 to create the kitchen, master suite upstairs and family room on the basement level. Perfectly maintained since then, it is in excellent condition and requires no further work. Classic 30s facade; views over the garden; contemporary configuration with graphic design. An ideal entertaining property. Its two peaceful terraces and its sheltered garden with chicken coop create a rural feel in an urban setting! Highly sought-after neighbourhood near the shops on Rue de Versailles, Place de la Loi and reputable schools (Blanche de Castille, Saint-Jean d'Hulst, Les Châtaigniers), and bus routes to all the stations in Versailles, Viroflay and Vaucresson within walking distance. Regulated (Frisquet) gas condensing boiler (2020), with programmer and a reduction unit. Two electric hot water tanks (2022). Excellent EPC: D/D - Estimated annual energy costs (baseline years 2021, 2022, 2023): between €3,390 and €4,640 per year. Property tax (2025): €4,476 Price: €1,915,000 including agency fees- Fees: 4% incl. VAT Net seller price: €1,841,346 Your BARNES contact: Nathalie Boue Tel: +33 (0)6 44 07 93 50 - Email: €1,841,346 Agency fees not included - Agency fees: 4% incl. tax Fees payable by the buyer - Estimated amount of annual energy costs for standard use based on 2021 energy costs: €3,390 ~ €4,640 1,841,346 € Agency fees not included - Agency commission: 4%VAT included Agency fees payable by buyer - Montant estimé des dépenses annuelles d'énergie pour un usage standard, établi à partir des prix de l'énergie de l'année 2021 : 3390€ ~ 4640€

Ref. : 86921957

BARNES YVELINES

NICE415 000 €

Apartment for sale walking - 3 rooms - 96 m²

Spacious apartment with two balconies

Engel & Völkers exclusively presents this attractive 3-room apartment of 96.81 m² (Carrez Law), benefiting from two pleasant outdoor areas of approximately 5 m² each. The apartment comprises a spacious double living room opening onto a balcony, a fully equipped separate kitchen, and two large bedrooms, each with outdoor access. A shower room completes the sleeping area. A corridor with numerous built-in storage units also leads to a spacious separate toilet with washbasin and bidet. Part of the apartment is fitted with air conditioning. Located on the 1st floor of a residence with elevator, this property enjoys north-facing balconies, accessible from the living room, kitchen and bedrooms. Its functional layout offers many possibilities for conversion to meet the needs of a family or anyone seeking comfort and flexibility. The residence benefits from secure access via badge, intercom and reinforced security door. Its location is particularly sought-after, between the Port of Nice and the Riquier district, in a quiet cul-de-sac while remaining just a short walk from shops, services and transport. EPC: D-198; GHG: D-39 Estimated annual energy costs for the home: €1,177 - €1,593 Condominium of 71 lots Average annual charges: €3,992 Ongoing proceedings: no Transaction fees incl. VAT payable by the seller Information on the risks to which this property is exposed is available on the Géorisques website: www.georisques.gouv.fr The luxury real estate market on the French Riviera is one of the most attractive in the Mediterranean region. Holiday homes and second residences on the French Riviera offer not only an incomparable lifestyle and quality of life, but also, given the international economic situation, a safe investment and a smart retirement plan, especially in prime locations. Nice, the capital of the French Riviera and France's 5th largest city, shines brightly. It has the charm of Mediterranean cities, where the good life owes as much to the beauty of the city and its colorful facades as to its exceptional climate, with more than 300 days of sunshine a year. A city of arts and culture, it is, after Paris, the city with the most museums. Flavors and traditions, the charm and authenticity of Old Nice and its flower market, the splendor of the Bay of Angels, its beaches and luxury hotels, the historic richness of its many monuments, parks and bourgeois palaces—Nice, a city both elegant, dynamic and welcoming, lives to the rhythm of its two thousand cultural, festive and sporting events. Its international airport, spectacular thanks to its unique approach along the coastline, serves more than 100 direct destinations.

Ref. : W-04833P

ENGEL & VÖLKERS

MENTON595 000 €

Apartment for sale walking - 2 rooms - 101 m²

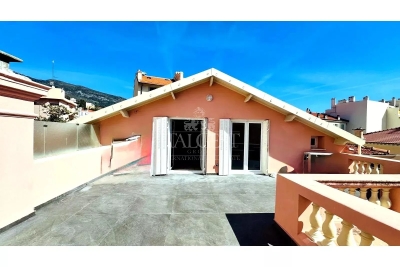
Menton – 50 metres from the sea – top-floor penthouse in Liberty Villa – fully renovated with large terrace

Just 50 metres from the sea, in the most elegant part of Menton, this exclusive penthouse is located on the top floor of a prestigious Liberty-style villa featuring decorative putti, marble columns and a monumental staircase. Fully renovated and never lived in, it offers a truly unique living experience. The property enjoys complete privacy and a large private terrace, an authentic outdoor living space to enjoy all year round. Its top-floor position ensures exceptional natural light. The interiors are entirely new, with high-quality finishes: open-plan living area with designer kitchen, bright bedrooms, modern bathrooms with black walk-in showers, large-format porcelain floors and new window frames. Ready to move in, with no works required. A unique penthouse combining the timeless charm of the Belle Époque with modern comfort, just steps from the sea and the centre of Menton. Viewings available by appointment.

Ref. : 3 P Villa Liberty

ITALGEST GROUP INTERNATIONAL REAL ESTATE