OK
More than Less than
  ok

Key-words : walking

Houses and Apartments, your real estate specialist magazine offers a selection of ads that match with the keyword walking. You can refine your search by specifying the area or price range in the navigation bar link Search for a House/Apartment.

GRIMAUD2 750 000 €

House for sale walking - 8 rooms - 225

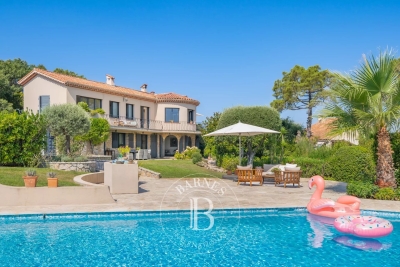
GOLFE DE SAINT TROPEZ - GRIMAUD - CHARMING HOUSE

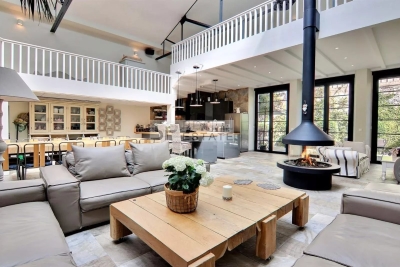
Located in a green neighborhood and surrounded by vineyards, this elegant single-story property has been fully renovated and offers absolute tranquility without being isolated. Perfectly located, it is within walking distance of the charming village of Grimaud and just a five-minute drive from the beaches. The house offers 225 m² of living space with particularly refined finishes. Inside, you will find a welcoming entrance hall, a warm double living room with fireplace and an open linear kitchen, four bedrooms including a master suite with dressing room, and as an added bonus, a fifth bedroom in an independent apartment with living area, kitchen, and private terrace. A garage and several parking spaces complete the property. The beautifully landscaped 3,289 m² grounds feature fruit trees, umbrella pines, cypress trees, a vegetable garden, a pétanque court, and a stunning heated swimming pool with counter-current system. High-quality materials enhance the charm of this home, making it ideal for year-round living or as a second residence.

Ref. : 86218938

BARNES SAINT-TROPEZ

PARIS 4EME699 000 €

Apartment for sale walking - 2 rooms - 54

Apartment for sale - Paris 4 - Upper floor - Lift - 1 bedroom - Sunny - Peace and Quiet - Renovated

Pleasant fully renovated apartment on the fifth floor of a shared ownership with concierge and lift, situated in a stone Haussmann-style building, just off Place des Vosges, near Port de l'Arsenal and Place de la Bastille. Comprising an entrance hall, a spacious and attractive 32m² (344 sq ft) living room with fitted and equipped kitchen, a bedroom, a large walk-in wardrobe, and a shower room with toilet. The apartment boasts fantastic natural light, an ideal layout and peace and quiet, all in the heart of Paris and close to shops and public transport services. Fees payable by the seller - Number of lots in the building: 47 - Average amount of the share of charges €1,740/year - Estimated amount of annual energy costs for standard use: €1,060 ~ €1,490 - Elodie BAGGI - Sales agent - EI - RSAC 835 110 339 Agency fees payable by vendor - Nombre de lots dans la copropriété: 29 - Montant moyen de la quote-part de charges courantes 1,740 €/yearly - Montant estimé des dépenses annuelles d'énergie pour un usage standard : 1060€ ~ 1490€ - Elodie BAGGI - Agent commercial - EI - RSAC 835 110 339

Ref. : 87042280

BARNES LE MARAIS

NEUILLY SUR SEINE1 200 000 €

Apartment for sale walking - 5 rooms - 123

Neuilly - Pasteur secondary school sector - 3 bedrooms - Stunning recent building

This 124m² (1,335 sq ft) apartment, on the first floor of a beautiful, recent, high-end building, in a prime location. a stone's throw from the shops on Île de la Jatte, features: An entrance hall, a bright double-sized living room, a separate kitchen, three bedrooms including a master suite with shower room and toilet, a bathroom with toilet, a separate toilet and plenty of storage space. A cellar and parking space complete this property. Close to bus routes 82 and 93 and a 10-minute walk from Metro line 3. Fees payable by the seller - Number of lots in the building: 26 - Average amount of the share of charges €4,400/year - Estimated amount of annual energy costs for standard use based on 2021 energy costs: €1,760 ~ €2,390 - Candice GAUTIER DE BONNEVAL - Sales agent - EI - RSAC 899338958 1,151,000 € Agency fees not included - Agency commission: 4.26%VAT included Agency fees payable by buyer - Nombre de lots dans la copropriété: 26 - Montant moyen de la quote-part de charges courantes 4,400 €/yearly - Montant estimé des dépenses annuelles d'énergie pour un usage standard, établi à partir des prix de l'énergie de l'année 2021 : 1760€ ~ 2390€ - Candice GAUTIER DE BONNEVAL - Agent commercial - EI - RSAC 899338958

Ref. : 87020505

BARNES NEUILLY

SEILLANS2 900 000 €

House for sale walking - 9 rooms - 400

FABULEUSE PROPRIÉTÉ À VENDRE SUPERBE VUE PANORAMIQUE

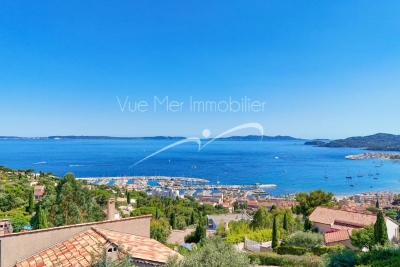
For Sale – Exceptional Villa with Panoramic Views in Seillans – Pays de Fayence Discover this luxury villa for sale in Seillans, in the heart of the Pays de Fayence. Located just minutes from the medieval village of Seillans, this superb property combines Provençal charm with modern amenities on a 2. 3-hectare plot of land. Offering an exceptional panoramic view over the hills of the Var, this high-end villa stands out for its privileged location and remarkably peaceful setting. Bright and perfectly laid out, it features a spacious living room with a cozy lounge area and fireplace, a large dining room, and a top-of-the-range fitted kitchen. The living spaces open onto a beautiful covered terrace, an infinity pool, and a very peaceful landscaped garden. Exceptional leisure amenities: a pétanque court, a pickleball area, a spa with sauna, a gym, and a private home cinema. Sleeping quarters: Master suite with breathtaking views, 2 walk-in closets, and a private shower roomSecond en-suite bedroom with walk-in closet on the ground floor, plus an officeTwo en-suite bedrooms upstairs with a Tropezian-style terraceA fully equipped independent studio (kitchen, large shower room, and private terrace) rounds out this property perfectly. Other features: 3-car garage, laundry room, wine cellar, ample storage space, and parking for 5 to 6 vehicles. Ideal as a primary or secondary residence, this magnificent villa stands out for its timeless elegance and prime location. Energy class C, Climate class A Estimated average amount of annual energy expenditure for standard use, based on the year's energy prices 2023: between 2700.00 and 3200.00 €. Information on the risks to which this property is exposed is available on the Geohazards website: www.georisques.gouv.fr.

Ref. : VM342-NGREALESTATE

NOIREAUX & GUEVARA

VENCE2 195 000 €

House for sale walking - 11 rooms - 325

Modern villa with pool and panoramic views – Vence

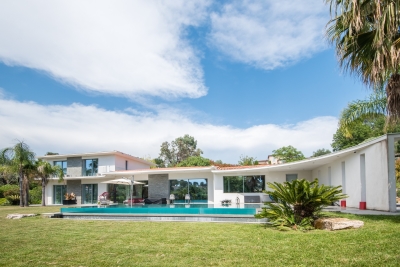
The town of Vence sits on the hills north of Nice and Antibes, at a convenient distance from the airport. On one of the surrounding elevations stands this modern villa, offering ample space for family and friends, both summer and winter. About 3 km from the town centre, this beautiful modern property features a swimming pool and an excellent view over Cagnes-sur-Mer and the hills down towards the Mediterranean, as well as Saint-Paul, Vence and even Cap d'Antibes in the distance. With a slight orientation towards the south-west, it offers just over 300 m² of living space set within a well-planned garden around the house. The main building, slightly over 200 m², benefits from large windows looking out over the pool, with the terrace framed by greenery. Here there is room for both quiet moments and family meals. On this level you will find a living room with an open-plan kitchen, a TV lounge, an office, a walk-in wardrobe, a shower room, a hammam, a utility room and a storage room. The staircase to the upper level leads to the master suite with an en-suite bathroom/WC and walk-in wardrobe, as well as three bright bedrooms with mezzanines and an en-suite shower room with WC. All bedrooms have direct access to the terrace, offering panoramic views. The property reflects quality craftsmanship in joinery, material choices and thoughtful layout. Storage is plentiful throughout the rooms and hallways, and practical needs are well catered for as well. A garage of over 60 m², accommodating up to four vehicles, is located in a detached two-storey annex providing an additional approx. 110 m² of living space. This annex includes two studios and a two-room apartment with access to a large south-west-facing terrace—ideal for family, friends, or for a rental project. The grounds run around the buildings and total approximately 1,950 m². From the driveway, via the remotely operated gate, you enter past the annex with the garage, with ample guest parking behind the main villa. In front of the main building is a heated saltwater pool with an “infinity” edge; it can be covered, and the pool area is surrounded by spacious terraces with awnings that provide shade near the house. Below the pool, the land is terraced (restanques) with planted areas and fruit trees. The house is equipped with advanced home automation for security and comfort. In summary, this is a property that combines beauty with practical solutions, where everyday life and entertaining can be enjoyed in a peaceful, secluded setting.

Ref. : 86438792

WRETMAN ESTATE & CONSULTING

VERSAILLES2 990 000 €

House for sale walking - 14 rooms - 500

Versailles Clagny - 380m² (4,090 sq ft) old-build house - 9 bedrooms

Barnes Versailles is listing an old-build house with 380m² (4,090 sq ft) of living space, set on an 650m² (6,997 sq ft) plot in the coveted Clagny area of Versailles. The property is set in quiet and unspoilt surroundings while still being close to schools (St Jean Hulst), shops and Versailles Rive Droite station. The south-facing house is bright and offers unobstructed views. The house boasts fantastic volumes and ceiling height (3.3m - 10.8ft), complete with preserved period features such as the fireplaces and parquet flooring. The ground floor opens onto an entrance hall with guest closet, leading to a vast reception room with fireplace extended by a terrace and the south-facing garden. A dining room, good-sized office, equipped kitchen with dining area and pantry round off this level. A central landing on the first floor leads to a master suite with bedroom and terrace, walk-in wardrobe, office and full bathroom, as well as two additional bedrooms, each with its own bathroom or shower room and cupboards. The second floor contains a further 5 bedrooms, some of which have a shower room or bathroom, along with numerous wardrobes and cupboards. The attic space could be converted to create additional rooms. The full basement comprises a utility room, a workshop, a boiler room, a cellar and a double garage. The south-facing garden is planted with trees and has been immaculately landscaped to create an intimate and charming setting. The property is in very good condition thanks to the current owners who have taken great care to preserve and enhance the original materials. Close to shops, schools and transport services guaranteeing quick access to Paris, all in a highly sought-after residential area. Your BARNES contact: Nicolas Moirignot: +33 (0)6 63 26 32 32 or by email at “Information on the risks to which this property is exposed is available on the Géorisques website: www.georisques.gouv.fr” €3,237,000 Agency fees not included - Agency fees: 3.49% incl. tax Fees payable by the buyer 2,903,000 € Agency fees not included - Agency commission: 3%VAT included Agency fees payable by buyer

Ref. : 86909153

BARNES YVELINES

PARIS 16EME2 730 000 €

Apartment for sale walking - 5 rooms - 120

Paris 16: Top-floor 2-bed apartment with terrace

This remarkable 120m² (1,292 sq ft) corner apartment (Carrez Law surface), situated on the top floor of an elegant, immaculately maintained luxury building, just a stone's throw from Trocadéro and Place de Mexico, enjoys a particularly quiet and bright setting. Accessible by lift, it will delight from the moment you step inside with its volume and exceptional natural light. The reception areas are laid out around a large, sun-drenched living room, extended by a semi-open kitchen with a dining area. The highlight of this rare property is a spectacular, south and east-facing, 71m² (764 sq ft) terrace, which surrounds the apartment, affording beautiful unobstructed views including the Eiffel Tower. Accessible from the living room and the master suite, it is ideal for entertaining or enjoying sunny days in complete privacy. The master suite comprises an elegant bedroom, a bathroom and a spacious walk-in wardrobe. Overlooking the courtyard, a second bedroom with shower room and toilet has an adjoining office creating an independent space. The property is fitted with reversible air conditioning, ensuring optimal comfort all year round. A parking space may be purchased at an additional cost. Work to re-render the façade and improve insulation has been approved and will be fully covered by the sellers. A rare property in a sought-after location, combining peace and quiet, light, iconic views and an extensive outdoor space in the heart of the 16th arrondissement. 2,600,000 € Agency fees not included - Agency commission: 5%VAT included Agency fees payable by buyer - Nombre de lots dans la copropriété: 54 - Montant moyen de la quote-part de charges courantes 9,120 €/yearly - Montant estimé des dépenses annuelles d'énergie pour un usage standard, établi à partir des prix de l'énergie de l'année 2021 : 3360€ ~ 4560€ - Charles-Antoine GRISLAIN - Agent commercial - EI - RSAC 851664243

Ref. : 87071626

BARNES TROCADERO

BANDOL2 100 000 €

House for sale walking - 10 rooms - 260

For sale-Bandol-residential neighborhood-beach access

Ideally located in the Capelan area, a stone's throw from the beach, creeks and tennis club, this beautiful 1930s property is set on a 519 m² plot. With three levels and a surface area of approx. 260 m², the building, in need of renovation, boasts superb volumes and large living spaces. The property also benefits from a garage. 15 min. walk from Bandol port and town center via the sentier du Littoral. Agency fees payable by vendor

Ref. : 85948837

BARNES SANARY LUXURY REALTY

MARSEILLE 7EME375 000 €

Apartment for sale walking - 3 rooms - 45

SALE APARTMENT 13007 - ROUCAS BLANC - TERRACE

Located in one of the most sought-after areas of Marseille's 7th arrondissement, just a few steps from the sea and the iconic Corniche Kennedy, discover this discreetly charming 45 sqm apartment, benefiting from a particularly privileged location in an environment renowned for its quality of life and immediate proximity to local amenities. From the moment you enter, the property reveals a warm and carefully designed atmosphere. The spaces have been optimized to offer a living environment that is both functional and pleasant on a daily basis. The living area features a bright lounge with a fully equipped open-plan kitchen, creating a welcoming and fluid space. The layout allows for natural circulation between the different areas and ensures optimal use of the volumes. The kitchen, integrated into the main living area, benefits from a contemporary layout with built-in equipment and a central dining area ideal for sharing convivial moments. The selected materials and tones contribute to the harmonious atmosphere of the property. The apartment features two bedrooms, offering various layout possibilities depending on individual needs. The contemporary shower room completes the property with a functional and modern design. The true highlight of this property is its approximately 18 sqm terrace, a particularly rare feature in this highly sought-after area. A genuine extension of the interior spaces, it provides a pleasant outdoor setting ideal for a dining area or relaxation space. Sheltered and private, the terrace allows full enjoyment of the Mediterranean climate in a calm and pleasant environment. The property also benefits from an ideal location, in immediate proximity to Place du Terrail, local shops, public transport, and the emblematic addresses of the neighborhood. The location also offers quick access to the coastline and the seaside walks along the Corniche Kennedy. This property stands out for the optimization of its spaces, its rare outdoor area in this sector, and its particularly desirable location in the heart of Marseille's 7th arrondissement. A discreet apartment combining comfort, functionality, and quality of life, ideal for buyers seeking an iconic neighborhood and a property with outdoor space in the city. Contact: Laura LEVY +33 (0)6 98 61 21 21 Agency fees payable by vendor - Nombre de lots dans la copropriété: 5 - Montant moyen de la quote-part de charges courantes 327 €/yearly - Montant estimé des dépenses annuelles d'énergie pour un usage standard : 1260€ ~ 1760€ - Laura LEVY - Agent commercial - EI - RSAC 904 934 908

Ref. : 86565124

BARNES MARSEILLE CASSIS LITTORAL

CANNES1 190 000 €

Apartment for sale walking - 3 rooms - 93

2 bedroom duplex on the top floor with sea view in Montfleury

In the sought-after Montfleury district, we offer a splendid loft-style duplex apartment with sea views, located on the top floor of a 1950s Art Deco building. Within walking distance of all amenities and the Rue d'Antibes, this exceptionally bright 91 sqm 2-bedroom apartment comprises: On the 5th floor: an entrance hall, a living room with sea views and a balcony, a fully equipped open-plan kitchen with sea and hill views, a bedroom with an en-suite shower room, a dressing room, a guest toilet, and a magnificent glass staircase leading to the 6th floor. On the 6th floor: a spacious bedroom with an en-suite shower room and a very large 60 sqm rooftop terrace with panoramic sea views over the Bay of Cannes and hill views towards La Californie. A cellar is included with this property. Garage available at an additional cost in the adjacent residence. Agency fees of 6% (including VAT) are payable by the buyer. Information on the risks to which this property is exposed is available on the Géorisques website: www.georisques.gouv.fr

Ref. : 87077707

REICHERTS IMMOBILIER

CANNES590 000 €

Apartment for sale walking - 3 rooms - 66

SOLE AGENT CANNES MONTFLEURY 2 BEDROOM APARTMENT TERRACE SWIMMING POOL PARKIN?G

SOLE AGENT: Located in a modern residential complex with a swimming pool in the residential area of Montfleury, just a 10-minute walk from Rue d'Antibes, a beautiful two-bedroom flat of 66 m² with a spacious 20 m² terrace. This south- and west-facing corner flat comprises an entrance hall, a living room with kitchen opening onto the terrace, a master bedroom with en-suite bathroom/toilet and fitted wardrobes, a second bedroom with fitted wardrobes, a shower room and a separate toilet. Included: an underground parking space and a cellar. Agency fees of 5% payable by the buyer are included in the advertised price. Information on the risks associated with this property is available on the Géorisques website: www.georisques.gouv.fr

Ref. : 86819687

REICHERTS IMMOBILIER

GOULT3 998 000 €

House for sale walking - 18 rooms - 610

Historic 37-acre Goult estate in a peaceful countryside setting.

Set in the open countryside just minutes from the village of Goult, this renaissance bastide - with origins dating back to 1442 - is among the most historically significant estates the Luberon has to offer. Once a working wine estate and former residence of royal glassmakers operating under patent from King René, it has been carefully restored to an exceptional standard, preserving its architectural heritage while introducing every contemporary comfort. Tasteful landscaping, natural materials and refined detailing throughout reflect an understated elegance that is entirely in keeping with the property's character. Private, peaceful, and rich in history, this is a remarkable address in the heart of the Luberon. The property sits on 37 acres of private grounds, and features a magnificent bastide, an independent guest house, a separate caretaker's house, an independent suite and a garage. Bastide The accommodation comprises, on the ground floor: entrance hall with decorative cement tile flooring and oversized wrought-iron doors; Provençal kitchen with central island and direct access to the herb garden; formal dining room; sitting room with handsome stone fireplace; petit salon; guest WC. The living spaces all open out to the main dining terrace, shaded by the plane tree and with views looking out onto the Luberon mountains. A self-contained ground floor suite boasts an exquisite bathroom with green mosaic tiling, floor-to-ceiling windows, bathtub and double vanity, with steps rising to the bedroom above. A dedicated wellness room with sauna and massage table completes the ground floor. Below the bastide, a vast 70m2 cellar with double-height ceilings retains the original stone wine vats from the estate's winemaking years - an attractive space, ideal as a wine cellar and tasting room, home cinema, or gym. The first floor is arranged across two wings. The first wing comprises: two spacious suites, each with a private sitting room, double bedroom and shower room. The second wing is composed of: principal suite with dressing room and bathroom; suite with bathroom; office (currently used as a children's bedroom); linen cupboard; guest WC. Guest House A separate guest house provides two further suites. The ground floor offers a double bedroom and adjoining bathroom with walk-in shower. The first floor, more intimate in character and lined with 'oeil de boeuf' windows, enjoys a beautifully appointed wet room. Caretaker's House Set discreetly to one side of the bastide, the caretaker's house comprises: living space with fully equipped kitchen, Lacanche range and wood-burning stove; two double bedrooms; shower room; separate WC. Gardens & Grounds Immediately surrounding the bastide, beautifully landscaped gardens give way to 37 acres of private woodland, meadows, farmland and a private hill commanding far-reaching views over the valley - an extraordinary expanse of unspoilt Provençal countryside, entirely one's own. The main terrace provides a gorgeous setting for outdoor entertaining, with the Luberon mountains forming a superb natural backdrop. A second seating terrace below, dappled with light through the canopy, offers the perfect spot for an evening aperitif. The heated swimming pool (15m x 5m), fitted with an electric cover, is set out of sight, yet within easy reach. Amenities include: central heating; reversible air conditioning in the bedrooms; mains water; Canal de Provence irrigation; fibre-optic internet. With exceptional rental potential and a sense of history felt in every stone, this is a rare and privileged address - Provençal 'l'Art de Vivre' at its finest. __________Information on the risks to which this property is exposed is available on the Géorisques website: payable by the seller

Ref. : V03232.01988L

Maison Victoire

NICE349 000 €

Apartment for sale walking - 3 rooms - 56

NICE LE PORT - 2-BEDROOM APARTMENT OF 56 SQM FOR SALE - OLD-WORLD CHARM - BALCONY - UPPER FLOOR - CLOSE TO TRAMWAY AND SHOPS

Discover this charming 2-bedroom apartment located on the 3rd floor of a typical Niçois building, in the heart of the highly sought-after Port neighbourhood. The apartment enjoys an open view and comprises a bright living room with a fully equipped open-plan kitchen, two bedrooms, a bathroom, a separate toilet, and plenty of storage space. A balcony completes this property. You will be charmed by the character of the old building, the generous volumes, and the ideal location, just steps away from all amenities, shops, restaurants, and the tramway within walking distance. Ideal as a primary residence, holiday home, or rental investment.

Ref. : V-13027

Century 21 LAFAGE TRANSACTIONS Villefranche-sur-Mer

ST-PAUL-DE-VENCE2 160 000 €

Apartment for sale walking - 4 rooms - 189

High quality residence within walking distance of the village, sea view, 3 bedrooms

A short stroll from the village of Saint-Paul-de-Vence, in absolute peace and with a sea view, a superb three-bedroom apartment within an exceptional residence. Sole unit available for sale ! Located in one of the most prestigious residences in Saint-Paul de Vence, within landscaped grounds designed by the renowned architect Jean Mus, and just a short stroll from the iconic village, this exceptional 4-room apartment of 139 m² comes partially furnished and tastefully decorated by a celebrated interior designer. Facing south/southwest, the property extends onto a magnificent terrace of over 50 m², offering unobstructed views all the way to the sea—perfect for enjoying the Mediterranean lifestyle. This rare gem combines all the features of luxury living: absolute tranquility, 3 private garages, a cellar, and the security of an intimate residence of only 18 apartments. Residents enjoy access to premium amenities, including a concierge service, heated swimming pool, fitness room, sauna, children's playground, and beautifully landscaped gardens. The apartment comprises an elegant entrance hall, a bright living and dining area with wide bay windows opening onto the terrace, a fully equipped Miele kitchen with adjoining laundry room, and three comfortable bedroom suites, two of which enjoy direct access to the terrace. A truly unique opportunity to live in this haven of luxury and greenery—made.

Ref. : 87158481

Coldwell Banker Art Realty

PARIS 6EME3 250 000 €

Apartment for sale walking - 7 rooms - 195

Jardin du Luxembourg – Elegant Reception and Family Apartment

Paris 6th. Jardin du Luxembourg / Bon Marché Just steps from the Jardin du Luxembourg and a short walk from Le Bon Marché, on the 4th floor with elevator of an elegant period building dating from 1900, this 195 sqm corner apartment, occupying the entire floor, benefits from dual exposure and generous volumes. The apartment is laid out as follows: - Entrance hall - Bright double reception room - Dining room - Separate kitchen with laundry area - Primary suite with shower room - Three additional bedrooms - Second shower room - Two separate guest toilets The well-balanced layout offers a natural separation between the reception areas and the sleeping quarters. Its highly sought-after location, close to shops, the Jardin du Luxembourg, Montparnasse and some of the most renowned schools in the 6th arrondissement, makes this a rare property on the market. A cellar completes this property. Bicycle and stroller storage available within the building.

Ref. : V4227PA

JOHN TAYLOR PARIS