OK
More than Less than
€  ok

Key-words : walking

Houses and Apartments, your real estate specialist magazine offers a selection of ads that match with the keyword walking. You can refine your search by specifying the area or price range in the navigation bar link Search for a House/Apartment.

MORZINE2 550 000 €

House for sale walking - 6 rooms - 250 m²

Fabulous new 5 bedroom chalet with garden, MORZINE

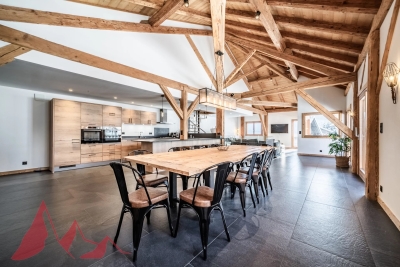
This property is presented Exclusively by Morzine Immobilier an international associate of Savills Fabulous new 5 bedroom chalet with garden, MORZINE A delightful and spacious chalet with panoramic views and sunshine throughout the entire day. Situated in a lovely area close to Morzine centre. The chalet is approximately 1km from the centre of town and is an easy walk. The free bus stops 150m from the front door and provides swift access to the mountain lifts during the winter seasons. This is a quiet spot just outside the hustle and bustle of the centre. A place in which to relax and enjoy the views of the mountains from the terrace and living area. The chalet was delivered in 2020 so was built to current standards by a well known and sought after local builder. When you enter the chalet the first thing that you realise is the space that it offers. From the generous entrance hallway, each bedroom which offers great space and privacy to the large vaulted open plan kitchen, dining and living room area. In total there is approximately 250sqm of habitable space. There is a garden to the front of the chalet which currently has a terrace with a hot tub. The chalet is currently laid out as follows Ground floor -Large entrance hallway -3 large double bedrooms with ensuite bathrooms -ski room with independent WC -There is access to a basement area which has a utility room and technical room First Floor -Most of this area is given over to the open plan living area with vaulted ceilings. -Dining terrace with access from the living area through bifolding doors -Double bedroom with ensuite bathroom Second floor -Double bedroom -Bathroom Exterior -Double secure garage -Terrace with hot tub -Garden This is a great opportunity to purchase a large family chalet ready to go in a great area. The chalet has been let out over the past few years so has a proven record of rentals. For more information please contact Morzine Immobilier The natural geographic risks that the property is exposed to can be found on the website www.georisques.gouv.fr

Ref. : 4177

MORZINE IMMOBILIER

MENTON450 000 €

Apartment for sale walking - 2 rooms - 50 m²

Les Terrasses du Soleil, spacious and bright one-bedroom apartment with terrace and sea view, just a short walk from the sea and the harbour, with swimming pool, garage and cellar

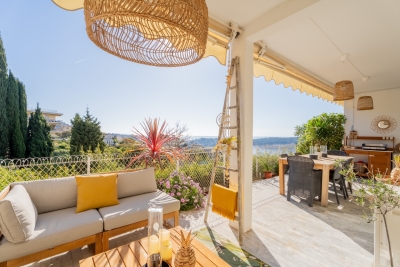
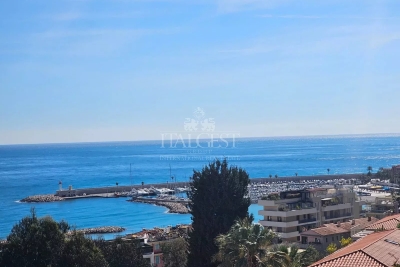
In the prestigious Boulevard de Garavan, one of the most sought-after and sun-filled areas of Menton, we present this one-bedroom apartment with terrace, private internal courtyard and panoramic sea view, located within the renowned residence Les Terrasses du Soleil. The property features a bright living room with direct access to the terrace, a separate kitchen, a bedroom and a bathroom with WC. All rooms benefit from excellent exposure and a pleasant sense of tranquillity, thanks to the residence's quiet and private setting. The residence offers high-quality amenities: swimming pool with sea view protected common areas well-kept landscaped spaces A closed garage and a cellar complete the property, both highly sought-after features in this area. The location is particularly convenient: Menton Garavan train station within walking distance bus stop directly in front of the residence supermarket about 300 metres away Garavan harbour about 600 metres away sea and beaches reachable on foot in a few minutes An elegant, residential and sun-exposed setting, ideal as a main residence or investment.

Ref. : 2P Les terrasses du soleil

ITALGEST GROUP INTERNATIONAL REAL ESTATE

LE CHESNAY1 290 000 €

Apartment for sale walking - 7 rooms - 199 m²

Le Chesnay-Plateau Saint-Antoine - Magnificent 199m² (2,142 sq ft) duplex apartment - 5 bedrooms - panoramic view

Barnes Versailles invites you to discover a magnificent duplex apartment in the heart of the Plateau Saint-Antoine district, on the edge of Versailles. This apartment in an elegant townhouse, offers exceptional volumes with 172.31m² (1,855 sq ft) of living space (199.42m² or 2,147 sq ft of floor space), and is situated on the top and second floor (and third interior floor); it is laid out as follows: On the first level, the entrance hall with built-in cupboard leads to a vast double-sized living room with fireplaces, offering panoramic views over the Plateau Saint-Antoine and the town of Versailles. This room is bathed in light throughout the day thanks to its south-facing orientation. This level also features a spacious eat-in kitchen, a bedroom and a master suite with bathroom and wardrobe, as well as a separate toilet. On the second level, the main corridor leads to three south-facing bedrooms, a separate toilet, a bathroom, a shower room and the laundry/boiler room. Access to the attic for extra storage space. Storage space runs the length of the hallway for added convenience. This apartment offers comfortable living spaces in an elegant setting that has retained its period charm (fireplaces, parquet flooring, good ceiling height). Recent double glazing (2021). Sold with a covered garage space in the property and two cellars on the garden floor. Located in the heart of the Plateau, shops on Place Jean Houdon a 4-minute walk away, Versailles RD train station is an 8-minute walk away, as are the Colonel de Bange school (5-minute walk), the Lycée Saint-Jean d'Hulst (2-minute walk) and Blanche de Castille (a 5-minute walk). All buses to the stations in Versailles are just a few metres away. Property subject to shared ownership status - Small, confidential condominium with 2 co-owners. Individual gas hot and cold water and heating. Gas condensing boiler (de Dietrich) – hot water tank for the second level. Excellent EPC: D/D Property tax: €2,501 Price: €1,290,000 including agency fees Fees: 3.6%- commission payable by buyers Property price excl. fees: €1,245,174 Your Barnes contact: Nathalie BOUE Tel: +33 (0)6 44 07 93 50 or email: €1,245,174 Agency fees not included - Agency fees: 3.6% incl. tax Fees payable by the buyer - Estimated amount of annual energy costs for standard use: €3,220 ~ €4,390 1,245,173.74 € Agency fees not included - Agency commission: 3.6%VAT included Agency fees payable by buyer - Montant estimé des dépenses annuelles d'énergie pour un usage standard : 3220€ ~ 4390€

Ref. : 86518025

BARNES YVELINES

EZE6 900 000 €

House for sale walking - 10 rooms - 341 m²

Villa overlooking the sea on 6000m² of land

Your JOHN TAYLOR agency is pleased to offer you a beautiful villa in Èze, just a few minutes' walk from the sea, with great potential and many assets. Set in lush green surroundings on a plot of around 6,000 m² (extremely rare in this area), this 300 m² villa enjoys absolute peace and quiet. What's more, your privacy will be preserved thanks to the property's unoverlooked, sunny location. This peaceful setting also offers breathtaking panoramic views of the Mediterranean Sea, which you can admire from the villa's many spacious terraces. With a plot of almost 6,000 m², this property will enable you to carry out a number of outdoor development projects and make full use of this magnificent plot facing the sea. Although in need of improvement, this spacious villa will win you over with its generous volumes, including 6 bedrooms and two lounges. An annex located on the upper part of the plot offers further possibilities, whether for a private workspace, a leisure room (wellness spa) or an additional guest suite (7th bedroom). All in all, almost 350 m². There are also plenty of parking spaces. This villa represents a blank canvas for realising your most extravagant aspirations for a luxury residence. With its idyllic location, stunning views and huge potential, it's ready to become a jewel on the Côte d'Azur.

Ref. : V1783SJ

JOHN TAYLOR Cap Ferrat

VILLEFRANCHE-SUR-MER1 250 000 €

Apartment for sale walking - 4 rooms - 105 m²

VILLEFRANCHE SUR MER - 3 BEDROOM APARTMENT OF 105 SQM FOR SALE - FULLY RENOVATED - SEA VIEW - TERRACE - GARAGE

Villefranche sur Mer - In the heart of a prestigious residence with a swimming pool and tennis court, this superb 105 sqm family apartment, fully renovated with high-quality materials, offers a very pleasant living environment. Extended by a spacious 30 sqm terrace, it enjoys a beautiful sea view. It consists of an entrance hall leading to a large, bright living room opening onto the outdoors, as well as a separate, fully fitted and equipped kitchen with a loggia. The night area features three bedrooms, including a suite with a dressing room and direct access to the terrace, a shower room, a bathroom with toilet, and a separate WC. With ample storage, air conditioning, peaceful setting, and an east-facing exposure, this apartment is ideal for family living. Just a ten-minute walk from the seaside and close to the shops at Col de Villefranche, this property benefits from a prime location, combining tranquility and convenience. A cellar and a garage complete this exceptional property.

Ref. : N-41413

Century 21 LAFAGE TRANSACTIONS Nice

BIDART798 000 €

Apartment for sale walking - 5 rooms - 122 m²

BIDART ILBARRITZ - APARTMENT DUPLEX

In Bidart Ilbarritz, just a short walk from the beaches of Ilbarritz and the Pavillon Royal, in a calm environment surrounded by greenery, come and discover this apartment that feels like a home. Located on the first and top floor of a family condominium, this 74 m² duplex apartment comprises a living room and kitchen, both of which open onto a south-facing terrace. On this level are two bedrooms, a shower room and a separate toilet. The cathedral-ceilinged living room opens onto a mezzanine offering a bedroom and/or study. All units are air-conditioned. Lots of charm and light for this very pleasant apartment. A garage and storeroom complete the ensemble. Price 798 000€ HAI Fees payable by the buyer Contact Anne FRANÇOIS - tel. 06 07 72 68 72 - e-mail. ERP : Geohazard information on request DPE : 139 (C) ; GES : 5 (A)

Ref. : AFR-3383

Maison BONAPARTE

CANNES625 000 €

Apartment for sale walking - 3 rooms - 77 m²

CANNES – BAS PETIT JUAS – 2-BEDROOM LOFT – LARGE TERRACE – GARAGE

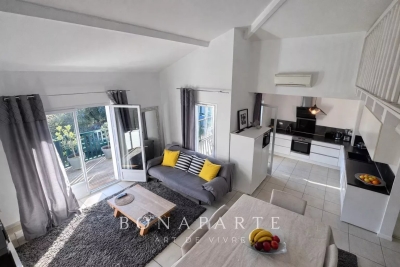
Just a 5-minute walk from the centre of Cannes, discover this stunning and unique loft offering 77.47 sq m of Carrez living space and 131.39 sq m of total usable floor area, with beautiful vaulted and sloping ceilings. Located on the first floor, the property immediately impresses with its spacious living room and generous volumes, opening onto a welcoming kitchen and creating a warm, convivial living space, perfect for entertaining and enjoying time with family and friends. The sleeping area comprises two bedrooms: A first bedroom with its own bathroom and WC; A second bedroom with a shower room. Outside, you can fully enjoy the sunny days on the spacious 25 sq m terrace, a true extension of the living area. A very large 29.80 sq m garage with an electric door completes the property and provides exceptional convenience in the heart of Cannes. A rare and characterful property, ideal for enjoying the Cannes lifestyle on foot while benefiting from generous living spaces, a private outdoor area and a large garage.

Ref. : 86361178

LILAMAND REAL ESTATE SAS

LES GETS1 240 000 €

Apartment for sale walking - 6 rooms - 125 m²

Superbe penthouse au pied des pistes de la Turche

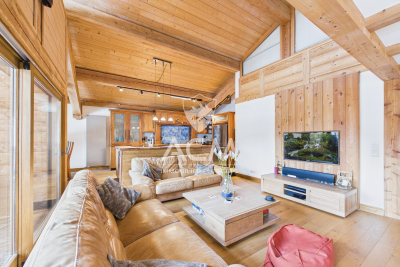
Located in the sought-after area of La Turche in Les Gets, on the edge of the forest and at the foot of the slopes, this top-floor apartment is set within a highly regarded residence known for its quality and prime location. From the moment you enter, the well-designed and functional entrance hall offers a welcoming space with a wardrobe and a technical room housing the hot water tank, washing machine, and dryer—providing valuable everyday storage. The apartment offers approximately 138 sqm in total (125 sqm under Carrez Law), with a practical and comfortable layout. The main level features three bedrooms, including one en suite, a separate WC, a bathroom, and a spacious 59 sqm living area. This living space benefits from impressive ceiling height, enhancing both volume and natural light. Facing south-west, it includes a cosy lounge with a large wood-burning fireplace—perfect for creating a warm atmosphere after a day in the mountains—as well as a fully equipped open-plan kitchen. It opens onto a large wooden terrace with unobstructed views of the mountains and the La Turche ski slope. Upstairs, a mezzanine has been converted into an additional space featuring a bedroom with a large dressing room, a study, and a shower room with WC—ideal for hosting guests or creating a more independent area. In total, the property offers 4 bedrooms, as well as a study that can be converted into an additional bedroom, three bathrooms/shower rooms, and three WCs, including one separate, ensuring real comfort for family living or entertaining. The apartment is warm, well maintained, and ready to use with no work required. The residence offers direct access to the La Turche slopes, with ski-in access right to the building—a rare and highly desirable feature in Les Gets. The setting is peaceful and natural, while remaining close to the village centre (less than a 15-minute walk and just 150 metres from a shuttle stop). It also benefits from a large secure parking area with a barrier, appreciated for its convenience and peace of mind. The apartment also includes a covered parking space with an electric outlet, a cellar, and a ski locker. This property is ideal as a second home or a mountain investment. Contact ACM Immobilier for more information or to arrange a viewing. Fees to be paid by the seller. In a condominium of 8 lots. Average share of the estimated budget 4 117 €/year. No ongoing proceedings. Energy class E, Climate class C Estimated average amount of annual energy expenditure for standard use, based on the year's energy prices 2021: between 3090.00 and 4230.00 €. Information on the risks to which this property is exposed is available on the Geohazards website: www.georisques.gouv.fr.

Ref. : 1068-ACMIMMO

ACM IMMOBILIER

OPIO3 180 000 €

House for sale walking - 6 rooms - 350 m²

12min walk to Opio village

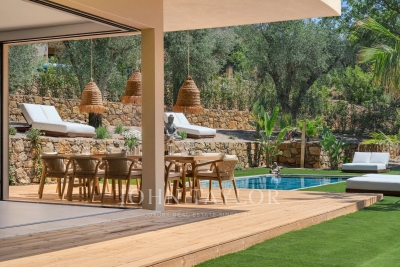
Completed in 2026, this contemporary residence is located in a residential setting approximately 12 minutes walk from the amenities and village centre of Opio. The property is arranged over two levels. The garden level comprises an open-plan reception area with a fully equipped kitchen fitted with Siemens appliances, including two ovens, a built-in coffee station and two refrigerator-freezers. The living area features large corner windows on two sides, which retract into concealed wall cavities and open onto the gardens. This level also includes a guest suite with dressing room and en-suite bathroom, a laundry room and a guest cloakroom. The upper floor comprises four additional bedroom suites, each with a dressing room and en-suite bathroom. The principal suite has two dressing rooms and corner windows that retract into concealed wall cavities, providing access to a private terrace with a view. The landscaped grounds extend to approximately 2,300 m² and include a swimming pool, several outdoor seating areas, a summer kitchen, an outdoor dining area and an English-style courtyard with fountain. The property also benefits from ample parking. The new owner will also benefit from a ten-year structural warranty insurance.

Ref. : V3765VA

JOHN TAYLOR VALBONNE

ST-RAPHAËL370 000 €

House for sale walking - 4 rooms - 84 m²

Exclusive to NESTENN Saint-Raphaël - Charming 4-room villa with panoramic sea views in Saint-Raphaël

Exclusively for sale at NESTENN Saint-Raphaël, a charming, bright, dual-aspect villa of 84 sqm, set on a 300 sqm plot. This peaceful villa offers four rooms, including three bedrooms, an open-plan fitted and equipped kitchen, a bright 23 sqm southwest-facing living room with a fireplace, a bathroom, a WC, and two terraces totaling 80 sqm to fully enjoy the panoramic sea views. The southwest exposure ensures optimal sunshine. The house is located just 2 km from the sea, 1.8 km from the train station, and a 1-minute walk from a bus stop. All shops and several schools in Saint-Raphaël are nearby.

Ref. : 2745

NESTENN SAINT-RAPHAËL

BORDEAUX345 000 €

Apartment for sale walking - 3 rooms - 69 m²

Bordeaux Chartrons -- Superb 69 m² Apartment with 17 m² Terrace and Parking

Abriculteurs is pleased to present this duplex for sale located in Bordeaux (33300). This 69.37 m² apartment, situated within a secure residence on the Quai des Chartrons in Bordeaux, offers a privileged living environment. The apartment opens onto a bright living room with a large bay window giving access to a 17.14 m² terrace, an open fitted kitchen, as well as a living/dining area. The first floor consists of two bedrooms with storage, a bathroom, and a separate toilet. Ideally located, this property benefits from a sought-after location in the heart of a dynamic urban environment. Mobility is excellent thanks to the immediate proximity of tram line B, bus line 4, and V3 bike stations. For daily life, you will enjoy the friendly atmosphere of the nearby Place Saint-Martial, a fine selection of local shops, as well as the must-visit Halles de Bacalan, a true paradise for food lovers. Practicality is further enhanced by several schools (from kindergarten to high school) accessible on foot. For relaxation, the banks of the Garonne, just a few steps away, offer a perfect setting for your walks and outdoor activities. The neighborhood also stands out for its exceptional cultural and sporting offerings. Property highlights: Beautiful 17.14 m² terrace facing the interior of the residence A private parking space in a secure garage Secure and modern residence with green spaces Absolute tranquility in the heart of the city Please note: Annual regular charges: €239.32 per quarter (individual gas heating, not included in charges) Condition of the property: good general condition The property is subject to co-ownership regulations Co-ownership of 91 lots Connected to the public sewer system Conventional energy consumption (kWhEP/m².year): 135 (C) Estimated emissions (kg CO2/m².year): 27 (C) Energy cost minimum / maximum: €1,000 and €1,380 per year Price reference years: 2021, 2022, 2023 Sale price: €345,000 VAT included (Abriculteurs fees paid by the seller) Advertisement drafted by Mr. Adrien Piot, legal representative of SARL Abriculteurs immobilier, with a capital of €5,000, registered under SIREN number 837 704 584, holder of professional card number CPI 7501 2018 000 025 842 issued by the Paris Île-de-France Chamber of Commerce and Industry, with its registered office at 12 rue des Halles, 75001 Paris.

Ref. : ZSNY6634_HD_3007_2

abriculteurs

CANET PLAGE1 359 000 €

Apartment for sale walking - 4 rooms - 147 m²

66140 CANET PLAGE, in a new beachfront residence on the top floor, an apartment of 147 m² consisting of an entrance - hallway, a living room / kitchen, 3 bedrooms, a pantry, a bathroom, two shower rooms, two walk-in closets, 2 terraces with sea and mountain views, and 3 parking spaces. Delivery in spring 2028.

Ref. : 433V2253A

Nathalie Huc Immobilier

PARIS 7EME3 795 000 €

Apartment for sale walking - 4 rooms - 153 m²

Paris VII - Varenne - Reception Apartment

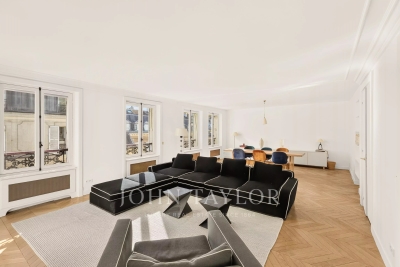
Sole agent. Ideally located in the most sought-after section of Rue de Varenne, just steps from Rue du Bac, on the 4th floor (with elevator) of an elegant 1820 building with a resident housekeeper, this light-filled, south-facing 153.57 sq m (Carrez law) apartment is offered in pristine condition. Featuring high ceilings and a dual-exposure layout (traversant), it comprises: - An entry hall - A spacious living/dining room of over 50 sq m (538 sq ft) - An eat-in kitchen - A master suite with a walk-in closet and en-suite shower room with WC - A second large bedroom with an en-suite bathroom (easily adaptable to create a 3rd bedroom) - A laundry room - Guest powder room / guest WC A storage cellar completes this property. Option to purchase a courtyard parking space and a staff bedroom (chambre de service) on the 6th floor at an additional cost. Its prestigious address, turnkey condition, sunny orientation, and magnificent proportions make this a rare opportunity on the market.

Ref. : V4279PA

JOHN TAYLOR PARIS

MONT-TREMBLANT1 550 000 €

House for sale walking - - 400 m²

Sale Chalet Canada. Stunning 400m² chalet built in 2005 and fully renovated. Nestled in a green haven, this beautiful chalet is located about 7km from the center.Set on a 7-hectare plot with 3 private lakes, it includes: Entrance hall, spacious living room with fireplace, equipped kitchen, office, 2 bedrooms each with bathroom and walk-in closet.On the garden level: independent apartment with lounge, large bedroom, bathroom, cellar, and bar.

Ref. : 489V1183M

STIL IMMOBILIER

NICE220 000 €

Apartment for sale walking - 2 rooms - 36 m²

NICE CESSOLE – 1-BEDROOM APARTMENT 36 M² FOR SALE – EXCELLENT CONDITION – 20 M² CONVERTIBLE VERANDA – PRIVATE 12 M² GARDEN

Nice Cessole, close to Place de l'Horloge and within easy reach of all shops and amenities, this charming one-bedroom ground-floor apartment offers 36sqm of living space in a quiet, small condominium. The property comprises a living room with a fitted and fully equipped open-plan kitchen, a separate bedroom with a walk-in wardrobe, and a shower room with toilet. With its south-west exposure, this apartment is in excellent condition and features a pleasant 20sqm veranda, which could be converted into a second bedroom or home office, as well as a private 12sqm garden. A large cellar is also included. An ideal property for first-time buyers or as a rental investment.

Ref. : B-1955

Century 21 LAFAGE TRANSACTIONS Beaulieu-sur-mer