OK
More than Less than
€  ok

Key-words : walking

Houses and Apartments, your real estate specialist magazine offers a selection of ads that match with the keyword walking. You can refine your search by specifying the area or price range in the navigation bar link Search for a House/Apartment.

CANNES795 000 €

Apartment for sale walking - 3 rooms - 82 m²

Cannes – Basse Californie | Elegant, refurbished three-room flat, 5 minutes from the Croisette

Ideally situated in the highly sought-after Basse-Californie neighbourhood, within a secure and immaculately maintained residential complex, this magnificent 82 m² flat, fully renovated with high-end materials and finishes, enjoys a prime location just a 5-minute walk from La Croisette. As soon as you step inside, you’ll be charmed by its generous proportions and abundance of natural light. The living area, comprising a spacious living room with a fully fitted open-plan kitchen, opens onto a pleasant 17 m² terrace, ideal for enjoying the Côte d’Azur climate. The sleeping area features an elegant master suite with a walk-in wardrobe, an en-suite shower room with toilet, and access to a private terrace. A second bedroom, also featuring a walk-in wardrobe and its own shower room, offers optimal comfort. A guest toilet harmoniously completes this apartment. A cellar and a secure communal car park within the residence round off this rare property on the market. A turnkey apartment, combining elegance, comfort and an exceptional location, ideal as a main residence or a second home on the Côte d’Azur.

Ref. : OS9877V3

AMANDA PROPERTIES

PARIS 11EME560 000 €

Apartment for sale walking - 2 rooms - 64 m²

Off-market exclusive listing – Rue Keller – 1-bed apartment looking onto a planted courtyard

Discover this 64.89m² (698 sq ft) ground-floor apartment looking onto a pleasant, leafy courtyard with a bicycle storage area, in the heart of the highly sought-after 11th arrondissement, on Rue Keller. It comprises a spacious living room with an open kitchen, offering a welcoming and functional living space, a bedroom, a shower room and a separate toilet. Sheltered from the hustle and bustle of Paris, this apartment offers a peaceful setting while benefiting from a sought-after location, within easy reach of shops, restaurants, and transport services. A property offering great volume, ideal for making the most of Parisian life in a privileged setting. Possible office space for a self-employed professional. In the heart of eastern Paris, between Bastille and Charonne, this sought-after area of the 11th arrondissement combines historic character with a vibrant cultural scene. Ledru-Rollin metro station (line 8) and the Bastille hub (lines 1, 5 and 8) are within walking distance, while Gare de Lyon and its RER A and D lines are just a few minutes away. With a rich industrial and artisanal past, the neighbourhood is now home to numerous contemporary art galleries, particularly around Passage Thiéré and Rue de Charonne. Aligre Market, one of the most picturesque in Paris, and its covered market hall offer fresh produce and a friendly atmosphere. Square de la Roquette and Square Trousseau, with its bandstand, offer lovely green spaces. Come evening, renowned restaurants and cocktail bars make this neighbourhood one of the liveliest in the capital. €533,334 Agency fees not included - Agency fees: Fees at 5% incl. tax payable by the buyer - Number of lots in the building: 73 - Average amount of the share of charges €780/year - Estimated amount of annual energy costs for standard use based on 2023 energy costs: €1,310 ~ €1,790 - Information on the risks to which this property is exposed is available on the Géorisques website: www.georisques.gouv.fr - Noémie GRIESSER - Sales agent - EI - RSAC 910616218 533,334 € Agency fees not included - Agency commission: 5%VAT included Agency fees payable by buyer - Nombre de lots dans la copropriété: 73 - Montant moyen de la quote-part de charges courantes 780 €/yearly - Montant estimé des dépenses annuelles d'énergie pour un usage standard, établi à partir des prix de l'énergie de l'année 2023 : 1310€ ~ 1790€ - Les informations sur les risques auxquels ce bien est exposé sont disponibles sur le site Géorisques : www.georisques.gouv.fr - Noémie GRIESSER - Agent commercial - EI - RSAC 910616218

Ref. : 87512044

BARNES PARIS EST

PARIS 7EME1 350 000 €

Apartment for sale walking - 3 rooms - 77 m²

Paris 7th · Champ-de-Mars / Eiffel Tower · Dual-Aspect Apartment · 2 Bedrooms · 8 m² Balcony · Lift · Partial Eiffel Tower View

Near the Champ-de-Mars and the Eiffel Tower, discover this dual-aspect apartment on the fourth floor of a building dating from 1956, served by a lift. In a sought-after Parisian neighbourhood, it offers an appealing setting for a main residence or a pied-à-terre in the capital. The spacious, bright living room opens onto an 8.78 m² balcony with a view of the upper section of the Eiffel Tower. This outdoor extension adds to the appeal of the reception space, bringing a glimpse of an iconic Parisian landmark into everyday life. The living room provides a welcoming setting for relaxing, entertaining and spending time together. Separate from the living room, the kitchen is fitted and equipped, offering a dedicated space for preparing meals. The apartment's dual-aspect layout contributes to its appeal, with distinct rooms that can be arranged around your lifestyle and preferences. The accommodation includes two generously sized bedrooms, suitable for year-round living or stays with family. Two shower rooms, each with a toilet, provide additional comfort and convenience, whether accommodating guests or allowing household members to follow their own routines. A cellar completes the property and provides useful additional storage space. The neighbourhood combines everyday amenities with the pleasures of Parisian life. Local shops make daily errands convenient, while the nearby Champ-de-Mars and the banks of the Seine offer opportunities for walks. Cultural attractions include the Musée du Quai Branly, adding to the variety of places to explore in the area. La Tour-Maubourg station, served by Métro line 8, provides connections to other parts of Paris. With its bright reception room, balcony, two bedrooms and two shower rooms, this apartment brings together features suited to both a primary home and a Parisian retreat. An inviting address near the Eiffel Tower, offering outdoor space, everyday comfort and the atmosphere of an established residential neighbourhood. Agency fees payable by vendor - Montant moyen de la quote-part de charges courantes 2,512 €/yearly - Montant estimé des dépenses annuelles d'énergie pour un usage standard, établi à partir des prix de l'énergie de l'année 2025 : 1320€ ~ 1800€ - Les informations sur les risques auxquels ce bien est exposé sont disponibles sur le site Géorisques : www.georisques.gouv.fr

Ref. : 87415433

BARNES Pied-à-terre Bac-Varenne

LA LONDE-LES-MAURES850 000 €

Building plot for sale walking - 6 rooms - 1700 m²

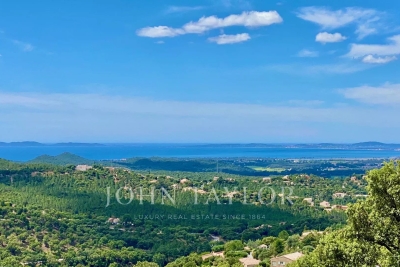
Exceptional Building Plot with Panoramic Sea Views – Domaine de Valcros

At the heart of the prestigious private and secure Domaine de Valcros, nestled between Hyères and Bormes-les-Mimosas, discover an exceptional plot of land within a confidential, gated residence comprising only a handful of villas. Ideally located at the highest point of the estate, facing due South and offering a superb panorama with sea views over the Îles d'Or, this 1,700 m² plot enjoys a unique natural setting, planted with oak trees and bordered by a vast expanse of natural land beyond — a charming environment where the local flora and fauna mark the changing seasons. The plot is sold fully serviced, with planning permission granted for a contemporary villa of 152 m² of living space, complemented by 154 m² of terraces and: a garage for 2 vehicles, a 12-metre infinity pool. A true haven where nature, architecture, and the sea meet, ready to welcome a bespoke villa within an 18-hole golf estate set in a preserved environment. Just moments from the beautiful Golf de Valcros and lovely walks through the Massif des Maures. Project management assistance can be arranged upon request. Presentation file available on request

Ref. : V2280ST

JOHN TAYLOR SAINT TROPEZ

ANTIBES550 000 €

Apartment for sale walking - 3 rooms - 75 m²

Downtown, 3-room apartment of 75 m² on a high floor + 28 m² te

Rare, located just 100m from De GAULLE square on a high floor. Spacious 3-room apartment of 75 m² complemented by a 28 m² terrace, partly covered by an enclosed veranda. The apartment includes a living room, dining area, and a fully equipped kitchen, all within a 37 m² open space. The bedroom area is well separated and includes 2 bedrooms, one with direct access to the terrace, a room ideal for a laundry with a walk-in closet, a shower room with bidet, and a separate toilet. The overall condition of the apartment is excellent following a major renovation completed a few years ago, and the building's façade has just been refurbished. An extensive underground parking space that can be enclosed as a garage adds to the comfort of this charming city-center apartment.

Ref. : 284V2846A

COTE IMMOBILIER

PARIS 17EME280 000 €

Apartment for sale walking - 2 rooms - 25 m²

PARIS 17 – RUE DE LÉVIS – Quiet apartment

Located on Impasse de Lévis, on the second floor with stair access, this courtyard-facing apartment enjoys a peaceful setting and a sought-after location, just steps from the shops of Rue de Lévis. Its square layout offers numerous possibilities for reconfiguration PARIS 17TH – RUE DE LÉVIS – Quiet apartment Located on Impasse de Lévis, this second-floor apartment, accessible by stairs, enjoys a peaceful courtyard setting, moments from local shops. It comprises an entrance hall, a living room with an open-plan kitchen, a bedroom and a shower room with a toilet. Its square layout offers various possibilities, allowing for either a separate bedroom or a more open living space. The sought-after neighbourhood offers a wide selection of food shops, restaurants and boutiques. Parc Monceau is just a few minutes' walk away. Villiers metro station, served by lines 2 and 3, provides direct access to Saint-Lazare and Opéra. An ideal property for a first-time buyer or an investor.and can be arranged either as a studio or a one-bedroom apartment. It currently comprises an entrance hall, a bedroom, a living room with open-plan kitchen, and a shower room with WC. Ideal as a first purchase or investment property. Located in the heart of Plaine-Monceau, on the edge of Batignolles, this neighborhood embodies the Parisian lifestyle sought after by a discerning international clientele. With excellent public transportation links, it offers immediate access to Metro lines 2 and 3 at the Villiers station, as well as the Malesherbes station. The Saint-Lazare train station, a hub for the RER E line and connections to Normandy, is just two stops away, while Line 14 stops at the nearby Pont-Cardinet station, allowing you to reach the center of Paris in just a few minutes. On a daily basis, one of the capital's most renowned shopping streets is lined with cheese shops, renowned chocolatiers, artisan bakeries, fishmongers, exceptional butchers, and lively outdoor cafés, all in a village-like atmosphere. The neighboring streets extend this experience with cafés, art galleries, charming bookstores, and the shops on Rue de Courcelles, offering a refined shopping experience on foot. Families will appreciate the proximity of the Lycée Carnot, whose glass-and-metal-covered courtyard is attributed to Gustave Eiffel. Parc Monceau, with its romantic paths and rotunda, as well as Square des Batignolles, offer lush green spaces for strolling or jogging. Steeped in history, the area follows the old road from Paris to Argenteuil: Joan of Arc stopped here in 1429 at the Château de Monceau, before Haussmann's urban planning gave rise to superb facades of cut stone and elegant townhouses. Agency fees payable by vendor - Montant moyen de la quote-part de charges courantes 1,080 €/yearly - Montant estimé des dépenses annuelles d'énergie pour un usage standard, établi à partir des prix de l'énergie de l'année 2026 : 900€ ~ 1230€ - Renan GIRAUD - Agent commercial - EI - RSAC 953 749 249

Ref. : 87423516

BARNES PIED-A-TERRE SAINT-HONORE

NICE6 800 000 €

House for sale walking - 9 rooms - 300 m²

NICE MONT BORON – ART DECO VILLA WITH SEA VIEWS

Set high on Mont Boron, in a commanding position above Cap de Nice, this villa built in 1930 offers approximately 300 m² (3,229 sq ft) on a 672 m² plot. It is a fine example of Riviera Art Deco architecture in its “ocean liner” style: white facades with rounded volumes, horizontal lines emphasised by wraparound terraces, and wrought-iron railings with geometric motifs. Tiered into the rock and facing the sea, it was refurbished in the 1990s, which brought wide picture windows, marble floors and an infinity pool. Every level takes in the view, from the Baie des Anges to the Esterel mountains. The main level features a bright living room and a dining room, opening widely onto a first terrace overlooking the panorama, as well as an all-white kitchen. The upper floor is dedicated to the sleeping quarters, with three bedrooms including a principal suite. Served by a lift, the lower level brings together a wellness area with a sea-facing hot tub, two bedrooms with shower rooms and a studio with its own independent entrance, ideal for welcoming family and friends or housing staff. Beyond it, the infinity pool overlooks the sea. A garage and a reception terrace, with open views over the sea and the city, complete the property. Mont Boron is one of Nice's most sought-after residential neighbourhoods. Set between the port, Cap de Nice and the Mont Boron park, it combines quiet lanes lined with villas, Mediterranean panoramas and walking trails. Shops, the port and the beaches are just a few minutes away, the city centre around ten minutes, and Nice Côte d'Azur International Airport 15 minutes. Information on the risks to which this property is exposed is available on the Géorisques website: . Eliza TORBICZ Consultant – Independent commercial agent (E.I.), RSAC no. 790 569 107 Please contact our agency to arrange a private viewing. Agency fees payable by vendor - Montant estimé des dépenses annuelles d'énergie pour un usage standard, établi à partir des prix de l'énergie de l'année 2025 : 5120€ ~ 6930€ - Camille CHARLES - Agent commercial - EI - RSAC 977 664 762

Ref. : 4784381

BARNES Nice Beaulieu | Cap-Ferrat

NEUILLY SUR SEINE1 260 000 €

Apartment for sale walking - 3 rooms - 70 m²

Neuilly-sur-Seine - 3 rooms - 70 sqm - 2 bedrooms - 71sq m garde

On the ground floor of a prestigious residence, Engel & Völkers presents this pleasant two-bedroom apartment offering 70 sq m of living space and a private 71 sq m garden, quiet and not overlooked, located within the residence. With dual North/South exposure, the apartment comprises an entrance hall, a living room opening directly onto the south-facing garden, a separate, fully fitted and functional kitchen, two bedrooms, a bathroom and separate WC. The outdoor area is a genuine extension of the living space. Sheltered from view and located within the residence, the garden provides a particularly pleasant and peaceful setting. The apartment also enjoys a prime location opposite the Bois de Boulogne, in a sought-after environment offering greenery, tranquillity and close proximity to amenities. A cellar completes the property. A rare property combining 70 sq m of living space with a 71 sq m private garden, ideal for enjoying outdoor space while remaining in the immediate vicinity of Paris. Joint ownership of 81 lots Average annual charges: €400/month, heating included Pending proceeding : no ECD: E (313) – GGE: E (69) Estimated annual energy costs for the property: €1,730–€2,380 Transaction fees to be paid by the seller Information on the risks to which this property is exposed is available on the Géorisques website: www.georisques.gouv.fr Ideally located in Neuilly-sur-Seine, opposite the Bois de Boulogne, the apartment enjoys an exceptional setting, just steps from shops and schools. Les Sablons metro station (Line 1) is approximately a 5-minute walk away

Ref. : W-04BUSB

ENGEL & VÖLKERS

MENTON680 000 €

Apartment for sale walking - 2 rooms - 33 m²

MENTON - 2 ROOMS

Carré d'Or, a short walk from the beaches, in a secure luxury residence, on the top floor, a completely renovated 2-room apartment with a terrace overlooking the sea and city view. A garage completes this property. No ongoing procedures. Information on the risks to which this property is exposed is available on the Géorisques website: www.georisques.gouv.fr

Ref. : 87320956

CAP MARTIN PROPERTIES

CANNES4 250 000 €

Apartment for sale walking - 3 rooms - 120 m²

CO-EXCLUSIVE SALES MANDATE - CANNES CROISETTE - 3-bedroom penthouse 120sqm - Panoramic sea views

We are delighted to present, our co-exclusive sales mandate , this sumptuous 120 m² penthouse, situated on the top floor of a luxury residence on the Croisette. Fully renovated with high-end materials, this apartment comprises an entrance hall, a spacious living/dining room, a top-of-the-range fitted kitchen, a master bedroom with en-suite bathroom and walk-in wardrobe, a second bedroom with en-suite shower room, and a utility room that could be converted into a third bedroom. A guest toilet and ample storage space complete this property. One of the main attractions of this apartment is its 120 m² roof terrace, offering breathtaking views over the Bay of Cannes. This terrace, fitted with an outdoor kitchen, a shower and a toilet, is ideal for hosting wonderful gatherings during the summer months whilst enjoying the fireworks. A cellar and a garage complete this exceptional property.

Ref. : OS9314V2

AMANDA PROPERTIES

MÉNERBES4 450 000 €

House for sale walking - 15 rooms - 450 m²

Ménerbes – A Provençal country house in a commanding location, at the foot of the village

Just a 10-minute walk from the village of Ménerbes, this elegant Provençal country house enjoys a prime location, perched high above the village, in the heart of a pristine natural setting with stunning views of the village, the Luberon, and the Monts de Vaucluse. Set on 5,210 m² of landscaped grounds and featuring approximately 450 m² of total floor area, the property consists of a main house with approximately 270 m² of living space and an annex of approximately 130 m², in addition to the pool house. The property harmoniously blends the spirit of Provençal homes with decidedly contemporary comfort. The spacious living areas, which open widely onto the terraces and garden, include a large living room with a fireplace and a superb kitchen-dining area—a truly inviting space that looks out onto the outdoors. The main house features five bedrooms, all with their own bathroom or shower room, while the annex offers four additional bedrooms. The annex also houses a space entirely dedicated to wellness, complete with a gym, sauna, jacuzzi, and steam room. Outside, the landscaped, tree-lined garden provides a particularly pleasant setting around a large, heated 14 x 6-meter pool and its pool house with a summer kitchen. A boules court, a multipurpose sports field, and numerous shaded patios round out this property, designed to let you fully enjoy the gentle Provençal lifestyle. A particularly well-designed property, offering space, privacy, and high-quality amenities, with the rare privilege of being within walking distance of one of the most beautiful villages in the Luberon.

Ref. : MZIGO3486

Michaël Zingraf Christies International Real Estate GORDES

NICE370 000 €

Apartment for sale walking - 3 rooms - 60 m²

NICE CITY CENTRE – PERIOD CHARM, BALCONY AND LIFT

In the heart of Nice, on the peaceful and discreet Avenue Emmanuel Tiranty, discover an apartment combining the charm of Belle Époque architecture with an exceptional urban lifestyle. Just a short walk from Place Masséna, the SNCF railway station, shops and everyday amenities, this sought-after address offers the perfect balance between city-centre convenience and a tranquil residential setting. Located on the third floor of an elegant building dating back to 1900, with beautifully renovated communal areas, this two-bedroom apartment offers approximately 60 sqm of living space. The building also benefits from a particularly rare feature on this street: it is the only one equipped with a lift, providing valuable everyday comfort. The apartment stands out for its generous proportions, impressive ceiling height and well-designed layout. It comprises a welcoming living room opening onto a charming balcony, two bedrooms with north and south exposures, a shower room and two toilets. Ample built-in storage further enhances the practicality of the property. One bedroom is equipped with air conditioning, with the possibility of extending the system throughout the apartment. A charming property in a desirable central location, ideal for those seeking period character, the convenience of a lift and the pleasure of enjoying everything Nice has to offer within walking distance.

Ref. : CA14-896

COTE D'AZUR SOTHEBY'S INTERNATIONAL REALTY

PARIS 3EME760 000 €

Apartment for sale walking - 2 rooms - 54 m²

Apartment for sale – Paris 3 – Quartier de l'Horloge – 1-bed – Lift

This 54m² or 581 sq ft (Carrez Law) apartment is situated on the 4th floor of a high-end residence built in 1982 with a lift, located in the heart of the highly sought-after Quartier de l'Horloge, just a short walk from the Centre Pompidou. Fully renovated with high-quality amenities. Located in a particularly peaceful setting and opening onto a private pedestrian zone, as well as affording a pleasant south-east-facing aspect that guarantees plenty of natural light. The entrance hall with cupboards leads to a spacious living room with a custom-built bookcase, a fully fitted and equipped kitchen, a bedroom with walk-in wardrobe, and a contemporary bathroom with walk-in shower room and toilet. The well-maintained shared ownership building (hot water and heating are included in the service charges) has three lifts and offers exclusive access to a shared panoramic terrace on the 8th floor, offering spectacular views over the rooftops and landmarks of Paris. Just one minute from Rambuteau metro station and five minutes from Châtelet-Les Halles, this address offers immediate access to the shops, restaurants, outdoor cafés and all the amenities of the capital's centre. A VIP location and a high-quality property, combining peace and quiet, comfort and an exceptional position. Fees payable by the seller - Average amount of the share of charges €5,200/year - Estimated annual energy costs for standard use: €1,020 ~ €1,450 - Information on the risks to which this property is exposed is available on the Géorisques website: www.georisques.gouv.fr - Andrea Brehant - Sales agent - EI - RSAC 902944305 Agency fees payable by vendor - Montant moyen de la quote-part de charges courantes 5,200 €/yearly - Montant estimé des dépenses annuelles d'énergie pour un usage standard : 1020€ ~ 1450€ - Les informations sur les risques auxquels ce bien est exposé sont disponibles sur le site Géorisques : www.georisques.gouv.fr - Andrea BREHANT - Agent commercial - EI - RSAC 902944305

Ref. : 87222621

BARNES LE MARAIS

VEIGY-FONCENEX1 090 000 €

Apartment for sale walking - 5 rooms - 150 m²

Apartment - 5 room(s) - 150.91 m2

Located in the town of Veigy-Foncenex, come and discover your new intimate residence, exclusively at Stone Invest. This high-end condominium is made up of 9 apartments and has electrified garages in the basement with individual automatic doors. From T3 to T5, each apartment offers large terraces of more than 16m2. The apartment is composed as follows: An entrance with cupboards, a large living room with a fully equipped kitchen which opens onto a large terrace of 55m2. A sleeping area including a large master suite with a dressing room, a walk-in shower, a vanity unit and a toilet. A second suite with cupboards, a walk-in shower, a vanity unit and a WC. Two other bedrooms with fitted wardrobes, a bathroom with a bathtub and a double sink unit. A laundry room, a pantry and a separate WC. Attached is a large garage in the basement and a private outdoor parking space. Information on the risks to which this property is exposed is available on the Georisques website: www.georisques.gouv.fr??Discover our other properties on ! Non-contractual images

Ref. : Clefs_des_champs_B22

STONE INVEST

LE LAVANDOU1 976 000 €

House for sale walking - 14 rooms - 250 m²

Cavalière – 1980s villa with sea views over the Îles d'Or, plus a self-contained flat and guest house

From the south-facing terrace, the eye travels over the garden to the sea, coming to rest on the Îles d'Or and Cap Bénat. Behind, the hills of the Massif des Maures close the view. The property is in Cavalière, part of Le Lavandou, on a private estate. Cavalière beach is a few minutes' walk away. The landscaped grounds cover more than 2,000 m² and hold three self-contained spaces: the villa, a garden-level flat and a guest house set lower down the plot. Mediterranean planting and fruit trees surround the house and the swimming pool, which was renovated in 2026. Built in the 1980s, the villa is recognisable by its façade of Bormes stone and its generously proportioned front door. As soon as you step inside, the sea comes into view at the far end of the house, and the rooms are full of light. The villa and its flat offer around 197 m² of living space. On the main level, the sitting room of about 21 m² is arranged around a masonry fireplace. It opens onto a dining room of about 20 m², and both rooms lead out to a terrace of more than 30 m² facing the sea and the hills. The separate fitted kitchen has its own terrace, along with a storeroom and a guest cloakroom. On the bedroom side are a principal suite with shower room and WC, two bedrooms of about 15 m², each opening onto a balcony, a large shower room and a separate WC. Upstairs, a room of about 12 m², which can be used as a bedroom or a study, opens onto a balcony with a view across the whole bay. On the garden level, a flat of about 42 m² has its own entrance and terrace. It comprises a living room, kitchen, bedroom, shower room and WC. The same level has more than 100 m² of outbuildings: a garage, laundry rooms, workshops and a storeroom. At the bottom of the grounds, the single-storey guest house of about 52 m² has its own garden, two terraces and a second garage. It comprises a living room open to the kitchen, two bedrooms, a shower room and a WC. With three self-contained spaces, the property can host family and friends while giving each their privacy, or part of it can be let. Dividing the plot is also an option, which would make the guest house a property in its own right, separate from the rest of the estate.

Ref. : V2298ST

JOHN TAYLOR SAINT TROPEZ