OK
More than Less than
  ok

Key-words : volume 10

Houses and Apartments, your real estate specialist magazine offers a selection of ads that match with the keyword volume 10. You can refine your search by specifying the area or price range in the navigation bar link Search for a House/Apartment.

CALLIAN255 000 €

House for sale volume 10 - 7 rooms - 200

Authentic village house with terraces and panoramic views – CALLIAN

Charming 7-room village house of approximately 170 m², ideally located in a peaceful setting, in the heart of the picturesque village of Callian. The property offers generous volumes, two terraces with stunning panoramic views over the valley and surrounding hills, as well as a beautiful vaulted stone cellar of approximately 30 m². An ideal setting for a large family or for enjoying a charming home in Provence. Only 10 minutes from the motorway, 30 minutes from the beaches and 1 hour from Nice Airport. The charm of an authentic property, an exceptional view and a privileged location… not to be missed.

Ref. : 87174108

WRETMAN ESTATE & CONSULTING

BIOT5 850 000 €

House for sale volume 10 - 8 rooms - 400

Character Property with Chapel on Over 2 Hectares

Set within a preserved natural environment, enjoying complete privacy and a peaceful setting, this stone-built property extends across more than two hectares of land planted with olive trees, fruit trees and Mediterranean species. Fully renovated while respecting its original architectural features, the main farmhouse offers generous living spaces arranged over several half-levels. The reception areas benefit from abundant natural light and showcase the property's authentic character through exposed beams, stone arches, fireplaces and traditional materials. The property comprises six bedrooms and five bathrooms or shower rooms. The various living areas open onto gardens and terraces, creating multiple outdoor spaces to enjoy the surrounding landscape. The grounds include an olive grove, an orchard and extensive natural areas crossed by walking paths. A dedicated section of the land offers the possibility of creating a lap pool or swimming lane that can be integrated into the existing environment, subject to obtaining the necessary planning permissions. Reached via an old paved pathway, the upper part of the estate is home to a chapel and an independent apartment of approximately 100 sq m requiring complete renovation. This area enjoys open views over the surrounding countryside together with a glimpse of the sea. A former agricultural outbuilding completes the property. Its layout and existing volumes offer potential for a variety of uses, including guest accommodation, covered parking areas or equestrian facilities, subject to the relevant planning approvals. Located just a few minutes from shops, schools and restaurants, approximately 10 minutes from the coastline and less than 30 minutes from Nice International Airport, this property offers a lifestyle centred around nature, privacy and authenticity. Energy class : B – Climat class : A / estimated annual costs for standard use : between €2,450 and €3,360 (ref year 2021 Information on the risks to which this property is exposed is available on the Geohazards website : www.georisques.gouv.fr Property is located in an area subject to a brush-clearing requirement. Andréa MILAZZO : Consultant - Agent commerciale E.I. RSAC : 893 468 033 Agency fees payable by vendor - Montant estimé des dépenses annuelles d'énergie pour un usage standard, établi à partir des prix de l'énergie de l'année 2021 : 2450€ ~ 3360€ - Andrea MILAZZO - Agent commercial - EI - RSAC Antibes 893468033

Ref. : 87036261

Barnes Valbonne

PARIS 6EME395 000 €

Apartment for sale volume 10 - 2 rooms - 32

PARIS VI - Charming one-room apartment

In close proximity to the Luxembourg Garden, within the highly sought-after rue d'Assas, an iconic address on the Parisian Left Bank, Vaneau offers you a charming apartment located on the fifth floor of an elegant early 19th-century building, accessible by staircase. Renovated by an architect a few years ago, this property benefits from a surface of 24.06 m² Carrez and 32.73 m² on the ground thanks to a mezzanine perfectly integrated to optimize the volumes. Its particularly functional plan includes a bright living room with an open kitchen, a sleeping area on the mezzanine, and a shower room. A pleasant balcony completes the overall. This apartment with meticulous amenities, combining the charm of the old with contemporary renovation of quality, represents an ideal opportunity for a Parisian pied-à-terre, a first purchase, or a patrimonial investment in one of the most sought-after sectors of the 6th arrondissement. This property benefits from a sought-after location, in close proximity to shops, schools and universities, transportation, and iconic cultural institutions of the neighborhood. A rare opportunity in one of the most prestigious sectors of the capital. To discover without delay. LOI ALUR : Mandat n° 22 229 - 16 lots dans la copropriété. Quote-part annuelle du budget prévisionnel d'environ 2 543,24 € Euros. DPE (E) GES (D) - Estimation des coûts annuels d'énergie : entre 520 € et 760 €. Pas de procédure en cours sur le fondement des articles 29-1 A et 29-1 de la loi n°65.557 du 10 juillet 1965 et de l'article L. 615-6 du CCH. Honoraires d'agence à la charge du vendeur. Prix de commercialisation honoraires d'agence inclus : 420 000 euros. Détails de nos tarifs : Les informations sur les risques auxquels ce bien est exposé sont disponibles sur le site Géorisques : www.georisques.gouv.fr

Ref. : 86717257

VANEAU LUXEMBOURG

PARIS 6EME5 450 000 €

Apartment for sale volume 10 - 7 rooms - 205

Paris 6 - Heart of Saint-Germain-des-Prés - 4 bedrooms - charming

Just a stone's throw from the Seine, with the Académie des Beaux-Arts as its neighbor, this superb 2152,78 sqft apartment, located on the second floor with elevator, is a rare find in this highly sought-after neighborhood. Suitable for both family living and entertaining, it charms with its remarkable volumes, 12-foot ceilings, and seven large windows on the front offering beautiful light. The charm of the old has been carefully preserved—parquet floors, moldings, classic elegance—while benefiting from modern comforts: the apartment has been completely renovated, is air-conditioned, and features high-quality amenities and materials. The apartment opens onto an entrance hall leading to a large double living room, a magnificent kitchen with a central island and dining area, and two separate sleeping areas. The master suite includes an office, a bedroom, a dressing room, and a full bathroom with shower, bathtub, and toilet. The children's area consists of three bedrooms and two bathrooms. A laundry room, guest toilet, and cellar complete this exceptional property. Agency fees payable by vendor - Nombre de lots dans la copropriété: 26 - Montant moyen de la quote-part de charges courantes 10,060 € - Montant estimé des dépenses annuelles d'énergie pour un usage standard, établi à partir des prix de l'énergie de l'année 2021 : 4830€ ~ 6540€

Ref. : 86708634

BARNES SAINT-GERMAIN-DES-PRES

NEUILLY SUR SEINE875 000 €

Apartment for sale volume 10 - 3 rooms - 61

Neuilly-Sablons – Private road – Former mansion – Charming apartment with terraces – 2 bedrooms – Close to shops and transport services – Pasteur school sector

This charming 62m² (667 sq ft) 2-bed apartment features a 25m² (269 sq ft) terrace and an 8m² (86 sq ft) patio for private use and enjoys a prime location on a private road, within a former mansion, in the heart of the Les Sablons district. This property comprises an entrance hall, a living room offering great volume (with 3.25m or 10.7ft ceiling height) featuring a fully fitted and equipped open-plan kitchen, a veranda serving as a dining room which opens onto a patio, two bedrooms, one of which opens onto a terrace on the same level, a shower room, a separate toilet and plenty of storage space. Highly sought-after neighbourhood – Rare property on the market – Private road – Single-level terraces – Quiet surroundings – Perfectly optimised floor plan – Great volume – Pasteur secondary school sector – Close to Metro line 1 and shops Property subject to co-ownership status €841,346 Agency fees not included - Agency fees: 4% incl. tax Fees payable by the buyer - Number of lots in the building: 4 - Average amount of the share of charges €2,000/year - Estimated amount of annual energy costs for standard use: €1,840 ~ €2,520 - Information on the risks to which this property is exposed is available on the Géorisques website: www.georisques.gouv.fr - Caroline LEZY - Sales agent - EI - RSAC 897485215 841,346 € Agency fees not included - Agency commission: 4%VAT included Agency fees payable by buyer - Nombre de lots dans la copropriété: 4 - Montant moyen de la quote-part de charges courantes 2,000 €/yearly - Montant estimé des dépenses annuelles d'énergie pour un usage standard : 1840€ ~ 2520€ - Les informations sur les risques auxquels ce bien est exposé sont disponibles sur le site Géorisques : www.georisques.gouv.fr - Caroline LEZY - Agent commercial - EI - RSAC 897485215

Ref. : 87035598

BARNES PIED-A-TERRE NEUILLY

BORMES-LES-MIMOSAS1 885 000 €

House for sale volume 10 - 5 rooms - 200

Villa with Panoramic Sea Views in Bormes-les-Mimosas

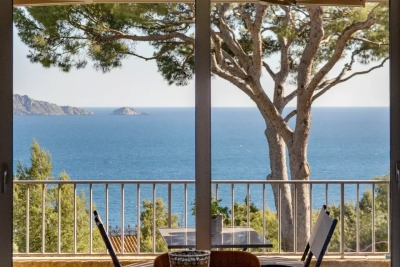
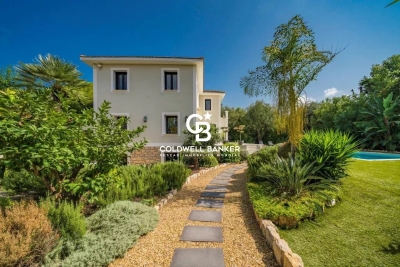
Villa with Panoramic Sea Views in Bormes-les-Mimosas Nestled in the heart of a preserved natural setting in Bormes-les-Mimosas, this south-facing villa enjoys breathtaking views over a soothing panorama combining the blue of the sea, islands, vineyards, and rolling hills. Located just 10 minutes from the village and 13 minutes from the beaches, it offers a privileged lifestyle between land and sea. Set in a remarkably peaceful environment, the property offers approximately 180 sqm of living space with generous volumes filled with natural light. The ground floor features a spacious living and dining area, as well as a fully equipped kitchen, all opening onto a large terrace and its swimming pool. Upstairs, the sleeping quarters comprise three bedrooms, including a master suite with its own private shower room, while the other two bedrooms share an independent shower room. Built in the early 2000s on a plot of approximately 1500 sqm, the property is enhanced by a beautifully landscaped Mediterranean garden surrounding an elegant free-form swimming pool. A true haven of peace offering sea views seamlessly blended into a quintessential Provençal landscape, within a quiet and highly sought-after residential environment where life is enjoyable all year round.

Ref. : 83534

MAGREY&SONS SAINT-TROPEZ

CASSIS2 680 000 €

House for sale volume 10 - 8 rooms - 170

SALE – CASSIS – HOUSE WITH SWIMMING POOL – SEA VIEW AND CAP CANAILLE

Located in Cassis, close to the coastline, this early-1930s house enjoys an elevated position with open views over the sea and Cap Canaille. Set on a plot of approximately 980 m² arranged over several levels, the property consists of a main house offering about 150 m² of living space, an independent guest house, a garage, as well as several outdoor areas including terraces, garden and swimming pool. The architecture has preserved the character of the period, with traditional shutters, generous openings, a terrace extended by a shaded structure, and well-balanced volumes. The house benefits from excellent natural light throughout the day thanks to numerous windows and multiple orientations, offering open views over the garden and surrounding landscape. The ground floor comprises an entrance hall leading to a living room, a dining room and a kitchen with direct access to the outdoor areas. The reception rooms offer comfortable volumes and a fluid layout, with several openings creating a natural connection between the interior spaces and the terraces. A dressing room, a utility room with boiler area, and a separate toilet complete this level. Upstairs, the sleeping area includes four bedrooms, a bathroom with both bathtub and shower, as well as a separate toilet. Each bedroom is equipped with air conditioning. The house benefits from gas central heating with radiators, with the boiler located in the utility room. The grounds offer several outdoor living areas, including a shaded terrace, a landscaped garden and a swimming pool of approximately 10 x 5 metres positioned to enjoy the exposure. An independent one-bedroom guest house completes the property. It includes a living room with kitchen, one bedroom, a shower room and a toilet, ideal for guests or independent use. A garage for two vehicles is also included. The property offers a highly sought-after setting in Cassis, combining period charm, natural light, comfortable volumes and close proximity to the village centre and the beaches. Discovered by Mrs. Claude LEONETTI BARNES CASSIS / MARSEILLE Ambassador Presented by Mrs. Valentine DUMIN Tel: +33 (0)6 66 18 89 04 Email: Commercial Agent – Sole Proprietor (EI) RSAC No. 898 307 921 Information regarding the risks to which this property is exposed is available on the Géorisques website: www.georisques.gouv.fr Agency fees payable by the seller. Agency fees payable by vendor - Montant estimé des dépenses annuelles d'énergie pour un usage standard, établi à partir des prix de l'énergie de l'année 2021 : 3810€ ~ 5170€

Ref. : 86806227

BARNES MARSEILLE CASSIS LITTORAL

CASSIS1 550 000 €

Apartment for sale volume 10 - 7 rooms - 228

FOR SALE – CASSIS – BESTOUAN – APARTMENT – 4 BEDROOMS – 49 M² TERRACE

BARNES Cassis presents this 144.08 sq.m. (Carrez Law) apartment, complemented by more than 70 sq.m. of outdoor living spaces, ideally located just a five-minute walk from the centre of Cassis in an exceptionally peaceful setting. A charming front garden provides access to the property's two levels. On the main floor, the entrance hall opens onto a bright and spacious living area, extended by a winter lounge and a 49 sq.m. south-facing terrace offering remarkable views of the sea, Cap Canaille, and the Château. An independent kitchen with dining area, as well as a bedroom with a dressing room, complete this level. On the opposite side, the sleeping quarters comprise a master suite with bathroom and dressing room, together with a second bedroom featuring its own shower room. The lower level accommodates a self-contained studio with shower room, ideal for hosting guests in complete privacy. Set within a small condominium, this rare property stands out for its generous volumes, natural light, and highly sought-after location. A secure parking space is available at an additional cost. Contact: Nathalie ARANEO +33 (0)6 09 53 41 93 BARNES Marseille/Cassis Consultant Information regarding the risks to which this property is exposed is available on the Géorisques website: www.georisques.gouv.fr Condominium comprising 10 residential units. No ongoing legal proceedings. Agency fees payable by vendor - Nombre de lots dans la copropriété: 24 - Montant moyen de la quote-part de charges courantes 1,200 €/yearly - Montant estimé des dépenses annuelles d'énergie pour un usage standard : 2550€ ~ 3510€ - Les informations sur les risques auxquels ce bien est exposé sont disponibles sur le site Géorisques : www.georisques.gouv.fr

Ref. : 86141097

BARNES MARSEILLE CASSIS LITTORAL

LES ADRETS-DE-L'ESTÉREL2 999 000 €

House for sale volume 10 - 15 rooms - 930

TO RENOVATE – Exclusive 930 m² Property

Only a few minutes from Cannes, this rare estate extends over approximately 10 hectares of land. Three existing buildings, totaling around 930 m², are entirely in need of renovation. They provide a solid foundation for an ambitious and harmonious project, worthy of this remarkable classified site. All main utilities – water, electricity, and fiber optic – are already in place, facilitating the rehabilitation process. Located within a protected natural zone (Np), the property is subject to strict regulations: only the renovation of the existing volumes is permitted, ensuring the preservation of the site's exceptional character. The PPRIF zoning (fire risk prevention plan) further guarantees secure management within this privileged environment. This estate represents a unique opportunity to create a private and exclusive haven of peace, in perfect harmony with nature, while being in immediate proximity to beaches, golf courses, and all the vibrant lifestyle of the French Riviera.

Ref. : 84733535

LIMANDAT REAL ESTATE

VALLAURIS2 690 000 €

House for sale volume 10 - 9 rooms - 375

VILLA WITH SEA VIEW, SWIMMING POOL & GUEST HOUSE

In a privileged residential environment, in absolute calm and surrounded by greenery, discover this superb property fully renovated with high-end amenities, combining elegance, comfort, and modernity. Spanning 325 m² of living space, the main villa impresses with its generous volume, brightness, and layout designed for family living. It offers 5 bedrooms, each with its private bathroom or shower room with toilet. The spacious living area is bathed in light thanks to a spectacular 6-meter glass wall opening onto a terrace with a pleasant sea and nature view. A fully equipped contemporary kitchen, a wellness area with a sauna, and ample storage complete this ensemble. An independent 50 m² house is a real asset for hosting family and friends or developing a rental project. Outside, enjoy a carefully landscaped garden, a new salt-treated swimming pool with roller shutter, and large spaces for parking up to 10 vehicles. For comfort, nothing has been left to chance: Energy Performance Certificate B, latest generation insulation, ducted air conditioning, heat recovery fireplace, comprehensive home automation, and complete renovation of technical equipment. A rare property, where every detail has been designed to offer an exceptional living environment, between serenity, high-end amenities, and functionality.

Ref. : 87165420

BG TRANSACTIONS

LA GARDE-FREINET799 950 €

House for sale volume 10 - - 350

Superb Village House ? 350 m² with Garden and Terrace ? La Garde-Freinet (Gulf of Saint-Tropez) Discover this magnificent village house with authentic charm, ideally located in the heart of La Garde-Freinet, close to cafes and boutiques in the prestigious Gulf of Saint-Tropez, 1 hour 10 minutes from Nice and Marseille airports and 20 minutes from the beaches. With its 350 m² of living space, this rare property offers generous volumes and a unique living environment. It comprises 5/7 bedrooms, 2 kitchens, 2 living rooms, and a spacious, bright, dual-aspect 67 m² living room. Outside, you will be charmed by its intimate 90 m² garden and its large 23 m² terrace, perfect for enjoying the beautiful days and entertaining in a friendly atmosphere. A separate apartment completes this exceptional property: ideal for welcoming family, friends or for a seasonal rental business. Possibility of transforming the attic into a Tropezian terrace. Main advantages: Privileged location in the heart of the village Provençal charm, exposed beams and high ceilings Great potential: main residence, guest house or commercial project Close to Saint-Tropez, Grimaud and Cogolin Stay offering the possibility of being transformed into a commercial space (gallery, boutique or other professional activity). A rare property combining authenticity, space and potential, to be discovered without delay!

Ref. : 944V62M

Histoire De Pierres

PARIS 16EME6 490 000 €

Apartment for sale volume 10 - 10 rooms - 357

Passy - Trocadéro. Prestigious duplex with beautiful views and terraces.

Paris 16th – Passy – Trocadéro In one of the most sought-after residential areas of Paris's 16th arrondissement, between Trocadéro and La Muette, and just moments from the shops of Rue de Passy, we are pleased to present this exceptional 332 sqm family and reception duplex apartment. Located on the 6th and 7th floors of a prestigious corner Haussmann-style building dating from 1880, with a live-in concierge, this remarkable property combines elegance, comfort, and modern luxury. Bathed in natural light thanks to its south-west exposure, the apartment enjoys completely unobstructed views, balconies, and a delightful terrace. Featuring high-end amenities (enhanced insulation, air conditioning, home automation system, and alarm system), it is distinguished by its impressive volumes and generous ceiling heights. The first level, bordered by balconies, comprises: - An elegant entrance gallery - A magnificent 80 sqm double reception room with fireplace, featuring a sun-filled living room and dining room - A spacious fully fitted and equipped eat-in kitchen, completing this refined living space - A bedroom suite with dressing room, bathroom, and toilet - A laundry room - A technical room - Guest toilet Accessible via a contemporary staircase, the upper floor offers: - A master suite with 4.50 m ceiling height, bespoke dressing room, and a bathroom featuring a whirlpool bathtub, walk-in shower, and toilet - Two additional bedroom suites, each with its own private bathroom and toilet - A fifth bedroom located adjacent to a shower room with toilet, offering the possibility of creating an additional suite A 10 sqm cellar and two garage boxes complete this rare property, one available at an additional cost and the other currently rented out. A prestigious address and timeless elegance come together in this unique apartment, equally suited as an exceptional family residence or a sumptuous Parisian pied-à-terre.

Ref. : V4189PA

JOHN TAYLOR PARIS

PARIS 2EME2 490 000 €

Apartment for sale volume 10 - 5 rooms - 171

Exceptional apartment – Bonne Nouvelle – High-end amenities

Exclusive listing - Off Market Discover this sumptuous, 171m² or 1,841 sq ft apartment (163m² or 1,755 sq ft under the Carrez Law), fully renovated with high-end materials, located on the edge of the 2nd and 9th arrondissements, within easy reach of the metro and shops. Located on the raised first floor (noble floor) with lift access, it comprises a good-sized entrance hall with storage cupboards, a semi-open fitted and equipped kitchen, an incredible light-filled dining room opening onto a planted balcony, and a reception area with an elegant and warm atmosphere and plenty of period charm. In the sleeping area, overlooking a quiet courtyard, there is a master suite designed as a true comfortable cocoon with a wardrobe, shower room and toilet, followed by two other bedrooms with cupboards, a bathroom with toilet, a laundry area and a separate toilet. This rare apartment delights with its extraordinary volumes (4m ceiling height), abundant natural light and remarkable standard of finish. Large cellar also included. Possible office space for self-employed professional. Exclusive listing - BARNES PARIS EST €2,450,000 Agency fees not included - Agency fees: Fees at 5.1% incl. tax payable by the buyer - Number of lots in the building: 43 - Average amount of the share of charges €4,556/year - Estimated amount of annual energy costs for standard use based on 2021 energy costs: €3,110 ~ €4,240 - Information on the risks to which this property is exposed is available on the Géorisques website: www.georisques.gouv.fr 2,370,000 € Agency fees not included - Agency commission: 5.06%VAT included Agency fees payable by buyer - Nombre de lots dans la copropriété: 43 - Montant moyen de la quote-part de charges courantes 4,556 €/yearly - Montant estimé des dépenses annuelles d'énergie pour un usage standard, établi à partir des prix de l'énergie de l'année 2021 : 3110€ ~ 4240€ - Les informations sur les risques auxquels ce bien est exposé sont disponibles sur le site Géorisques : www.georisques.gouv.fr

Ref. : 87072018

BARNES PARIS 10/19

DRAGUIGNAN1 240 000 €

House for sale volume 10 - 10 rooms - 290

EXCLUSIVE LISTING - EXCEPTIONAL PROPERTY - 10 ROOMS - DRAGUI

Extender Immobilier presents a charming estate, an authentic and elegant 290m2 residence built in the pure Provençal tradition, a park of approximately 9000m2 enhanced by its lush garden, a breathtaking panorama at the gates of the center of Draguignan. The landscaping is magnificent: ancient olive trees, fruit trees, grapevines, candelabra cypresses, jasmine, umbrella pines, Aleppo pines... a multitude of Mediterranean species meticulously cared for by passionate gardeners. The relaxation area is romantic and tranquil, with its traditional 13x6 mosaic pool, columns, terraces, and shaded pergolas, all enveloped by lush vegetation. This central space, worthy of a palace, offers a true Provençal art of living. The property benefits from numerous outbuildings which make it a unique living space: an authentic converted stone sheepfold, a 47m2 winter garden offering jacuzzi and sauna, an intimate artist's studio, Line's studio, an equipped summer kitchen, a bowling green, a 60m2 independent apartment fully furnished with taste, a large 50m2 garage, a triple carport, a storage workshop and a cellar. The main residence offers high-quality materials, generous volumes, meticulous finishes carried out by MOFs, refined decoration chosen by an artist's soul, its elegance is timeless. It consists of a large entrance hall with storage and office space, an independent Provençal kitchen with its dining area, pantry, laundry room, a triple living room of 65m2, living room, dining room, piano area separated by arches, a magnificent veranda opening onto the landscaped park, then a second more intimate living room of 20m2... the Venissian living room. The sleeping area consists of a superb 31m2 master suite including bedroom, dressing room and bathroom with bath, shower, WC and bidet, two other bedrooms with closets share a common bathroom, then a mezzanine suite with its shower room, WC and romantic balcony. We will appreciate the well for the garden, the air conditioning in the main rooms, the double glazing, the Costamagna terracotta, the wrought ironwork, the asymmetry of the arches in the living room, the pointed ceiling in the dining room, the different living spaces, its poetic atmospheres, its elegant park dotted with Candle Cypresses. This estate, where everything has been designed for the well-being of its guests, will appeal to even the most discerning guests... For any further information, please contact Valérie Boutemy at 06 18 94 06 16 or

Ref. : 467

Extender immobilier

PARIS 7EME2 495 000 €

Apartment for sale volume 10 - 7 rooms - 195

APARTMENT FOR SALE - PARIS 7 - CHAMP DE MARS - 4 BEDROOMS

This 196m² (2,110 sq ft) apartment, situated in a beautiful Haussmann-style building close to the Champ de Mars, offers views of the Eiffel Tower. It comprises a living room, a dining room, a master suite with bathroom and wardrobe, three additional bedrooms, a second bathroom, a shower room, a partially open kitchen, a laundry room and a guest toilet. Cellar also included. Suitable for a mixed-use professional practice. The sought-after location, great volume, natural light and floor plan with no wasted space are the main selling points of this apartment. Property subject to shared ownership status. Fees payable by the seller - Number of lots in the building: 30 - Average amount of the share of charges €10,000/year - Estimated amount of annual energy costs for standard use based on 2021 energy costs: €3,790 ~ €5,140 - Information on the risks to which this property is exposed is available on www.georisques.gouv.fr - Alexis LAURENT - Sales agent - EI - RSAC Agency fees payable by vendor - Nombre de lots dans la copropriété: 30 - Montant moyen de la quote-part de charges courantes 10,000 €/yearly - Montant estimé des dépenses annuelles d'énergie pour un usage standard, établi à partir des prix de l'énergie de l'année 2021 : 3790€ ~ 5140€ - Les informations sur les risques auxquels ce bien est exposé sont disponibles sur le site Géorisques : www.georisques.gouv.fr

Ref. : 86999573

BARNES BAC-VARENNE