OK
More than Less than
€  ok

Key-words : village

Houses and Apartments, your real estate specialist magazine offers a selection of ads that match with the keyword village. You can refine your search by specifying the area or price range in the navigation bar link Search for a House/Apartment.

TOURRETTES-SUR-LOUP1 700 000 €

House for sale village - 5 rooms - 142 m²

Stunning villa with panoramic views

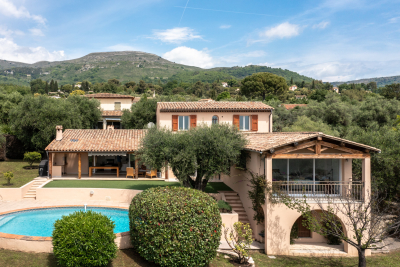
Discover this exquisite 142 m² house for sale in the sought-after village of Tourrettes-sur-Loup, offering breathtaking panoramic views of the countryside and the sea. The property features three well-appointed bedrooms and five spacious rooms, perfectly combining comfort and functionality for luxury living. An elegant open-plan design with double glazing, sliding windows, and air-conditioning ensures a light-filled, modern atmosphere throughout. Enjoy an exceptional outdoor lifestyle with beautifully landscaped terraces, a sparkling swimming pool, and a sauna. Entertain guests with ease thanks to features like a fully equipped kitchen (microwave oven, dishwasher, oven, refrigerator), and an expansive, sun-drenched patio with outdoor lighting and irrigation sprinklers. Additional amenities include a car port, electric gate, alarm system, and fire alarm system, ensuring both convenience and peace of mind. Ideal for modern living, this home comes fully furnished and offers numerous practical touches, including internet, optical fiber, washing machine, clothes dryer, linens, stove, television, hair dryer, iron, tableware, and a stylish fence for privacy. This turnkey property is ready for you to enjoy the Mediterranean lifestyle to its fullest in one of the French Riviera's most charming locations.

Ref. : V2802CO

JOHN TAYLOR SAINT PAUL DE VENCE

MANIGOD589 000 €

Apartment for sale village - 4 rooms - 89 m²

Apartment - Mountains views & close to the Village

In Manigod, in the heart of a peaceful hamlet located just minutes from the village, this apartment benefits from an unspoiled setting and unobstructed views of the surrounding mountains. Situated on the raised garden level of a fully restored farmhouse, it blends the character of the old with comforts suited to mountain living. Covering 89 m², the property charms with its well-balanced spaces and functional layout. The 35 m² living area is the heart of the apartment: a sociable space combining living room, dining area and open kitchen, enlivened by a fireplace that enhances its warm atmosphere. The balcony naturally extends this space and invites you to enjoy the panorama of the surrounding ridges. The sleeping area includes three bedrooms, making the apartment suitable both for family use and for hosting friends. A shower room and a separate WC complete the layout, designed to offer simplicity and everyday comfort. An attic provides useful storage space, while two private parking spaces make stays easy in every season. The restored co-ownership thus offers a sought-after balance between alpine charm, tranquility and proximity to village amenities. Warm, practical and well located, this apartment is ideal as a main residence, family pied-à-terre or rental investment in a desirable Aravis destination. A charming address for experiencing the mountains in a calm, authentic setting. Référence agence : 3625

Ref. : M5M8-YCF-T1K

Agence ATHERAC - Transaction

CABRIS865 000 €

House for sale village - 5 rooms - 198 m²

A PANORAMIC VIEW FOR THIS SUPERB PROPERTY

Superb location at walking distance to the village of Cabris, for this splendid provençale house entirely restored with care and lot of taste, organized around 5 main rooms (160 m2) and in addition an adorable guest apartment fully independent (30 m2). Enclosed land 2704 m2 with traditional pool, summer kitchen, workhop, wine cellar, terraces, parking and garage. Truly rare opportunity in the village. Very peacefull and residential area, facing South-West. Deserve to be seen.

Ref. : V10003024

AGENCE DU PANORAMA

ST-ÉTIENNE-DU-GRÈS2 500 000 €

House for sale village - 9 rooms - 408 m²

Alpilles – A recently renovated property

Sole Agent. Saint Etienne du Grès. This recently renovated property set in over 2 hectares is located at the bottom of a cul-de-sac in a picturesque village with all amenities 10 km from Saint Rémy de Provence and 16 km from historic Arles. About 370 sqm of bright and peaceful living space includes four bedrooms, a studio apartment, and a loft-style apartment with a sundeck. With a swimming pool and a covered terrace. Great potential for a B&B activity in a lovely environment.

Ref. : 86053291

Daniel Feau Provence / Lourmarin

CAVAILLON1 640 000 €

House for sale village - 12 rooms - 360 m²

Exclusive - Stunning stone farmhouse with a pool and tennis court between L'Isle-sur-la-Sorgue and Cavaillon

Exclusive Listing - Located between L'Isle-sur-la-Sorgue and Cavaillon, on a spacious, secluded lot adorned with gardens and orchards, this remarkable stone farmhouse—with approximately 360 m² of living space—charms with its authentic character, generous proportions, and the quality of its outdoor spaces. Inside, the ground floor features a kitchen that opens onto a beautiful, spacious dining room, two living rooms (one with a fireplace), a laundry room, and a guest restroom. A separate studio with a kitchenette and a shower room completes this level, offering an ideal space for entertaining family and friends or running a guesthouse. The first floor is dedicated to the sleeping quarters, featuring a magnificent master suite, four additional bedrooms, two bathrooms, and a separate half-bath. On the second floor, two additional bedrooms and a shower room provide ample space to comfortably accommodate numerous guests. Outside, the property extends over a magnificent, enclosed, and landscaped lot of approximately 5,000 m², surrounded by about 2 hectares of apple orchards. A 12 x 5-meter swimming pool with its spacious pool house, a tennis court, and a pétanque court invite you to fully enjoy the gentle Provençal lifestyle and represent significant assets for a potential rental business. A carport, a bike shed, and a locked garage round out the property. A charming family home offering spacious rooms, a full range of recreational amenities, and proven potential for tourist operations, located near the iconic villages of the Luberon and the Pays des Sorgues, as well as local amenities.

Ref. : MZIGO3480

Michaël Zingraf Christies International Real Estate GORDES

LES GETS1 895 000 €

House for sale village - 10 rooms - 212 m²

Panoramic view, next to the slopes and building land

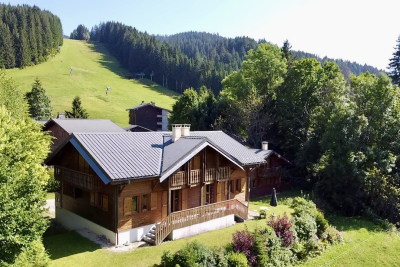
Discover this exclusive 8-bedroom chalet located in the privileged area of La Turche, just a few metres from the ski slopes and lifts, offering panoramic mountain views and plenty of sunshine! Built in 1994 on a 797 m2 plot, this well-maintained and functional chalet is set in a green and peaceful setting. It currently comprises 2 twin triplex dwellings and is made up as follows:Basement: large garage with space for 3 cars each and a large utility room. An internal staircase leads from each basement to the upper floor. Ground floor: each with its own entrance door giving access to a corridor, a shower room, a separate toilet, a bedroom and a large living room with a fully-equipped open-plan kitchen. From their living area, there is direct access to the west-facing terrace offering breathtaking views of the village, valley and Mont Chery. 1st floor: 3 large bedrooms, 2 of which have balconies, and 1 large bathroom with toilet. Great potential for extension or renovation !

Ref. : LG1575

AGENCE IMMO'SELECT

MEGÈVE1 550 000 €

Apartment for sale village - 4 rooms - 107 m²

Apartment Rosava - At the foot of the Jaillet slopes in Megève

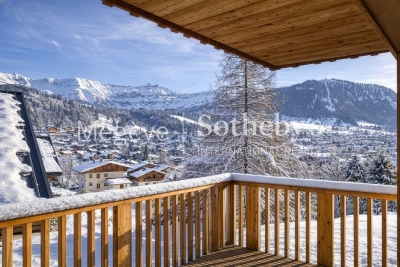
In the heart of the Jaillet area, Chalet A of the Résidence Kalista is home to the Rosava apartment, a privileged setting just minutes from the Palais des Sports and the historic pedestrian center of Megève. Its location provides direct access to the Jaillet ski slopes as well as the surrounding hiking trails, offering full enjoyment of the natural environment in every season. Located on the second floor, the apartment offers 106.88 m² of bright living space thanks to its south-facing orientation. Open views of the village, Mont d'Arbois and Rochebrune enhance the sense of space and tranquility. The interior is arranged around a generous 40 m² living area with an open kitchen, extended by a furnished 20 m² terrace. The night area includes a master bedroom with an en-suite bathroom and balcony, along with two additional bedrooms, each with its own en-suite bathroom and outdoor access. The residence also features a secure storage room for ski equipment, equipped with a boot dryer. In the basement, a closed garage, an additional parking space and a cellar complete the property.

Ref. : PM1-635

Megeve Sotheby's International Realty (Or Immo Megeve)

COURCHEVEL390 000 €

House for sale village - 4 rooms - 77 m²

For sale - village house with a view - Courchevel area

Courchevel Area. Located in an authentic village close to Courchevel, this attractive house enjoys an east-west aspect and easy access to the Courchevel ski area via the shuttle service. The house offers approximately 90 sqm (excluding annexes), and features a bright, dual-aspect living room with fireplace and balcony and a semi-open-plan kitchen which is both practical and welcoming. Upstairs, the sleeping area comprises two bedrooms, a shower room and a separate WC. The ground floor is a real asset, offering a large garage, a highly sought-after feature in the area. There is also a versatile room on this level that can be used as a guest bedroom plus a separate WC and a storage room, ideal for ski equipment, bicycles and mountain gear. Ready to move into with no work required, this property is equally well suited as a primary residence or a holiday home.

Ref. : 1498

AGENCE RMP IMMOBILIER

CONTES219 000 €

Apartment for sale village - 3 rooms - 77 m²

CONTES - 3 rooms 63m2 - double balconies - east-west exposure

// CONTES // Located on the 1st floor of a two-story building, this 3-room apartment of 62 m² benefits from a sought-after location, close to the main square and its amenities, public transport, as well as schools and the middle school. It consists of a living room of 20 m², bright and pleasant to live in, opening onto a balcony of 11.5m2 facing west, shared with one of the bedrooms. The sleeping area includes two bedrooms, a first of 12 m² and a second of 9 m², as well as a bathroom, separate toilets, and storage. The independent kitchen of 8 m² leads to a second east-facing balcony, ideal for enjoying the morning light. Cross-ventilated and bright, this apartment offers a pleasant living environment and interesting potential for those looking to rethink the spaces and create an interior that reflects their style. The collective heat pump intended for heating and hot water production was recently installed in the building, helping to improve the thermal comfort of the building and its energy performance. Parking is possible on the street, close to the building. Whether you are looking for your first apartment, a living space for your small family, or an investment, this property offers a great opportunity to combine village life with close proximity to Nice. No ongoing procedures (articles 29-1A/29-1 law 65-557, L. 615-6 of the CCH) Property in co-ownership: In the process of being established Quarterly copro charges: 0€ Energy consumption: 109.4 // kWhep/m2.year Greenhouse gas emissions: 4.3 / kgeqCO2/m2.year Information on the risks to which this property is exposed is available on the Géorisques site: www.georisques.gouv.fr Agency fees will be entirely borne by the seller.

Ref. : 87505828

MAISON CINO Real Estate

LES ADRETS-DE-L'ESTÉREL695 000 €

Apartment for sale village - - 102 m²

4-Room apartment in New Build

This new 4-room apartment, located in Adrets-de-l'Estérel, offers an exceptional living environment combining modernity, comfort and serenity. Designed with high-end materials, it offers a contemporary design and careful finishes that will appeal to lovers of quality and elegance. With a surface area of 107m2, this apartment benefits from underfloor heating with heat pump as well as reversible air conditioning, guaranteeing thermal comfort in all seasons. The kitchen, fully equipped and included, fits perfectly into the living space. The apartment has 3 bedrooms, one en suite with shower room, the other rooms have access to a shared bathroom. Its south-facing exposure ensures optimal light throughout the day, while the unobstructed view down to the sea brings a feeling of escape and well-being. Ideally located in a quiet and residential environment, this apartment is just a few minutes walk from the village shops. Its privileged location also allows quick access to communication routes, with the motorway just 5 minutes away and Nice airport 35 minutes by car. This property is a rare opportunity for those looking for accommodation combining comfort, quality services and proximity to amenities, all in a preserved natural setting. We have other apartments similar to this one for sale, do not hesitate to contact us.

Ref. : 85631200

SOLARI PROPERTIES

LORGUES695 000 €

House for sale village - 6 rooms - 206 m²

Lorgues house of 206 sqm 4 bedrooms, a studio on 6100 sqm of land

Explore the extraordinary with this atypical house offering breathtaking panoramic views. Nestled in a sought-after neighborhood, this property combines elegance and tranquility, with a sunny swimming pool and a pool house for relaxing moments. Imagine summer evenings under the stars with this magnificent view. In addition, the surrounding calm creates a haven of peace. Add to this additional construction potential, open the door to your architectural dreams. This house also offers lucrative opportunities, with a separate space for entertaining friends or family and a vast mezzanine currently housing a billiard table but which can be used as a beautiful workspace. Live an exceptional life in this property on the edge of the picturesque village of Lorgues. Link to video of the property: The plus: the unparalleled atmosphere of the houses of yesteryear. The minus: some redecoration work to be expected.

Ref. : T5272

Briel & Partners

VENCE638 000 €

House for sale village - 4 rooms - 83 m²

Charming house, walking distance to Vence - Vence

A house full of charm with 83 m2 in good condition. The pool liner and gas boiler will be refurbished in September 2026. The septic tank was brought up to code in early 2025. The house features an open-concept kitchen with a barbecue patio right next to it. The living room has a fireplace and a beautiful view. There is also a room that can be used as an office or bedroom, and a shower room on this floor. On the first floor, a spacious landing leads to two 12-square-meter bedrooms, one on each side, each with nice, deep closets. A full bathroom with a toilet completes this floor. The 900-square-meter lot is terraced, with a pool at the very top and an outdoor kitchen from which to admire the panoramic view of the hills and the sea. At street level, there is a garage of approximately 30 m² and a workshop/cellar of 24 m². We are a 15-minute walk from the village of Vence in a popular area. Don't miss out!

Ref. : 87380814

WRETMAN ESTATE & CONSULTING

CAMBLANES-ET-MEYNAC840 000 €

House for sale village - 6 rooms - 181 m²

Camblanes – Single-storey architect-designed house, pool, garden

Enjoy Bordeaux while living the dolce vita on the right bank? That is the promise of this 181 m² single-storey architect-designed house, peacefully located just a short distance from the centre of Camblanes-et-Meynac, around twenty minutes from Saint-Jean railway station. In the morning, the children walk to school, and the bakery is at the end of the street. In the evening, everyone gathers in the approximately 60 m² living area, where the kitchen, with its island and marble worktops, opens onto the terrace. In winter, light the wood-burning insert. In summer, dine outside while watching the sunsets. Designed by architect Antoine Gutierrez, the house fully embraces its contemporary character, with its black steel and aluminium silhouette. Carefully renovated and extended in 2020 under the supervision of an architect, it offers four bedrooms, including a principal suite with dressing room and bathroom. The two younger children's bedrooms share a bathroom. The guest bedroom, with its shower room and small glass-roofed room, would make an ideal retreat for a teenager, a quiet office or a pied-à-terre for visiting family. Bespoke storage, a laundry room and a pantry make everyday life easier. Outside, there is more than 1,400 m² of landscaped garden with no overlooking neighbours. The swimming pool, equipped with a submerged cover, is perfect for drinks from March to October, while the covered pétanque court is ideal for Sunday games with friends. A 50 m² double carport also offers excellent potential for further development. In terms of comfort, the house is ahead of the curve: solar panels for self-consumption with surplus resale, fully electric systems, ducted reversible air conditioning and home automation. The village within walking distance, Bordeaux close by… and all the time in the world to enjoy it. Seller's fees payable by the seller. Energy rating C (137 kWh/m²/year), climate rating A (5 kg CO?/m²/year). Estimated annual energy costs for standard use: between €2,140 and €2,970 per year. Average energy prices indexed to 2021, 2022 and 2023 (including subscriptions). Energy performance assessment carried out on 22/03/2026. Information about the risks to which this property is exposed is available on the Géorisques website: www.georisques.gouv.fr Camblanes-et-Meynac, the right bank's gentler way of life On the first slopes of the Entre-deux-Mers, Camblanes-et-Meynac is one of those villages that have preserved their soul just minutes from the city. Vineyards stretch as far as the eye can see, paths wind between woods and châteaux, and the view reaches all the way to the Garonne: here, the countryside begins at the end of the garden. Day to day, life is easy. The village centre is within walking distance, with its nursery and primary schools, bakery, butcher's, pharmacy and doctors. You can dine at one of its restaurants, while the nearby Super U makes weekly shopping simple. Two kilometres away lies Latresne, with its market, food shops, cafés and bookshop. The Roger Lapébie cycle path also runs through the area: this greenway leads to Bordeaux by bike, peacefully and safely. And Bordeaux is never far away. It takes around 20 minutes to reach Saint-Jean station and its high-speed trains to Paris, and about 25 minutes to reach the heart of the city, Place de la Bourse or the Chartrons district. Enjoy Bordeaux life during the week, then return to the village at weekends.

Ref. : W-04BGVX

ENGEL & VOLKERS BORDEAUX

TOURRETTES-SUR-LOUP1 290 000 €

House for sale village - 4 rooms - 165 m²

EXCLUSIVE: Villa with sea view and swimming pool in Tourrett

Just a few minutes' walk from the village of Tourrettes-sur-Loup, this villa is located in a highly sought-after area. This magnificent 165m2 villa sits on a 1550m2 plot and is laid out as follows: - Ground floor: A welcoming entrance hall with a guest WC, a master suite of approximately 40m2 with a balcony, a beautiful kitchen with a dining area, and a living room with a fireplace. All rooms open onto the garden and offer lovely sea views. This level also includes a laundry room and direct access to the garage from the kitchen. - First floor: Two bedrooms with a bathroom and WC. The villa also features a large garage, a utility room that could be converted, ample parking, a pétanque court, a swimming pool, and attractive terraces. The agency's opinion: 'Located in a sought-after area and just a few minutes' walk from the village of Tourrettes-sur-Loup, the new owners will appreciate the tranquility of this setting, the sea view, the spaciousness of the villa, and the quality of the renovation. We would be proud to offer this property for sale.'

Ref. : 1329-3

TOURRETTES SUR LOUP IMMOBILIER

CONTES239 000 €

Apartment for sale village - 3 rooms - 77 m²

CONTES - 3 rooms 62m2 - double balconies - East West through

// CONTES // Located on the 1st floor of a two-story building, this 3-room apartment of 62 m² benefits from a sought-after location, close to the main square and its amenities, public transport, as well as schools and the middle school. It consists of a living room of 20 m², bright and pleasant to live in, opening onto a balcony of 11.5m2 facing west, shared with one of the bedrooms. The sleeping area includes two bedrooms, the first measuring 12 m² and the second 9 m², as well as a bathroom, separate toilet, and storage. The independent kitchen of 8 m² gives access to a second balcony facing east, ideal for enjoying the morning light. Through and bright, this apartment offers a pleasant living environment and interesting potential for those who want to rethink the spaces and create an interior reflecting their personality. The collective heat pump for heating and hot water production was recently installed in the building, contributing to improving the building's thermal comfort and energy performance. Parking is possible in the street, close to the building. Whether you are looking for your first apartment, a living place for your small family or an investment, this property offers a great opportunity to combine village life and immediate proximity to Nice. No ongoing legal procedures (articles 29-1A/29-1 law 65-557, L. 615-6 of the CCH) Co-ownership property: In the process of being established Quarterly co-ownership fees: 0€ Energy consumption: 116.7 // kWhep/m2.year Greenhouse gas emissions: 4.6 / kgeqCO2/m2.year Information on risks to which this property is exposed is available on the Géorisques website: www.georisques.gouv.fr Agency fees will be entirely borne by the seller.

Ref. : 87505699

MAISON CINO Real Estate