OK
More than Less than
  ok

Key-words : village

Houses and Apartments, your real estate specialist magazine offers a selection of ads that match with the keyword village. You can refine your search by specifying the area or price range in the navigation bar link Search for a House/Apartment.

TOURTOUR349 000 €

House for sale village - 4 rooms - 105

Charming House with Views - Tourtour

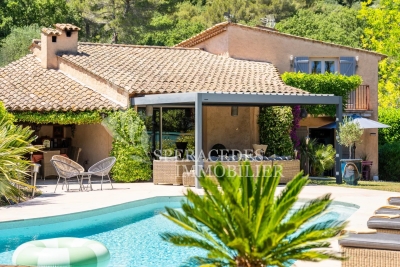
Discover this delightful 105 m² furnished house for sale close to the picturesque village of Tourtour, located in the Domaine Saint Pierre. The property features three spacious bedrooms and a total of four rooms, offering a comfortable living space filled with character and natural light. Enjoy the inviting living room complete with a beautiful stone fireplace, perfect for cozy evenings with family or friends. The house opens onto a lovely covered terrace, ideal for outdoor dining while enjoying unobstructed views of the surrounding countryside. The interior is original with Provençal touches, wooden beams, and a warm, welcoming ambiance. Outdoor lighting and a fenced garden ensure privacy and relaxation in your own private oasis. Additional amenities include a convenient car port to protect your vehicle, as well as well-maintained outdoor spaces for entertaining or unwinding. Set in a tranquil setting, this charming home is ready to welcome you for an authentic southern French lifestyle experience.

Ref. : 87032037
WRETMAN ESTATE & CONSULTING

LES GETS498 000 €

Apartment for sale village - 3 rooms - 56

Appartement T3 aux Gets – Pied des pistes – Emplacement recherché

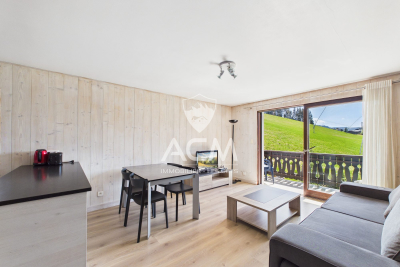
At the foot of the slopes in Les Gets, in a sought-after residence that is both peaceful and close to the village centre and all amenities, ACM Immobilier is pleased to present this attractive two-bedroom apartment with excellent exposure. Its location is a real highlight, offering ski-in/ski-out access directly from the residence. Bright, with lovely views and a large balcony, this property is ideal as a second home or a rental investment. Located on the first floor with lift access and offering 56.91 sqm of living space, the apartment is well laid out and comfortable to live in. The spacious entrance leads to two large bedrooms with built-in wardrobes, a bathroom, and a laundry area. The living area, filled with natural light thanks to its south-west exposure and corner position, features a lounge with an open-plan kitchen renovated in 2021. It opens onto a large balcony, perfect for enjoying views of the surrounding nature in summer and the slopes in winter. The apartment also offers strong potential, with the possibility of adding a sleeping area to increase capacity—highly sought-after in Les Gets and beneficial for rental investment. As part of a potential improvement project, the agency has estimated the cost of updating the property and explored renovation optimisation. Based on this, we have also calculated suitable rental rates, helping you to better project your investment. Please feel free to contact us for further details. Sold furnished, the property includes a closed underground garage of 16 sqm, allowing for vehicle parking while retaining space for skis, bikes, or other equipment, as well as a ski locker. The ideal apartment! Fees to be paid by the seller. In a condominium of 37 lots. Average share of the estimated budget 2 869 €/year. No ongoing proceedings. Energy class E, Climate class C Estimated average amount of annual energy expenditure for standard use, based on the year's energy prices 2021: between 1930.00 and 2260.00 €. Information on the risks to which this property is exposed is available on the Geohazards website: www.georisques.gouv.fr.

Ref. : 1069-ACMIMMO

ACM IMMOBILIER

ST-PAUL-DE-VENCE3 990 000 €

House for sale village - 7 rooms - 300

Sole agent - Saint Paul de Vence - Stone bastide 300 m2 - land 2890 m2

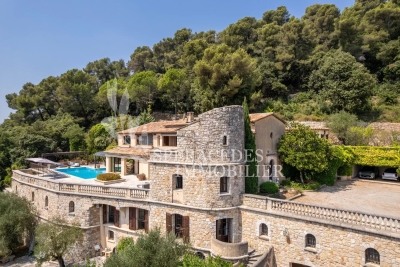
Sole agent Just a short walk from the iconic village of Saint-Paul-de-Vence, this fully renovated stone bastide sits within a beautifully landscaped garden of 2,890 m², blending Provençal charm with modern comfort. The ground floor features an elegant entrance hall opening onto a spacious and light-filled living area with lounge, dining room, fireplace, custom-built bar, and large bay windows leading to the terraces and garden, extending to the pool area. The separate kitchen is fully equipped and complemented by a pantry and laundry room. Upstairs, the master suite includes a bathroom with both tub and shower, along with a dressing room. A second en-suite bedroom with bathtub is also found on this level, together with a self-contained two-room apartment featuring a kitchen, bedroom, dressing room, shower room, and a mezzanine. Two additional bedrooms complete the property, one with a shower room and office area on the mezzanine, the other with its own en-suite shower room. An independent studio with shower room and a wine cellar are also included. The landscaped grounds offer a swimming pool, pool house, summer kitchen, gym, and ample outdoor parking. Energy class: B (107) Climate class: A (3) Estimated annual energy costs: between €2,334 and €3,158. Not part of a co-ownership. Agency fees payable by the seller. Information on the risks to which this property is exposed is available on the Géorisques website: www.georisques.gouv.fr

Ref. : 86620660

LIMANDAT REAL ESTATE

LES GETS595 000 €

Apartment for sale village - 3 rooms - 63

Superb T3 Apartment – Ideal mountain retreat with comfort and convenience!

Superb T3 Apartment – Ideal Mountain Retreat with Comfort and Convenience! Our agency is thrilled to offer this beautiful T3 apartment, perfect for a mountain getaway combining comfort and practicality. With its prime location, you can leave the car behind and fully enjoy the resort on foot: direct access to the slopes, restaurants, shops, and bars nearby. You'll also benefit from absolute tranquility while being close to the village center. The apartment features two spacious bedrooms with storage, a shower room, a separate WC, and a cozy living area. The semi-open, fully equipped kitchen opens onto a pleasant living room and dining area. Thanks to its large bay windows, enjoy stunning views of the Pic du Marcelly from your couch! Bathed in light with a South-West exposure, this is the perfect apartment! Additional advantages: large corner balcony, a large cellar, ski locker, and private parking space. Don't miss out on this opportunity! Contact us now to schedule a visit. Fees to be paid by the seller. In a condominium of 5 lots. Average share of the estimated budget 2 394,28 €/year. No ongoing proceedings. Energy class C, Climate class A Estimated average amount of annual energy expenditure for standard use, based on the year's energy prices 2021: between 690.00 and 980.00 €. Information on the risks to which this property is exposed is available on the Geohazards website: www.georisques.gouv.fr.

Ref. : 1008-ACMIMMO

ACM IMMOBILIER

CHATEAUNEUF-GRASSE3 500 000 €

House for sale village - 8 rooms - 400

- Contemporary architect's villa, 3 bedrooms and lush garden

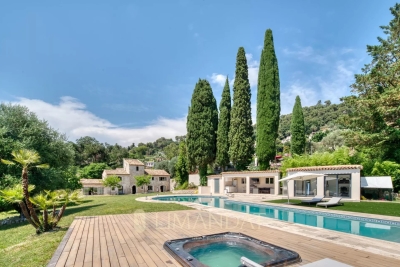
Just a few steps from the heart of the village , nestled in a quiet and preserved environment, this architect's villa of 400 m² seduces with its generous volumes and serene atmosphere. Built on a splendid and enclosed land of 4,660m², the property benefits from a rare setting without any vis-à-vis. From the entrance, the large cathedral living room, a modern American kitchen opens to the outside with large bay windows, a 25m2 dining room giving access to a shaded terrace with a summer kitchen. The villa offers 3 bedrooms, including two superb master rooms with dressing rooms with bathrooms and showers. A 45 m² office offers an ideal space for teleworking or artistic activities (can be transformed into a superb Master. An independent two-room apartment completes the living spaces, ideal for welcoming guests. Outside, the wooded garden forms a carefully maintained green setting. The Bali-inspired pool, populated with carp, an infinity pool with a panoramic view of the garden. Three large garages complete the whole. Property designed by an architect, in excellent condition, rare in the sector due to its location both close to the village and fully preserved. DPE: B Energy performance diagnosis missing GHG: A Greenhouse gas emissions missing

Ref. : 85950836

LIMANDAT REAL ESTATE

LA TURBIE1 985 000 €

House for sale village - 5 rooms - 212

La Turbie – Elegant Provençal villa with breathtaking sea views

In the private and secure area of Les Hauts de Monte Carlo, just a few minutes from Monaco, discover an exceptional villa offering a rare balance between absolute tranquility, panoramic views, and modern comfort. Ideally located in La Turbie, in a sought-after residential area, this property enjoys optimal sunshine and a privileged location, close to amenities, the municipal sports complex, and access to the Principality. Built on landscaped grounds of approximately 745 m², the villa is spread over two levels and offers generous living spaces. The ground floor opens onto a large double living room bathed in light, extended by an elegantly equipped open-plan kitchen. The master suite, with private bathroom and dressing room, enjoys an intimate and refined atmosphere. Upstairs, two bright bedrooms enjoy superb unobstructed views of the sea, complemented by a modern shower room and a separate toilet. The property also includes a separate two-room apartment, perfect for accommodating guests or providing additional independent space. The property is completed by a remarkable double garage of approximately 42 m². Outside, the spaces have been designed to take full advantage of the peaceful setting: a sunny swimming pool, pool house, summer kitchen, and large terraces create a warm atmosphere conducive to relaxation. The commanding and spectacular sea view takes in the village, the hills, and as far as Cap Ferrat, offering an exceptional panorama both day and night. This exclusive address, where security, tranquility, and elegance come together, represents a rare opportunity on the doorstep of Monaco. Estimated average annual energy costs for standard use, based on energy prices in 2025: between €2,562.00 and €3,466.00. Subject to condominium rules. Fees payable by the seller. Information on the risks to which this property is exposed is available on the Géorisques website www.georisques.gouv.fr

Ref. : 86508659

LIMANDAT REAL ESTATE

RAYOL-CANADEL-SUR-MER830 000 €

Apartment for sale village - 4 rooms - 70

In lower Rayol, small condominium 300m from the water, 4-roo

Agnes malecki agency, bas du rayol canadel, near the hotel du bailli de suffren - small condominium with sea views for this fully renovated and furnished 70m2 3-bedroom apartment. It includes two assigned parking spaces and comprises an entrance hall leading to an air-conditioned living room with a sea view terrace, a bedroom with terrace access, a second bedroom, a fully equipped kitchen, and a small children's bedroom. There is also a small garden and terraces. Everything is within walking distance, from the village to the beach of bailli de suffren. No work required and no condominium fees!

Ref. : 1_V10008578

AGENCE AGNES MALECKI - GOLFE DE SAINT TROPEZ

VILLEFRANCHE-SUR-MER1 820 000 €

House for sale village - 5 rooms - 115

Ultra residential, highly sought-after neighborhood, very quiet, just a short walk to the village, panoramic views of the harbor and Cap Ferrat, charming renovated and air-conditioned villa spread over three levels, beautiful leisure terraces overlooking the sea and a Mediterranean garden, brand-new pool, the villa consists of an entrance hall, a living-dining room with sea views opening onto a terrace, an open kitchen with a fully equipped bar, a guest toilet with washing machine, a large en-suite bedroom with a bright sea-view bathroom featuring separate bath and shower, and a toilet on level -1, two beautiful sea-view bedrooms each with a bathroom and toilet, opening onto a terrace, on level -2: independent bedroom with sea view and shower room with toilet. The inviting pool area with its large terrace is perfect for relaxing. Spacious cellar and closed garage with electric door. Easy parking on the avenue.

Ref. : 382V1026M

AZUR MÉDITERRANÉE

PEILLE472 500 €

House for sale village - 5 rooms - 145

Peille House near the village with unobstructed countryside

In Peille, just a few minutes' walk from the village and in a quiet and green environment, discover this detached house of approximately 145 m2 of living space built on a terraced plot of more than 2,000 m2. The property comprises a self-contained studio apartment with a living room and open-plan kitchen, as well as a shower room with WC. The main house offers a pleasant, bright living room with a kitchen on the ground floor, ideal for family gatherings, and a separate WC. Upstairs you will find 3 to 4 bedrooms, one with a mezzanine, a bathroom, a shower room with WC and a second kitchen offering many layout possibilities according to your needs. Each level benefits from direct access to the outdoors and enjoys unobstructed views of the surrounding countryside with a glimpse of the sea. Outside, the extensive wooded grounds are home to numerous fruit trees such as olive, cherry, fig, almond, plum, apricot, hazelnut, and medlar trees, as well as a productive vineyard, creating an authentic and privileged living environment. A swimming pool in need of renovation completes this property with great potential, ideal for lovers of nature and tranquility. Located just 20 minutes from Nice and Monaco, this house represents a great opportunity for a primary or secondary residence.

Ref. : 1182

UNIT IMMOBILIER

TOURRETTES-SUR-LOUP599 000 €

House for sale village - 4 rooms - 80

RARE: 3-BEDROOM HOUSE IN ABSOLUTE PEACE AND QUIET

This is a charming little terraced house , located in the town of Tourrettes-sur-Loup , a village renowned for its very pleasant living environment, both calm, welcoming and authentic , while remaining close to the main roads and amenities of the French Riviera. The house is on one level, 80m2 in size , and situated on a magnificent landscaped plot of 1,885m2 , completely flat , very well exposed, offering a particularly pleasant and easy living environment. It consists of: a bright living room , three bedrooms a bathroom a separate toilet a kitchen a hallway providing access to the different rooms. The whole offers a comfortable, functional and harmonious living environment, ideal for a primary or secondary residence.

Ref. : 1389

TOURRETTES SUR LOUP IMMOBILIER

MOUGINS2 100 000 €

House for sale village - 6 rooms - 199

MOUGINS – Stone bastide with panoramic view of the old village

MOUGINS – Stone bastide with panoramic view of the old village Located in a privileged environment in Mougins, this elegant stone bastide of about 200 sqm is charming because of its authenticity and exceptional panoramic view of the old village. Fully renovated with quality materials and great taste, the property offers superb volumes and a warm Provençal atmosphere. From the entrance, a magnificent hall leads to the different living areas: a bright living room, a convivial lounge, a refined dining room, and a fully equipped kitchen. The sleeping area comprises four elegant suites, each with its dressing room and private bathroom or shower room, ensuring comfort and privacy. Situated on landscaped grounds of about 1,900 sqm, the property benefits from a perfectly landscaped exterior with a swimming pool, large terraces, and peaceful relaxation areas. A charming property, ideal as a main or secondary residence, in the heart of one of the most sought-after areas of the French Riviera.

Ref. : 86903991

LIMANDAT REAL ESTATE

LA TURBIE1 990 000 €

House for sale village - 9 rooms - 236

LA TURBIE - Villa with pool and sea view close to Monaco

Just a few minutes from the historic center of La Turbie and right next to Monaco, this superb, fully renovated property captivates with its ocean views, elegance, absolute tranquility, and high-quality amenities. Tucked away at the end of a cul-de-sac in a prestigious residential neighborhood, the villa enjoys optimal sunlight thanks to its south-facing orientation and is set on a magnificent landscaped lot of approximately 1,984 m² featuring Mediterranean flora. With approximately 236 m² of living space, the property offers generous rooms and a perfect harmony between indoor and outdoor areas. The main level features a spacious, light-filled living room with ocean views, a cozy dining room, and a fully equipped open-concept kitchen. This living area opens onto a large terrace offering pleasant views of the ocean and the surrounding hills. A laundry room and a guest restroom complete this level. The lower level is dedicated to the sleeping quarters and includes four en-suite bedrooms with their own private bathrooms, two of which enjoy beautiful sea views. All bedrooms have direct access to the terraces and outdoor areas. On the garden level, a separate apartment featuring a living room with an open kitchen, a bedroom, and a bathroom provides the ideal space for entertaining family and friends or for a high-quality rental property. The amenities have been carefully selected: reversible air conditioning, a towel warmer, three fully equipped kitchens, natural stone or high-quality tile flooring, and meticulous finishes ensure optimal comfort throughout. Outside, the spaces have been designed for relaxation and socializing. A beautiful heated pool blends harmoniously into the garden, accompanied by an outdoor kitchen with a pizza oven. A carport and 4 to 5 parking spaces round out the amenities of this turnkey property. Sale with furnishings may be considered. Just 2 minutes from the village and its restaurants, 10 minutes from Monaco, and 20 minutes from Nice International Airport, this villa represents a rare opportunity combining tranquility, comfort, and proximity to the main attractions of the French Riviera.

Ref. : 11211

DOUGLAS ELLIMAN CAP FERRAT

OPPÈDE1 995 000 €

House for sale village - 6 rooms - 221

Propriété superbement rénovée avec vues dégagées.

Located in the peaceful countryside of Oppède – a short drive from the shops and weekly market of Coustellet and the perched villages of Ménerbes and Oppède-le-Vieux – this Provençal farmhouse has undergone a complete and masterful renovation, blending authentic charm with contemporary comfort. Offering four generous air-conditioned suites, a heated swimming pool and a garage, and set amid private woodland, orchards and rolling hills, the property enjoys absolute privacy and sweeping views towards the rugged Luberon mountains. The ground floor is composed of: entrance hall with fitted cupboards and guest WC; bright sitting room with open fireplace and wrought-iron French doors opening directly onto the main dining terrace and walled garden; contemporary Fabre kitchen equipped with a Lacanche induction range, featuring exposed stone walls and an adjoining rear kitchen / pantry. A guest suite completes the ground floor, benefiting from an en suite shower room and direct access to the garden. The upper floors are divided into two wings, each served by its own staircase. The first staircase, rising from the sitting room, serves: principal suite of generous proportions with adjoining shower room and WC; spacious double bedroom with bathroom fitted with a bathtub, walk-in shower, double vanity and WC. The second staircase serves: one further double suites, with its own shower room; cathedral-ceilinged sitting room with lovely original beams – equally suited as a fifth bedroom or office. The gardens have been landscaped into a series of welcoming outdoor spaces, including a wonderfully private walled garden wrapped around the swimming pool. The heated pool (12m × 4m), fitted with a submerged cover, is surrounded by natural stone terraces and enjoys lovely views over the surrounding countryside. A raised terrace accommodates a fully equipped summer kitchen – ideal for outdoor dining and entertaining – while additional terraces, some shaded by a gorgeous pine tree, provide a choice of relaxing spots throughout the day. The plots of land to the south offer further potential (orchard, truffle oaks, vines, etc.). Amenities include: reversible air-conditioning; mains water; newly installed septic system; fibre-optic internet; wood and wrought-iron double-glazed windows. The property also benefits from a 35 m² garage with electric door and electric car charging point, together with a separate carport. Thanks to its stylish renovation, four en-suite bedrooms and myriad of outdoor living areas, this property offers an elegant and private Provençal retreat with excellent seasonal-rental potential.

Ref. : V03070.01748L

Maison Victoire

LE TIGNET945 000 €

House for sale village - 5 rooms - 287

Le Tignet – Charming villa with its own olive grove

Le Tignet, deally located close to local amenities, discover this beautiful provençal-style villa enhanced by a touch of modernity. It offers approximately 197 sq.m of living space, complemented by 90 sq.m of additional areas, all set on a magnificent 2,700 sq.m olive grove. The ground floor comprises an entrance hall, a guest toilet, a large fitted kitchen, and a spacious living/dining room featuring high ceilings and a fireplace. All rooms open onto a large terrace. Upstairs, a landing leads to four bedrooms, one of which benefits from a private terrace with views over the village of Cabris, as well as a bathroom and a shower room. The living areas feature terracotta flooring, bringing charm and authenticity to the property as a whole. Outside, you will enjoy a summer kitchen, a bioclimatic pergola, and a swimming pool equipped with an electric rolling cover. A garage with direct access to the kitchen, a cellar, a carport, and a large parking area complete the property. The entire villa benefits from reversible air conditioning. An elegant combination of authenticity and contemporary comfort.

Ref. : 87106967

Spéracèdes Immobilier

GRASSE5 000 000 €

House for sale village - 20 rooms - 1295

Grasse - Exceptional property 3 Ha of land with helipad

Perched on the hills of Grasse, just a few minutes from the charming village of Cabris, this exceptional property of more than 900 sq.m² offers breathtaking views of the Mediterranean sea, the town of Grasse, and the Lérins Islands. Set on over three hectares of beautifully landscaped land, including a century-old olive grove. The main house features five spacious suites and three independent apartments. Spacious living areas open onto terraces and the swimming pool with its pool house provides the perfect space. Additional buildings include a caretaker's house, two studios, a helipad, two carports, a double garage, and several annexes. In addition, the property includes a large basement that can be converted. A rare property on the market. Complete file available on request.

Ref. : 86778007

Spéracèdes Immobilier