OK
More than Less than
€  ok

Key-words : village

Houses and Apartments, your real estate specialist magazine offers a selection of ads that match with the keyword village. You can refine your search by specifying the area or price range in the navigation bar link Search for a House/Apartment.

LES GETS985 000 €

Apartment for sale village - 4 rooms - 119 m²

APARTMENT T4 + CABIN ON THE ELEVATED GROUND FLOOR

Hoani Apartments – Contemporary Alpine Living in Les Gets Situated in the sought-after La Turche area of Les Gets, Chalet Hoani is a newly completed development offering a small collection of spacious apartments just 50 metres from the ski slopes. Combining quality construction with a practical mountain lifestyle, the residence enjoys easy access to the Portes du Soleil ski area while remaining within easy reach of the village centre, restaurants and local amenities. This beautifully designed 119 m² apartment has been planned with both comfort and functionality in mind, making it equally suitable as a family holiday home, a permanent residence or an investment property in one of the French Alps' most popular year-round resorts. The entrance hall provides useful built-in storage and leads into a spacious open-plan living area of over 39 m². The fully fitted Italian kitchen flows naturally into the dining and lounge space, creating a sociable environment for family life and entertaining. Large glazed doors open directly onto the terrace, offering an attractive outdoor extension to the living space with open views towards the surrounding mountains. The apartment offers flexible accommodation with three generous en-suite double bedrooms, each with its own shower room, washbasin and WC. One of the bedrooms benefits from direct access to the terrace, where there is the option to install a jacuzzi. In addition, a separate cabin bedroom provides valuable extra sleeping accommodation for children or visiting guests. A family bathroom, independent guest WC and dedicated laundry area provide the practical features expected from a modern alpine property, particularly for those enjoying an active lifestyle throughout the year. The specification reflects the quality of the development, with engineered wood flooring, underfloor heating with individual remote control, traditional timber finishes, electric shutters and carefully selected materials throughout. The result is an apartment that feels both contemporary and welcoming while remaining true to its mountain setting. Additional storage is provided by a private cellar, while secure underground parking and a private garage offer ample space for vehicles as well as skis, bicycles and outdoor equipment. Hoani occupies one of the most convenient locations in Les Gets. The La Turche ski slopes are just a short walk away, providing direct access to the Portes du Soleil, one of Europe's largest linked ski areas. During the summer months, the surrounding mountains become a popular destination for hiking, mountain biking and a wide range of outdoor activities, ensuring the apartment can be enjoyed throughout the year. With its generous layout, quality finishes and excellent location, this apartment represents an outstanding opportunity to purchase a brand-new property in one of the Alps' most established and sought-after resorts. Key Features: • 119 m² apartment in a newly completed development • Ski slopes approximately 50 metres away • Spacious open-plan living area with terrace access • Three en-suite double bedrooms • Separate cabin bedroom • Terrace with provision for a jacuzzi • Fully fitted Italian kitchen • Underfloor heating with remote control • Private cellar, underground parking space and secure garage • Located in the highly desirable La Turche area of Les Gets Legal information Property under co-ownership status (17 main lots). Annual co-ownership charges: unknown No ongoing procedures. AI virtual layout suggestion has been used to illustrate decorating potential. “Information on the risks to which this property is exposed is available on the GeoRisques website: www.georisques.gouv.fr”.

Ref. : HOANI002

REGENT ALPS - Christie's International Real Estate

ROQUEFORT-LES-PINS1 270 000 €

House for sale village - 7 rooms - 219 m²

Beautiful Family Villa – Walking Distance to the Village Center and Collège César

Exclusivity - Spacious south-facing villa in an elegant Provençal style, set over two levels and offering generous living space throughout. Located in a private domaine, in a completely quiet setting. The main level features a large entrance hall, a spacious kitchen opening onto a terrace with a BBQ area, and a double living room with fireplace that leads out to a second terrace and a heated saltwater swimming pool. This level also includes a master bedroom with dressing room and en-suite bathroom, plus a guest toilet. The lower level offers four bedrooms with built-in closets, two bathrooms with WC, a versatile playroom/cinema room/gym, a cellar, a kitchenette with direct access to the garden, and a technical room/laundry. Outside, you'll find a garden shed, a carport, and ample parking for several vehicles, all set on a large, flat plot of 2,121 m². A rare opportunity—must see! Lot within a residential development managed by a Property Owners' Association (ASL). Total units: 17. Average annual charges: 270 Euros. No ongoing legal proceedings.

Ref. : V3795VA

JOHN TAYLOR VALBONNE

GRIMAUD2 990 000 €

House for sale village - 8 rooms - 350 m²

Fully renovated villa near the village of Grimaud

Located near the village of Grimaud, in a quiet neighborhood, this villa spans approximately 350 sqm and consists of a new part and a renovated part. A large garage and a basement complete the property. The living room of approximately 120 sqm benefits from exposure on all four sides and large glass doors opening onto the surrounding landscapes and offering a view of the Château de Grimaud. The fully equipped kitchen integrates into this living space. The villa also includes a living room with a fireplace, six bedrooms, four bathrooms or shower rooms, a laundry room, and an office space. Situated on a wooded plot of approximately 2,000 sqm, the property features a swimming pool and a pétanque court. The whole combines the character of a countryside environment with contemporary amenities.

Ref. : V2245ST

JOHN TAYLOR SAINT TROPEZ

PARIS 16EME890 000 €

Apartment for sale village - 3 rooms - 81 m²

Paris 16 - Village d'Auteuil - 2 bedrooms - Dual aspect - Balcony

At the entrance to the Village d'Auteuil, in a building dating from 1986, this 80.01m² (861 sq ft) dual-aspect apartment is situated on the 3rd floor with lift access. Currently fitted out with an entrance hall, a 26m² (280 sq ft) double-sized living room providing access to a 4m² (43 sq ft) balcony, a fitted and equipped separate kitchen, two bedrooms, a bathroom, a shower room with toilet, a separate toilet, and plenty of cupboard space. Modular floor plan (possibility of creating a third bedroom in place of the kitchen or by separating the double-sized living room) and excellent EPC rating (D). The apartment enjoys a very quiet location, yet is close to all amenities, transport services and shops. School sector: Jean de la Fontaine Property subject to the co-ownership regime. On the basement level, a large cellar with a concrete floor completes this listing, as does a parking space (indivisible from the apartment) available at an additional cost of €50,000. Fees payable by the seller - Number of lots in the building: 15 - Average amount of the share of charges €2,345/year - Estimated amount of annual energy costs for standard use based on 2021 energy costs: €1,490 ~ €2,030 Agency fees payable by vendor - Nombre de lots dans la copropriété: 15 - Montant moyen de la quote-part de charges courantes 2,345 €/yearly - Montant estimé des dépenses annuelles d'énergie pour un usage standard, établi à partir des prix de l'énergie de l'année 2021 : 1490€ ~ 2030€

Ref. : 86518231

BARNES PIED-A-TERRE AUTEUIL

BIOT1 650 000 €

House for sale village - 7 rooms - 240 m²

Immerse yourself in the charm of Biot, an authentic village where tranquility blends seamlessly with a sought-after quality of life. Located just a few minutes' walk from the center, this property enjoys a peaceful and elevated setting, offering open views over the hills of Caussols, the Baous, and the surrounding landscapes. Set on a beautifully landscaped plot of approximately 2,800 sqm, this residence is nestled within a typically Mediterranean environment, featuring a variety of plant species, terraced gardens, and thoughtfully designed relaxation areas. The outdoor spaces offer a true haven of peace, with an infinity pool, a perfectly positioned pool house, a covered terrace, a south-facing garden planted with fruit trees, and an elegant koi pond. With a total surface area of nearly 300 sqm, including approximately 240 sqm of living space, the villa stands out for its generous volumes and natural light. The living areas include a bright, dual-aspect double living room with dining area, opening onto the garden and extended by a covered terrace, as well as a fully equipped independent kitchen with an adjoining veranda. The night area features four en-suite bedrooms, including a stunning master suite with its own private terrace of approximately 45 sqm. An independent garden-level studio allows for hosting family or guests with complete privacy. A large fitted basement completes the property, offering storage spaces, a workshop, a games room, and a wine cellar. A double garage and numerous private parking spaces further enhance the property. A residence full of character, ideal as a primary or secondary home, combining Provençal charm, modern comfort, and an exceptional lifestyle on the French Riviera.

Ref. : 840

CENTURY 21 Visa Immobilier

EYGALIÈRES1 490 000 €

House for sale village - 4 rooms - 194 m²

GORGEOUS VILLAGE HOUSE

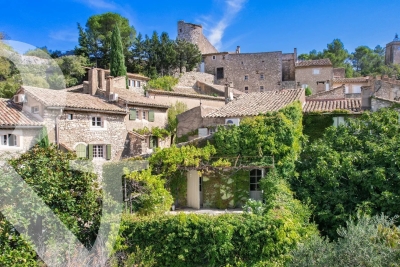
Set in the heart of the oldest part of Eygalières, this period property with vaulted ceilings is just oozing with charm and boasts magnificent views of the Alpilles. The current owner has succeeded in giving her home a real sense of character where, within its' 167m² of living space, you are taken on a journey through numerous nuances and colours. The reception rooms are on the ground floor, and on the first floor there are two en-suite bedrooms, including one with a panoramic terrace. The top floor is currently used as a studio and could easily be converted into a third bedroom. The outdoor area is intimate, featuring a plunge pool 2,10x4,20m as well as several inviting terraces, all set in a very bucolic and leafy setting: the property stands on a plot of 345m². This exquisite village house is a rare find and requires some refurbishment, but charm and authenticity abound. An absolute jewel.

Ref. : 258

Colpaert et Wehrle

BASSUSSARRY745 000 €

House for sale village - 5 rooms - 120 m²

Bassussary single-storey home with pool

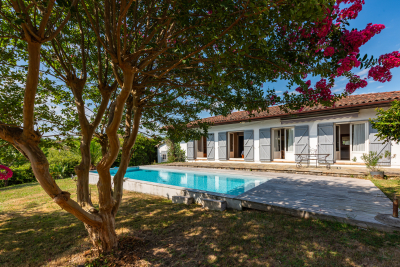
BASSUSSARRY – Single-Storey Home with Pool on the Outskirts of Biarritz Just a few minutes from Biarritz, and only a short stroll from the charming village centre of Bassussarry and its local shops, discover this delightful single-storey home set within a beautifully landscaped garden planted with fruit trees. Ideally positioned to enjoy maximum sunshine throughout the day, the property opens onto a lovely terrace and a heated swimming pool, creating a perfect setting for relaxation and outdoor living. The house features a bright living area with an open-plan kitchen, three bedrooms, a study that could easily be used as an additional bedroom, a shower room, a bathroom, two WCs, a laundry area, and ample outdoor storage space, including a pool house and a covered shelter. Comfortable and easy to live in, the property also offers excellent extension potential, allowing for a variety of future development projects. A warm and welcoming family home in a highly sought-after setting between village life and the Basque Coast.

Ref. : 4935577

AGENCE LAROCHEFOUCAULD COTE BASQUE IMMOBILIER

MONTAGNY499 000 €

House for sale village - 6 rooms - 138 m²

For sale - Renovated barn with two apartments - Montagny

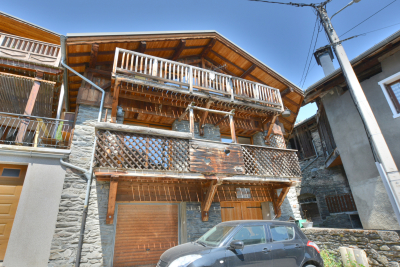
Located in the heart of an authentic Savoyard village, this semi-detached house was created through the renovation of a former barn in 2006. South-facing, it enjoys beautiful open views of the surrounding mountains. Offering approximately 160m2, the property is currently divided into two independent apartments, providing a range of possibilities: a primary residence with a self-contained apartment, a rental investment, or a family home. The upper-level two-bedroom apartment features a bright living area with an open-plan kitchen, two bedrooms (one with sloping ceilings), a shower room, and a separate toilet. The second apartment, located on the lower level, offers a similar layout with a spacious living area and open-plan kitchen, a pantry, two bedrooms, a bathroom, and a separate toilet. On the ground floor, the property benefits from two garages, complemented by two private parking spaces in front of the house. The property offers generous living space and excellent potential but would benefit from general updating and refurbishment to bring it up to modern standards and fully realise its potential. A great opportunity to enjoy the peace and charm of a mountain village while remaining just a few minutes from Bozel and the renowned Three Valleys ski area.

Ref. : 1497

AGENCE RMP IMMOBILIER

EZE1 360 000 €

Apartment for sale village - 4 rooms - 108 m²

Èze Village – Beautiful 3-Bedroom Apartment with Terraces & Pool

deally located just a short walk from the charming village of Èze, close to shops, restaurants and public transport, this beautiful 108.30 sqm apartment is situated in a modern residence with an indoor swimming pool, only 15 minutes from Monaco. In excellent condition, the apartment offers generous living spaces, including an entrance hall, a spacious living and dining room with a fully equipped open-plan kitchen, opening onto a lovely 24.5 sqm terrace overlooking the village of Èze with a glimpse of the sea. The property features three bedrooms, one currently used as an office with direct access to the main terrace, another with its own private 16 sqm terrace, and a third currently arranged as a dressing room. There are also two bathrooms with toilets, including one with a sauna. A spacious double garage of approximately 27 sqm is included. The apartment benefits from two beautiful terraces, comfortable living spaces and access to the residence's indoor swimming pool. An ideal property for a main residence or a holiday home on the French Riviera, within walking distance of Èze Village and just a short drive from Monaco. Additional information: Condominium of 80 units, including 39 residential units. Monthly service charges: €595, including reversible air conditioning and hot water according to consumption. Annual property tax: €1,783. Estimated annual energy costs: €555 to €751. No ongoing legal proceedings. Agency fees payable by the seller. Information about potential risks to which this property is exposed is available on the Géorisques website: www.georisques.gouv.fr.

Ref. : EZE66

Sud Azur Properties

MOUANS-SARTOUX540 000 €

House for sale village - 5 rooms

4-bedroom terraced house in Mouans

In Mouans-Sartoux, in the heart of a human-scale housing estate with a communal pool and 800m from the village center, come discover this charming 4-bedroom terraced house, well equipped with skylights, air conditioning, solar panels, double glazing, etc. It offers bright and well-laid-out spaces across 2 levels. The The pluses = the private jacuzzi and sauna contribute to a pleasant atmosphere in all seasons. Outside, enjoy a large carport, a swimming pool, a barbecue area, and an optimized garden, all promoting a sustainable and economical lifestyle. The secure enclosure with electric gate, videophone, and electric roller shutters guarantees your peace of mind. A rare property combining modernity, security, and environmental respect, a must-see without delay!

Ref. : 87524036

ARTHURIMMO.com MOUANS

MAUSSANE-LES-ALPILLES1 290 000 €

House for sale village - 4 rooms - 226 m²

In the heart of the village of Maussane-les-Alpilles, this delightful single-storey house is nestled in a cocoon of vegetation, offering peace and privacy. An impressive entrance hall with views on to the garden leads through to the generously proportioned living area that has been conceived with maximum comfort, natural light and a relaxed lifestyle in mind. The sitting room and the kitchen / dining room together extend to 90 m² and feature two large sliding glass doors that naturally extend the living space outwards. There are two, beautifully appointed and private en-suite bedrooms. Outside, a cosy, shaded terrace and a 12 x 2.5 heated swimming pool provide an intimate area in which to relax, whilst a single garage completes the ensemble. Excellently located within walking distance of everything this sought-after village has to offer, this home is a real haven, where tranquillity and quality of life are harmoniously joined.

Ref. : 1526

Colpaert et Wehrle

LE CANNET1 365 000 €

House for sale village - 7 rooms - 240 m²

Beautifully Renovated Villa with 5 En-Suite Bedrooms

Ideally located between Cannes and Mougins, in a peaceful residential setting, this elegant villa enjoys a prime location, just 8 minutes from the centre of Cannes and 15 minutes from Mougins Village and Mougins School. Offering approximately 240 sqm of living space, the property stands out for its bright, spacious interiors and quality finishes. The reception areas include a living room with a fireplace, a generous dining room opening onto the outdoors, and a fully equipped kitchen with a central island. The villa features five bedrooms, each with its own en-suite bathroom or shower room, including a master suite with a walk-in dressing room, bathtub and walk-in shower. A playroom, private sauna, laundry room and additional storage areas complete the interior amenities. Outside, the garden features a 40 sqm heated saltwater swimming pool surrounded by terraces, as well as an outdoor dining area with a summer kitchen. The property also offers four parking spaces. Just 25 minutes from Nice Côte d'Azur International Airport, this villa is ideally suited as either a family home or a holiday retreat on the French Riviera. Energy class: D (155 kWh) – Climate class: D (33 kg CO2). Estimated annual energy costs for standard use: between €1,990 and €2,730 (reference year 2021). Information about the risks to which this property is exposed is available on the Géorisques website: www.georisques.gouv.fr.

Ref. : CAB7704

BEAUCHAMP ESTATES

CABRIS231 000 €

Apartment for sale village - 3 rooms - 76 m²

BEAUTIFUL DUPLEX APARTMENT IN THE HEART OF THE VILLAGE

Located in the heart of the village, attractive apartment organized around 3 main rooms (Carrez law - 76.17 m2) in two levels (duplex). This apartment in very good condition is connected to the main sewage, the electricity has been modernized and the heating system runs with the main gaz. Annex : Cover terrace. Very peacefull area. Truly rare opportunity.

Ref. : V10002982

AGENCE DU PANORAMA

TOURRETTES-SUR-LOUP1 850 000 €

House for sale village - 6 rooms - 233 m²

An outdoor life privileged by the comfort of a contemporary villa

In a commanding position, just a few minutes from the picturesque and lively village of Tourrettes-sur-Loup (only 20 minutes on foot), this contemporary villa of about 234 m2, largely open to the outside with a 20-meter pool, offers a green, peaceful living environment sheltered from view both inside and out! All the rooms benefit from a clear view of the forest, a south orientation, and wide access to the large terraces on the garden level and the 1st floor. The villa consists of an entrance with a view to the sea, a spacious living room very open to the terraces and pool, an open-plan kitchen with an adjoining laundry room, a master bedroom with bathroom/shower, as well as 3 bedrooms and 2 shower rooms, one of which is en suite. A magnificent cinema/game room completes the living spaces. Large garage for 2 vehicles. The outdoor spaces are lived in every day of the year; they are a true extension of the daily living areas, notably with these large terraces between the house and the pool as well as the pool house, a space designed to comfortably accommodate up to 12 guests! Exceptionally sized, this 20-meter pool will also welcome your guests for swimming, splashing, or playing! Finally, a covered terrace hosts a ping-pong table and a jacuzzi. A space that can be transformed over time for additional annex area if necessary.

Ref. : V2817CO

JOHN TAYLOR SAINT PAUL DE VENCE

PEILLE594 000 €

House for sale village - 4 rooms - 140 m²

PEILLE: House 4 rooms, land, swimming pool

Val de Ville neighborhood, walking distance to the village and amenities (200m), pretty two-storey house, 104. 39m2 (including a heated veranda: 18m2), consisting of: - on the ground floor: double garage (36m2) with direct access to the house, fully equipped American kitchen, guest WC, utility room and living/dining room with fireplace insert and reversible air conditioning, on a veranda. - upstairs: 3 bedrooms and a bathroom with WC. Direct access to the garden and swimming pool, access to insulated and used attic space. Land of 1,533m2, with swimming pool, terrace, summer kitchen area, workshop with pool technical room. Good features: unobstructed view, south and west exposure, several parking spaces, electric gate, double glazing, electric water heater, mains drainage... Commission payable by the seller.

Ref. : BUIVAL

AGENCE REGIONALE