OK
More than Less than
€  ok

Key-words : village

Houses and Apartments, your real estate specialist magazine offers a selection of ads that match with the keyword village. You can refine your search by specifying the area or price range in the navigation bar link Search for a House/Apartment.

LES GETS350 000 €

Apartment for sale village - 3 rooms - 45 m²

Bright Apartment with Open Views, Walking Distance to Slopes and Village Centre

Just a 7-minute walk from the Chavannes slopes and 5 minutes from the village centre, this apartment enjoys an ideal location for making the most of the resort on foot. The free shuttle stops at the foot of the residence – a real advantage for easy access to the ski lifts. Facing east, it benefits from open views and an abundance of natural light thanks to its large windows and the impressive ceiling height in the living room, which further enhances the feeling of space. The entrance leads to a mountain sleeping area, followed by a living room with beautiful high ceilings and a semi-open kitchen, creating a warm and sociable living space. Two cabin-style bedrooms, a bathroom and separate WC complete the layout. The east-facing balcony makes it easy to enjoy the outdoors. The apartment is well optimised and can accommodate up to 6 people while offering plenty of storage. It is sold with a cellar, a ski locker and a private covered parking space. The condominium is well maintained and features a tennis court reserved for residents. The lift works have been completed and fully paid for by the seller, so no additional costs are to be expected. A comfortable, bright and very well-located property – perfect as a mountain pied-à-terre. Fees to be paid by the seller. In a condominium of 77 lots. Average share of the estimated budget 2 616 €/year. Current procedure : Procédure judiciaire en cours concernant le désenclavement de la parcelle. -Procédure judiciaire en cours concernant une opposition à l'assemblée générale du 10 août 2024 concernant la répartition de travaux sur certains lots. Energy class E, Climate class C Estimated average amount of annual energy expenditure for standard use, based on the year's energy prices 2021: between 1168.00 and 1581.00 €. Information on the risks to which this property is exposed is available on the Geohazards website: www.georisques.gouv.fr.

Ref. : 1064-ACMIMMO

ACM IMMOBILIER

TOURRETTES-SUR-LOUP3 700 000 €

House for sale village - 6 rooms - 279 m²

Renovated Stone Villa with Panoramic Sea Views

NEW ON THE MARKET. A magnificent fully renovated stone villa of approximately 280 sq.m., set in absolute peace and quiet on the hills above Tourrettes-sur-Loup, just minutes from the historic village. The property enjoys breathtaking panoramic sea views and is set within beautifully landscaped grounds of 3,098 sq.m., featuring a magnificent olive grove. The villa offers five en-suite bedrooms, as well as a garage for two cars. On the ground floor, an elegant entrance hall with high ceilings leads into a bright and spacious living area, enhanced by numerous large windows and glass doors. It comprises a living room with a wood-burning fireplace, an open-plan kitchen with central island and a laundry room. The entire level opens directly onto the various terraces. Two en-suite bedrooms complete this floor. Upstairs, a bright landing leads to three spacious en-suite bedrooms, each benefiting from its own terrace and offering beautiful views over the surrounding landscape. The villa offers high-quality features and finishes, including reversible air conditioning, premium materials, a Sonos sound system, a heated swimming pool with outdoor shower, a two-car garage and several parking spaces. The beautifully landscaped outdoor areas include generous terraces with a dining area, a pétanque court and a magnificent olive grove, all set within a particularly peaceful and unspoilt environment with exceptional panoramic sea views.

Ref. : V2803CO

JOHN TAYLOR SAINT PAUL DE VENCE

THÉOULE-SUR-MER Price between 1 300 000 € and 2 300 000 €

Apartment for sale village - 4 rooms - 322 m²

Superb sea view apartment in Théoule-sur-Mer.

Discover this splendid 126.5 m² apartment in Théoule-sur-Mer, offering an exceptional panoramic view of the Mediterranean. Spread over four bright rooms, this furnished property offers a luxurious and refined living environment, including a large terrace with Jacuzzi and perfectly landscaped outdoor relaxation areas to enjoy the azure climate. The accommodation features high-end equipment such as air conditioning, double-flow ventilation, aluminum sliding windows, and double glazing for optimal comfort in all seasons. The modern and elegant interior is complemented by internet connection, TV distribution, a barbecue, and plenty of storage. Security is ensured with an alarm system, digicode, intercom, electric gate, and armored door. Enjoy an exclusive and secure environment, just a few minutes from the beaches and the village, for a privileged living experience on the French Riviera.

Ref. : EDENBLUE01

NICE PROPERTIES Cannes

ST-PAUL-DE-VENCE8 900 000 €

House for sale village - - 1170 m²

Exceptional property with panoramic views up to the sea

Elegance and charm are the key words for this exceptional property with scents of Provence, located near the village of St Paul de Vence, in the heart of an exclusive and discreet estate, in a dominant position and enjoying panoramic views up to the sea. The property offers a living area of 542 m2 and 627 m2 of annexes. It consists of a spacious reception in 3 parts including a lounge with fireplace, a dining room, in another wing, another large lounge with huge bay windows opening onto the garden, a superb luxuriously equipped kitchen with a central island, a scullery with cold room, 5 en suite bedrooms in the villa including a large master bedroom on the ground floor, a 6th independent suite for guests. At the lower level, an office, a gym, a spa with massage room, many annexes including cellars, a laundry room, many other rooms offering multiple possibilities. A garage of 187 m2 can accommodate 9 cars completes this villa. A 5,000 m2 park plus 6,900 m2 in enjoyment, entirely flat, hosts the large swimming pool and its surroundings are an invitation to relaxation, absolute calm.

Ref. : V1838MGS

JOHN TAYLOR MOUGINS

PARIS 16EME1 950 000 €

Apartment for sale village - 5 rooms - 154 m²

Paris 16 - Auteuil - Apartment with terrace - Panoramic view

Exclusive listing - This elegant, light-filled, east/west-facing apartment spans 154m² (1,658 sq ft) on the eighth floor of a high-end building with a live-in concierge. It comprises a large reception room opening on directly onto an exceptional 30m² (323 sq ft) terrace affording unobstructed panoramic views, particularly of Auteuil racecourse, a kitchen with an adjoining dining area, a bedroom with shower room, a master suite with bathroom, a shower room and toilet, as well as an office that could be converted to a third bedroom. A guest toilet and plenty of custom-built storage space complete this property. The air-conditioned apartment also benefits from direct lift access, two cellars and the option to purchase a lock-up garage in the building. Located close to the Village d'Auteuil, shops, transport services and schools, this rare property delights with its generous volumes, exceptional terrace and spectacular views, in the heart of a particularly sought-after neighbourhood. Fees payable by the seller - Number of lots in the building: 100 - Average amount of the share of charges €8,800/year - Estimated amount of annual energy costs for standard use based on 2026 energy costs: €3,230 ~ €4,380 - Information on the risks to which this property is exposed is available on the Géorisques website: www.georisques.gouv.fr - Jean-Baptiste Chazal - Sales agent - EI - RSAC 792 792 749 Agency fees payable by vendor - Nombre de lots dans la copropriété: 100 - Montant moyen de la quote-part de charges courantes 8,800 €/yearly - Montant estimé des dépenses annuelles d'énergie pour un usage standard, établi à partir des prix de l'énergie de l'année 2026 : 3230€ ~ 4380€ - Les informations sur les risques auxquels ce bien est exposé sont disponibles sur le site Géorisques : www.georisques.gouv.fr - Jean-Baptiste CHAZAL - Agent commercial - EI - RSAC 792 792 749

Ref. : 87408728

BARNES AUTEUIL

OPIO3 490 000 €

House for sale village - 6 rooms - 302 m²

EXCLUSIVE OPIO : Just a 5-minute drive from the prestigious village of Valbonne, nestled within a secure private estate, this elegant contemporary villa of approximately 320 sqm offers generous living spaces and an exceptional lifestyle setting. Set on a beautifully landscaped 2,500 sqm plot, the property features five comfortable bedrooms and a spacious reception area where the open-plan kitchen flows seamlessly into the living and dining rooms, creating a bright and welcoming atmosphere. The outdoor areas have been designed to fully embrace the Riviera lifestyle, with a beautiful swimming pool surrounded by expansive terraces and landscaped gardens, perfect for relaxation and entertaining. An outdoor parking area accommodating up to six vehicles and a double garage completes the property's amenities. Everyday life unfolds in a peaceful and sought-after environment, just a short walk from the leisure park and the Théâtre de Verdure, and less than ten minutes from the Grande Bastide golf course. Schools, including nursery and primary facilities, are also nearby, while bus line 11 (Poudeirac stop) can be reached within a 7-minute walk, ensuring convenient public transport connections.

Ref. : 769

CENTURY 21 Visa Immobilier

MANDELIEU-LA-NAPOULE2 490 000 €

House for sale village - 6 rooms - 140 m²

MANDELIEU-LA-NAPOULE – CHARMING VILLA WITH SWIMMING POOL, JUST STEPS FROM THE BEACHES

Located in one of the most sought-after neighbourhoods of Mandelieu-la-Napoule, just a 5-minute walk from the beaches and local shops, this beautiful villa of approximately 140 sqm enjoys a privileged setting in a peaceful and tranquil environment. Fully renovated to a high standard, the property offers bright and welcoming living spaces, a fully equipped kitchen, a wood-burning stove and four bedrooms. An independent studio completes the property, ideal for accommodating family and friends in complete privacy. Set within a beautifully landscaped garden with mature trees and lush greenery, the villa benefits from excellent sunshine, open views with no overlooking neighbours, and a magnificent heated swimming pool. A private parking space equipped with an electrical outlet, suitable for charging an electric vehicle, adds to the property's modern conveniences. A rare opportunity in this highly desirable location, combining charm, comfort and high-end finishes, just a short stroll from the Mediterranean Sea and the charming village of La Napoule. A true haven of peace in one of the most desirable locations on the French Riviera. Contactez Franck LAVAL au +33610852295

Ref. : 87448170

LG PRESTIGE IMMOBILIER

LACANAU572 000 €

House for sale village - 5 rooms - 66 m²

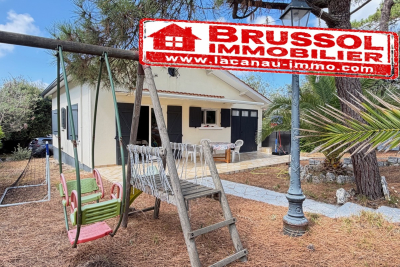
House situated on a beautiful 699 m2 plot in Lacanau-Océan t

LACANAU? Just a few steps from the village and the ocean! Come and discover this lovely house ideally located in Lacanau , in a quiet environment, just a few minutes' walk from the village, shops, restaurants and beaches . A prime location that allows you to fully enjoy the Canaulaise atmosphere without needing a car ! Living here means choosing a lifestyle where everything is within walking distance , close to the village and the ocean, while enjoying a generous plot of 699 m2 This property offers a great opportunity in a sought-after area. The house has 3 bedrooms , a living room with a fireplace, a separate kitchen, a shower room and a separate toilet. A fourth, small, air-conditioned bedroom in the attic completes the property. The entire house is air-conditioned for added comfort and benefits from a beautiful plot of 699 m2 , with real potential for expansion to imagine a project in your image. An adjoining 13 m2 garage/laundry room and a 15 m2 garden shed complete this property. A house full of potential, an ideal location and the ocean within walking distance? What more could you ask for? A must-see! Initial contact with Mr. Alain Brussol 06 73 82 44 67

Ref. : 2462

Agence immobilière Brussol immobilier Lacanau

PARIS 16EME760 000 €

Apartment for sale village - 4 rooms - 92 m²

Paris 16 - Village d'Auteuil - To renovate - 2-bed apartment - Period charm

93m² (1,001 sq ft) dual-aspect apartment offering great renovation potential, situated in a high-end Art Deco building a stone's throw from Village d'Auteuil. Situated on the ground floor, this apartment comprises an entrance hall, a double-sized living room, a separate kitchen, two bedrooms, a bathroom and plenty of storage space. This apartment enjoys plenty of natural light thanks to its south-facing aspect and 2.90m (9.5ft) ceiling height. Its modular floor plan also offers the possibility to create a third bedroom. Basement storage unit also included. Property subject to shared ownership status. Fees payable by the seller - Number of lots in the building: 1015 - Average amount of the share of charges €5,336/year - Estimated amount of annual energy costs for standard use based on 2021 energy costs: €2,250 ~ €3,090 - Carla GRELIER - Sales agent - EI - RSAC 823888466 Agency fees payable by vendor - Nombre de lots dans la copropriété: 1015 - Montant moyen de la quote-part de charges courantes 5,336 €/yearly - Montant estimé des dépenses annuelles d'énergie pour un usage standard, établi à partir des prix de l'énergie de l'année 2021 : 2250€ ~ 3090€ - Carla GRELIER - Agent commercial - EI - RSAC 823888466

Ref. : 87221066

BARNES PIED-A-TERRE AUTEUIL

PLANAY180 000 €

Apartment for sale village - 4 rooms - 77 m²

For sale - Duplex apartment - authentic village near ski res

Situated in the heart of Planay, a traditional Savoyard village close to Pralognan-la-Vanoise, within reach of The 3 Valleys and Paradiski ski areas, this charming duplex apartment is one of just two apartments in a traditional village house. Offering a surface area of approximately 73 m2, the apartment features four rooms including on the main floor ; a bright living room with a kitchen, 1 bedroom, a shower room and a separate WC. An east-facing terrace extends from the living area, offering a fabulous outside space with views of the surrounding mountains. On the lower floor, a second living room provides a versatile space for extra sleeping and guests and opens onto another east-facing terrace. An authentic vaulted cellar completes the property. Full of character, this attractive home is ideal as a main residence or a mountain pied-à-terre.

Ref. : 1509

AGENCE RMP IMMOBILIER

MOUGINS2 600 000 €

House for sale village - 8 rooms - 243 m²

CHARM VILLA 5BD - PANORAMIC VIEW

MOUGINS - Located in a gated estate and benefiting from a view of the hills and the old village, this fully renovated villa of approx 245m² is built on a 2025m2 plot with a swimming pool and pool house. On the main level: A large living-dining room and 1 open kitchen onto the outdoor space. This level also offers 1 master bedroom with a bathroom and a Jacuzzi. Upstairs: 2 bedrooms and 2 bathrooms. On the garden level: An independent apartment including 1 living room, 1 American kitchen, 2 bedrooms, and 1 bathroom. Additional features: 1 large garage of 120 m² with workshop and 1 gym. « The information regarding the risks to which this property is exposed is available on the Géorisques website: www.georisques.gouv.fr »

Ref. : 86390433

Luximmo

MOUGINS More than 2 300 000 €

House for sale village - 6 rooms - 250 m²

Contemporary Provençal villa with a unique view

In the heart of the most exclusive estate in Mougins, an elegant Provencal-modern villa with a superb view of the surrounding hills. Ideally positioned in the heart of the estate, the villa benefits from a magnificent landscaped garden where different living spaces have been created so that the whole of the exterior constitutes an ideal place to enjoy the mild climate of Mougins. Indeed, particular care has been taken to the pool area (15m heated infinity pool with spa and jacuzzi) as well as its pool-house with summer kitchen ideal for barbecues with family or friends. Typical of the south of France, a petanque court in the middle of some vineyards completes the Provencal charm of the villa. The living spaces are judiciously extended by covered terraces overlooking the garden and nature creating an undeniable link between the villa and its exteriors. The villa, on a human scale, benefits from the best amenities and a rare quality of finishing (reversible air conditioning, underfloor heating, home automation system, alarm and video surveillance, wine cellar, etc.). The interior layout is practically on one level and offers pleasant reception rooms, a large kitchen with wine cellar and storeroom, two en suite bedrooms and a study which can be used as a third bedroom. An outbuilding completes the property with two additional suites. Closed garage for two cars and parking space. This villa will offer its future owners an ideal living environment. Indeed, in addition to being close to Cannes and Nice airport (ideal for long weekends), you will find nearby international schools, the Cannes-Mougins golf course and the village of Mougins, a few minutes away.

Ref. : 3630

MAGREY & SONS MOUGINS

GRIMAUD3 250 000 €

House for sale village - 6 rooms - 350 m²

Charming country house with a tennis court

Charming Provençal Bastide with Tennis Court, Set in Over One Hectare of Landscaped Grounds This charming three-level Provençal bastide offers a total living area of approximately 350 sq m and has been tastefully renovated throughout. Nestled in the heart of nature on over one hectare of land, it enjoys a peaceful setting just a few minutes from the village centre. The property features an entrance hall leading to a warm and inviting living area with a lounge, dining room, and a fully equipped semi-open-plan kitchen, all opening onto the terraces. A home office and a TV lounge complete this level. Upstairs, the principal suite enjoys open views over the swimming pool and benefits from its own en-suite bathroom. Four additional bedrooms and three shower rooms provide comfortable accommodation for family and guests. The approximately 150 sq m basement offers practical and versatile spaces, including a laundry room, a fitness room, generous storage areas, and a technical room. The beautifully landscaped outdoor areas feature a heated swimming pool, a pool house with a fully equipped summer kitchen, a barbecue area with a pizza oven, a pétanque court, a tennis court, landscaped gardens, and ample parking.

Ref. : STZ260354

SAVILLS SAINT-TROPEZ

RUEIL MALMAISON1 890 000 €

House for sale village - 7 rooms - 324 m²

EXCEPTIONAL HOUSE - 270m² (2,906 sq ft), 6 BEDROOMS, 1,350m² (14,531 sq ft) GARDEN Charming thatched cottage in the peaceful, leafy setting of Saint Cucufa.

Exceptional house - 270m² (2,906 sq ft), 6 bedrooms, 1,350m² (14,531 sq ft) garden charming thatched cottage in the peaceful, leafy setting of saint cucufa. A peaceful haven blending authentic character and a leafy setting close to good schools. We are inviting you to view this exceptional home spanning 250m² (2,691 sq ft) of living space and 325m² (3,498 sq ft) of floor surface, where every single space has been designed to be comfortable and welcoming. Its lush 1,350m² (14,531 sq ft) garden, complete with an 8 X 4 M (26 X 13 ft) swimming pool, is perfect for relaxing and spending quality time with family and friends. As soon as you step into this house, you'll love its volume and natural light. The ground floor features a 37m² (398 sq ft) living room with a fireplace and an unobstructed view of the garden. The large 42m² (452 sq ft) equipped eat-in kitchen is perfect for family meals. Office, laundry room and toilet. Duplex space with shower room and toilet, ideal for a teenager or guests. Upstairs: three bedrooms with a shower room. A large multi-purpose room that could be used as a dormitory, games room, home cinema or office. A master suite with a large wardrobe, shower room and toilet. Enchanting outdoor spaces 3/4 private parking spaces and a 36m² (388 sq ft) garage for two cars. A landscaped garden, perfect for relaxing away from prying eyes. Rueil-malmaison lies just a few minutes from paris and epitomises the perfect balance between sophistication, nature and the french art of living. A former imperial residence of napoléon bonaparte and joséphine de beauharnais, this is a town with prestigious heritage including the magnificent château de malmaison set in remarkable gardens. Between the peaceful banks of the river seine, vast green spaces such as the bois de saint-cucufa, and its broad avenues lined with elegant residences, rueil-malmaison is a rare haven of tranquillity. Its exclusive living environment has preserved, and yet it lies within easy reach of business districts such as la défense and the heart of the capital via rer line a. With its high-quality shops, reputed schools, refined gastronomy and chic, village-like atmosphere, it offers everything a discerning clientèle in search of comfort and refinement could want. Fees at 3% payable by the buyers, i. E. A net seller price of €2,033,980.58. Your barnes contact: patricia porquet: +33 (0)6 61 85 65 93 €2,033,980.58 agency fees not included - agency fees: 3% incl. Tax fees payable by the buyer - estimated amount of annual energy costs for standard use based on 2021 energy costs: €6,240 ~ €8,490 1,834,951.45 € agency fees not included - agency commission: 3%vat included agency fees payable by buyer - montant estimé des dépenses annuelles d'énergie pour un usage standard, établi à partir des prix de l'énergie de l'année 2021 : 6240€ ~ 8490€

Ref. : 85762127

BARNES HAUTS DE SEINE NORD

LES ISSAMBRES1 650 000 €

House for sale village - 5 rooms - 142 m²

Waterfront Villa in the Heart of Les Issambres

Facing the Mediterranean in one of the rarest and most sought-after waterfront settings in the Gulf of Saint-Tropez, this exceptional seafront property offers a truly unique lifestyle, where the sea becomes a natural extension of the home. Ideally located just a short stroll from the shops and restaurants of San Peïre, it perfectly combines the privilege of direct beach access with the convenience of a vibrant village atmosphere. Meticulously renovated, this former fisherman's house offers approximately 142 sqm of beautifully appointed living space, enhanced by more than 120 sqm of terraces overlooking the sea. Every room has been designed to embrace the spectacular panorama across the Bay of Saint-Tropez while being flooded with natural light throughout the day. The main level features an elegant open-plan reception area comprising a living room, dining room, and fully equipped contemporary kitchen. Expansive floor-to-ceiling sliding glass doors dissolve the boundary between indoors and outdoors, opening onto a magnificent terrace suspended above the Mediterranean—an extraordinary setting for entertaining or simply enjoying the ever-changing seascape. The sleeping accommodation comprises four bedrooms, each enjoying breathtaking sea views, together with three bathrooms. A separate office completes the layout, providing an ideal space for remote working or an additional guest bedroom if required. Outside, a series of beautifully designed terraces invite you to fully embrace this exceptional waterfront setting. The spectacular rooftop terrace features an infinity pool, a summer kitchen, a dining area, and generous lounging spaces, all commanding uninterrupted views over the Gulf of Saint-Tropez. From the property, a private staircase leads directly down to the beach, allowing you to reach the Mediterranean in just a few steps. Distinguished by its exceptional location, high-quality renovation, and genuine waterfront position, this remarkable property represents a rare opportunity on the French Riviera, whether as a prestigious primary residence, an elegant holiday home, or an outstanding long-term investment.

Ref. : 83592

MAGREY&SONS SAINT-TROPEZ