OK
More than Less than
  ok

Key-words : village

Houses and Apartments, your real estate specialist magazine offers a selection of ads that match with the keyword village. You can refine your search by specifying the area or price range in the navigation bar link Search for a House/Apartment.

GRASSE1 050 000 €

House for sale village - 6 rooms - 191

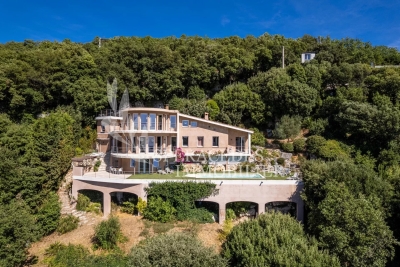
Near Cabris - Architect villa with panoramic sea views

Located in a dominant position, near the village of Cabris and a short walk from the Claux Amic golf course, this superb, fully renovated architect villa of approx 191 sqm is built on a plot of land of approx 3 555 sqm, with a swimming pool. The property offers exceptional panoramic views of the sea, the countryside and the surrounding hills. The main villa offers a spacious, bright living room opening onto the terrace, a dining room and an open kitchen. The sleeping area comprises four en-suite bedrooms, including a superb master suite occupying the entire floor. The property also includes several additional buildings, including a studio, a two-room annex and a workshop. Several parking spaces complete this exceptional property.

Ref. : 86232745

Spéracèdes Immobilier

MOUANS-SARTOUX2 250 000 €

House for sale village - 9 rooms - 278

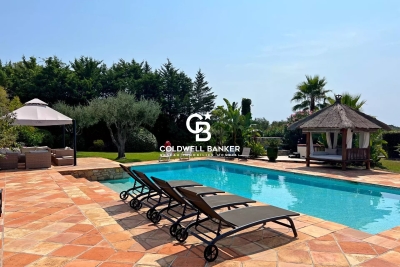
Prestigious Property with Swimming Pool, Landscaped Gardens and Olive Grove

Just five minutes from the charming village of Valbonne and twenty-five minutes from Nice Airport, this expansive family home lies at the heart of a beautifully landscaped park, enhanced by a mature olive grove and offering open views over the surrounding hills. Upon arrival, a driveway winding through the orchard leads to the main entrance, where ample parking and a triple garage make welcoming guests effortless. On the ground floor, the house features an entrance hall with built-in storage, a bright double living room with dining area, an independent kitchen with adjoining laundry room, and a principal suite complete with study, walk-in wardrobe, shower room, and separate toilet, as well as a guest WC. These living spaces open onto a south-facing terrace and garden, while large pocket sliding windows flood the interior with natural light. A partially covered section of the terrace offers welcome shade during the hottest days. Also on this level are two additional bedrooms, each with its own shower room, along with a spacious self-contained studio. Upstairs, two further bedrooms — one with a rooftop terrace — share a bathroom and separate toilet. Outdoors, the property offers high-quality amenities: a heated swimming pool measuring 16 x 7 m, a relaxation area with jacuzzi and waterfall, an air-conditioned pool house with wood-fired oven, a garden pergola, a wooden thatched hut, a pétanque court, a storage shed, and a technical room. Additional features include a private well, automatic irrigation, solar panels, and motorised gates. A ventilated crawl space and a generous basement ensure the home's durability and comfort. A rare opportunity where comfort, space, and a natural setting come together in perfect harmony. Agency fees are payable by the seller. Information on the risks to which this property is exposed is available on the Géorisques website: www.georisques.gouv.fr

Ref. : 86155200

Coldwell Banker Standing Realty

SPÉRACÈDES325 000 €

Apartment for sale village - 3 rooms - 64

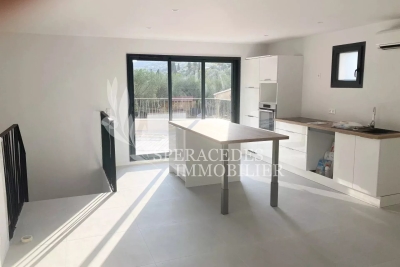
Spéracèdes - 3 room flat with large terrace

Spéracèdes, within walking distance of the village, in a residential neighbourhood. New 3-room apartment on the 1st floor, 64 sq.m with a private terrace of 24 sq.m It comprises an entrance hall, a large living room, kitchen, two bedrooms, a shower room and a bathroom. 2 private parking spaces, reversible air conditioning, thermodynamic hot water tank. Reduced notary fees..

Ref. : 86208522

Spéracèdes Immobilier

MONTAUROUX619 000 €

House for sale village - 6 rooms - 145

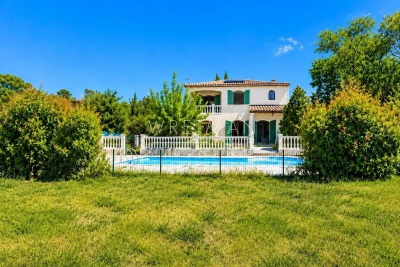
Detached house with swimming pool and garage in a peaceful setting – Montauroux

Exclusive with Wretman Estate – Charming 6-room detached house located in Montauroux, in a peaceful environment, just 3 minutes from the village, 15 minutes from the motorway and 45 minutes from Nice International Airport. Set on a flat, fully fenced plot of approximately 2,500 m², the property features a swimming pool with a tiled sun terrace, a large garage and a cellar. The house offers a ground-floor master bedroom, providing comfortable single-level living. It presents an excellent opportunity for buyers looking to renovate and personalise a property to their own taste. Renovation and modernisation work is to be expected, including the interior, replacement of the swimming pool liner and upgrading the individual septic system to current standards. A great opportunity not to be missed.

Ref. : 87129200

WRETMAN ESTATE & CONSULTING

MOUGINS3 590 000 €

House for sale village - 8 rooms - 340

Mougins near Cannes, villa with pool, guest house and cinema room

Mougins near Cannes, villa with pool and guest house Located in a quiet residential area of Mougins, this villa in excellent condition offers comfortable living spaces and an attractive outdoor lifestyle. The property includes a living room with fireplace, a dining room and a kitchen, along with a master suite and two additional suites. On the garden level, the house also features a cinema room, a games room or TV lounge, a fourth suite and a laundry room. An independent guest house provides additional accommodation with a bedroom, shower room and kitchenette. The outdoor areas include a swimming pool and a pool house with brasero, creating an ideal setting for entertaining. The property is located close to international schools, golf courses and the village of Mougins, with easy access to Cannes and the French Riviera coastline. Côte d'Azur Sotheby's International Realty For further information or to arrange a viewing, please contact Côte d'Azur Sotheby's International Realty, your specialist in luxury real estate on the French Riviera.

Ref. : CA15-119

COTE D'AZUR SOTHEBY'S INTERNATIONAL REALTY

TOURRETTES-SUR-LOUP370 000 €

Building plot for sale village - - 2673

Buildable land with approved permit – Panoramic view of the perched villages in the backcountry

Located in the preserved and residential sector of Les Hautes Valettes, just 10 minutes from the village of Tourrettes-sur-Loup, this magnificent buildable land of 2,673 sqm benefits from an exceptional natural environment and a panoramic view of the surrounding hills, the forest, the village of Bar-sur-Loup, as well as the famous perched village of Gourdon. Facing South / Southeast, the land enjoys excellent sunshine throughout the year and a particularly quiet setting, in the heart of a discreet small subdivision offering easy access without passing servitude. An already granted building permit allows the construction of an elegant contemporary villa of approximately 250 sqm with a swimming pool, a closed garage, and spacious outdoor areas. A true turnkey project allowing for quick start of construction without delays related to administrative procedures. Nature lovers will appreciate the immediate proximity to hiking trails, cycling routes, and iconic natural spaces of the Nice hinterland, while maintaining quick access to shops and amenities. A rare opportunity to build a new property in one of the most preserved environments of the region.

Ref. : V2792CO

JOHN TAYLOR SAINT PAUL DE VENCE

ST-CÉZAIRE-SUR-SIAGNE749 000 €

House for sale village - 6 rooms - 173

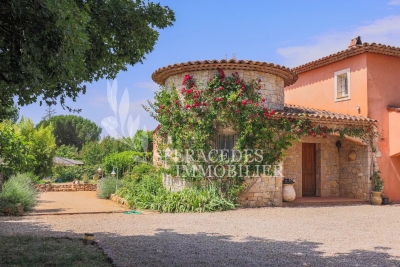
Saint-Cézaire-sur-Siagne - Charming bastide

Saint-Cézaire-sur-Siagne, charming bastide with a living surface of 173 sqm, built on a flat, fenced and landscaped plot of 1,366 sqm. The ground floor features a bright and pleasant living room with a fireplace, an open fully fitted kitchen, one bedroom, a bathroom and a utility room. Upstairs, you will find three bedrooms and a spacious shower room. Outside, the dry-stone tower adds a unique and authentic character to the property. Designed for entertaining and enjoying outdoor living, it offers a heated swimming pool, a pétanque court, a pergola with lounge area and barbecue. An automatic gate and a carport complete the property. Located close to the Provençal village of Saint-Cézaire, this charming bastide offers an ideal living environment, combining comfort and authenticity. An opportunity to discover without delay

Ref. : 86049911

Spéracèdes Immobilier

BIOT1 550 000 €

House for sale village - 13 rooms - 284

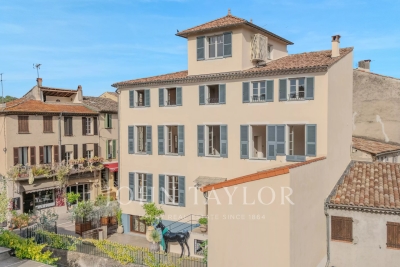
Village house with an inner courtyard

In the heart of the highly sought-after village of Biot, this elegant character property completely renovated in 2025 combines the charm of the old with contemporary comfort with refinement. Located just a few steps from shops, schools, and restaurants, it benefits from a privileged location in an authentic and desirable environment. Offering about 208 sqm of living space, this village house is organized around a beautiful inner courtyard that provides a true outdoor living space, intimate and bathed in light. The generous volumes and high-quality amenities give the entire property a warm and sophisticated atmosphere. The property features four beautiful en-suite bedrooms, designed to provide comfort and privacy for everyone. A remarkable stone reception room, with exceptional character, enhances the living spaces and adds a rare authenticity to the property. Currently organized as a guest house, it can easily be transformed into a main residence or a house for friends depending on needs. From the various living areas, the property offers a pleasant unobstructed view of the surrounding hills, in a peaceful and preserved setting. Built on a plot of about 208 sqm, this rare home on the market also allows parking for two vehicles within its private area and has a cellar. A confidential address for charm property lovers in the heart of the French Riviera.

Ref. : V3761VA

JOHN TAYLOR VALBONNE

ST-CÉZAIRE-SUR-SIAGNE790 000 €

House for sale village - 8 rooms - 202

Saint-Cézaire-sur-Siagne - Charming villa

Saint-Cézaire-sur-Siagne, charming 202 sqm villa nestled in lush greenery, set on a 4,000 sqm plot of land This property features, on the ground floor, a spacious and bright living room with dining area opening into the outdoors, an independent kitchen and a utility room. The sleeping area includes two en-suite bedrooms and an office. Upstairs, you'll find two additional bedrooms, one of which enjoys a private terrace with stunning views of the village, along with a bathroom. Outdoors, a beautifully appointed Provençal-style pool house awaits, complete with a summer kitchen, pizza oven, barbecue, and shower room. A magnificent infinity pool with expansive sun terraces completes the ensemble. A spacious garage and a garden shed add further value to this property. Surrounded by nature with no overlooking neighbours, in a peaceful neighborhood yet close to the village center, this villa offers an idyllic living environment.

Ref. : 86216006

Spéracèdes Immobilier

BIOT3 900 000 €

House for sale village - 8 rooms - 325

Biot near Antibes, provençal villa 325 sqm with panoramic view and pool

Biot near Antibes, villa with panoramic views and pool Located in the historic village of Biot, this property offers approximately 325 sqm of living space set within 3,800 sqm of landscaped grounds. The villa features generous reception areas opening onto the panoramic views, a study, a kitchen with fireplace and four suites, including a master suite with exceptional views. The outdoor areas include a covered terrace and a swimming pool, surrounded by lush Mediterranean gardens. The property is ideally located within walking distance of the village centre, close to Sophia Antipolis and the Mediterranean coast. Côte d'Azur Sotheby's International Realty For further information or to arrange a viewing, please contact Côte d'Azur Sotheby's International Realty, your specialist in luxury real estate on the French Riviera.

Ref. : CA15-121

COTE D'AZUR SOTHEBY'S INTERNATIONAL REALTY

BAGNOLS-EN-FORÊT598 000 €

House for sale village - 6 rooms - 150

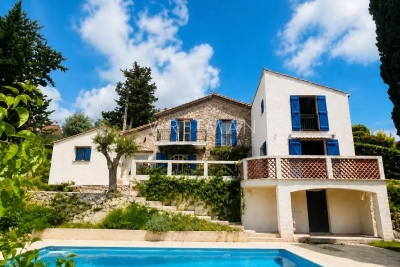
Charming stone villa with guest house and panoramic views - Bagnols-en-Forêt

A charming Provençal villa of approximately 150 m², offering 3 bedrooms, set on a generous 2,741 m² plot with a beautiful 10 x 5 m swimming pool. Partially built in natural stone and dating from 1969, the property exudes authentic character while benefiting from a tasteful renovation carried out in 2020. The villa is composed of two separate houses, which can easily be connected, offering flexibility for family living or guest accommodation. The main house (approx. 90 m²) features, on the ground floor, a kitchen, a bright living room, one bedroom, and a guest toilet. Upstairs, a second bedroom enjoys an en-suite bathroom with both a bathtub and a shower, as well as a private balcony opening onto truly magnificent views. The second house (approx. 60 m²) offers a cosy living space with an open-plan kitchen. Upstairs, there is one bedroom with its own bathroom—ideal for guests or rental potential. Facing south, the property benefits from optimal sunlight throughout the day. The setting is simply breathtaking, with sweeping views over unspoilt forests and rolling hills. The villa is within easy walking distance of the village. Located in the picturesque village of Bagnols-en-Forêt, the village offers all essential amenities and is surrounded by stunning natural landscapes—making it an ideal retreat for those seeking tranquillity, beauty, and the true Provencal lifestyle whilst being in easy reach of major attractions like Cannes and Saint Tropez, golf courses and the beaches.

Ref. : 86975858

WRETMAN ESTATE & CONSULTING

MOUGINS1 265 000 €

House for sale village - 5 rooms - 140

Superb panoramic view over the sea, the Alps and the old village

Located in a sought-after residential area, in absolute tranquility, this villa of approximately 140 sqm enjoys a magnificent panoramic view over the sea, the Alps mountain range, and the old village of Mougins. Built over two levels, the property offers excellent renovation potential, making it ideal as a primary residence, holiday home, or rental investment. The main level features an entrance with guest WC, an independent kitchen, and a bright living room with lounge area (with the possibility of creating a second bedroom) opening onto a balcony enjoying exceptional panoramic views. A spacious bedroom with an en-suite shower room completes this floor. The ground floor, accessible either via an internal staircase or through its own independent entrance, comprises two bedrooms and a shower room with WC. Set in a peaceful and privileged environment, this property represents a wonderful renovation opportunity, offering a rare lifestyle setting on the hills of Mougins.

Ref. : 3810

MAGREY & SONS MOUGINS

CABRIS1 900 000 €

House for sale village - 5 rooms - 411

Cabris – Contemporary villa with exceptional views

Cabris, stunning contemporary villa offering exceptional panoramic views over the sea, Lake Saint-Cassien, and the village of Cabris. With approximately 193 sq.m of living space, complemented by a spacious 185 sq.m basement garage, this property stands out for its generous volumes and high-quality features. On the garden level, four en-suite bedrooms all open onto a large terrace leading to an elegant swimming pool. Upstairs, a bright living area with lounge and kitchen opens onto a magnificent 100 sq.m terrace, perfect for fully enjoying the setting and the views. Set on a plot of approximately 1,500 sqm, the villa features an infinity pool in Bali stone (11.50 x 5.50 m), adding a touch of exotic elegance. Modern comfort is ensured with underfloor heating via a heat pump, which also provides cooling in summer, as well as a solar water heater. Just a few minutes walk from the village and the Claux Amic golf course.

Ref. : 86880285

Spéracèdes Immobilier

ST-PAUL-DE-VENCE2 850 000 €

House for sale village - 10 rooms - 250

Saint-Paul-de-Vence – Charming 250 sqm Villa with Spa, Swimming Pool and Landscaped Grounds

Saint-paul-de-vence – charming 250 sqm mediterranean-style villa with pool, spa & landscaped grounds nestled in a peaceful residential setting just moments from the iconic village of saint-paul-de-vence, this superb mediterranean-inspired property perfectly embodies the refined lifestyle of the french riviera. Completely sheltered from any disturbance, it enjoys a privileged location within an unspoiled natural environment. Saint-paul-de-vence, world-renowned for its art galleries, cultural heritage, and timeless charm, lends this address a truly exclusive character. Built over several levels, the villa features a fully fitted lower ground floor opening directly onto the pool area, comprising two bedrooms, a bathroom, a laundry room, a wine cellar, and technical rooms. The ground floor offers generous, light-filled living spaces, including an elegant reception area with a spacious living room, open-plan kitchen, and dining area in perfect harmony. This living space extends seamlessly onto a magnificent terrace with a summer kitchen and barbecue area—ideal for entertaining in a refined setting. A study, two bedrooms, and a bathroom complete this level. Upstairs, a wellness area includes a gym with a veranda bathed in natural light, as well as a sumptuous master suite with en-suite bathroom. This level opens onto a large terrace with a jacuzzi and a glimpse of the sea—an invitation to relaxation in an exceptional setting. The total surface area is approximately 400 sqm, including annexes, terraces, and balconies, offering generous volumes throughout. Set on beautifully landscaped grounds of approximately 2,500 sqm, the property also features an independent guest house comprising a living room with kitchen, a bedroom, and a bathroom. This guest house also benefits from a private wellness area including a spa, hammam, sauna, and balneotherapy facilities, offering guests a unique and relaxing sensory experience. The outdoor areas form a true green haven, with spaces dedicated to leisure and relaxation: swimming pool, carefully landscaped mediterranean garden (eucalyptus, pine trees, palm trees, fruit trees), playground, vegetable garden with greenhouse—easily convertible into a pétanque court—and a mini-golf area. The property benefits from two independent accesses, extensive parking for several vehicles, and a dedicated shelter for bicycles and motorcycles. Its preserved natural surroundings, combined with immediate proximity to the coastline and nice international airport, further enhance the exclusive and confidential nature of this exceptional property. Property tax: €2,853 / year. Agency fees payable by the seller. Information regarding potential risks to which this property is exposed is available on the géorisques website: www. Georisques. Gouv. Fr

Ref. : 86962851

Coldwell Banker Standing Realty

VALBONNE1 790 000 €

House for sale village - 8 rooms - 300

For sale Villa in Valbonne - Panoramic view

Exclusivity -This magnificent, fully-renovated Provencal-style house is located in a quiet, privileged area between Mouans-Sartoux and Valbonne. Just a few minutes from the historic village of Valbonne, it benefits from an ideal location close to all amenities. With a surface area of over 300m2, it features 6 bedrooms, 5 bathrooms, and an independent apartment of approx. 30m2 that can be used as a janitor's apartment. On a plot of over 3000m2, it benefits from a dominant south-facing position, an outdoor swimming pool and jacuzzi, and a summer kitchen planted with olive trees. Possibility to built 100sqm house on the land. A closed garage and a carport complete this property.

Ref. : 032025-345

FINE AND COUNTRY