OK
More than Less than
  ok

Key-words : village villa

Houses and Apartments, your real estate specialist magazine offers a selection of ads that match with the keyword village villa. You can refine your search by specifying the area or price range in the navigation bar link Search for a House/Apartment.

MOUGINS5 300 000 €

House for sale village villa - 6 rooms - 258

Charming villa moments from the village

Just a few steps from the charming old village of Mougins, this meticulously maintained villa enjoys a privileged location with sweeping, unobstructed views of the verdant hills of the hinterland and the picturesque village of Grasse. Spanning approximately 300 m², it opens onto an elegant entrance leading to a bright and spacious living room, complemented by a welcoming dining area. The modern, fully equipped kitchen includes a functional pantry, ideal for meal preparation and storage. The master suite, with a custom dressing room and en-suite bathroom, offers a true sanctuary and opens onto a wide terrace, perfect for enjoying evenings by the barbecue. The lower level is designed for family and guests, featuring four en-suite bedrooms, each with its own bathroom, along with a refined wine cellar for connoisseurs. The beautifully landscaped 1,554 m² garden surrounds a sparkling swimming pool, providing the perfect setting for leisure and relaxation, while a double garage ensures practicality and security. This villa naturally combines modern comfort, Provençal charm, and an exceptional natural setting, offering its residents a refined and harmonious lifestyle.

Ref. : VAL250119

Savills Valbonne

ST-JEAN-CAP-FERRAT1 295 000 €

Apartment for sale village villa - 3 rooms - 90

Charming apartment with sea view

Located in a small Provencal residence, this light and spacious apartment of 90 m², enjoys a beautiful view across the colourful mediterranean vegetation to the sea in the bay of Villefranche-sur-Mer. It is close to Plage Passable and within walking distance of the village of St Jean Cap Ferrat. A pretty independent entrance leads into the hallway and a dual-aspect living room / dining room, there is a small kitchen, 2 bedrooms, 2 bathrooms and plenty of storage. The living room and bedrooms all open directly onto a west facing terrace from which to enjoy the views. 2 parking spaces are included in this offer. Energy rating/Greenhouse gas emission: pending. Estimated annual housing energy costs: pending Joint ownership of 4 lots, Average annual charges: 1716€. Pending proceeding:no. Transaction fees VAT to be paid by the seller. Information on the risks to which this property is exposed is available on the “Géorisques” website: www.georisques.gouv.fr The luxury real estate market in the Côte d'Azur is one of the most attractive in the Mediterranean area. Situated only 10 kilometers from Nice and Monaco, the peninsula of Saint Jean Cap Ferrat is one of the most sought-after locations in Europe. Whilst ‘idyllic lifestyle and escape from city life' remains the primary reason people wish to purchase property in the French Riviera, due to the global economic situation, clients are also looking to buy secondary homes in the South of France as it is a stable investment and intelligent retirement plan. The French Riviera offers, as always, great stability and value for prestigious and unique properties which is not affected by individual economies. Saint Jean Cap Ferrat has been the hideaway for the rich and famous for decades and is characterized by luxurious villas and apartments with breathtaking panoramic sea views. This beautiful peninsula is an oasis of greenery with its marina, lovely beaches, sea side walkways and gardens.

Ref. : W-02V6TH

ENGEL & VÖLKERS

BIOT1 885 000 €

House for sale village villa - 8 rooms - 205

Neo-Provencal villa in a sought-after residential area, absolute

Located in a prestigious estate, this neo-Provençal villa of approximately 247 m² combines authentic charm with contemporary features in a peaceful and lush environment. It has 4 bedrooms including a master suite with a dressing room and whirlpool bath, as well as an office. Situated on a wooded plot of 1,462 m², it benefits from a south-facing exposure and an unobstructed view of the surrounding nature. A spacious 110 m² living area with a cathedral ceiling bathed in light opens onto a large terrace leading to the pool and landscaped garden. A fully equipped summer kitchen completes this convivial and elegant outdoor space. Quality features: marble floors, underfloor heating, reversible air conditioning, double glazing, gym, wine cellar, pantry, double garage, and several outdoor parking spaces. Ideal location just a few minutes from Antibes, Sophia Antipolis, and international schools. A rare, elegant, and perfectly maintained property, at the heart of a sought-after estate combining security, serenity, and the art of living on the French Riviera. Energy performance diagnosis: 94 – C Greenhouse gas emissions: 14 - C Estimated annual energy costs for the property: 1686-2280 euros. Condominium of 50 lots, average annual charges for the lots of 994 euros. Ongoing procedure: none. Transaction fees including VAT to be paid by the seller. Information on the risks to which this property is exposed is available on the Géorisques website: www.georisques.gouv.fr Images in the Exposé may have been optimized or adapted using AI for illustrative purposes. The luxury real estate market on the French Riviera is one of the most attractive in the Mediterranean region. Vacation homes and secondary residences on the French Riviera not only offer an incomparable style and quality of life but also represent, given the international economic situation, a secure investment and a smart retirement project, especially at premium addresses. Biot is a charming village, whose name alone today evokes a place where the spirit breathes. A few kilometers from the sea, perched on a hill, in a perpetual setting of flowers, mimosas, roses, and carnations, Biot has become famous worldwide for its production of ceramics and bubble-blown glass pieces. An Art City, Biot is renowned for its glassworks, its International Glass Gallery, and its Glass Ecomuseum. The city also has a Museum of History and Biotoise Ceramics and the Fernand Léger National Museum. Through the small streets of the village, you can also visit one of the many chapels. Biot is located near Antibes, between the cities of Cannes and Nice, not far from other perched villages like Saint Paul, Vence, or Valbonne.

Ref. : W-046236

ENGEL & VÖLKERS

FAYENCE649 000 €

House for sale village villa - 6 rooms - 234

Villa for sale in Fayence

REF: 042025 243 – EXCLUSIVITY Set in a peaceful countryside location just a short walk from the village of Fayence, this 234 m² villa offers space, privacy, and open countryside views. The property sits on nearly 3,000 m² of land, bordered by a stream — with birdsong as your daily soundtrack, it's a true nature lover's paradise. On the ground floor, a spacious open-plan kitchen and dining area is complemented by a pantry, laundry room, and a convenient bath and shower room. Two sets of double doors open onto a sunny terrace, ideal for al fresco living. A large double bedroom with ensuite shower room and WC also benefits from direct terrace access. Upstairs, the bright living and dining room opens onto a balcony where the expansive view unfolds. This level includes three further bedrooms, two shower rooms, and a generous landing — currently used as an office space. The well-established, secluded gardens feature a swimming pool on the lower terrace, creating a calm natural retreat. A storage shed, wood store, and parking for 3–4 cars complete the property. Ideal as a holiday home or permanent residence, the villa is within easy reach of Nice Airport, the A8 motorway, and the beaches of the Côte d'Azur. Walking trails begin just outside the gate, offering direct access to the surrounding hills. Information about the risks affecting this property is available on the Géorisques website: www.georisques.gouv.fr.

Ref. : 042025-243

FINE AND COUNTRY

CHATEAUNEUF-GRASSE2 250 000 €

House for sale village villa - 8 rooms - 250

Villa for sale in Chateauneuf-Grasse

This charming villa, with the appeal of a contemporary Provençal farmhouse, is ideally located in a privileged setting, just a few minutes from the village of Châteauneuf and only 10 minutes from Valbonne. Set on 2,316 m² of land in absolute peace and privacy, perched at the top of a hill and hidden from view, it enjoys magnificent panoramic views over the hills towards the Bay of Cannes, as well as a beautiful garden enhanced by a 15x4 m lap pool surrounded by terraces and Mediterranean plants. Its inviting outdoor spaces include a large covered terrace hosting a comfortable lounge and summer kitchen, lovely terraces extending from the living areas, and a delightful shaded spot beneath century-old eucalyptus trees. The interior, both understated and warm, is tastefully decorated in a “bohemian chic” style and offers high-quality features, including stone floors with underfloor heating. With a living surface of approximately 250 m², the villa comprises on the ground floor: an entrance hall, a spacious living room with fireplace, a dining room, a fully equipped kitchen with numerous bay windows opening onto a charming shaded terrace, a utility room, and a bedroom with shower room. Upstairs: a Master bedroom with en-suite bathroom and dressing room, two further bedrooms each with their own shower room, a smaller child's bedroom (or study), and separate toilet. A double carport, several additional parking spaces, and a storage room complete the property. Information on the risks to which this property is exposed is available on the Géorisques website: www.georisques.gouv.fr

Ref. : 082025-327

FINE AND COUNTRY

ST-PAUL-DE-VENCE1 250 000 €

House for sale village villa - 9 rooms - 375

For Sale – Spacious Family Villa with Pool in Saint-Paul de Vence

Located in the sought-after village of Saint-Paul de Vence, this charming 10-room villa offers approximately 375 m² of usable space spread across three levels, with generous volumes and multiple living areas. Set on a 2,500 m² terraced plot, the property is arranged as follows: Ground floor: Entrance with dressing, three bedrooms, two bathrooms (one with WC), plus a separate WC. Garden level: Bright and spacious living room of over 60 m², an office, an independent kitchen, utility room, boiler room, WC, and an additional bedroom with en-suite bathroom and WC. Lower level (currently accessible from outside, opening onto the pool): A large lounge, two additional rooms, a second kitchen, bathroom, and separate WC. This level can easily be converted into an independent apartment or a reception area. Highlights: Perfect for a large family or as a holiday residence Multiple rooms with great conversion potential Elevated position overlooking the greenery Attractive investment opportunity (renovation budget required) Energy performance (DPE): D & B Agency fees of 5% incl. VAT, payable by the seller. Further information on potential risks is available on the Géorisques website: www.georisques.gouv.fr

Ref. : 86077113

M Riviera

STE-MAXIME3 300 000 €

House for sale village villa - 6 rooms - 200

Excellence Immobilier offers this exclusive property for sale, located just minutes from the beaches of Sainte Maxime. Located in a gated estate near the town center, this villa boasts superb panoramic sea views over the port of Sainte Maxime and the village of Saint-Tropez. On the ground floor, it features a spacious living room with a fireplace, a dining room, and a kitchen, all with access to the terrace, a lounge area, and the pool. Further on, there are two bedrooms with sea views, each with its own bathroom, and an office. Upstairs, you'll find the master suite with a sea view, a dressing room, and a bathroom. On the ground floor, two bedrooms share a bathroom. There's a double garage.

Ref. : 956V1057M

EXCELLENCE IMMOBILIER

LE PLAN-DE-LA-TOUR1 325 000 €

House for sale village villa - 6 rooms - 190

Villa for sale in Le Plan de la Tour. Close to the village and amenities, in a quiet, residential area, this superb new villa is currently under construction. Built on a beautiful, flat plot of 2028m², it comprises an entrance hall, cloakroom and guest toilet, a living room opening onto a terrace, a pantry, and a master suite with a bathroom, shower, and toilet. Upstairs, there are four bedrooms, each with a shower room and a separate toilet. A swimming pool adorns the beautifully landscaped garden.

Ref. : 489V1093M

STIL IMMOBILIER

GRIMAUD1 700 000 €

House for sale village villa - 5 rooms - 240

Charming villa with splendid views - calm location, close to the centre & the beaches!

Utmost pleasant villa in typical provence style of +/- 230 m² and currently 3 bedrooms, on a plot of +/- 2500 m²; the property is located in a very quiet & pleasant environment, with lovely, unobstructed views onto the castle and the mill of Grimaud. The property consists of a villa of 170 m² plus studio of 60 m² plus workshop, garden; High energy performance heating. Ideal location: the charming village of Grimaud with its shops, restaurants, galleries, ... are easily accessible on foot. The beaches of Grimaud, Port Grimaud, St.-Tropez, .... are only 15 min away. The villa Large entrance hall, with an adjoining large living room with its fireplace, dining area; a semi-open kitchen with numerous cellars and storage rooms. Guest WC. First floor: mezzanin ; two beautiful large suites with shower rooms and terrace. Independent studio of +/- 60 m² with open kitchen, living area, bathrooms plus bedroom on the 1st level + own terrace. Outdoor area The garden is pleasant and well maintained; car port for 2 cars + ample parking space. Big garden shed. It is possible to enlarge/ reorganise this villa (according to actual building regulations) & to realize a swimming pool. Quality villa with pleasant, high ceilings & very good heating system (ideal to stay all year round) Most charming, unobstructed views with sun set scenery...

Ref. : 86080940

MED-ESTATES

STE-MAXIME1 695 000 €

House for sale village villa - 8 rooms - 213

Luxury family villa with 5 bedrooms (possibility of 7 bedrooms), large swimming pool, and double garage

Generous with approximately 230 sqm of living space. Close to the sea, the beach, golf, and the lively town of Sainte-Maxime. The villa can accommodate 10 people. Interior of the villa: The villa offers a spacious and generous layout with 230 sqm of living area. All bedrooms are air-conditioned. The villa consists of 3 separate apartments, each with its own entrance. Each apartment has a living room, a kitchen, a bedroom, and a bathroom. Below is the exact plan of each apartment. With a small change, the villa can be merged into one large residence with up to 7 bedrooms. Apartment 1 is located on the ground floor. The entrance is private. It comprises a living room with a comfortable sofa, dresser, TV, and dining table, a kitchen, a bedroom with a double bed (180x200), and a bathroom (shower and WC). The apartment is fully air-conditioned. A large private terrace adjoins the apartment. Apartment 2 is also on the ground floor. It also has its own entrance. It consists of a living room with a comfortable sofa, coffee table, dining table, kitchen, 1 bedroom with a double bed (180x200), and a bathroom (shower, bathtub, and WC). The bedroom is air-conditioned. This apartment has a covered terrace by the pool. Apartment 3 is on the first floor. It is the largest apartment of the villa. Spacious living room with a corner sofa and dining table, kitchen, 3 bedrooms with double beds (180x200), and bathrooms (shower and WC). The entire apartment is air-conditioned. The poolside terrace of the villa is very pleasant, with comfortable seats and a dining table. In total, there are 3 living rooms, 3 kitchens, 5 bedrooms, 3 bathrooms, and 3 toilets. Exterior of the villa: The villa has a large terrace. The position of the sun is excellent; from early morning until sunset, you can enjoy the sun of southern France with breathtaking sunsets. The first-floor apartment has a generous terrace with 2 armchairs and a dining table for 4 people. Apartment 1 has its own private terrace with a lounge and a dining table on the right side of the villa. The pool is L-shaped and heated. The terrace is equipped with many parasols, lounges, and deck chairs. Two barbecues are available (Black Bastard). There is ample parking space for several cars. The villa is accessible from two sides through an automatic gate. There is a garage under the villa. On this side of the street, there is parking for 2 cars. At the upper ground floor of the villa, there is also a gate with parking for 3 cars. Surroundings of the villa: The villa is very well located relative to the center of Sainte-Maxime (reachable on foot) and La Nartelle Beach. The beautiful and large sandy beach of La Nartelle is a few minutes away. There are several good beach bars. The lively village of Sainte-Maxime, with its welcoming terraces, picturesque streets, various shops, and restaurants, is a 5-minute drive away. Moreover, from the Sainte-Maxime port, you can reach the trendy town of Saint-Tropez in 10 minutes by boat. In the immediate vicinity, you will find several beautiful golf courses and pleasant places to visit such as Grimaud, Cogolin, and Roquebrune.

Ref. : 85458209

MED-ESTATES

LA GARDE-FREINET1 850 000 €

House for sale village villa - 5 rooms - 230

Contemporary stone property with panoramic views of the Maures

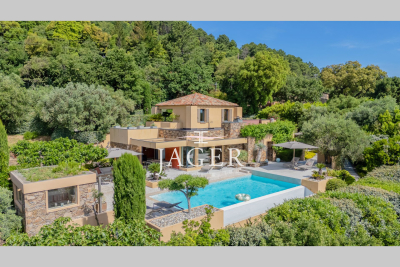
Elegant architect-designed property combining modernity and authenticity, located a few minutes from the village of La Garde-Freinet and its amenities. Nestled in the heart of lush greenery, this villa boasts commanding panoramic views of the hills and the sea. Developed primarily on one level over approximately 230 m², it offers a spacious, light-filled living room with bay windows and a fireplace, a high-end open-plan kitchen extended by a pantry and laundry room, as well as four en-suite bedrooms, each opening onto the garden and featuring private terraces. The office will also offer you a spectacular vantage point for the view and nature. For optimal comfort, the villa is fully air-conditioned by a reversible system. The carefully landscaped exteriors feature vast planted terraces and a superb heated infinity pool, complete with an elegant pool house. The lush garden is enhanced by automatic lighting and a borehole-fed irrigation system. The property is connected to mains water and equipped with a septic tank. A subtle balance of comfort, modernity, and Provençal charm, in a preserved setting offering spectacular views. A rare find, worth discovering.

Ref. : 394V3025M

JAGER IMMOBILIER

LES ISSAMBRES2 490 000 €

House for sale village villa - 7 rooms - 298

Villa with 6 bedrooms in Les Issambres ? Panoramic sea view an

The JAGER Real Estate agency is delighted to offer this stunning villa with 298m² of usable living space, ideally located just a five-minute walk from the seaside and ten minutes from the center of Issambres, on a 1,395 m² plot. It boasts an exceptional panoramic sea view overlooking the entrance to the Gulf of Saint-Tropez. Designed to fully embrace the Mediterranean lifestyle, the property stands out with its numerous outdoor areas. A large terrace with a charming pool house opens onto a 10.5 m x 4.5 m swimming pool, while a second pool, set within a Balinese-style environment, features a counter-current swimming system and offers a unique way to relax facing the Mediterranean. Beyond a beautiful entrance, the villa unfolds harmoniously: on one side, the sleeping area with three en-suite bedrooms, each with its own bathroom and toilet; on the other, a bright living room with high ceilings and a large picture window offering breathtaking views of the pool and the sea. Adjacent to this, the dining room opens onto a covered terrace perfect for summer meals, while at the back, a fully equipped kitchen leads to a Balinese-style terrace next to the second pool. Upstairs, an elegant master suite enjoys a covered terrace and spectacular sea views. The basement houses a fifth bedroom with a shower and WC, access to a spacious garage, and a storage room that can be adapted to your needs. Under the pool house, a separate two-room apartment of approximately 42 m² with a private garden completes the property. A double garage and several parking spaces (for 5 to 6 vehicles) add to the convenience of this home. With its layout and various independent spaces, this villa is perfect as a welcoming family home or to be partially rented out for vacation stays, with each area maintaining privacy and complete seclusion between guests. This exceptional villa combines modern comfort, generous proportions, and unbeatable views in a privileged setting just steps from the sea and the village of Issambres. Please feel free to contact us for more information or to arrange a viewing.

Ref. : 394V3089M

JAGER IMMOBILIER

LA TURBIE1 390 000 €

House for sale village villa - 5 rooms - 160

MAGNIFICENT 5-ROOM VILLA CLOSE TO THE VILLAGE CENTER WITH PANORAMIC SEA VIEW AND LARGE GARAGE LA TURBIE (06320)

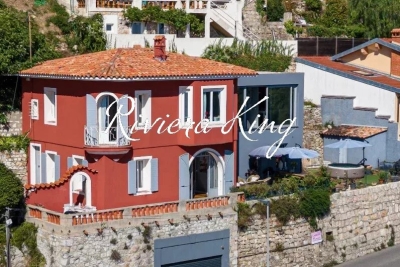
Magnificent 5-room (4-bedroom) 160m² villa just a stone's throw from the village center with panoramic sea view and large double garage, 335m² grounds. This villa harmoniously combines bourgeois and contemporary styles. It comprises an entrance hall, a large living/dining room, a guest toilet and a separate fitted kitchen. The living room and kitchen open onto a lovely terrace and garden. Upstairs: 4 bedrooms, one with balcony, shower room with wc, master bedroom with en suite bathroom and shower, wc, dressing room, laundry room. Enjoy panoramic sea views, views of the principality of monaco and the village of la turbie. Possibility of adding a swimming pool in the garden. Just a two-minute walk from la turbie's historic village center, shops and restaurants. Information on the risks to which this property is exposed is available on the géorisques website

Ref. : 1933 MT

Riviera King

ST-PAUL-DE-VENCE2 980 000 €

House for sale village villa - 10 rooms - 490

VILLA . SAINT-PAUL DE VENCE

Nestled in a peaceful and green setting, this elegant property of approximately 490 sqm stands out for its generous volumes and premium comfort. The main villa features six en-suite bedrooms, along with an independent apartment of approximately 40 sqm, ideal for hosting family, guests, or staff. The bright and spacious living areas open onto the outdoors, offering a warm and refined atmosphere enhanced by noble materials such as natural stone, exposed beams, and multiple fireplaces. A large, fully equipped kitchen completes this inviting living space. The master suite offers a truly unique experience, with a direct view beneath the swimming pool through an underwater glass opening, creating a spectacular and soothing ambiance. It also benefits from a large custom-made walk-in closet, providing generous and perfectly organized storage space. Outside, a beautifully landscaped garden surrounds a large swimming pool with terraces and relaxation areas, all enjoying an open and dominant view over the village of Saint-Paul-de-Vence. A rare property where elegance, tranquility, and exceptional design come together to create a truly unique living experience.

Ref. : 00438

MELLONE et GASTALDI PROPERTIES

MOUGINS1 700 000 €

House for sale village villa - 5 rooms - 202

Elegant single-storey villa with swimming pool and large flat garden

We are delighted to present this magnificent, perfectly maintained single-storey villa. Save part of the notary's fees by buying through us. Discover this charming 202.42 m² family villa, situated in an enchanting, peaceful setting in the heart of greenery. Nestling on 3,500 m² of flat land planted with fruit trees, this property offers an exceptional living environment. This single-storey villa offers everything on the same level: The spacious entrance hall opens onto a bright 61 m² living room with cathedral ceiling and fireplace. Thanks to its large bay window, the living room enjoys uninterrupted panoramic views over the old village of Mougins, adding charm and serenity to this living space. A dining room and separate kitchen complete the living space. This living space also includes a mezzanine with a bathroom, providing a versatile space that could be converted into a bedroom or study. In the night space, you will discover 4 bedrooms, including a master suite with shower room and WC. Each bedroom has its own bathroom/shower room. The property also has 3 separate WCs: one in the living area, one in the sleeping area and one outside by the swimming pool. Outside, you will enjoy a magnificent, flat, well-kept garden with a south-facing swimming pool measuring 11.50 m x 4.50 m and an outdoor swimming pool. Outside, you will enjoy a magnificent, flat, well-kept garden with a south-facing 11.50 m x 4.50 m swimming pool and pool house. Plenty of storage space. A 30 m² outbuilding with water supply adds to this exceptional property. There are also several parking spaces, including a carport for two vehicles. Additional features : DPE : D | GES : B Pool exposure : South Reversible air conditioning Let yourself be seduced by this villa and all the great moments of life it has to offer! Information on the risks to which this property is exposed is available on the Géorisques website: www.georisques.gouv.fr

Ref. : 85494916

Cabinet Rivero