OK
More than Less than
€  ok

Key-words : village villa

Houses and Apartments, your real estate specialist magazine offers a selection of ads that match with the keyword village villa. You can refine your search by specifying the area or price range in the navigation bar link Search for a House/Apartment.

PLASCASSIER2 040 000 €

House for sale village villa - 7 rooms - 205 m²

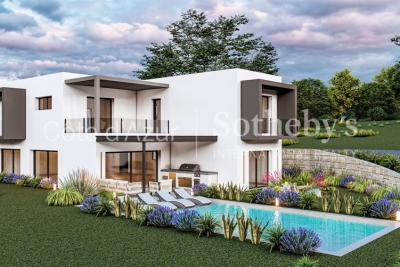
Contemporary villa with swimming pool in gated estate near Valbonne, Plascassier

In Plascassier, within a gated estate comprising four newly built villas, contemporary house offering open views, modern architecture and a sought-after residential environment. The property offers approximately 205 sqm of living space and includes a living room, dining area, open-plan kitchen, five bedrooms and four bathrooms, providing a functional and well-balanced layout. Set on a 1,572 sqm plot, the villa features a landscaped garden with swimming pool. A garage completes the property. The location is particularly convenient, with the village approximately 1 km away, a shopping street and a shopping centre located around 500 metres away, and easy access to the airport and main road connections. Close to Valbonne. Further details available upon request from Côte d'Azur Sotheby's International Realty.

Ref. : CA15-008

COTE D'AZUR SOTHEBY'S INTERNATIONAL REALTY

FAYENCE2 205 000 €

House for sale village villa - - 280 m²

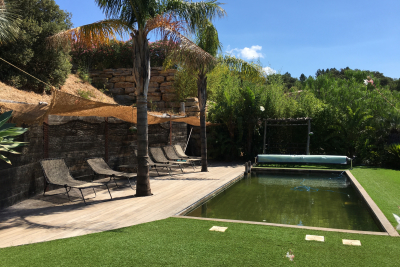
Stonevilla for sale in Fayence with swimming pool and great views

Just a stone's throw from the village of Fayence, in the heart of a preserved and verdant environment, this character property of approximately 280 m² will seduce you with its authenticity, warm atmosphere, and modern comfort. On the ground floor, you will discover a vast living room bathed in light by numerous bay windows and enhanced by a very beautiful fireplace. An fully equipped open kitchen opens onto the dining room extended by a large covered terrace, as well as another terrace sheltered by a trellis covered with a magnificent wisteria. On the ground floor, there is also a night area composed of a bedroom with a private shower room, two other bedrooms with a bathroom, a pantry, and a guest toilet. On the first floor, the parental suite offers a beautiful space with an adjacent shower and bath room, toilet, completed by a mezzanine fitted out as an office, ideal for teleworking or reading moments. You will enjoy the rest best near this superb 15 x 7 saltwater pool, with grey-green reflections, newly tiled with Balinese stone, to the sound of cicadas. For summer meals, the summer kitchen or pool house will delight the most demanding. It is fully equipped with even a real pizza oven and some local specialties such as pissaladière and socca. The villa is located in the heart of a magnificent plot of approximately 1.5 hectares, on a gentle slope, harmoniously planted with century-old olive trees and various Mediterranean species and bordered by two streams giving the whole a atmosphere of tranquility and well-being. No close neighbors, no overlooking, and impossibility to build around, this unique property is a real haven of countryside and breathes the promise of a happy life. Why not yours?

Ref. : 072025-309

FINE AND COUNTRY

LE PLAN-DE-LA-TOUR785 000 €

House for sale village villa - 7 rooms - 144 m²

VILLA WITH POOL - DOMINANT SOUTH VIEW - 958 m2 LANDSCAPED GA

Gulf of Saint Tropez, 15 minutes from the Beaches of Sainte Maxime, close to the Village and Shops of Le Plan de la Tour. Villa in the heart of a landscaped garden of 958 m2 with a superb view due South, overlooking a countryside landscape. Beautiful Terraces with views of nature and the Hills, Summer Kitchen on the Patio in front of the Living Room. Living room with opening on one side to the South onto a Terrace in the shade of a Wrought Iron Ramde, and on the other side onto the summer kitchen on the Patio. 4 Bedrooms including one on the ground floor with its private Shower Room. Small independent duplex with Living Room, American Kitchen and Bedroom. Cellar & Workshop; The Swimming Pool located on the Upper Restanque benefits from a panoramic view and maximum sunshine, in the heart of a landscaped environment.

Ref. : 3_V 806

FEDERAGENCES

MOUGINS2 990 000 €

House for sale village villa - 7 rooms - 362 m²

Mougins - Panoramic sea view

Located in one of the most beautiful addresses on foot in the charming old village of Mougins, in a gated domain, this superb property of 362 sqm benefits from a panoramic sea view stretching from the Lérins Islands to the tip of Estérel . Facing south, this bright villa built on 3 levels gives rise to spacious volumes highlighted by large openings allowing the sun's rays to penetrate the premises throughout the day. The villa has a beautiful living space with a large double living/dining room accompanied by its kitchen, all overlooking a Mediterranean blue monochrome. You will also find four bedrooms there with the possibility of creating a 5th, the latter currently serving as a 3rd living room. Built on a plot of 1,838 sqm, this property benefits from a sumptuous infinity pool, a solarium and large terraces to enjoy the mild Mediterranean climate with family or friends. Located in a sought-after residential address within walking distance of the restaurants of the historic old village of Mougins and the shops of Val de Mougins, this property will offer you both tranquility and practicality thanks to its proximity to amenities, international schools, golf courses, the fine sandy beaches of Cannes and the airport.

Ref. : 3646

MAGREY & SONS MOUGINS

STE-MAXIME1 575 000 €

House for sale village villa - 6 rooms - 225 m²

SPACIOUS PROVENCAL VILLA WALKING DISTANCE BEACH AND VILLAGE

This spacious Provençal villa, located in a quiet, secure private domain and just a few minutes' walk from the beach and the village, offers panoramic views of the hills. The living and dining room open onto a beautiful covered terrace of approximately 60 m². The equipped kitchen with a utility room has direct access to the pool house, which is equipped with a barbecue and a pizza oven. The villa has five bedrooms, ideal for accommodating a large family. Outside, you will find a heated pool, a jacuzzi, and a garage.

Ref. : 4931V

AGENCE BIRD

BEAULIEU-SUR-MER980 000 €

Apartment for sale village villa - 3 rooms - 79 m²

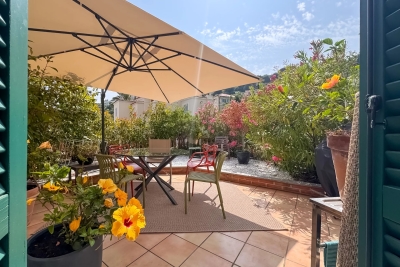
Penthouse Villa – Beaulieu-sur-Mer

Rare find • Top floor • 110 sqm of terraces • Absolute calm ? Tucked away at the end of a quiet lane, this unique penthouse villa offers the luxury of a house perched on the rooftops. Nestled in a small, discreet residence in the heart of Beaulieu-sur-Mer, it combines space, light, and serenity in an exclusive setting. ? ? Prime location between Nice and Monaco, in one of the most sought-after villages on the French Riviera. Everything is within walking distance: shops, beaches, local market, and train station. ? Inside, the property features volumes, enhanced by a cathedral-style octagonal ceiling and a stunning central skylight. The living room is flooded with natural light and opens onto a 60 sqm front terrace – a perfect setting for sun-drenched meals, relaxation, or entertaining guests. The open-plan kitchen is fully equipped and designed for conviviality. ? The main bedroom with en-suite shower room and WC opens onto a second 50 sqm rear terrace, offering an additional outdoor space for quiet mornings or reading sessions. ? Upstairs, the open mezzanine includes its own shower room and WC. Currently set up as a guest room with a study area, it can be enclosed to suit your needs. ? A large, enclosed garage complete the package, and the building is served by an elevator. All this on the first and top floor, with no neighbors above: a rare comfort in the city center. ? ? Energy rating: C – GES: A ? Fees paid by the seller ? No legal proceedings ongoing ?? Risk information available at: ? www.georisques.gouv.fr

Ref. : 86002205

E&M PROPERTIES

LE CANNET1 600 000 €

House for sale village villa - 4 rooms - 192 m²

Architect-designed villa with land

This resolutely contemporary property with clean lines is the work of a renowned local architect. Covering an area of approximately 192m2, it offers a lovely sea view. The villa is built on a 1,066m2 plot. Living space on the garden level with a large living-dining room, kitchen. The sleeping area upstairs consists of 4 bedrooms. The layout of the villa provides unparalleled living comfort. Energy performance diagnosis: 211 – D Greenhouse gas emissions: 31 - D Estimated annual energy costs for housing: 3407-4609 euros. Transaction fees including tax payable by the seller. Information on the risks to which this property is exposed is available on the Géorisques website: www.georisques.gouv.fr The luxury real estate market on the French Riviera is one of the most attractive in the Mediterranean region. Vacation homes and second residences on the French Riviera offer not only an incomparable style and quality of life but also represent, given the international economic situation, a secure investment and a smart retirement project, especially at premium addresses. Le Cannet is a residential area north of Cannes, featuring magnificent villas and luxurious residences on the heights. Just a few minutes from the center of Cannes, Le Cannet offers a village lifestyle with its shops and cafés. The proximity to transportation, major roads, and supermarkets makes daily life easier.

Ref. : W-047YIY

ENGEL & VÖLKERS

EZE10 000 000 €

House for sale village villa - 12 rooms - 695 m²

Exceptional new development villa with panoramic sea view

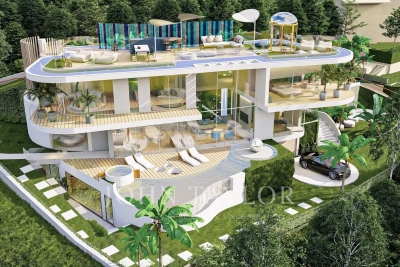
Exclusivity John Taylor - New project In an idyllic setting between the hills and the sea, in absolute peace and quiet, yet only 10 minutes from the famous village of Èze and Monaco, this haven of peace of around 695 m² (gross floor area) has been designed to optimise comfort and serenity. Let yourself be guided by Professor Alan Dilani, architect and public health researcher, and give him the keys to this fabulous project combining wellbeing and new technologies. From its rooftop with panoramic views over the Mediterranean Sea, to its harmonious gardens with numerous fountains, Health House will offer you unique moments of life with your family and friends in an exceptional environment. Thanks to the curves and noble materials used in the design, such as wood, marble and glass, living in this unique property is a real privilege. Elegantly designed, this villa will offer vast, light-filled living spaces, large bay windows and curved bedrooms, creating a wide variety of spaces in which to enjoy the surroundings in the utmost comfort and live a unique experience. Health House is dedicated to the well-being of its occupants and offers a wide range of spaces and facilities, including a sauna, a green rooftop, a meditation area, a cinema room, a fitness room and a heated swimming pool. Set over 3 levels, this superb villa is composed as follows: Level 0 : - Entrance hall, - Guest dressing room - guest toilet - Large open-plan living room with access to the garden - Open-plan fitted kitchen with integrated fireplace - 1st Suite with garden view, dressing room and en-suite bathroom - Study with panoramic view Level 1 : - Large suite with en-suite bathroom and anteroom - Two further bedrooms, each with en suite bathroom - Open-plan living area with panoramic views Level 2: Rooftop with panoramic views : - Barbecue area - Green Relaxation Area Lower level Wellness : - Gym with shower room - Sensory Spa - Cinema room - Laundry room - Large garage for numerous vehicles - Separate studio with shower room for caretaker Outside : - Swimming pool - Jacuzzi - Pool House - Fountains and waterfalls set in a magnificent green garden Villa fully air-conditioned Solar panels All floors served by a lift. Approximately 1,134m² of land Contact us for more information about this unique project.

Ref. : V1515SJ

JOHN TAYLOR Cap Ferrat

EZE2 850 000 €

House for sale village villa - 7 rooms - 262 m²

Contemporary villa with sea view - Private estate in Èze by the sea

Located in a small, private and secure estate in Èze, this elegant contemporary villa of approx. 228 m² offers panoramic views of the Mediterranean Sea and surrounding hills. Set on a large, flat, landscaped plot - a rarity for this commune - it stands out for its exclusive, unoverlooked setting and absolute calm. The house, spread over three levels, benefits from an ideal layout: the living room, pool and parking areas are all on one level, which is particularly comfortable for the area. The first floor features an elegant entrance hall, a large, bright living room, a semi-open, fully-equipped kitchen, two bedrooms with en-suite bathrooms, all opening onto a large, south-facing terrace. Upstairs: a master suite with bathroom and unobstructed view. Garden level: two additional bedrooms, a bathroom, a second living room and a summer kitchen with direct access to the outside. Features include a large swimming pool, closed garage and several parking spaces. A rare, peaceful and perfectly appointed property, just a few minutes from Monaco and the village of Èze.

Ref. : EZE45

Sud Azur Properties

MOUGINS3 450 000 €

House for sale village villa - 8 rooms - 427 m²

MOUGINS – PANORAMIC SEA & VILLAGE VIEW – CHARMING PROPERTY WITH GUEST HOUSE AND SHARED TENNIS COURT

Ideally located in one of the most sought-after areas of Mougins, this elegant Provençal property perfectly captures the essence of Mediterranean living, offering breathtaking panoramic views over the surrounding hills, the sea, and the picturesque old village of Mougins. The main villa, bathed in natural light, features a spacious living area that opens onto a vast south-facing terrace—an ideal setting to soak in the exceptional scenery. It also offers an independent kitchen, five en-suite bedrooms, and a beautiful additional reception room that can also serve as a pool house. Set on a landscaped plot of 2,391 m² with a swimming pool, this residence is a true haven of peace and refinement. A charming, fully independent two-room guest house completes this exceptional ensemble. For added comfort, the property includes a carport, multiple parking spaces secured by two separate entrance gates, and access to a shared tennis court. A rare opportunity for those seeking stunning views, authenticity, and tranquility—just minutes from the amenities and the renowned village of Mougins.

Ref. : V0737MGS

JOHN TAYLOR MOUGINS

EZE3 690 000 €

House for sale village villa - 6 rooms - 280 m²

Belle Epoque villa near Eze Village

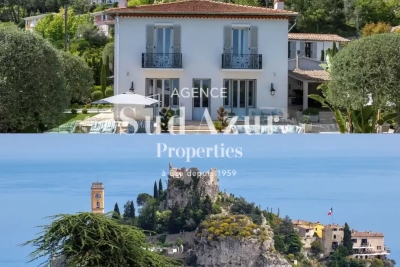
Magnificent Belle Epoque style property with panoramic views of the sea and the famous village of Eze. In a calm and residential environment, Sud Azur Properties offers you this luxurious villa, completely renovated with taste, just 5 minutes from the village, 10 minutes from the motorway and about 25 minutes from Monaco. The property offers an area of approximately 280m2. It consists of a main house on two levels, as well as 3 independent apartments. The main house, of approximately 180m2, built on two levels offers: Upstairs, 2 bedrooms with luxurious fittings, including a master bedroom with office, dressing room and bathroom, as well as a second junior-type bedroom also with its own bathroom. On the ground floor, you have a 3rd bedroom with bathroom, a closed and fully equipped kitchen, a large bright living room, as well as a dining room, both giving access to the terrace and the swimming pool. . The 3 apartments, all independent, with their private access, each offer an area of approximately 30m2. Each is composed of a living room, a bedroom, and a fully equipped kitchen, with a shared terrace for two of them. 4 parking spaces complete this property.

Ref. : EZVABIR

Sud Azur Properties

CABRIS2 150 000 €

House for sale village villa - 6 rooms - 298 m²

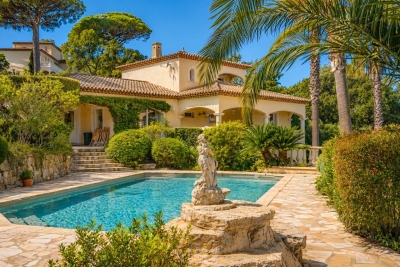
Charming Provençal villa with fantastic panoramic views

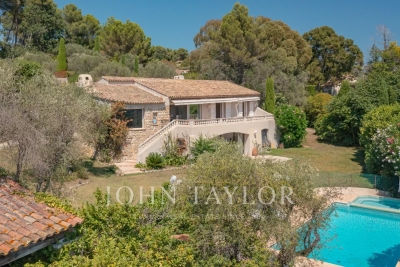
An elegant driveway leads to this charming 2,864 sq.m Provencal property, from which you can enjoy beautiful views over the picturesque village of Cabris and the surrounding hills. This light-filled, single-storey villa of 250 sq.m of living space offers maximum living comfort! The large living/dining room and pretty Provencal kitchen open out through large sliding bay windows onto a huge, partly covered terrace and a big swimming pool with fully-fitted pool house. There is also a master suite with dressing room, two bedrooms, a bathroom and a large study that could easily be converted into a fourth bedroom with en suite shower room. A studio flat with terrace and private garden surrounded by magnificent olive trees adjoins a large converted basement with cellar, various storage rooms and a cellar giving direct access to a double garage. A charming workshop also offers plenty of scope for conversion. The incomparable atmosphere of the village of Cabris, with its charming restaurants and renowned golf course, is considered by Côte d'Azur insiders to be "a magical and authentic place", just 45 minutes from Nice airport and Cannes.

Ref. : V3140VA

JOHN TAYLOR VALBONNE

THÉOULE-SUR-MER15 225 000 €

House for sale village villa - 11 rooms - 700 m²

Exceptional property located in the heart of the Bay of Cannes

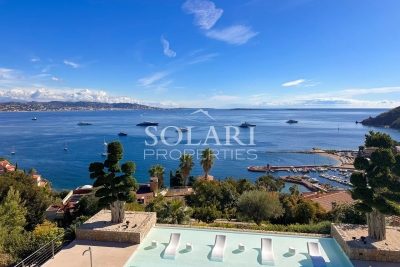
Exceptional property located in the heart of the Bay of Cannes, facing the Lérins Islands, enjoying a breathtaking view of the sea, the ports, the mountains and the Esterel, a few steps from the beaches and shops of the village of Théoule sur Mer . In a sought-after residential area, the property has been completely renovated recently and offers luxurious finishes and services. Built on 3 levels each connected by an elevator, the villa develops more than 700m2 of living space as well as annexes allowing optimal living comfort. The property includes a total of 7 en-suite bedrooms, each with its own bathroom and/or shower, dressing room, a reception room and a dining room, a large dining kitchen and second dining room, a bar area and wine cellar. At the swimming pool level, a relaxation area with gym, sauna and media lounge, a large terrace surrounds the the swimming pool. An apartment with 3 bedrooms that can accommodate staff completes this exceptional property. The covered parking can accommodate up to 4 cars with 2 terminals for electric vehicles, as well as a shelter for bicycles. The property is equipped with a sophisticated home automation system, reversible air conditioning and underfloor heating and cooling. The swimming pool is heated and a permit for the installation of solar panels has been issued. An electric generator as well as a rainwater collection tank for watering the garden have been installed.

Ref. : 84060601

SOLARI PROPERTIES

OPIO3 750 000 €

House for sale village villa - 6 rooms - 336 m²

Surroundings of Valbonne - New contemporary villa overlooking the Golf course

Co-exclusivity - Discover the absolute elegance of this new contemporary villa, nestled in a peaceful setting, offering an exclusive living environment combining luxury, nature and serenity. The 340 m2 property features a vast, light-filled living room, dining room and open kitchen with full-height panoramic windows opening onto a terrace and exotic pool area, as well as 5 luxurious en suite bedrooms, the master bedroom on the ground floor and 4 bedrooms on the first floor. Various cosy, private spaces offer peace and quiet for all. On a flat, unoverlooked, south-facing plot of approx. 2000 m2 with breathtaking views of the golf course and Opio village. Ample parking and garage.

Ref. : V1597MGS

JOHN TAYLOR MOUGINS

CHATEAUNEUF-GRASSE2 250 000 €

House for sale village villa - 8 rooms - 250 m²

Villa for sale in Chateauneuf-Grasse

This charming villa, with the appeal of a contemporary Provençal farmhouse, is ideally located in a privileged setting, just a few minutes from the village of Châteauneuf and only 10 minutes from Valbonne. Set on 2,316 m² of land in absolute peace and privacy, perched at the top of a hill and hidden from view, it enjoys magnificent panoramic views over the hills towards the Bay of Cannes, as well as a beautiful garden enhanced by a 15x4 m lap pool surrounded by terraces and Mediterranean plants. Its inviting outdoor spaces include a large covered terrace hosting a comfortable lounge and summer kitchen, lovely terraces extending from the living areas, and a delightful shaded spot beneath century-old eucalyptus trees. The interior, both understated and warm, is tastefully decorated in a “bohemian chic” style and offers high-quality features, including stone floors with underfloor heating. With a living surface of approximately 250 m², the villa comprises on the ground floor: an entrance hall, a spacious living room with fireplace, a dining room, a fully equipped kitchen with numerous bay windows opening onto a charming shaded terrace, a utility room, and a bedroom with shower room. Upstairs: a Master bedroom with en-suite bathroom and dressing room, two further bedrooms each with their own shower room, a smaller child's bedroom (or study), and separate toilet. A double carport, several additional parking spaces, and a storage room complete the property. Information on the risks to which this property is exposed is available on the Géorisques website: www.georisques.gouv.fr

Ref. : 082025-327

FINE AND COUNTRY