OK
More than Less than
€  ok

Key-words : village villa

Houses and Apartments, your real estate specialist magazine offers a selection of ads that match with the keyword village villa. You can refine your search by specifying the area or price range in the navigation bar link Search for a House/Apartment.

STE-MAXIME3 300 000 €

House for sale village villa - 6 rooms - 200 m²

Excellence Immobilier offers this exclusive property for sale, located just minutes from the beaches of Sainte Maxime. Located in a gated estate near the town center, this villa boasts superb panoramic sea views over the port of Sainte Maxime and the village of Saint-Tropez. On the ground floor, it features a spacious living room with a fireplace, a dining room, and a kitchen, all with access to the terrace, a lounge area, and the pool. Further on, there are two bedrooms with sea views, each with its own bathroom, and an office. Upstairs, you'll find the master suite with a sea view, a dressing room, and a bathroom. On the ground floor, two bedrooms share a bathroom. There's a double garage.

Ref. : 956V1057M

EXCELLENCE IMMOBILIER

GRIMAUD1 700 000 €

House for sale village villa - 5 rooms - 240 m²

Charming villa with splendid views - calm location, close to the centre & the beaches!

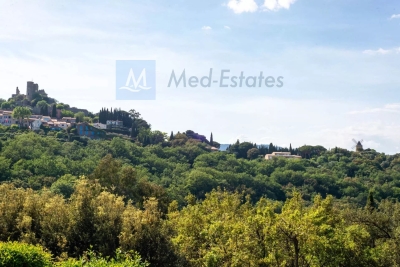
Utmost pleasant villa in typical provence style of +/- 230 m² and currently 3 bedrooms, on a plot of +/- 2500 m²; the property is located in a very quiet & pleasant environment, with lovely, unobstructed views onto the castle and the mill of Grimaud. The property consists of a villa of 170 m² plus studio of 60 m² plus workshop, garden; High energy performance heating. Ideal location: the charming village of Grimaud with its shops, restaurants, galleries, ... are easily accessible on foot. The beaches of Grimaud, Port Grimaud, St.-Tropez, .... are only 15 min away. The villa Large entrance hall, with an adjoining large living room with its fireplace, dining area; a semi-open kitchen with numerous cellars and storage rooms. Guest WC. First floor: mezzanin ; two beautiful large suites with shower rooms and terrace. Independent studio of +/- 60 m² with open kitchen, living area, bathrooms plus bedroom on the 1st level + own terrace. Outdoor area The garden is pleasant and well maintained; car port for 2 cars + ample parking space. Big garden shed. It is possible to enlarge/ reorganise this villa (according to actual building regulations) & to realize a swimming pool. Quality villa with pleasant, high ceilings & very good heating system (ideal to stay all year round) Most charming, unobstructed views with sun set scenery...

Ref. : 86080940

MED-ESTATES

STE-MAXIME1 695 000 €

House for sale village villa - 8 rooms - 213 m²

Luxury family villa with 5 bedrooms (possibility of 7 bedrooms), large swimming pool, and double garage

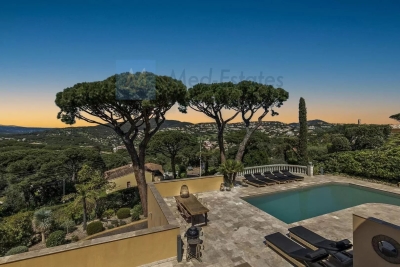
Generous with approximately 230 sqm of living space. Close to the sea, the beach, golf, and the lively town of Sainte-Maxime. The villa can accommodate 10 people. Interior of the villa: The villa offers a spacious and generous layout with 230 sqm of living area. All bedrooms are air-conditioned. The villa consists of 3 separate apartments, each with its own entrance. Each apartment has a living room, a kitchen, a bedroom, and a bathroom. Below is the exact plan of each apartment. With a small change, the villa can be merged into one large residence with up to 7 bedrooms. Apartment 1 is located on the ground floor. The entrance is private. It comprises a living room with a comfortable sofa, dresser, TV, and dining table, a kitchen, a bedroom with a double bed (180x200), and a bathroom (shower and WC). The apartment is fully air-conditioned. A large private terrace adjoins the apartment. Apartment 2 is also on the ground floor. It also has its own entrance. It consists of a living room with a comfortable sofa, coffee table, dining table, kitchen, 1 bedroom with a double bed (180x200), and a bathroom (shower, bathtub, and WC). The bedroom is air-conditioned. This apartment has a covered terrace by the pool. Apartment 3 is on the first floor. It is the largest apartment of the villa. Spacious living room with a corner sofa and dining table, kitchen, 3 bedrooms with double beds (180x200), and bathrooms (shower and WC). The entire apartment is air-conditioned. The poolside terrace of the villa is very pleasant, with comfortable seats and a dining table. In total, there are 3 living rooms, 3 kitchens, 5 bedrooms, 3 bathrooms, and 3 toilets. Exterior of the villa: The villa has a large terrace. The position of the sun is excellent; from early morning until sunset, you can enjoy the sun of southern France with breathtaking sunsets. The first-floor apartment has a generous terrace with 2 armchairs and a dining table for 4 people. Apartment 1 has its own private terrace with a lounge and a dining table on the right side of the villa. The pool is L-shaped and heated. The terrace is equipped with many parasols, lounges, and deck chairs. Two barbecues are available (Black Bastard). There is ample parking space for several cars. The villa is accessible from two sides through an automatic gate. There is a garage under the villa. On this side of the street, there is parking for 2 cars. At the upper ground floor of the villa, there is also a gate with parking for 3 cars. Surroundings of the villa: The villa is very well located relative to the center of Sainte-Maxime (reachable on foot) and La Nartelle Beach. The beautiful and large sandy beach of La Nartelle is a few minutes away. There are several good beach bars. The lively village of Sainte-Maxime, with its welcoming terraces, picturesque streets, various shops, and restaurants, is a 5-minute drive away. Moreover, from the Sainte-Maxime port, you can reach the trendy town of Saint-Tropez in 10 minutes by boat. In the immediate vicinity, you will find several beautiful golf courses and pleasant places to visit such as Grimaud, Cogolin, and Roquebrune.

Ref. : 85458209

MED-ESTATES

LA GARDE-FREINET1 850 000 €

House for sale village villa - 5 rooms - 230 m²

Contemporary stone property with panoramic views of the Maures

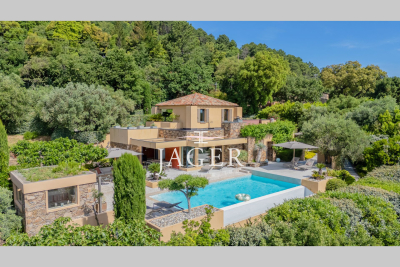
Elegant architect-designed property combining modernity and authenticity, located a few minutes from the village of La Garde-Freinet and its amenities. Nestled in the heart of lush greenery, this villa boasts commanding panoramic views of the hills and the sea. Developed primarily on one level over approximately 230 m², it offers a spacious, light-filled living room with bay windows and a fireplace, a high-end open-plan kitchen extended by a pantry and laundry room, as well as four en-suite bedrooms, each opening onto the garden and featuring private terraces. The office will also offer you a spectacular vantage point for the view and nature. For optimal comfort, the villa is fully air-conditioned by a reversible system. The carefully landscaped exteriors feature vast planted terraces and a superb heated infinity pool, complete with an elegant pool house. The lush garden is enhanced by automatic lighting and a borehole-fed irrigation system. The property is connected to mains water and equipped with a septic tank. A subtle balance of comfort, modernity, and Provençal charm, in a preserved setting offering spectacular views. A rare find, worth discovering.

Ref. : 394V3025M

JAGER IMMOBILIER

MOUGINS1 700 000 €

House for sale village villa - 5 rooms - 202 m²

Elegant single-storey villa with swimming pool and large flat garden

We are delighted to present this magnificent, perfectly maintained single-storey villa. Save part of the notary's fees by buying through us. Discover this charming 202.42 m² family villa, situated in an enchanting, peaceful setting in the heart of greenery. Nestling on 3,500 m² of flat land planted with fruit trees, this property offers an exceptional living environment. This single-storey villa offers everything on the same level: The spacious entrance hall opens onto a bright 61 m² living room with cathedral ceiling and fireplace. Thanks to its large bay window, the living room enjoys uninterrupted panoramic views over the old village of Mougins, adding charm and serenity to this living space. A dining room and separate kitchen complete the living space. This living space also includes a mezzanine with a bathroom, providing a versatile space that could be converted into a bedroom or study. In the night space, you will discover 4 bedrooms, including a master suite with shower room and WC. Each bedroom has its own bathroom/shower room. The property also has 3 separate WCs: one in the living area, one in the sleeping area and one outside by the swimming pool. Outside, you will enjoy a magnificent, flat, well-kept garden with a south-facing swimming pool measuring 11.50 m x 4.50 m and an outdoor swimming pool. Outside, you will enjoy a magnificent, flat, well-kept garden with a south-facing 11.50 m x 4.50 m swimming pool and pool house. Plenty of storage space. A 30 m² outbuilding with water supply adds to this exceptional property. There are also several parking spaces, including a carport for two vehicles. Additional features : DPE : D | GES : B Pool exposure : South Reversible air conditioning Let yourself be seduced by this villa and all the great moments of life it has to offer! Information on the risks to which this property is exposed is available on the Géorisques website: www.georisques.gouv.fr

Ref. : 85494916

Cabinet Rivero

VENCE790 000 €

House for sale village villa - 6 rooms - 153 m²

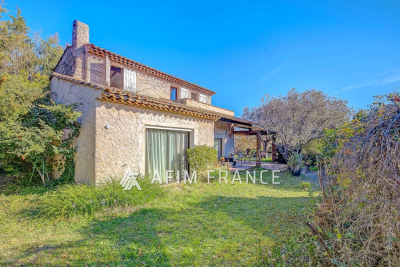
Come discover this authentic Provençal villa located in Vence, nestled in the heart of nature in a setting of approximately 3000 m² of greenery. Offering an unobstructed view, this detached house on two levels has approximately 155 m² of living space to shape according to your tastes. Comprised on the ground floor of an entrance hall, a living room with a fireplace, a dining room opening onto a beautiful equipped kitchen, two bedrooms, a bathroom with a bathtub and shower cubicle, and two toilets. Upstairs, there are three bedrooms with a terrace and a lovely open view, a bathroom, two toilets, and an office. A beautiful, large garden completes this property, as well as a garage and a cellar. Additional parking is available nearby. Possibility of installing a swimming pool. Close to the historic village of Saint-Paul-de-Vence, the Renoir Museum, La Colombes d'Or, this property benefits from an ideal setting, just 10 minutes from shops. 20 minutes from Nice airport, 35 minutes from Cannes and 40 minutes from Monaco. It is a great opportunity for lovers of nature and tranquility, while being close to all amenities.

Ref. : 519V900497M

AFIM France

ROQUEBRUNE-CAP-MARTIN2 200 000 €

Building plot for sale village villa - - 2941 m²

With sea view, 3,000m2 plot with purged PC

In the residential area of Hameau de Roquebrune, easily accessible, a magnificent plot of 3,000m2 with sea view, buildable with a purged permit for a contemporary villa of 322 floor space. A rare opportunity, a virtually flat plot of land that allows for easy construction site installation. The size of the land and its layout make it possible to consider, after the completion of the main villa, a division of the plot with a view to obtaining permission to build an annex guest house. The sweetness of a timeless neighborhood, accessible on foot to Roquebrune-Village!

Ref. : 365

PRINCESSE IMMOBILIER

MENTON850 000 €

House for sale village villa - 6 rooms - 185 m²

EXCLUSIVE VILLA SEA & MOUNTAIN VIEWS / BIG POTENTIAL FOR EXPANSION / MONTESSORI SCHOOL

Ideally located for people working in Monaco and wishing to live in a peaceful haven, villa with well-kept garden, sheltered from view, in absolute peace and quiet on approx. 2146m² of beautifully exposed land, with views of the sea, the village of Castellar and the mountains, and on which it is possible to build a swimming pool. This villa, rare on the market due to its dominant position with access via a wide, newly constructed road, its views and its exposure, is split over 2 levels: On the main level (150 m²), a large, light-filled living/dining room (53 m²) and a separate kitchen, both opening onto a spacious terrace, two bedrooms, a reading area with fireplace, a shower room and separate toilet. Upstairs, two bedrooms and a shower room in a new 35m² area. On the garden level, there are several cellars with a total surface area of 96 m² that could be converted and linked to the main level. The zoning regulations for this lot allow for significant expansion potential!! (expansions, outbuildings, garages, swimming pools...) In addition, there is a lovely space for parking (possibility of creating a large garage), a very bucolic and unique summer kitchen area and a large garden planted with trees. Very significant, the village of Castillon benefits from many shops, events throughout the year, and a Montessori nursery and primary school. Agency fees due by the seller EXCLUSIVE MANDATE

Ref. : 82948116 VM P

NICOLAS PISANI & LAURENT ROMOR

OPIO1 350 000 €

House for sale village villa - 6 rooms - 290 m²

5 minutes walk from the Village of Valbonne

Just a few minutes walk from the charming village of Valbonne, this villa nestled in a 2,500 m² green setting benefits from a quiet and sought-after environment. South-west facing and without overlooking, it offers good natural light and an unobstructed view of the surrounding nature. The house includes a large living room with a fireplace, a veranda open to the terrace, an open kitchen with a back kitchen, four bedrooms, an office, three bathrooms, a laundry room, and a second veranda. An independent one bedroom flat. On the annex side: two garages, a cellar, and a swimming pool complete the amenities. Renovation work is planned, but the quality of construction and the exceptional location offer a wonderful potential to create a custom residence.

Ref. : 1203

Agence Hamilton SelectionMed

GRIMAUD1 400 000 €

Building plot for sale village villa - - 2372 m²

Grimaud - Beauvallon sector building land

Located within walking distance of the beach, building land of 2372 m² with a view of the sea and the village of Saint-Tropez. Possibility of building a villa with swimming pool. 18% footprint. A must see !

Ref. : 394V201T

JAGER IMMOBILIER

VALBERG6 500 000 €

House for sale village villa - 10 rooms - 1080 m²

Exceptional luxury villa - By the slopes and village center

This exceptional luxury chalet offers approximately 1,080 sqm of living space, ideally situated at the foot of the slopes and within easy reach of the centre of Valberg. Designed around generous volumes and impressive entertaining spaces, the property features a vast reception area with a beautiful stone fireplace, complemented by an elegant dining room with expansive floor-to-ceiling windows framing panoramic mountain views. The chalet offers eight generously proportioned bedrooms and can comfortably accommodate more than 20 guests, making it particularly well suited to large families and entertaining. Dedicated to relaxation and leisure, the property includes an extensive wellness area with Jacuzzi, hammam and gym, together with a games room and wine cellar. A dedicated luggage lift provides additional convenience. Two further bedrooms are reserved for staff accommodation, while underfloor heating throughout ensures excellent comfort during the winter months. A covered parking area accommodates four vehicles, with additional exterior parking for up to ten cars. An exceptional mountain residence combining impressive proportions, extensive leisure facilities and a privileged location close to both the ski slopes and the centre of Valberg.

Ref. : HR2877

Hermitage Riviera

RAMATUELLE8 100 000 €

House for sale village villa - 8 rooms - 350 m²

RAMATUELLE - 5 BEDROOM VILLA - PANORAMIC SEA VIEW - NEAR THE PAMPELONNE BEACH

Situated on a hillside, overlooking the bay of Pampelonne, beautiful house of 3,767 sq ft on a plot of 107,639 sq ft On the first floor the villa has 4 bedrooms en suite including a master bedroom with terrace. All the rooms benefit from a sea view On the ground floor: an en suite bedroom, an office, a large living room with fireplace, a dining room, a provencal kitchen and a boiler room A 72m² patio with a 4m x 5m pool and waterfall, a mirror pool, a 30m² garage and a technical room complete the property “Information on the risks to which this property is exposed is available on the Géorisques website: www.georisques.gouv.fr ” Property located in an area subject to compulsory brush clearance. Nestled in the heart of the Saint-Tropez peninsula, Ramatuelle charms with its authentic Provençal character, picturesque narrow streets and unspoilt landscapes. Renowned for its iconic Pampelonne beaches, vineyards and secluded properties surrounded by nature, the village offers an exceptional lifestyle, combining Provençal charm, tranquillity and the Mediterranean way of life. Set in a privileged natural environment in Ramatuelle, the Oumède area is renowned for its tranquillity, unspoilt landscapes and authentic Provençal charm. Surrounded by vineyards, pine forests and beautiful Provençal properties, it offers a peaceful lifestyle, just minutes from the beaches of Pampelonne and the village of Ramatuelle. A leading name in luxury real estate and an ambassador of the French art of living, BARNES operates an integrated network of 159 agencies across 21 countries and 75 destinations, assisting its clients with every aspect of their property and lifestyle projects. For any further information, the BARNES International Saint-Tropez team remains at your disposal. Tel: +33 4 94 43 32 47

Ref. : 2213766

BARNES SAINT-TROPEZ

ST-JEAN-CAP-FERRAT600 000 €

Apartment for sale village villa - 3 rooms - 82 m²

Extraordinary duplex in the center of Saint-Jean

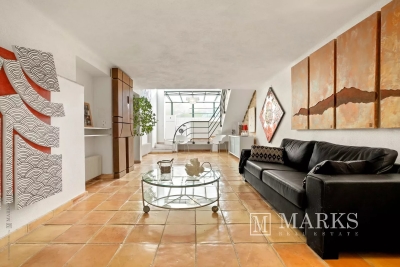
Introducing this unique 2-bedroom duplex apartment nestled in a villa in the village center of Saint-Jean. With a total area of almost a hundred square meters, this rare duplex was atypically designed to have maximal natural light throughout the apartment. The independent entrance from the bright kitchen leads to a spacious living room and the bedroom on the ground floor. The first floor boasts a generous bedroom with a built-in closet, a bathroom with both a bath and a shower, an office, and an independent toilet.

Ref. : 6494482

Marks Real Estate

BLUFFYNew property

House for sale village villa - 5 rooms - 184 m²

Villas du Château Menthon

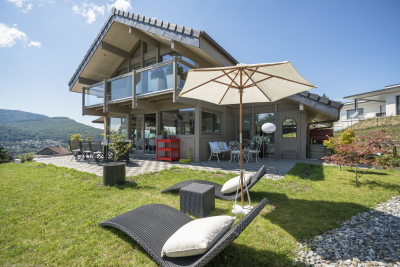
€1,800,000 Located in the heart of a peaceful and green residential area in Menthon-Saint-Bernard, this contemporary wooden villa by Dunoyer offers 184 m² of elegant living space, with generous volumes and stunning views of the château and surrounding mountains. Built on a 1,500 m² plot, it provides a rare living environment just a short walk from the village centre, Lake Annecy, beaches, schools, and shops. The home will feature a spacious, light-filled living area opening onto the garden, a kitchen with pantry, and four bedrooms—including a ground-floor master suite with dressing room, office area, bathroom, and balcony. Upstairs, three additional bedrooms with built-in wardrobes, two balconies, a bathroom, and separate WC. A laundry room, two cellars, two garages with direct access to the house, and several outdoor parking spaces complete the property. Just 15 minutes from Annecy's city centre and 25 minutes from the Aravis ski resorts (La Clusaz, Le Grand-Bornand, Manigod), this property enjoys a privileged location between lake and mountains in one of the most sought-after villages on the lake's eastern shore. Contract CMI: The indicated price includes the land (site viewed in the company of our land partner), the fully built house under a construction contract, studies and guarantees. Notary fees, taxes, and exterior design are not included. Non-contractual photos.

Ref. : Villa le Chêne

GROUPE DUNOYER

DINGY-ST-CLAIRNew property

House for sale village villa - 4 rooms - 111 m²

Clos des Mélis vue montagnes

€990,000. In Dingy-Saint-Clair, just 15 minutes from Annecy, new contemporary timber home to build. This villa features a spacious living area with an open kitchen connected to the living room and dining area, offering access to the terrace and garden. It includes three bedrooms, a laundry room, and a double garage, all set on a lovely 536 sq m plot of land. Located just a few minutes' walk from the village center of Dingy Saint-Clair, its nursery and primary school, near Alex and 13 km from Annecy and Thônes, at the foot of the Bornes mountain range. An ideal location for nature and tranquility lovers. Off-plan sales new home: the indicated price includes the land, the turnkey house construction, outdoor landscaping, studies, and insurances. Notary fees (reduced rate) and kitchen are not included. Non-contractual photos.

Ref. : Dingy

GROUPE DUNOYER