OK
More than Less than
  ok

Key-words : village villa

Houses and Apartments, your real estate specialist magazine offers a selection of ads that match with the keyword village villa. You can refine your search by specifying the area or price range in the navigation bar link Search for a House/Apartment.

FLAYOSC1 469 000 €

House for sale village villa - 6 rooms - 231

EXCEPTIONAL PROPERTY CONTEMPORARY VILLA - 7 ROOMS - FLAYOSC

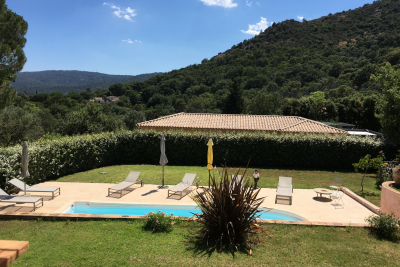
Extender Immobilier offers you an exceptional villa nestled at the gates of Green Provence, combining panoramic views, absolute calm, architectural refinement and Provençal lifestyle, a few minutes from the village center of Flayosc, 40 minutes from the Mediterranean beaches and 10 minutes from the train station. Completely fenced and easily accessible, this contemporary villa sits on a landscaped, wooded plot of 5800m2. Each species has been carefully selected and positioned to create a harmonious balance: majestic palm trees, centuries-old olive trees, fragrant rose bushes, fruit trees, and citrus trees protected by attractive rockeries. A well provides water for this exceptional garden. Enjoy a superb 9x5m traditional saltwater pool surrounded by brushed Egyptian stone terraces, and a comfortable 44m2 pool house, a true living space insulated and protected by sunshades and electric roller shutters. Inside, you'll find a fully equipped kitchen with a central island, a leather-effect granite worktop, a built-in barbecue, and a stylish bathroom with toilet. A magnificent and authentic dry-stone fountain overlooks the relaxation area. In terms of parking, the property offers numerous parking spaces, a very high three-car carport (possibility of a camper van), a generous 75m2 garage (6 cars) tiled and insulated like a living room, then a second 50m2 garage (2 cars). This well-maintained and meticulously maintained villa of 230m2 offers single-level living and generous, light-filled spaces. The entrance opens onto a superb 50m2 open-plan living and dining room with remarkable high ceilings and a 26m2 mezzanine converted into a playroom... featuring a striking Eiffel-style metalwork by Des Compagnons. The 35m2 eat-in kitchen, the heart of the home, boasts a central island, granite countertops, high-end appliances, and ample storage. Direct access to the garage makes everyday life easier. On the night side, there are 4 spacious bedrooms with closets of 16/18m2, including the master suite of 40m2 equipped with a double dressing room and a bathroom with shower and toilet. This property is distinguished by the nobility of the materials used, the quality of construction and services ... ducted air conditioning, 80x80 rectified porcelain stoneware, solid oak parquet flooring in the bedrooms, double-sided wood stove, sliding doors, quality of the two-tone aluminum joinery, bioclimatic slatted shutters, designer and quality kitchen and bathrooms, pergola in solid Cedar carved by the Compagnons, teak terrace, gutters.... An exceptional property, thanks to its architectural design, clean lines, layout, premium amenities, and noble materials.... To discover this unique place which combines modernity and Provençal authenticity, contact Valérie Boutemy at 06 18 94 06 16 or vb@extenderimmobilier.

Ref. : 431
Extender immobilier

ST-JEAN-CAP-FERRAT4 200 000 €

House for sale village villa - 8 rooms - 263

Renovated stone villa with sea views in Saint-Jean

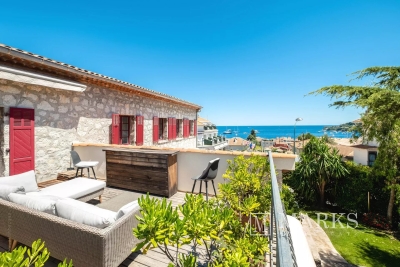
Set in the centre of Saint-Jean-Cap-Ferrat village, within walking distance of the beaches, port, shops and local amenities, this renovated stone villa offers a rare combination of village convenience, sea views and private outdoor space. Arranged over three levels, the property offers approximately 263 m² of living space on a plot of around 632 m². The house has been renovated and presents generous volumes, good natural light and characterful architecture, with stone façades, arched openings and a south-east orientation towards the sea. The main living areas include a spacious reception room with fireplace, a contemporary kitchen and dining area, all opening naturally onto the terraces and garden. The accommodation includes five bedrooms and four bathrooms, with an independent apartment on the garden level, ideal for guests, family or staff. This apartment can also be connected to the main house if preferred, offering useful flexibility for future use. Outside, the property is designed for relaxed Mediterranean living, with several terraces, a summer kitchen, landscaped garden and a lap pool. The outdoor areas benefit from open views towards the sea while remaining within the intimacy of a village setting. The villa also includes two garages, one of which is a large double garage, as well as additional exterior parking. With its central location, sea views, renovated condition and practical layout, this is a distinctive village property in one of the most sought-after addresses on the French Riviera.

Ref. : 86968558

Marks Real Estate

CABRIS1 290 000 €

House for sale village villa - 6 rooms - 232


Cabris - Panoramic view of the sea and countryside

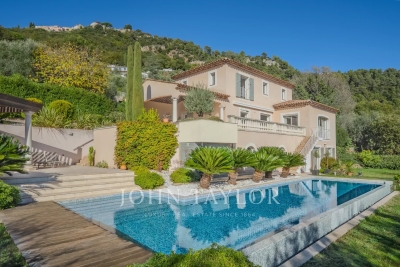
CABRIS - Discover this superb villa, a refined blend of modernity and Provencal charm. A true haven of peace, it has been designed to offer an ideal living environment, both for day-to-day living and for vacation stays. Nestled on a vast, unoverlooked plot, the property enjoys exceptional panoramic views over the valley, the sea and the picturesque medieval village of Cabris. With 232.82 m² of living space on three levels, this elegant residence comprises an entrance hall with built-in cupboard, a vast cathedral living room bathed in light, a dining room opening onto a fully-equipped kitchen, a laundry room and a guest toilet. Upstairs, a beautiful master suite with bathroom, dressing room and mezzanine office area offer comfort and privacy. The garden level accommodates three additional bedrooms, a shower room, a large independent studio with fitted kitchen, and a laundry room or shower room. A workshop, plenty of storage space and an adjoining double garage complete the ensemble. The landscaped garden invites you to relax and enjoy the sunshine, with its sunny terraces, covered summer lounge and sumptuous heated infinity pool with decking to soak up the sun.

Ref. : V1764MGS

JOHN TAYLOR MOUGINS

VILLEFRANCHE-SUR-MER845 000 €

Apartment for sale village villa - 3 rooms - 75

EXCLUSIVE: Panoramic view of the harbor and village, facing full south, located on the top floor (and first floor) of a charming Belle Époque villa divided into apartments, close to shops and beaches. A bright three-room apartment with windows on four sides, featuring an entrance hall with a closet, living and dining areas with dual exposure opening onto a south-facing terrace with sea and village views, a fully equipped open kitchen with a countertop, two spacious bedrooms with closets, shower room ? bright toilet with window. The only apartment on this floor, all rooms are fitted with reversible air conditioning and double glazing, high ceilings, apartment in excellent overall condition. A large closed garage nearby completes this rare property.

Ref. : 382V2807A

AZUR MÉDITERRANÉE

VILLENEUVE-LOUBET449 000 €

House for sale village villa - 4 rooms - 113

Villeneuve Loubet village

If you're looking for authenticity, charm and peace and quiet, this village house is sure to please even the most discerning buyer. Nestling in the heart of the village of Villeneuve Loubet, you can enjoy the peace and quiet of these charming streets steeped in history. The proximity of the shops makes life exceptionally comfortable for those who like to get everything done on foot. The 4-storey villa has been tastefully renovated to preserve its original character and character. It features a dining room with separate kitchen, a master suite with en suite bathroom, a second bedroom with en suite shower room and separate entrance, and a huge living room with fireplace. The location of this property also allows you to drive right up to the front door. Private overhead parking is available just a few minutes from the house, if required. Ref. V1725 - Fees paid by the seller - Energy class 152 kWhEP/m². year (C) - Climate class 4 kg CO2/m². year (A) - Estimated amount of annual energy expenditure for standard use, based on the energy prices of the year 2021: 1598.88€ - Information on the risks to which this property is exposed is available on the Géorisques website: www.georisques.gouv.fr - - Caisse de garantie SEGAP 110000 EUR - SIRET 0017 - CPI - Mediator Mediation - Live Better Together

Ref. : V1725

JJC INTERNATIONAL - Antibes

ARCANGUES1 100 000 €

House for sale village villa - 6 rooms - 152

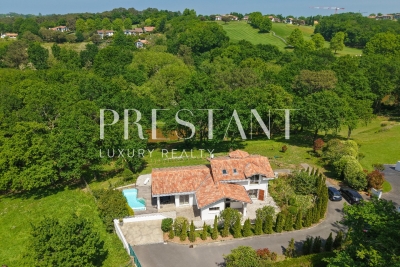
ARCANGUES – Contemporary house – Wooded park – Pond view – Heated pool

Nestled in the heart of one of the Basque Country's most exclusive villages, this contemporary villa of 152 m² enjoys a rare natural setting — a landscaped park of 1,500 m², silence, and views over a private pond. Occupied only as a secondary residence since it was built, it presents today the condition of a brand new property, without compromise. The ground floor opens onto a generous, light-filled living room in constant dialogue with the terraces and the pool. The fully equipped kitchen has its own covered terrace. Two complete suites, with shower room and dressing room, make up the main level. The upper floor welcomes two more, of the same standard, to receive guests in the finest conditions. Heated saltwater pool, sun-facing terraces, two private parking spaces — every detail has been considered. Ten minutes from Biarritz, on the doorstep of the golf course and the village of Arcangues, this property offers what few homes can bring together: nature, tranquility, and proximity to everything. PRESTANT Luxury Realty - SARAH GIL - 06 25 90 25 45 - For more information about this property : (Item 64025980). Information on the risks to which this property is exposed is available on the Géorisques website: www.georisques.gouv.fr.

Ref. : 1909

PRESTANT Luxury Realty

LA COLLE-SUR-LOUP1 595 000 €

House for sale village villa - 5 rooms - 172

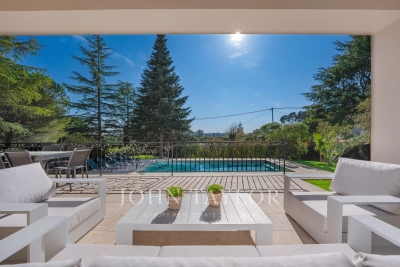
Bright villa with panoramic views

PRICE DROP Located just a few minutes from the charming village of La Colle-sur-Loup and close to the famous Saint-Paul de Vence, this 172 m² villa captivates with its commanding position and the wonderful feeling of space it conveys. As soon as you enter the villa, the generous volumes and large bay windows open up to a breathtaking panorama: the valley, the village of Saint-Paul and the sea in the background. Designed to take full advantage of the southern light, the living room, dining room and kitchen naturally open onto a large south-facing terrace, ideal for enjoying the sun and the landscape throughout the day. The villa is arranged over two levels: on the first floor are the living areas and two bedrooms, each with its own private bathroom. On the garden level, a beautiful 40 m² suite could be converted into a separate space or a guest apartment. The landscaped grounds of approximately 1,850 m² combine fruit trees, shaded areas and a Mediterranean atmosphere. A second terrace, equipped with a summer kitchen and pizza oven, is perfect for convivial meals by the heated pool. The pool, equipped with an integrated roller shutter, can be used comfortably all year round. A closed garage, a carport and several parking spaces complete the property. Bright and ideally located, this villa embodies the gentle art of living on the French Riviera. Perfect as a primary residence or holiday home, it offers a rare living environment where every season has its charm.

Ref. : V2717CO

JOHN TAYLOR SAINT PAUL DE VENCE

VALBONNE3 490 000 €

House for sale village villa - 9 rooms - 442

Refurbished villa in the heart of a secure estate

Nestled in a peaceful setting, this elegant, recently renovated Provencal villa will seduce you with the exceptional quality of its features and the harmony it exudes. Designed to comfortably accommodate a family on a day-to-day basis as well as for relaxing stays, it offers vast, luminous spaces and a total of five suites, including a self-contained apartment. Leisure and comfort features include a private cinema, a fitness area and a spacious garage for up to four cars. The grounds, covering some 2,700 m², offer a beautifully landscaped setting with swimming pool and pool house, ideal for sharing precious moments together. Located just a few steps from the charming village of Valbonne, in a secure estate, the property combines privacy, tranquility and an art of living rare on the Côte d'Azur.

Ref. : V1731MGS

JOHN TAYLOR MOUGINS

VALBONNE2 100 000 €

House for sale village villa - 8 rooms - 318

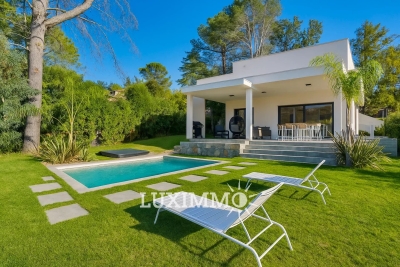
NEW VILLA 4BR - LUXURY FEATURES

VALBONNE - Situated in a residential area, close to the old village of Valbonne, this contemporary villa with a total surface area of 318m², including approx. 210m² of living space, is built on a 1200m² plot with swimming pool and jacuzzi. Main floor: large living room with open kitchen, 1 bedroom and 1 bathroom. This level also features a large covered terrace overlooking the pool area. Upstairs: 3 bedrooms and 3 bathrooms, including 1 master bedroom with dressing room, bathroom and private terrace. Additional features : A closed garage of approx. 100m2 and numerous parking spaces on the property. « Information on the risks to which this property is exposed is available on the Géorisques website: www.georisques.gouv.fr »

Ref. : 86371252

Luximmo

CHATEAUNEUF-GRASSE2 550 000 €

House for sale village villa - 7 rooms - 320

Elegant villa renovated in a leafy setting, near Valbonne

Just a few minutes from the picturesque village of Valbonne, in the heart of one of the most sought-after residential areas of Châteauneuf-Grasse, this exceptional property embodies a refined way of life, combining generous volumes, high-end amenities, and a privileged environment. Developing about 320 m² (' 260 m2 + 60 m2 semi-basement converted), the villa has undergone a complete renovation with particularly meticulous finishes. The reception areas, flooded with light, open onto a large living room with a fully equipped contemporary kitchen, in natural continuity with the terraces and landscaped garden. The property offers a remarkable master suite of about 60 m², a true private space with generous volumes, as well as four en-suite bedrooms upstairs, ensuring optimal comfort for hosting family and guests. A laundry room discreetly completes this set with functionality. A bright semi-basement of about 60 m², with windows, offers multiple development possibilities such as a wellness area, a gym, a home cinema, or a wine cellar, bringing the total area to about 320 m². Built on a landscaped plot of 2,277 m², the property benefits from an ideal southwest exposure and an unobstructed view of the surrounding countryside. A large swimming pool and an elegant courtyard complete this rare living environment. Finally, a large closed garage accommodating up to five vehicles is a particularly sought-after feature in this sector. The villa also benefits from complete modern comfort with integrated air conditioning, electric roller shutters, and an alarm system, all within a prime residential environment, in absolute tranquility.]}]}

Ref. : V1746MGS

JOHN TAYLOR MOUGINS

LE ROURET1 995 000 €

House for sale village villa - 6 rooms - 195

Le Rouret - Contemporary villa in a peaceful location

Set in peaceful, leafy surroundings in one of Le Rouret's most sought-after residential areas, this contemporary villa, built in 2019, embodies the perfect combination of elegance, modernity and art de vivre. Designed with quality materials and high-end finishes, the property offers generous volumes bathed in light. The spacious living room, extended by a convivial dining room and a fully equipped open-plan kitchen, opens onto the terrace and garden through large south-facing bay windows, offering a harmonious continuity between interior and exterior — without any overlooking. The villa comprises four superb suites, each with a shower room and toilets, dressing room or built-in cupboards, as well as a separate office, ideal for home working or a liberal profession. Built on 1,874 m² of carefully landscaped terraced land, the property extends to an exceptional relaxation area: a sumptuous 12x5 salted swimming pool, a spacious pool house, a garage and numerous parking spaces complete this property. A rare haven of peace, offering absolute comfort, ideal exposure and a preserved natural environment — just a few minutes from amenities and picturesque villages in the French Riviera countryside.

Ref. : V1652MGS

JOHN TAYLOR MOUGINS

VENCE996 000 €

House for sale village villa - 7 rooms - 180

Provençal Villa in a Peaceful Setting with Village Views

Just a few minutes from the center of Vence, in a peaceful and green setting, this charming Provençal-style villa of approximately 180 sqm enjoys open views of the village of Saint-Paul-de-Vence. Set on a plot of around 1,755 sqm, the property offers inviting outdoor spaces, including a swimming pool and a pétanque court. Inside, it features 6 bedrooms and a bright, spacious living area, with plenty of potential for customization. Renovation work will allow you to unlock the full potential of this character-filled home, ideal as a primary or secondary residence. A rare opportunity, not to be missed, combining a prime location and a tranquil lifestyle on the French Riviera. Energy class : B – Climat class : A / estimated annual costs for standard use : between 1,770 € and 2,450 € (ref year 2021) Information on the risks to which this property is exposed is available on the Geohazards website : www.georisques.gouv.fr Agency fees payable by vendor - Montant estimé des dépenses annuelles d'énergie pour un usage standard : 1570€ ~ 2450€ - Les informations sur les risques auxquels ce bien est exposé sont disponibles sur le site Géorisques : www.georisques.gouv.fr - Amélie DOLLÉ - Agent commercial - EI - RSAC 884 445 081

Ref. : 86051710

BARNES Saint-Paul de Vence

LE PLAN-DE-LA-TOUR975 000 €

House for sale village villa - 6 rooms - 150

DOUBLE VILLA WITH POOL - 2,245 m2

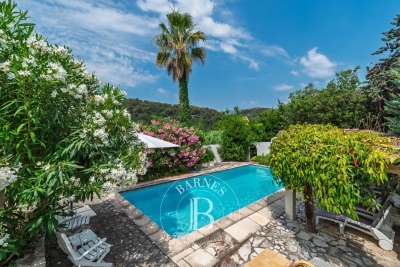
Close to the village center of Le Plan de la Tour, beautiful property in a landscaped park with swimming pool and pond. Main villa with beautiful living room, professional American kitchen with marble top - 3 bedrooms - shower room - WC. Large cellar and large laundry room, large terrace to the south from the living room with dominant view on the hills and the countryside. Independent villa: living room, American kitchen, bedroom, shower room. Beautiful terrace with view to the south. Fully landscaped garden with a traditional swimming pool, a part of the garden arranged for outdoor dining with its summer kitchen BBQ. Large pond - pétanque ground with a wooden chalet. Very nice amenities. In the heart of the Gulf of Saint Tropez, with the proximity of the beaches of Sainte Maxime.

Ref. : 3_V804

FEDERAGENCES

THÉOULE-SUR-MER3 100 000 €

House for sale village villa - 5 rooms - 200

Villa with pool and panoramic sea view in Theoule - Cannes bay

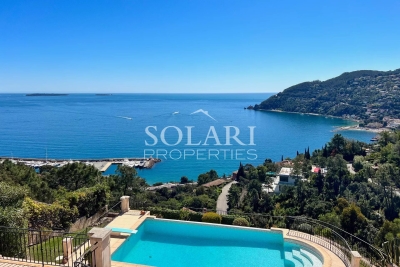
In a renowned, secure estate in Théoule-sur-Mer, just minutes from the village, ports, beaches, and restaurants, this exceptional villa boasts breathtaking sea views over the Bay of Cannes. The villa enjoys optimal sunshine year-round thanks to its south-facing exposure. Built on three levels, it consists of a double living room with a fireplace and a kitchen opening onto a semi-covered terrace overlooking the pool area. On the same level, a first bedroom with a shower and separate toilet also provides access to the garden. The first floor includes a sleeping area consisting of two en-suite bedrooms with shower rooms, both opening onto a beautiful terrace facing the sea. On the garden level, a fourth bedroom has its own bathroom and provides direct access to the pool area, which offers a large terrace facing the Bay of Cannes. This level also includes a separate toilet, a laundry room, and a cellar. Storage spaces and a closed parking lot complete the property.

Ref. : 85863282

SOLARI PROPERTIES

CARQUEIRANNE1 595 000 €

House for sale village villa - 7 rooms

A villa with a sea view, short walk to the village

Carqueiranne villa with a sea view within walking distance to the village. In a quintessential Provencal fisherman's village, this villa offers 5 beds and 2 bathrooms together with a large mezzanine. A generous living room with an open plan Kitchen leading to a good size conservatory, all on the same level as the garden. The garden is very well maintained and offers an amazing sea view.

Ref. : 86924496

IMMOCOACH - Luxury & Investment Properties