OK
More than Less than
  ok

Key-words : village villa

Houses and Apartments, your real estate specialist magazine offers a selection of ads that match with the keyword village villa. You can refine your search by specifying the area or price range in the navigation bar link Search for a House/Apartment.

LE PLAN-DE-LA-TOUR1 460 000 €

House for sale village villa - 6 rooms - 255

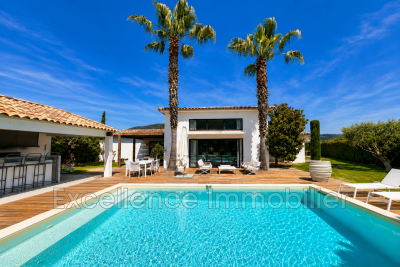
Exclusively at Excellence Immobilier, beautiful recent villa for sale near the charming village of Plan de la Tour. It offers on one level an entrance, a bright living room with a fireplace and high ceilings, a fully equipped kitchen, three bedrooms each with its own bathroom or shower. On the garden level, a fourth bedroom with shower room, a lounge with a bar?space for games, sports, or cinema. A wine cellar. Outside, a double garage, a heated pool, and a summer kitchen. Splendid landscaped garden of 1100 m².

Ref. : 956V1737M

EXCELLENCE IMMOBILIER

LA MOTTE1 300 000 €

House for sale village villa - 8 rooms - 238

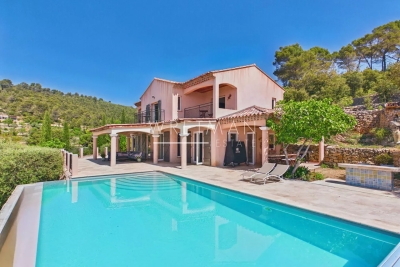
Exclusivity – High-End Villa with Views and Infinity Pool – La Motte

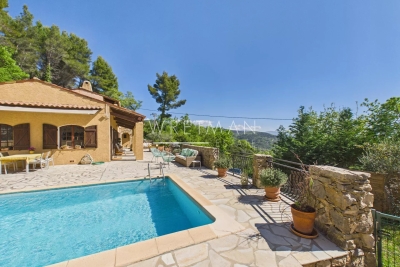
Exclusive – Renovated villa with views and infinity pool – La Motte In a peaceful setting with views over the vineyards and surrounding hills, and within walking distance of the village, this elegant 237 m² Provençal villa, built in 2000, was fully renovated in 2021 to a high standard. Designed by an interior architect, the home immediately impresses with its harmonious sand tones, natural materials, and warm yet contemporary atmosphere. The bright living areas include a lounge, dining room, and fully equipped kitchen, all opening onto a large terrace and a spectacular infinity pool. The ground-floor master suite also enjoys direct access to the terrace and pool area. The property also offers four additional bedrooms, including two upstairs, a shower room, and a fully fitted basement with games room, wine cellar, storage areas, and a large garage. Outside, the beautifully landscaped garden invites relaxation with its fruit trees, flowers, vegetable garden, and charming winding pathways. An elegant pool house with fully equipped summer kitchen and barbecue perfectly completes the outdoor living spaces. Comfort features include Underfloor heating in the bathrooms and toilets, reversible air conditioning via heat pump throughout the house, complemented by an elegant pellet stove creating a warm and comfortable atmosphere in every season. The property also offers ample parking, a large carport and a covered space for a camper van, as well as a video intercom, alarm system and cameras. A turnkey property, ideal for enjoying the Provençal lifestyle in an elegant and perfectly finished setting.

Ref. : 86969235

WRETMAN ESTATE & CONSULTING

LA TURBIE1 490 000 €

House for sale village villa - 7 rooms - 240

Villa with sea view and the Principality of Monaco

Neo-Provençal style villa located in a residential area of La Turbie with a view of the Principality of Monaco, the sea and the Trophée d'Auguste. This house enjoys a privileged exposure to the south and its environment is peaceful while being a few minutes walk from the shops of the village. It is located on a plot of 744m2 on three levels composed on the ground floor, of a large laundry room, two independent rooms with a fitted kitchen, a bathroom, a toilet and an office/workshop. An external staircase provides access through the front door to a hall with cupboards, a large living room bathed in light by large bay windows with a fully equipped open kitchen, a hallway leading to an office and a separate toilet. A shaded summer dining room has been set up outside. A staircase leads to the three bedrooms upstairs, two of which have an adjoining terrace and bathrooms, one with a toilet. This floor also leads to a mezzanine under a roof frame. The land allows three vehicles to be parked in its flat part, the rest of the land is in small terraces, fully enclosed, with beautiful views of the green hills and the sea in the distance. Possibility of building a swimming pool by submitting a prior declaration to the town hall. Close to access to the Principality of Monaco and the main motorways without having the disadvantages, this villa is suitable for family life as a main residence or can be interpreted as a holiday residence to enjoy village life with many possible activities nearby (municipal tennis courts, swimming pool, hiking trails, etc.) Energy rating: D/209 Greenhouse gas emission: D/46 Estimated annual housing energy costs: 3060 - 4140€ Transaction fees VAT to be paid by the seller. Information on the risks to which this property is exposed is available on the “Géorisques” website: www.georisques.gouv.fr The luxury real estate market at the Côte d'Azur is one of the most attractive in the Mediterranean area. Situated between Nice and Monaco, La Turbie is one of the most sought-after locations. Whilst ‘idyllic lifestyle and escape from city life' remains the primary reason people wish to purchase property in the French Riviera, due to the global economic situation, clients are also looking to buy secondary homes in the South of France as it is a stable investment and intelligent retirement plan. The French Riviera offers, as always, great stability and value for prestigious and unique properties which is not affected by individual economies.

Ref. : W-02XAAQ

ENGEL & VÖLKERS

FAYENCE1 100 000 €

House for sale village villa - 4 rooms - 119

Seillans: villa with swimming pool and commanding view over the agricultural plain

A stone's throw away from the village of Seillans, this 3,394 square meter property offers a beautiful panorama of the wooded plain of the Fayence region, punctuated by vineyards and picturesque hamlets. The house, with a living area of 119 square meters, provides a comfortable living space with modern interiors and high-end amenities. It consists of a living-dining room with double-height ceilings, a fully equipped kitchen, and three bedrooms with en-suite bathrooms. It is enhanced by two south-facing covered terraces. Additionally, there is a swimming pool and a large garage. Close to all amenities, the Fayence-Tourrettes aerodrome, and the Terre Blanche golf course, this property offers a peaceful atmosphere just a stone's throw away from picturesque villages.

Ref. : 4024

MAGREY & SONS VALBONNE

ROQUEFORT-LES-PINS2 890 000 €

House for sale village villa - 15 rooms - 421

Roquefort-les-Pins – Character Villa with Guest House and 3 Independent Apartments - 9 bedrooms

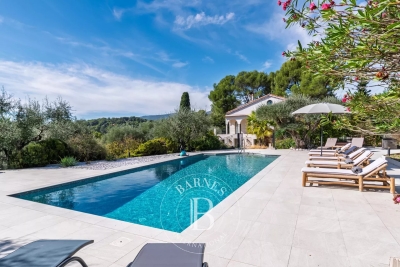
Peacefully located and enjoying complete privacy, this magnificent property, fully renovated in 2020, perfectly combines charm, authenticity, and contemporary design with high-end finishes throughout. The main villa offers spacious and light-filled reception areas, including a cathedral-style living room, a dining area, and a modern eat-in kitchen. It features 4 en-suite bedrooms, a study/library, a laundry room, and a pantry. Three independent apartments (2- and 3-room units), which can be connected to the main villa if desired, offer excellent rental potential or ideal accommodation for guests and extended family. A separate guest house includes a living room with kitchenette opening onto a terrace, a bedroom, and a shower room. The beautifully landscaped garden of 3,590 m², planted with 18 olive trees, is enhanced by a stunning swimming pool and a spacious sun terrace enjoying open views over the surrounding hills and the village church. Located just 3 minutes from the village center, 10 minutes from Valbonne, and 25 minutes from Nice International Airport, this exceptional property is ideal as a family residence or as a high-yield rental investment. Ample parking, workshop and henhouse complete the property. Energy class : B – Climat class : A / estimated annual costs for standard use : between €2,300 and €3,180 (ref year 2023) Information on the risks to which this property is exposed is available on the Geohazards website : www.georisques.gouv.fr Property located in an area subject to compulsory brush clearance. Represented by Caroline Bertignon-Metout, acting in his capacity as authorized service provider, with full powers for the purposes hereof. Agency fees payable by vendor - Montant estimé des dépenses annuelles d'énergie pour un usage standard : 2300€ ~ 3180€

Ref. : 86337027

Barnes Valbonne

ST-PAUL-DE-VENCE1 595 000 €

House for sale village villa - 7 rooms - 263

Renovated contemporary villa in a quiet location in Saint-Paul-de-Vence

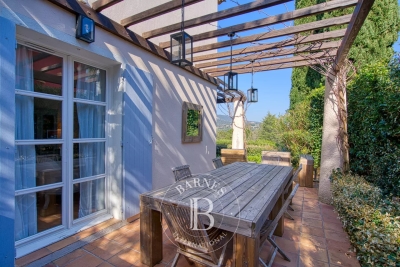
Located in the prestigious commune of Saint-Paul-de-Vence, just a few minutes' walk from the village, this contemporary 263 m² villa, entirely renovated with care and refinement, stands on a 1,886 m² flat plot in a quiet, residential environment. The entrance opens onto a vast living space bathed in light, comprising a living room and an open kitchen with central island, largely open to the outside thanks to large sliding glass doors. The dining room is elegantly separated from the living room by a studio glass window, bringing fluidity, perspective and luminosity to the whole. This level is also home to a bedroom with en-suite shower room and guest WC. Upstairs, the sleeping area comprises two bedrooms, both opening onto a vast covered east-facing terrace, offering a pleasant outdoor space sheltered from the sun. One is a guest bedroom, the other a 20 m² master suite with its own private bathroom. An additional bathroom and separate toilet complete this level. On the garden level, accessible either independently or directly from the living room, is an apartment of around 70 m², perfectly equipped and bright. It comprises a living room with open-plan kitchen opening onto an intimate patio. Two double bedrooms, which are blind but open onto the living room, share a bathroom and WC. Outside, the carefully tended landscaped garden features a heated swimming pool secured by a roller shutter. The property is fully equipped with garage, well, automatic watering system, home automation, electric gate, fully fenced grounds and mains drainage.

Ref. : V2731CO

JOHN TAYLOR SAINT PAUL DE VENCE

LES ADRETS-DE-L'ESTÉREL1 950 000 €

House for sale village villa - 8 rooms - 237

Les Adrets de l'Estérel – Renovated Villa with Panoramic Views – Absolute Tranquility

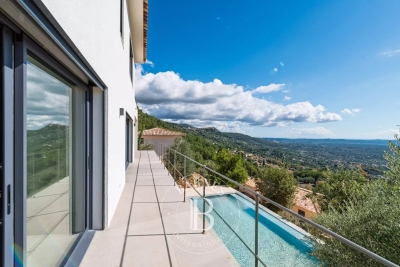
Nestled within a private and secure estate, this recently renovated villa enjoys a peaceful and preserved natural setting, within walking distance of the village. Set on beautifully landscaped grounds of 1,988 sqm, the property offers 237 sqm of living space with well-balanced volumes and spectacular views over the surrounding hills. The main level features a spacious, light-filled living area combining a lounge, dining room, and open-plan kitchen, all extending onto a terrace and an infinity pool designed for relaxation. A master suite with dressing room and study completes this level. Upstairs, three comfortable bedrooms and two bathrooms benefit from a south-facing exposure. A closed garage with an automatic gate, as well as a bike storage room, complete the property. A refined residence combining privacy, comfort, and sweeping views over the Estérel hills.

Ref. : 8290

MAGREY&SONS SAINT-TROPEZ

GRIMAUD795 000 €

House for sale village villa - 4 rooms - 83

SOLE AGENT - GRIMAUD - PRIVATE DOMAIN - 3 BEDROOMS

Elegant villa entirely renovated, nestled in the heart of a private and secure domain with 3 swimming pools, a spa, tennis courts, a restaurant and a mini-market. It is ideally located a few minutes from the beach, 5 km from the village of Grimaud and 15 minutes from Saint-Tropez. With a surface area of 83 m2, the farmhouse consists of a living room, a dining room, a fully equipped kitchen, 3 air-conditioned double bedrooms and 2 bathrooms. Cellar and parking space available. Furniture included. High rental yield Number of lots : 106 Annual charges : 3 712€ / year Procedure in progress : NON “Information on the risks to which this property is exposed is available on the Géorisques website: www.georisques.gouv.fr ” Property located in an area subject to compulsory brush clearance.

Ref. : 85468368

BARNES SAINT-TROPEZ

SEILLANS950 000 €

House for sale village villa - 6 rooms

Charming house with view close to village - Seillans

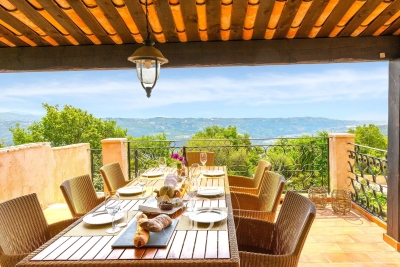
Just a few minutes' walk from the listed village of Seillans, discover this charming Provençal villa of approximately 205 m² boasting panoramic views. Spread over two levels, the villa features on the ground floor: an entrance hall with a guest toilet, a lovely living room with a fireplace, a spacious and bright living room with an open-plan fitted kitchen and dining area, opening onto a large terrace with views. Also on this level are two bedrooms and a bathroom. Upstairs, you will find three bedrooms, a bathroom, and an office. A garage and a workshop complete this property. The 3,300 m² landscaped garden features a beautiful, sunny swimming pool (8 x 4 m) surrounded by a large terrace with panoramic views.

Ref. : 86940385

WRETMAN ESTATE & CONSULTING

THÉOULE-SUR-MER2 450 000 €

House for sale village villa - 6 rooms - 180

Villa with swimming pool and panoramic sea view - Theoule Baie de Cannes

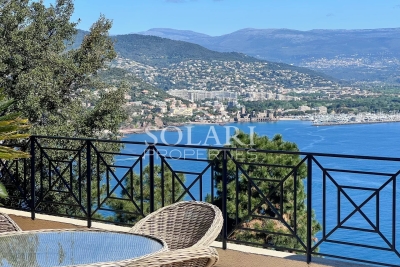
In a sought-after area of ??Theoule-sur-Mer, just a few minutes from the village, beaches, restaurants, and shops, this villa with a swimming pool boasts breathtaking views over the Cannes Bay and mountains. Built on 3 levels, the villa offers numerous terraces facing the sea and comprises a double living room with an open-plan kitchen opening onto the exterior, 4 bedrooms, including a master bedroom with a private shower room and dressing room. The other 3 bedrooms share two shower rooms, a small living room, and a kitchenette on the middle level. The property benefits from an elevator serving all three levels, a large storage room, and a parking space. Possibility to create an extra guest suite.

Ref. : 85860804

SOLARI PROPERTIES

GATTIÈRES990 000 €

House for sale village villa - 6 rooms - 191

Provençal Villa with Panoramic Sea and Hill Views

Just moments from the village of Gattières, in a picturesque and tranquil setting, this elegant Provençal villa of approximately 187 sq m enjoys exceptional panoramas over the Mediterranean, Nice, the Var valley and the surrounding mountains, set on a plot of about 2,000 sq m. Arranged over three levels, the ground floor opens onto an entrance hall leading to a vast, light-filled living room with fireplace and direct access outside, and to an open-plan kitchen adjoining the dining area, which extends to a covered terrace commanding sweeping sea and valley views. A bedroom with shower room and direct garden access completes this level. Upstairs, a generous principal suite benefits from a bathroom and a private terrace. On the garden level are a bedroom with shower room, a laundry room and a pantry, as well as an additional bedroom with shower room and independent access—ideal for guests or rental use. The landscaped garden, planted with Mediterranean species, features a swimming pool, pétanque court and a garage. Energy class : E – Climat class : E / estimated annual costs for standard use : between €5,050 and €6,660 (ref year 2021) Information on the risks to which this property is exposed is available on the Geohazards website : www.georisques.gouv.fr Property located in an area subject to compulsory brush clearance. Agency fees payable by vendor - Montant estimé des dépenses annuelles d'énergie pour un usage standard : 5030€ ~ 6880€ - Les informations sur les risques auxquels ce bien est exposé sont disponibles sur le site Géorisques : www.georisques.gouv.fr - Amélie DOLLÉ - Agent commercial - EI - RSAC 884 445 081

Ref. : 85045188

BARNES Saint-Paul de Vence

EZE3 690 000 €

House for sale village villa - 6 rooms - 280

Belle Époque villa in Èze with sea and medieval village views, Côte d'Azur

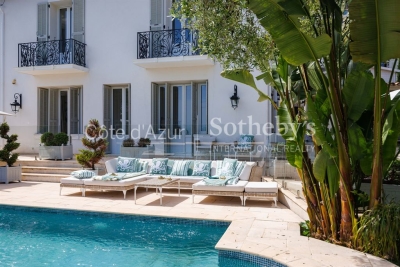
Èze Belle Époque villa with sea and village views Located in a quiet residential area of Èze, this Belle Époque property, offered by Côte d'Azur Sotheby's International Realty, has been fully renovated with high-quality materials and features panoramic views of the Mediterranean and the medieval village. The main house, approximately 180 m², is spread over two levels. The upper floor includes a master suite with office, dressing room, and bathroom, and a junior bedroom with en-suite bathroom. The ground floor features a third bedroom with bathroom, a fully equipped closed kitchen, a bright living room, and a dining area opening onto the terrace and pool. Three independent apartments of approximately 30 m² each complete the property. Each includes a living room, bedroom, equipped kitchen, and bathroom with WC, two sharing a communal terrace. The villa also benefits from four private parking spaces and has a total area of approximately 280 m², including six bedrooms, six bathrooms or shower rooms, six WCs, four kitchens, multiple reception areas, a pool, and terraces with sea views. This property combines Belle Époque charm with modern comfort and represents a rare opportunity on the Côte d'Azur market. For more information, contact Côte d'Azur Sotheby's International Realty.

Ref. : CA7-1194

COTE D'AZUR SOTHEBY'S INTERNATIONAL REALTY

SPÉRACÈDES1 750 000 €

House for sale village villa - 6 rooms - 375

Spéracèdes - Contemporary house with panoramic sea views - 4 bedrooms

Located on the heights of Spéracèdes, just a few minutes from the charming village of Cabris, this brand-new property of approximately 272,55 m² is set on a plot of about 1488 m² and enjoys one of the most stunning panoramic views over the Cannes hinterland. Facing south, the villa is bathed in natural light throughout the day. It offers a spacious living and dining area, opening onto the kitchen (to be fitted according to your preferences). On this same level, you will also find a master suite with dressing room and shower, as well as a laundry area and guest toilet. An elevator takes you to the upper floor, where three additional en-suite bedrooms, each with a dressing room and bathroom/shower, enjoy even more spectacular views and direct access to private terraces. Fully air-conditioned and finished to the highest standards, the villa combines elegance and comfort. Outside, you will appreciate the swimming pool, a pool house to be fitted as you wish, and a closed garage. Energy class : A – Climat class : A / estimated annual costs for standard use : between €1,020 and €1,460 (ref year 2021) Information on the risks to which this property is exposed is available on the Geohazards website : www.georisques.gouv.fr Property located in an area subject to compulsory brush clearance. Camille CHARLES : Consultante - Agent commerciale E.I. RSAC : 977 664 762 Agency fees payable by vendor - Montant estimé des dépenses annuelles d'énergie pour un usage standard, établi à partir des prix de l'énergie de l'année 2021 : 1050€ ~ 1430€ - Camille CHARLES - Agent commercial - EI - RSAC 977 664 762

Ref. : 86250757

Barnes Valbonne

LAGNES1 380 000 €

House for sale village villa - - 261

Peaceful villa with gite, pools, garden and views.

This charming property In a thoroughly private and peaceful bucolic setting offers a spacious main house and adjacent one-storey gîte, with south to south-west orientation and beautiful countryside views. It is nestled just a 15-minute walk from the centre of the sought-after village of Lagnes, a lively year-round traditional Luberon village with everything to offer, including bars and restaurants, a bakery, a hairdresser's, a small supermarket and pharmacy. Set within a fully enclosed 1.450 acres of garden, the property provides a rare combination of flexibility, privacy, and Provençal character, complete with two swimming pools and generous accommodation totalling 261 m2. In the main house, the accommodation comprises, on the ground floor: entrance hall; sitting room with fireplace; dining room; kitchen with SMEG range; laundry room with courtyard access; guest WC; “petit salon” opening onto summer kitchen; storage cupboard. The first floor accommodates: principal bedroom with terrace, en suite bathroom and small attic space; bedroom with en suite bathroom and small sitting area; guest bedroom with built-in storage and en suite shower room; guest bedroom with built-in storage. The gîte is composed of, on the ground floor: bedroom with shower and basin; bedroom with shower room and separate WC (this bedroom could be connected to the main house); bedroom with shower room. Outdoor spaces feature a beautifully maintained, fully enclosed garden planted with elegant cypresses, many varieties of native flowering shrubs and flowers, lavender beds, and olive trees offering excellent yields in recent years. Two swimming pools (12m x 5m and 8m x 4m) are complemented by terraces, a summer kitchen, a barbecue area, and outdoor showers. The garden is structured by beautifully crafted dry-stone retaining walls, creating gentle terraces that frame the pool and lend a timeless Provençal character. Additional features include a large garage for two cars, a two-car carport, a smaller 2-car garage currently used as a garden shed, and further parking within the grounds, all accessed via an electric gate. Amenities include: air conditioning in principal and guest bedroom; electric radiators for heating; working fireplace in the main house, fireplace with insert in the gîte; fibre internet; mains water plus well water for irrigation; septic tank. This is a versatile and characterful property, ideal for hosting family and guests or generating rental income, all within easy reach of village life and the heart of the Luberon. It would be perfect for families or friends buying together but looking for independence. Less than an hour from Avignon TGV and Marseille airport, this is a property to be lived in and enjoyed throughout the year.

Ref. : V03194.01977L

Maison Victoire

COTIGNAC1 150 000 €

House for sale village villa - 6 rooms - 210

Beautiful villa with stunning views - Cotignac

Exclusivity - Set in a dominant position, yet within walking distance of the village, this beautiful Provençal villa built in 2011 enjoys breathtaking panoramic views that define the entire property. The outdoor spaces are truly exceptional, with expansive terraces wrapping around the house in a full 180°, perfect for enjoying the scenery at any time of day. A large infinity pool blends seamlessly into the landscape, complemented by an outdoor shower—an ideal setting for relaxation and entertaining while taking in the remarkable surroundings. Inside, the villa offers modern comfort with underfloor heating and cooling throughout. The main level features a generous and light-filled living and dining area of 87.5 m² with an open-plan kitchen, creating a welcoming and spacious heart of the home. This floor also includes a utility room, a cloakroom, and a bathroom with toilet. Upstairs, three bedrooms each benefit from large wardrobes and access to a private balcony, where the spectacular views continue to impress. A bathroom and additional storage room complete this level. On the garden level, an independent stone building houses a studio with its own bathroom—ideal for guests or rental potential—as well as a garage with a wine cellar. The 4,602 m² garden features 68 olive trees and typical Provençal plants. A rare opportunity to own a property where views, outdoor living, and Provençal charm come together in perfect harmony.

Ref. : 86242855

WRETMAN ESTATE & CONSULTING