OK
More than Less than
  ok

Key-words : village villa

Houses and Apartments, your real estate specialist magazine offers a selection of ads that match with the keyword village villa. You can refine your search by specifying the area or price range in the navigation bar link Search for a House/Apartment.

VALBONNE745 000 €

House for sale village villa - 4 rooms - 94

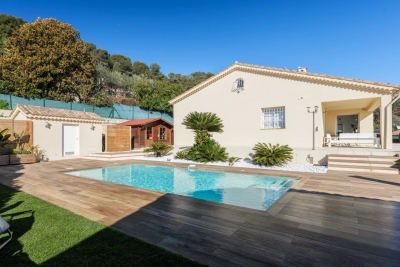
Ideally located within walking distance of the historic village in a sought-after environment, this charming and recent contemporary villa represents a rare opportunity for those seeking a lifestyle that is both modern and serene. From the moment you enter, you will be captivated by the soothing atmosphere of the premises, highlighted by a particularly bright living room where every window invites natural light to enhance the spacious volumes. The ground floor has been designed to provide optimal daily comfort, featuring a fully-equipped separate kitchen that opens directly onto an elegant veranda. This additional living space quickly becomes the heart of the home, offering an unobstructed view of the surrounding nature and allowing you to enjoy the outdoors in every season. A bathroom completes this level, perfectly combining practicality and functionality. Upstairs, the sleeping area consists of three beautiful bedrooms, designed as true havens of rest. They share a well-appointed shower room. The exterior is a true delight and stands as the highlight of this property. The flat garden serves as a lush green sanctuary, entirely shielded from prying eyes. In this intimate setting with no overlooking neighbors, you can fully enjoy the above-ground pool during sunny days. This house is simply waiting for you to begin a new chapter of life defined by tranquility.

Ref. : 3036

CENTURY 21 Visa Immobilier

ROQUEFORT-LES-PINS1 095 000 €

House for sale village villa - 5 rooms - 158

Roquefort les Pins - In quiet and peace

A charming and very well-built Provençal villa, set in lovely flat mediterranean gardens of 3432m2., a completely quiet and natural environment in Roquefort-les-Pins, enjoying a sunny aspect and a rare sense of tranquillity, and with any vis a vis. Centrally positioned within its' plot, the property is surrounded by mature plants and trees, with areas to lawn and natural woodland, offering privacy and a harmonious natural setting. The villa features generous volumes and high ceilings throughout. An elegant entrance hall leads to a living room with fireplace and a refined library nook, a dining room, and an open-plan kitchen complemented by a back kitchen and utility room. A ground-floor principal suite benefits from a spacious en-suite bathroom and direct access to the garden. From the living room, pocket doors open onto a charming patio, with iron pergola, a space ideal for outdoor relaxation. Elsewhere in the garden, there is a separate outdoor kitchen and dining area with bbq and pizza oven, also a shower and toilet. Upstairs, two further bedrooms share a large family bathroom. Additional features include a substantial *vide sanitaire*, a large parking area, and a separate office which could easily be converted into an independent studio. Roquefort-les-Pins is a highly regarded residential village, prized for its preserved natural environment and discreet elegance, offering a refined quality of life within easy reach of Valbonne, international schools and Nice airport. Energy class : D – Climat class : D / estimated annual costs for standard use : between €2,821 and €3,817 (ref year 2023) Information on the risks to which this property is exposed is available on the Geohazards website : www.georisques.gouv.fr Property located in an area subject to compulsory brush clearance. Catherine MACFADYEN : Consultante - Agent commerciale E.I. RSAC : 820 250 199 Agency fees payable by vendor - Montant estimé des dépenses annuelles d'énergie pour un usage standard, établi à partir des prix de l'énergie de l'année 2023 : 2820€ ~ 3820€ - Catherine MACFADYEN - Agent commercial - EI - RSAC 820250199

Ref. : 86080600

Barnes Valbonne

MONTAUROUX1 690 000 €

House for sale village villa - 8 rooms - 310

Elegant Provencal villa with panoramic view and guest house in Montauroux

Situated a few minutes from the village of Montauroux and fifteen minutes from Golf de Terre Blanche, this property occupies a dominant position with remarkable panoramic views including a glimpse of the sea. The setting is quiet, private, and located in one of the most sought-after areas of the Var hinterland. Set on over one hectare of terraced land with an olive grove, the estate benefits from a high-quality natural environment. The main house offers approximately 235 m² of living space with generous volumes and functional layout. The garden level includes a bright living room with fireplace, dining area, fully equipped kitchen, and a library lounge, all opening onto south-facing terraces. The main level comprises a master suite with bathroom and two additional bedrooms, each with balcony access overlooking the surrounding landscape, along with two bathrooms. The upper floor features a spacious games room or multipurpose space. South-facing terraces extend the living areas, while the landscaped garden includes a swimming pool and a pétanque court. A 75 m² independent guest house provides two bedrooms, a bathroom, living room, and kitchen. This property is ideal as a secondary residence or for high-end seasonal rental thanks to its location, accommodation capacity, and quality features. For more information or to schedule a visit, contact Côte d'Azur Sotheby's International Realty.

Ref. : CA15-106

COTE D'AZUR SOTHEBY'S INTERNATIONAL REALTY

MOUGINS1 740 000 €

House for sale village villa - 5 rooms - 156

Les Costes - Private Estate | Rare 5-Room Villa in an Exclusive Mougins Address

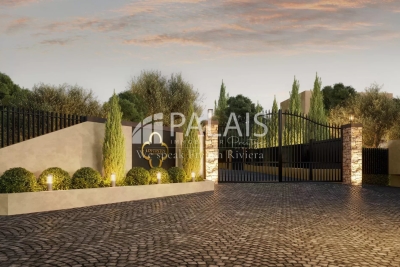
Discover Les Costes - Private Estate, a rare and confidential address just minutes from the historic village of Mougins. This intimate development of 10 architect-designed villas is nestled within a secure, landscaped environment, where contemporary elegance meets the timeless Provençal lifestyle. Within this private estate comprising 10 villas, 6 exceptional villas feature 5-room layouts, distinguished by generous volumes and high-end finishes. The remaining 4 villas offer 6-room configurations // Full presentation file available upon request. Each villa features a private swimming pool and generous landscaped gardens with mature trees. The façade mix sand, grey and beige rendering and aluminium pergolas. 5-Room Villas Currently Available : -- Vélora - 5-room villa | 149 m² living space | 1,002 m² land - €1,580,000 - 20% VAT - Parking included - Lumia - 5-room villa | 163 m² living space | 1,120 m² land - €1,640,000 - 20% VAT - Parking included -- Aléna - 5-room villa | 160 m² living space | 1,052 m² land - €1,640,000 - 20% VAT - Parking included - Soléna - 5-room villa | 159 m² living space | 1,001 m² land - €1,670,000 - 20% VAT - Parking included -- Séréna - 5-room villa | 157 m² living space | 941 m² land - €1,740,000 - 20% VAT - Parking included - Néora - 5-room villa | 170 m² living space | 1 002 m² land - €1,750,000 - 20% VAT - Parking included Estimated delivery: Q1 2028. Full presentation file available upon request. * New Residential Development - Reduced Acquisition Fees!!! * Agency's fees payable by the seller. * All measurements are approximate and are provided solely for informational purposes. The ERRIAL report on the risks associated with this property is available by clicking on the link:

Ref. : 87014232

Palais immobilier Beaulieu-sur-Mer

LA COLLE-SUR-LOUP1 690 000 €

House for sale village villa - 4 rooms - 270

4-room single-storey villa in La Colle sur Loup

Very rare and not overlooked. Ideally located and close to amenities, magnificent 4-room villa of 192 m2, completely renovated. In a dominant position enjoying a beautiful view of the village of Saint-Paul de Vence, and a beautiful view of the sea. South east and west exposure for plenty of sunshine from the swimming pool There is also a single storey building of 80 m² used as garages with its independent car entrance in which a loft for guests, a workshop, a cinema room, a sports room, etc. could be fitted out. Built in the 70s, the main villa is composed of an entrance leading to a large living-dining room with adjoining kitchen of approximately 80 m², 3 bedrooms with 2 bathrooms wc, 1 shower room, separate wc, dressing room, guest wc, laundry room and adjoining 1 car garage. The services: Double glazing, heated floor, new kitchen, new bathrooms. On a plot of approximately 2200 m², there are numerous parking spaces, several terraces totaling approximately 200 m², a swimming pool and its Pool House with pizza oven, summer kitchen, a toilet and shower, a large swimming pool room and a garden shed, a pétanque court and fruit trees. DPE: B & A Information on the risks to which this property is exposed is available on the Géorisks website: Agency fees of 5% including tax included, payable by the seller.

Ref. : CSL2

M Riviera

LA MOTTE6 000 000 €

House for sale village villa - 12 rooms - 285

Rare vineyard estate with restaurant and residences – La Motte

In the heart of one of Provence's most sought-after wine-growing areas, surrounded by renowned estates and rolling vineyard landscapes, this rare vineyard property combines wine production, Provençal lifestyle, and strong investment potential in an authentic setting. The vineyard extends over 19.57 hectares of planted vines, including 11.4 hectares classified as AOP Côtes de Provence and 8.2 hectares as IGP Var, producing a recognised range of quality wines under the labels Domaine and Signature, in all three colours and Rosé Prestige. The heart of the estate is centred around a characterful group of buildings including the winery, a spacious restaurant with a characterful terrace currently operated under a commercial lease generating excellent annual rental income, as well as a separate 102 m² apartment on the upper floor. A charming independent 93 m² house adjoining the operational headquarters can accommodate a future estate manager or staff, while a beautiful independent stone villa, fully renovated in 2025, offers approximately 90 m² of living space with magnificent views over the village of La Motte. The estate also features a wine-tasting cellar, several storage areas, and additional cellar space. Grape reception and vinification are carried out on-site, and all production equipment is included in the sale, allowing for an immediate continuation of the business. A rare opportunity to acquire a turnkey vineyard estate combining recognised wine production, secured revenues, charming accommodations, and an exceptional Provençal setting.

Ref. : 86998213

WRETMAN ESTATE & CONSULTING

VENCE2 995 000 €

House for sale village villa - 8 rooms - 400

Sea and village views - Peaceful location - Possibility of detaching plot

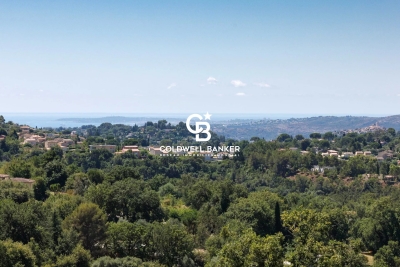
Nestled in the heart of the peaceful Vence countryside, just five minutes from the charming village, this sumptuous, fully renovated property boasts breathtaking views over the surrounding hills, the iconic village of Saint-Paul-de-Vence, Vence and all the way to the Mediterranean Sea. Set on an almost entirely flat plot of approximately 7,000 m² with possibility of detaching a portion of land, specified further, the villa offers around 400 m² of refined living space, harmoniously combining generous volumes, natural light, and top-of-the-range features. Designed for entertaining family and friends in absolute comfort, it offers five spacious en-suite bedrooms, a large independent kitchen with central island opening onto a sun-drenched dining room, an intimate living room with a TV area, and a stunning wine cellar. Expansive bay windows flood the interiors with incredible light. The land also allows for the construction of a second detached house with a floor area of 200m² (15% footpint), offering unparalleled comfort for your friends or as a rental investment. For moments of well-being, a hammam awaits you after a workout in the fully equipped fitness room. Outdoors, the magic continues with a vast living area that includes a stylish, fully fitted pool house, a sparkling swimming pool with adjoining jacuzzi, and a basketball court for enthusiasts. Entertaining is effortless with 11 parking spaces and 2 enclosed garages. Every detail of this rare property has been thoughtfully designed, offering a true invitation to the art of living. An exceptional home guaranteed to capture your heart.

Ref. : 85856169

Coldwell Banker Art Realty

EZE499 000 €

Apartment for sale village villa - 3 rooms - 64

Near Eze VIllage, 3 p in RDJ, terrace/garden garage

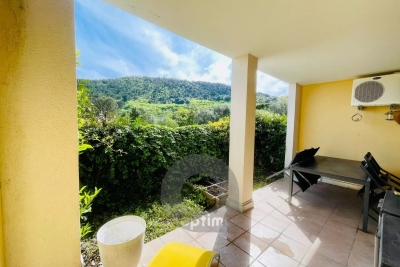
Close to the Eze villa, in a small modern condominium, pleasant, bright, quiet, three-room through-apartment in excellent condition, with terrace overlooking garden and lovely green views. Possibility of acquiring a large basement garage in addition to the sale price. Nice swimming pool in the condominium. Les informations sur les risques auxquels ce bien est exposé sont disponibles sur le site Géorisques : www.georisques.gouv.fr.

Ref. : V10439

INTER IMMOBILIER

LA TURBIE1 990 000 €

House for sale village villa - 6 rooms - 236

La Turbie - The Serriers

For sale: Exceptional villa in La Turbie Discover this sumptuous, tastefully renovated villa, located just a few minutes' walk from the charming village of La Turbie and a few minutes from MONACO. Situated on a generous 2,000 m2 of wooded grounds, this property offers a privileged living environment, combining absolute tranquility and optimal sunshine. With a living area of 236 m2, the villa consists of two main living levels including a spacious living room opening onto a terrace, 6 bedrooms and 5 bathrooms. A separate 3-room apartment completes this property, ideal for a rental business or for welcoming your loved ones in complete privacy. Enjoy breathtaking sea views from every room, a swimming pool with a pool house for unforgettable moments of relaxation, as well as a large garage and five secure parking spaces. High-quality amenities, a peaceful setting, and proximity to the village make this villa a real favorite. Don't miss this unique opportunity to acquire an exceptional property in La Turbie. For more information or to arrange a viewing, please do not hesitate to contact us. This property is currently undergoing renovation.

Ref. : VM1048

IMMOBILIA 2000 FRANCE

LA COLLE-SUR-LOUP895 000 €

House for sale village villa - 4 rooms - 120

High-End New Villa – Lagoon Pool in La Colle-sur-Loup

CO-EXCLUSIVE LISTING Discover this newly built 120 m² home on a 990 m² plot, sold unfurnished and offering modern, high-end features throughout. It includes a spacious and bright living area with an open-plan kitchen and central island, as well as three bedrooms, including a master suite with an Italian-style walk-in shower. A second bathroom with a king-size bathtub and double sink completes the sleeping area. The entire home is equipped with underfloor heating powered by a heat pump, while the elegant four-sided roof design adds a contemporary touch. Outside, enjoy a stunning heated saltwater lagoon-style pool with a jacuzzi area, allowing year-round relaxation, as well as a 30 m² terrace perfect for entertaining and outdoor living. The property also benefits from a borehole supplied by a natural spring that has been tested and approved for drinking water consumption, providing free water for the automatic irrigation system of both the garden and the house. Five parking spaces complete the property. Located in La Colle-sur-Loup, the house enjoys a prime location: only 3 minutes from Shopping Promenade and major supermarkets, close to the villages of La Colle-sur-Loup and Villeneuve-Loubet, and less than 10 minutes from Saint-Paul-de-Vence.

Ref. : 85427865

Coldwell Banker Art Realty

CALLAS895 000 €

House for sale village villa - 7 rooms - 236

Old bergerie with view walking distance to the village - Callas

This former bergerie has been transformed into a welcoming family home, combining authentic Provençal charm combined with comfort. Ideally located in a peaceful setting with sweeping views, the property is less than a five-minute walk from the heart of the village — a rare combination of tranquillity and convenience. The villa is spread over two levels. On the main floor, a bright living room opens directly onto a terrace with breathtaking views, the perfect spot for long lunches and relaxed evenings. A fitted kitchen and dining room provide space for entertaining, while the master bedroom with private bathroom offers comfort and privacy. Two additional bedrooms share a bathroom, ideal for family or guests. The garden level includes a spacious games room and a bedroom with both bathtub and shower. An independent studio with kitchenette, sleeping area and a shower room makes a perfect guest accommodation or rental opportunity. A large storeroom and garage add practicality to the home. Set on 6,000 m² of land, the property offers plenty of outdoor space to enjoy. A large 6x12m swimming pool with surrounding terraces invites you to relax while enjoying the calm of the countryside. With its charm, space, and unbeatable location, this property is a rare find in Callas — a true haven within walking distance of the village.

Ref. : 86206755

WRETMAN ESTATE & CONSULTING

LA COLLE-SUR-LOUP1 395 000 €

House for sale village villa - 6 rooms - 200

SEA VIEW AND SAINT PAUL DE VENCE - TURNKEY VILLA FAVORITE -

Nestled in a quiet cul-de-sac, this villa of approximately 200 m2 seduces with its dominant position and panoramic view of the village of Saint-Paul-de-Vence. Just a few minutes' walk from the center of La Colle and its amenities, it offers a privileged living environment. Built on a flat, wooded plot of 1,500 m2, the property has three separate entrances: pedestrian, car leading to a 35 m2 garage, and a secondary entrance which makes daily life easier. The interior layout plays on a subtle split-level effect: the ground floor and the garden level extend harmoniously, allowing each room to benefit from direct access to the exterior. The upper floor features a beautiful entrance hall, two en-suite bedrooms with private shower rooms and toilets, as well as a large, modular space of 33 m2 (additional bedroom, independent studio, or TV lounge). A guest toilet completes this level. On the lower floor, you will find a cozy living room with a fireplace, a kitchen/diner opening onto a covered terrace, as well as a superb master suite with a full bathroom (bath, shower, toilet) and adjoining dressing room. An office space and a laundry area complete this floor. The meticulously landscaped garden offers a picture-postcard view of Saint-Paul-de-Vence. At its heart, an elegant 6x12 m swimming pool blends harmoniously into the surroundings. A spacious enclosed garage and several parking spaces add the finishing touches to this ensemble. A turnkey property that combines peace, comfort, elegance, and proximity to the village. Don't miss this opportunity!

Ref. : 15594

AGENCE LE MAS PROVENÇAL

ST-PAUL-DE-VENCE1 595 000 €

House for sale village villa - 8 rooms - 262

VILLA 5BR - UNOBSTRUCTED VIEW

Saint Paul de Vence - Located in a residential area, close to the village, villa entirely renovated with quality materials, with a surface area of approx 265m2 built on a large flat plot of approx 1900m2 with swimming pool. Main floor: Large living/dining room of approx. 90m2 with 1 fitted kitchen opening onto the pool area and 1 bedroom with shower room. Upstairs: 2 bedrooms and 2 bathrooms sharing a large terrace. Ground floor: 1 independent apartment with living room, kitchen, 2 bedrooms and 1 shower room. Additional features: 1 closed garage and numerous outdoor parking spaces. « Information on the risks to which this property is exposed is available on the Géorisques website: www.georisques.gouv.fr »

Ref. : 86644361

Luximmo

MOUGINS950 000 €

House for sale village villa - 4 rooms - 113

Charming renovated house in Mougins, ideally located

Located in a thriving neighborhood in Mougins, in close proximity to shops, Mougins School, the Arnaud Tzanck Center, golf courses, the highway, and Sophia-Antipolis, this charming recently renovated house will win you over. On one level, it offers a spacious, bright living room of 40 m² with a fireplace, three comfortable bedrooms, and two modern bathrooms. Built on a plot of approximately 900 m², it also features an elegant mini-pool, ideal for relaxation. A rare asset: the house has a concrete slab ceiling and the PLU allows for the construction of an additional floor, thus offering great potential for expansion. A property to discover without delay! Energy performance diagnosis: 92 - B. Greenhouse gas emission: 3 - A. Estimated annual energy costs for the home: between €1,021 and €1,381. Transaction fees including tax are the responsibility of the seller. Information on the risks to which this property is exposed is available on the Géorisques website: www.georisques.gouv.fr The district boasts excellent accessibility: several bus lines provide easy access to Valbonne, Sophia Antipolis, Cannes, Grasse, and the village of Mougins. Its proximity to major roads and the A8 highway also facilitates travel to Cannes, Grasse, and Nice. In terms of amenities, everything is within reach: Le Pain d'Olivier bakery, pharmacy, local shops, medical center, as well as a selection of renowned restaurants such as Le Clos Saint-Basile, La Villa Paradisio, La Broche de Fer, and Relais Saint-Basile. The natural environment is equally attractive with the Valmasque forest and Font Merle pond, ideal for walks and outdoor leisure activities. Golf enthusiasts will appreciate the proximity of the Golf de Cannes-Mougins, located just 1.5 km away. Finally, the district also stands out for its cultural offerings, with the Notre-Dame-de-Vie Chapel and the Mougins Photography Center, accessible within a few minutes.

Ref. : W-046F65

ENGEL & VÖLKERS

FAYENCE1 480 000 €

House for sale village villa - 6 rooms - 251

Charming villa with panoramic view and pool - Fayence

In the hills of Fayence, discover this charming villa of approximately 250 m² offering an exceptional view of the village and the valley. The villa has on the ground floor an entrance, a spacious dining room with fireplace and bay windows overlooking a large terrace with panoramic view and covered barbecue area, a living room, a fitted kitchen, two bedrooms with closets, as well as 2 bathrooms. Upstairs, you can find a master bedroom with closets and a bathroom with shower. Through the garden, you can access the garden level consisting of 2 bedrooms, 2 shower rooms, and a large storage and play room. The landscaped garden benefits from a beautiful sunny swimming pool area and beautiful terraces. A garage and a carport complete this property full of charm in a highly sought-after private estate in Fayence.

Ref. : 86968254

WRETMAN ESTATE & CONSULTING