OK
More than Less than
  ok

Key-words : village house

Houses and Apartments, your real estate specialist magazine offers a selection of ads that match with the keyword village house. You can refine your search by specifying the area or price range in the navigation bar link Search for a House/Apartment.

NISSAN-LEZ-ENSERUNE Less than 300 000 €

House for sale village house - 5 rooms - 160

Beautiful Winemaker's House in Nissan-lez-Enserune In the heart of the village, this winemaker's house has retained its original spaciousness and a simple, functional layout. On the ground floor, a wide hallway leads to a dining room, a kitchen, a living room, and a bathroom with a toilet. The rooms are separate, well-sized, and easy to arrange. Upstairs, there are three bright bedrooms, a bathroom with a toilet, and two terraces: a covered terrace of approximately 55 m² and an open terrace of about 35 m². On the second level, the attic space of around 75 m² is ready for conversion and offers various possibilities depending on your needs. On the ground floor, a large garage of 70 m² completes the property. A village house with generous space, outdoor areas, and great potential for expansion. tel +33626019845

Ref. : 944V73M

Histoire De Pierres

BIOT695 000 €

House for sale village house - - 100

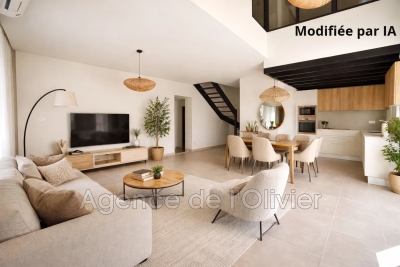
Charming 100 m² villa ideally located on the heights of the village of Biot, in a highly sought-after area, enjoying a full south-facing exposure. Built on a 340 m² plot, this property offers a pleasant and bright living environment. It features a spacious, light-filled living room with an open kitchen, creating a warm and modern living space. The house includes three bedrooms, each with its own shower room, as well as three toilets, ensuring comfort and privacy. An office also completes the property, perfect for remote work or a versatile space. Outside, you'll enjoy a beautiful terrace opening onto the garden, ideal for relaxing and socializing with family or friends. Finally, the property offers great potential for expansion, providing many options for development to suit your needs.

Ref. : 485V3102M

AGENCE DE L'OLIVIER

MEAUX1 850 000 €

House for sale village house - 22 rooms - 515

Character property of 515 sqm less than one hour from Paris

Located in the heart of the charming village of Armentières-en-Brie, this property enjoys a peaceful and green environment while remaining perfectly connected. Just 25 minutes from Disneyland Paris and Val d'Europe, 20 minutes from Meaux, and 50 minutes from Paris, it offers an ideal balance between countryside living and proximity to amenities and major attractions. The property extends over a park of more than 2 hectares, providing a pleasant and open setting. Fully renovated in 2019, this elegant 515 sqm manor house has preserved all the charm and authenticity of the old, enhanced by a high-quality renovation. Its generous volumes, high ceilings, and period features create a warm and refined atmosphere throughout. From the moment you enter, you discover bright reception areas including a sun-filled living room opening onto a south-facing terrace, a dining room, an office, and a kitchen. The ground floor also features two bedrooms with shower rooms. The two upper floors are dedicated to the sleeping area, offering more than 15 bedrooms with varied atmospheres, an office, a workshop, and a spacious games room, all benefiting from open views over the surrounding countryside. A full basement completes the property with numerous storage spaces and a wine cellar. This property stands out for its countryside setting, exceptional volumes, and strong potential, making it ideal as a large family home, a guesthouse business, or a reception project.

Ref. : V0030APA

JOHN TAYLOR AROUND PARIS

GRIMAUD1 790 000 €

House for sale village house - 5 rooms - 150

Exceptional location in the village of Grimaud

Charming house with garden overlooking the village of Grimaud. With a surface area of approx. 150 m2, it comprises a living room with fireplace, a kitchen with pantry, a ground-floor bedroom with shower room and toilet and 3 other bedrooms upstairs, one of which is more spacious with study and terrace, and a bathroom with toilet. Beautiful unobstructed views over the countryside, a rare property at the foot of Grimaud castle with great potential.

Ref. : BR4046

CARINE THONIEL IMMOBILIER

OPIO3 750 000 €

House for sale village house - 7 rooms - 295

Contemporary villa for sale in Opio 295 m² with infinity pool and panoramic views

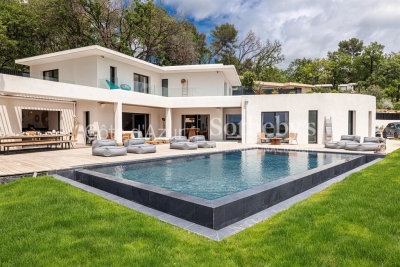
Contemporary Villa in Opio – 295 sqm on 2,998 sqm Plot Located in a secure estate in Opio, located 7 minutes from the village of Valbonne, this recent contemporary villa, built in 2023, offers 295 sqm of living space on a 2,998 m² landscaped plot, with south / southwest exposure and unobstructed views of the hills and countryside. The ground floor features a bright living room with large sliding doors opening onto the terraces, a modern fully equipped kitchen, and a master suite offering space and privacy. Upstairs, four en-suite bedrooms all have direct terrace access and private bathrooms. An independent guest house with living room, kitchen, bedroom, and bathroom completes the property. The outdoor areas include a heated infinity pool, jacuzzi, expansive panoramic terraces, pétanque court, and double garage. Ideally located near two golf courses and 30 minutes from Nice airport, this villa combines modern comfort with a privileged setting. For more information and a visit, contact Côte d'Azur Sotheby's International Realty.

Ref. : CA15-113

COTE D'AZUR SOTHEBY'S INTERNATIONAL REALTY

MONTAUROUX450 000 €

Apartment for sale village house - 5 rooms - 245

Village house with garden and panoramic view - Montauroux

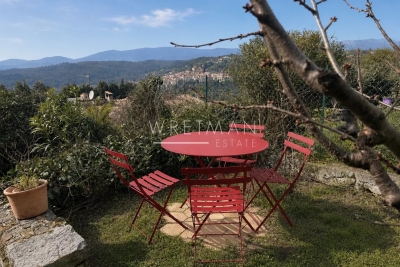
EXCLUSIVITY - In the heart of the village of Montauroux, discover this charming village house with terrace and garden, offering panoramic views. On 4 levels, the house features on the first floor: an entrance leading to a charming living room of 30 m² opening onto the terrace, a vast fitted kitchen, and a toilet. Upstairs, you can find 2 bedrooms and a bathroom. The top floor benefits from 2 bedrooms and a shower room. A basement of approx. 70 m² on two levels completes this property. A charming village house with garden, waiting to be visited! Ideally located just 20 minutes from Mediterranean beaches, 30 minutes from Cannes and 50 minutes from Nice Côte d'Azur airport.

Ref. : 86796918

WRETMAN ESTATE & CONSULTING

CAP-FERRET More than 2 300 000 €

House for sale village house - 7 rooms - 180

CAP FERRET - OCEAN - SURF LODGE STYLE VILLAS

Our agency offers you an exceptional confidential property, designed by architect Frédéric Thet, ideally located just a few steps from the beach, the village center, the market and the peninsula's emblematic addresses. Sheltered from view, this rare property will seduce you with its intimate location and unique atmosphere, in the heart of a preserved environment. The property is organized around five independent lodges, linked by carefully designed landscaped paths. The main lodge features a spacious living area with lounge, dining room, fireplace and open kitchen, as well as two bedrooms and a shower room. A south-east-facing wooden terrace harmoniously extends this space. The second space houses a suite with shower room and private terrace. The third Lodge offers two bedrooms, two shower rooms and its own terrace. Finally, the last lodge, designed as a truly independent master bedroom, offers a living room with kitchenette, a suite with shower room and an exclusive terrace. The outside area invites you to relax and enjoy a "guinguette" with a fully-equipped summer kitchen and bar area. A rooftop offers a place dedicated to well-being - yoga, Pilates - with an unobstructed view of the dunes. Several terraces, outdoor showers and various rest areas complete this unique ensemble. A rare and atypical address, located in one of Cap Ferret's most sought-after areas - an extraordinary place to live, combining elegance, nature and the art of living.

Ref. : 86728946

Agence-premiere-ligne

MOUGINS7 250 000 €

House for sale village house - 10 rooms - 600

An Exceptional Estate in the Heart of Mougins

Just a few minutes' walk from the historic village of Mougins, this exceptional property offers a refined way of life where Provençal serenity meets the highest standards of contemporary luxury. Behind its secure entrances, the estate reveals a world designed for those seeking space, elegance, and absolute privacy. Spanning approximately 600 sqm, the residence is built around expansive reception areas filled with natural light. Generous volumes, sophisticated architectural lines, and impeccable finishes create a living environment that is both spectacular and timeless. A fully equipped contemporary kitchen, elegant reception rooms, and a private elevator serving all levels provide exceptional comfort and convenience. The private quarters feature six luxurious suites, each with its own en suite bathroom and generous outdoor spaces. Their terraces open onto breathtaking views stretching towards the Mediterranean, offering a peaceful and privileged setting. Designed as a true wellness retreat, the property includes an indoor swimming pool area, while outdoors, an infinity pool blends seamlessly into beautifully landscaped gardens adorned with centuries-old olive trees and Mediterranean species. The estate is further enhanced by an independent 160 sqm guest or staff house, complete with its own garage accommodating up to four vehicles. A large parking area, three fully secured access points, and a selection of amenities meeting the standards of the finest Côte d'Azur residences complete this remarkable property. Ideally located, the estate allows its residents to enjoy the renowned restaurants, art galleries, and charming squares of old Mougins within walking distance. Cannes, its beaches, and the famous Croisette are only 15 minutes away, while Nice International Airport can be reached in approximately 20 minutes. A truly rare residence combining an exceptional location, refined architecture, and an incomparable Mediterranean lifestyle.

Ref. : VAL260184

Savills Valbonne

BARGEMON130 000 €

Building plot for sale village house -

In Bargemon, within walking distance of the village center, a beautiful 1110 m² building plot (zone Ub) is for sale. South-facing, it offers exceptional views. Access is via a very quiet, departmental road. The plot includes a small dwelling with mains water and electricity, offering 40 m² of floor space over two floors: a living room with a kitchenette on the ground floor and a bedroom with a shower room and toilet upstairs. The entire structure requires complete renovation or demolition. There is a well on the property, currently supplied with water. Public sewer system on the North side. With a new house, with or without a swimming pool, this would be a truly lovely place to live in peace and quiet, surrounded by greenery (olive, pear, and linden trees), bathed in sunshine, and offering stunning views of the village of Bargemon and Claviers. A plot plan (showing the building zone) and house plans are available at the agency. All information on procedures (building permit application / PLU) is available upon request.

Ref. : MH092

ARCHI-IMMO

MARNES LA COQUETTE1 900 000 €

House for sale village house - 10 rooms - 347

Village house

This charming 340m² (3,660 sq ft) village house, located in the heart of the historic village of Marnes-la-Coquette, was built in the late 18th century and later extended in 1951 and 1968, on a private 250m² (2,691 sq ft) fenced garden. Following renovation work, this historic property will offer its future residents a variety of living spaces perfectly suited to family life, including six bedrooms and plenty of space for entertaining. The property also has a a separate space with its own entrance, ideal for hosting friends or for leisure activities. Barnes contact: +33 (0)6 60 03 78 44 €1,835,748.80 Agency fees not included - Agency fees: 3.5% incl. VAT Fees payable by the sellers - Estimated amount of annual energy costs for standard use based on 2021 energy costs: €6,550 ~ €8,870 - Information on the risks to which this property is exposed is available on the Géorisques website: www.georisques.gouv.fr 1,835,748.80 € Agency fees not included - Agency commission: 3.5%VAT included Agency fees payable by buyer - Montant estimé des dépenses annuelles d'énergie pour un usage standard, établi à partir des prix de l'énergie de l'année 2021 : 6550€ ~ 8870€ - Les informations sur les risques auxquels ce bien est exposé sont disponibles sur le site Géorisques : www.georisques.gouv.fr

Ref. : 86937353

BARNES HAUTS DE SEINE SUD/OUEST

VALBONNE1 990 000 €

House for sale village house - 8 rooms - 245

Valbonne: 5-bedroom Provencal villa near Old Village

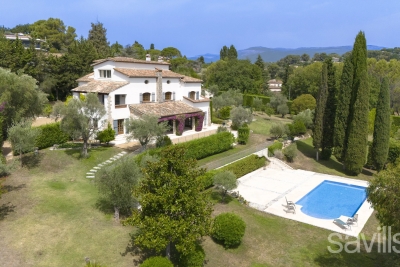
Just a stone's throw from the picturesque village of Valbonne, this magnificent, fully renovated Provencal villa combines authentic charm with modern comforts. From the moment you enter, you'll be seduced by a welcoming hall, a guest toilet and a contemporary, fully-equipped kitchen with central island. The living space features an elegant dining room opening onto a vast, luminous living room, enhanced by a gas fireplace. The master suite, a true haven of peace, features a large custom-made dressing room and a private bathroom. The house also offers four other bedrooms and three refined bathrooms, ideal for welcoming family and guests. Nestled in a well-tended landscaped garden, equipped with an automatic watering system and outdoor lighting, the property boasts a 10-meter heated saltwater swimming pool with electric cover, a vast 100 m² wooden terrace and a stone pool house with summer kitchen and dining area. To complete this exceptional property: a garage, parking for up to six vehicles, town gas central heating, reversible air conditioning and a perimeter alarm system ensuring comfort and security. For further information on the risks associated with this property, please consult the Géorisques website: www.georisques.gouv.fr

Ref. : 10893

DOUGLAS ELLIMAN MOUGINS-VALBONNE

VALBONNE8 200 000 €

House for sale village house - 11 rooms - 567

Luxury estate near Valbonne village with pool and guest house

Exceptional 743 sqm estate within walking distance of Valbonne village Located within walking distance of the historic village of Valbonne, this exceptional property offers approximately 743 sqm of living space set within beautifully landscaped grounds of approximately 2 hectares with open views over the surrounding countryside. The main residence has been renovated to a high standard and benefits from generous reception areas, impressive ceiling heights and excellent natural light throughout. Accommodation includes five bedrooms, among them two substantial primary suites featuring private terraces, dressing rooms and en-suite bathrooms. The landscaped grounds include a swimming pool, pool house and numerous outdoor entertaining areas, creating an ideal environment for enjoying the Mediterranean climate. An independent caretaker's house completes the property. Ideally positioned close to international schools, golf courses, Sophia Antipolis, Cannes and Nice International Airport, this estate represents a rare opportunity in one of the French Riviera's most sought-after residential markets. Côte d'Azur Sotheby's International Realty Complete brochure and private viewings available upon request.

Ref. : CA15-363

COTE D'AZUR SOTHEBY'S INTERNATIONAL REALTY

COGOLIN373 000 €

House for sale village house - 4 rooms - 67

COGOLIN – VILLAGE HOUSE WITH TROPEZIAN TERRACE

In the heart of the old village of Cogolin, just 10 km from Saint-Tropez, this charming village house offers 67 sqm of usable space. Fully renovated, it is spread over several levels: Ground floor: an open-plan kitchen with a dining area 1st floor: a bright living room with a study/office space 2nd floor: one bedroom, a shower room, and a walk-in closet 3rd floor: an additional sleeping area with access to a Tropezian terrace offering an open view over the village and the hills of Gassin Alice GUIBAL – Commercial Agent – EI – RSAC 944 771 187 “Information on the risks to which this property is exposed is available on the Géorisques website: www.georisques.gouv.fr” For any further information, the BARNES INTERNATIONAL Saint-Tropez team is at your disposal. Tel: +33 4 94 43 32 47 Price: €355,000 (net seller) Agency fees payable by the buyer: 5% incl. VAT Amount of fees: €18,000 incl. VAT Total price (including agency fees): €373,000

Ref. : 86895753

BARNES SAINT-TROPEZ

SPÉRACÈDES1 440 000 €

House for sale village house - 6 rooms - 171

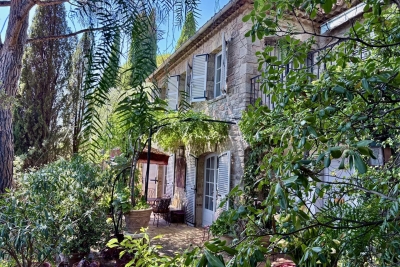
Spéracèdes, renovated 18th century stone farmhouse for sale with olive grove, development potential

Renovated 18th century farmhouse for sale in Spéracèdes with swimming pool, olive grove and development potential Located in the charming village of Spéracèdes, this beautifully restored 18th century stone farmhouse offers approximately 171 sqm of refined living space within 3,584 sqm of enclosed landscaped grounds. Occupying a dominant position overlooking the surrounding countryside, the property combines historic Provençal character with contemporary comfort while benefiting from significant development potential through approximately 330 sqm of remaining building allowance. Carefully renovated to preserve its original architectural features, the residence offers elegant and welcoming living spaces centred around a double reception room with fireplace and a fully equipped kitchen designed for both everyday living and entertaining. The sleeping accommodation includes five en suite bedrooms, two of which are completely independent, providing outstanding flexibility for hosting family, guests or creating private accommodation. The landscaped gardens are one of the property's defining features. Traditional stone terraces, a magnificent olive grove, a swimming pool, generous sun terraces and a pétanque court create an authentic Mediterranean environment perfectly suited to outdoor living throughout the year. Additional outbuildings include an independent stone mazet, a detached garage, a covered carport and a workshop, while the remaining development rights provide a rare opportunity to enlarge the property or construct a guest house, subject to planning approval. Spéracèdes is recognised as one of the most desirable villages in the Grasse countryside, appreciated for its preserved natural environment, panoramic scenery and authentic Provençal lifestyle. Conveniently located close to Cabris, Grasse, renowned golf courses, Lake Saint Cassien and the French Riviera coastline, the village continues to attract discerning international buyers seeking exceptional character properties with lasting investment value. Whether as a prestigious primary residence, a refined country retreat or a long term investment on the French Riviera, this exceptional property represents a unique acquisition opportunity. For further information or to arrange a private viewing, contact Côte d'Azur Sotheby's International Realty, specialists in luxury real estate on the French Riviera.

Ref. : CA15-378

COTE D'AZUR SOTHEBY'S INTERNATIONAL REALTY

MÉNERBES2 150 000 €

House for sale village house - 7 rooms - 236

Bastide with panoramic views, just steps away from the village.

Located just a few hundred metres from the renowned village of Ménerbes, this contemporary bastide enjoys a discreet and peaceful setting while remaining within walking distance of one of the Luberon's most sought-after villages. Offering remarkable views over the surrounding valley, the property combines privacy, quality construction and generous living spaces with the convenience of easy access to local shops, cafés, and restaurants. Large terraces, a heated swimming pool and seamless indoor-outdoor living create an incredible Luberon retreat. The accommodation comprises, on the ground floor: entrance opening onto the main living area combining sitting room, dining room and kitchen with quadruple aspect and a handsome stone fireplace fitted with a wood-burning stove; suite with adjoining shower room; two further suites currently used as a gym and an 'atelier', with adjoining shower rooms (with fittings removed, but plumbing in place); guest WC. Gorgeous Burgundy stone flooring flows throughout the house and the living space opens out to a large balcony, and adjoining terrace, overlooking the valley below. The first floor is composed of: principal suite with adjoining shower room and WC; double bedroom with en suite shower room and WC. The first floor also accommodates a fabulous 60m² living space, drenched with light from the tall windows that line it and opening onto a sweeping outlook - the swimming pool, the tree-lined driveway, and the valley beyond. Recently extended with high-quality materials, this space is adorned with exposed beams and warm oak floorboards, offering excellent volumes and terrific flexibility. The property also benefits from a large basement comprising: large storage space; laundry room; wine cellar; double garage. Set within wooded grounds, the property benefits from far-reaching views over the valley. These are particularly stunning from the large wooden terrace extending towards the landscape and offering a unique setting for dining throughout the day. A spacious additional south-facing terrace provides a second wonderful setting for outdoor entertaining. The garden features a heated 14m x 3.8m swimming pool with submerged electric cover, and the driveway in front of the house provides ample parking Amenities include: reversible air-conditioning throughout, with the exception of the first floor living space; fireplace with insert; double glazing with iron and wooden frames; mains water and drainage; automatic watering system; fibre-optic internet; electric gate; alarm system; solar panels; outdoor lighting. Combining contemporary architecture with jaw-dropping views and a privileged location close to Ménerbes, this property offers a rare balance of tranquillity and convenience. With spacious interiors, high-quality finishes and a year-round village lifestyle on the doorstep, it represents an ideal Provençal residence or second home in the heart of the Luberon. __________Information on the risks to which this property is exposed is available on the Géorisques website: payable by the seller

Ref. : V03284.02005L

Maison Victoire